
Roofers in Winterbourne
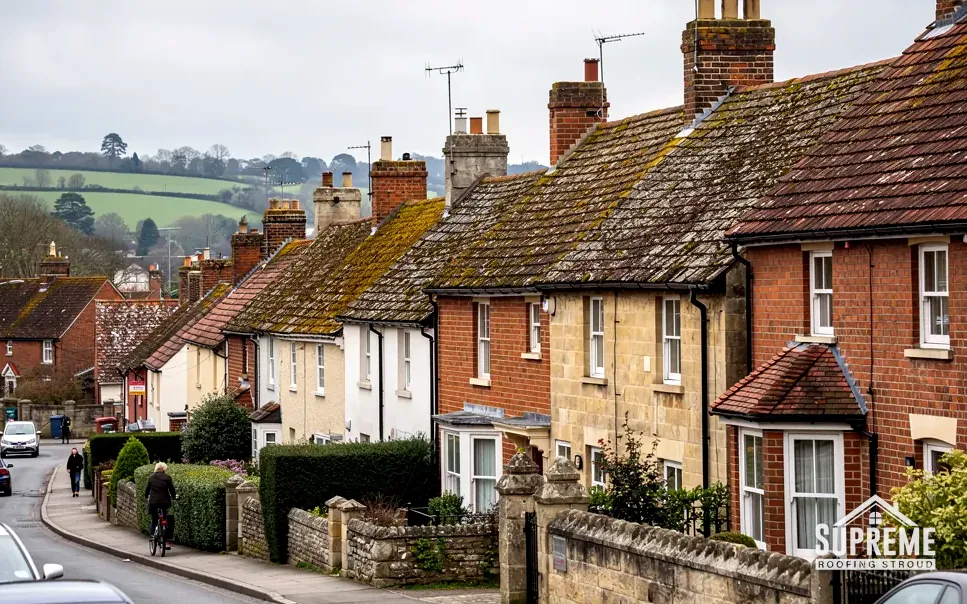
Winterbourne is a hill village above the Frome valley, with a Grade I church, a fourteenth-century tithe barn and a Church Lane conservation area. The drive from Stroud is 28.7 road miles to the south-west.
Winterbourne at a glance
- Distance
- 28.7 road miles south-west of Stroud
- Council
- South Gloucestershire Council
- Conservation area
- Church Lane, Winterbourne
- Listed
- Church of St Michael, Grade I
Winterbourne's hill, its church and its barn
Winterbourne lies just beyond the northern edge of Bristol. The River Frome flows through a valley that separates the village from Frampton Cotterell, and the modern village is largely built on a hill. Domesday records it as Wintreborne, meaning winter stream, a name that still fits a place where the water and the slope shape everyday life.
The oldest buildings gather around the church. St Michael's, the parish church, is twelfth-century in origin and Grade I listed. Beside it stands Winterbourne Court Farm Barn, a Grade II* listed tithe barn from the fourteenth century. Church Lane has its own conservation area, so the streets nearest the church are covered by a designation as well as by individual listings.
Beyond that historic core the parish is large. It had 10,250 residents at the 2021 census, which means thousands of ordinary homes from every period, and every one of them has a roof that wants checking now and then. We treat the two ends of that range differently. For a house in the conservation area or one that is listed, the first questions are consent and matching. For an ordinary home on the hill, the first questions are access, the condition of the covering and the cost drivers that decide the quote.
Either way, the survey comes first, the photographs come with it, and the written quote follows with the access plan written into it.
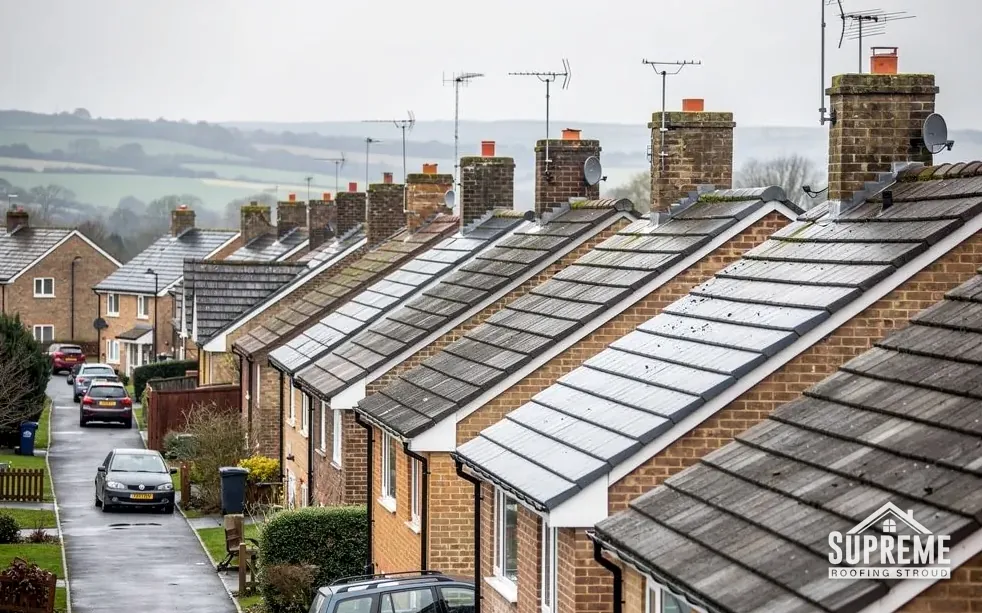
Terraced houses on a hillside street with tiled roofs and brick chimneys 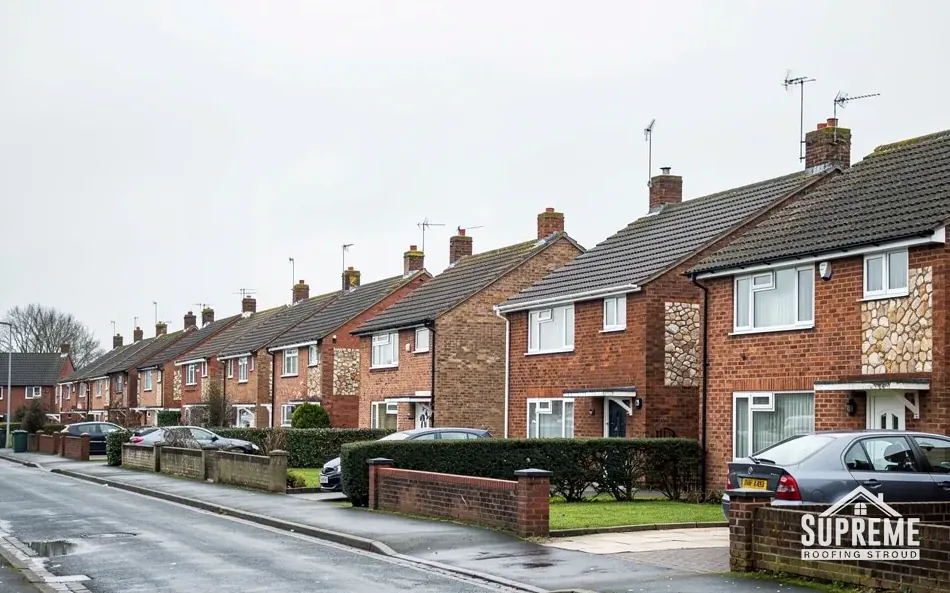
Street of red brick terraced and semi-detached houses with parked cars

Chapter 01
St Michael's, Grade I, and how roof work on a parish church is approved
A twelfth-century church roof follows its own approval route, and it is not the same as a house.
Chapter 01In this chapter
St Michael's is a twelfth-century parish church, and Grade I is the top of the listing scale. Roofs on buildings of that kind are rarely small. A nave, aisles, a chancel and a porch each carry their own roof, usually with lead flashings, valley gutters and a stone or slate covering, and all of them have to shed water into gutters and downpipes that suit the building.
Approval for work on a church in use does not work like approval for a house. Churches in use are covered by the ecclesiastical exemption, so listed building consent is not required in the usual way. In the Church of England, a faculty granted through the diocese is what authorises the work. Which route applies is a matter for the parochial church council and the diocese, and we would not start work until it was confirmed. A church no longer used for worship loses the exemption, and ordinary listed building consent from the council then normally applies.
What we can offer a parish is careful survey work. Church roofs are often difficult to inspect from the ground, so we look from a ladder, from a tower or from a scaffold, and we photograph defects at close range. The report lists what is urgent, what can wait a season and what is cosmetic, and the quote covers the work you choose. That lets a church council decide what to spend now and what to plan for. A phased programme is common on a large old roof: the failing lead and the blocked gutters first, the less urgent slipped slates after that, and the cosmetic work last. With the work set out in phases, a parish can approve one phase at a time without losing sight of the whole.
Lead, gutters and the gutter line
On a large old roof, lead does the most work. Flashings, soakers and valley linings all need to be sound. MyJobQuote says correctly installed lead flashing can last for over 80 years, and over 100 years for higher codes, so a renewal of a failed section is worthwhile. Leadworx describes Code 4 as the everyday choice for flashings, while valleys and gutters call for something heavier. Should a covering be spent altogether, our roof replacement page shows the order of a strip and re-cover.
Working beside a listed barn and the churchyard
Scaffold near a church often has to be built around monuments, paths and trees. We plan the layout on the survey visit so the footprint is agreed with the parish before work begins, and the surrounding ground is protected throughout. Access for deliveries, the position of skips and the times when services or burials take place are all discussed first, because a roofing job should not get in the way of the people the building serves. Rainwater goods get the same attention: a church gutter that discharges onto a footpath or against a wall causes damage out of proportion to its size, so we follow every downpipe to its outlet and note where it needs extending or redirecting.
A church roof is approved by the diocese first and priced by us second.
- 12thcentury origin of the parish church, St Michael's
- 14thcentury origin of the Court Farm tithe barn
- 10,250parish population at the 2021 census
Chapter 02
Winterbourne Court Farm Barn and the roofs of historic outbuildings
A tithe barn has a roof that is more timber than covering, and listing makes every repair a decision.
Chapter 02In this chapter
Winterbourne Court Farm Barn stands beside the church and is listed Grade II*. It is a fourteenth-century tithe barn, which means it was built to store produce on a large scale, and a roof like that has a very different structure from a house. A tithe barn roof is carried on a heavy timber frame, with wide spans and long rafters, and the covering sits on top of that frame.
That is why a survey of a large historic outbuilding begins inside. The roof timbers tell more than the covering does. Daylight through a roof, staining on the timbers, softened ends where rafters meet the wall plate and beetle holes in older wood each point to the places water has been entering. Repairs to historic timber are done with care: sound wood is kept, and new timber is spliced in where it has decayed, rather than whole members being replaced.
Because the barn is listed, any work that would alter its character needs listed building consent. We do not apply on anyone else's behalf without agreement, but we do prepare the information the council asks for: a description of the covering, photographs of the defects, the method of repair and the materials proposed. The guiding principle is to repair rather than replace and to match what is there.

Smaller outbuildings near the village centre
Not every outbuilding is listed, but a barn, stable or workshop attached to an older house may fall within its curtilage, and the council's conservation department can say whether it counts. Stroud District Council advises owners to ask its conservation department about curtilage structures, and anyone under South Gloucestershire Council is wise to put the same question to their own authority. We would ask before the first slate comes off, not after.
Pitch, weight and the covering
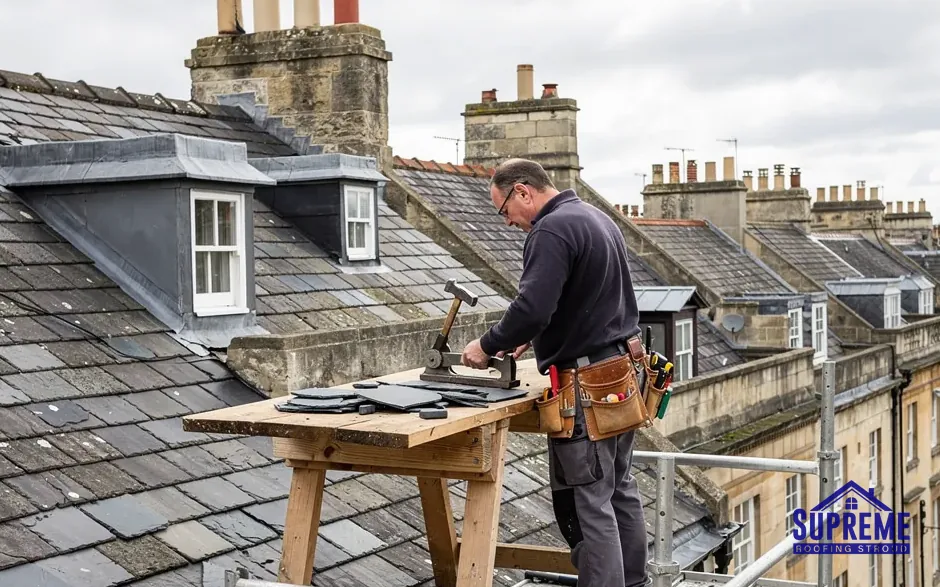
If an outbuilding is re-covered, the weight of the new material matters. Adding 15% or more to the load of a roof by choosing a heavier covering brings Building Regulations approval and a structural check into the picture, which matters most when a light roof is replaced with stone or heavy tiles. Our pitched roofing page explains how we assess the structure before choosing a covering.
Chapter 03
Houses on the hill above the Frome: access, scaffold and what a re‑roof costs
Reaching the roof on a slope is part of the price.
Chapter 03In this chapter
Away from the church, the modern village is largely built on a hill. Plots on a slope behave differently from flat ones. The ground may fall away behind a house, so a scaffold needs two heights. Drives and lanes may be steep or narrow, and materials may need to be delivered in smaller loads and carried up. The survey settles these questions, and the answers are set out in writing alongside the quote.
In this chapter
Typical national figures give a sense of scale. MyBuilder's 2026 guide gives £5,000 to £12,000 for a full re-roof, with a gable roof at £5,000 to £8,000 and a hipped roof at £8,000 to £12,000. Scaffold for a job of that kind is about £1,125. Checkatrade's October 2026 update gives a broader average range, with hip roofs costing more than gables because of the extra ridge, hips and cuts. Neither is a Supreme price. Your own figure comes after the survey, in a written quote covering scaffold, stripping, new materials, labour, waste clearance and finishing.
The roofs that need work first
On a hillside village the roofs that fail earliest are usually those with a low-level problem that has been left. A ridge with failed bedding, a slipped tile or a lifted flashing lets water in slowly. Those repairs cost far less than a re-roof, and we will tell you when one is all the roof needs. The roof repairs page sets out where we draw the line between mending and replacing.
Planning around the work
Before any of that begins we agree where the skip stands, which neighbours need a word, and how long the scaffold is likely to be up. On a hillside the neighbour above or below may be closer to the work than the one next door, and a quick word at the outset saves friction later.
A re-roof on a hill needs a dry spell and a plan for the open slope. The stripping is done in sections, and no more slope is opened than we can weatherproof before leaving. Old material goes down covered chutes or by hoist, with the drive protected below. When the roof is finished the scaffold comes down and the rubbish goes with it.
Many roofs in the village will not need a re-roof for years. A survey is how you find out which ones, and which small jobs are worth doing early to keep it that way.
On a slope, the scaffold plan is the first consideration in the quote.
| House type | Typical range |
|---|---|
| Gable roof | £5,000 to £8,000 |
| Hipped roof | £8,000 to £12,000 |
| Scaffold | About £1,125 |
Map showing Winterbourne and the Stroud service radius, with nearby towns we also cover.
Near Winterbourne
Roof work we do here
Court Farm tithe barn and Church Lane
Who authorises roof repairs at a Grade I church such as St Michael's?
For a church in use, the ecclesiastical exemption applies, and in the Church of England roof work goes through a faculty from the diocese and not through listed building consent. The parochial church council would confirm the route.
What does a survey of a tithe barn roof look for?
The roof timbers first: softened rafter ends, staining, beetle holes and daylight. Those show where water has been entering, and we photograph them before pricing a repair that keeps as much sound timber as possible.
Is a house on Church Lane subject to extra rules?
Church Lane has a conservation area, and some neighbouring houses are listed. Re-covering like for like is normally straightforward, but changes of material should be checked with South Gloucestershire Council's planning team first.
Does the hill make a Winterbourne re-roof more expensive?
Sometimes. A slope can call for a stepped scaffold and longer carries, and both cost labour. The survey fixes the access plan, and the quote covers scaffolding as well as the covering.