
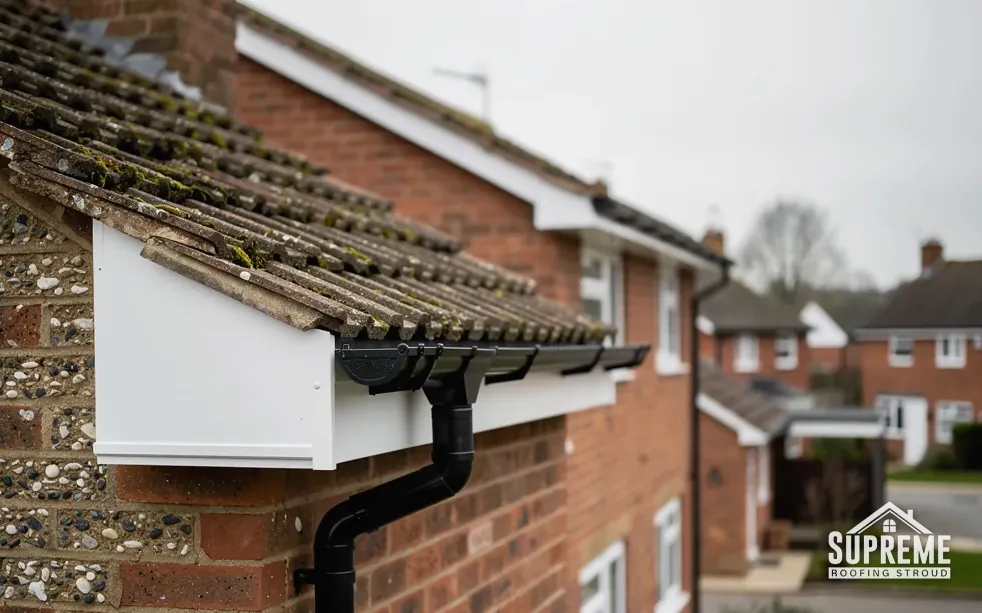
Guttering, soffits and fascias in Stroud
Gutters, downpipes, fascias, soffits and bargeboards, repaired or replaced to suit the house. Typical prices sit further down the page, and the survey brings a written quote.
Typical roofline costs in the UK
These are national figures to help you judge a quote. Access, the length of the run and the condition of the timber behind the boards move the total, so your own figure comes from the survey.
| Work | Typical price |
|---|---|
| Guttering, supplied and fitted | £30 to £70 per metre |
| Fascia boards, replaced | £80 to £150 per metre |
| Soffit boards, replaced | £100 to £180 per metre |
| Scaffold for roofline work | £20 to £40 per m² |
| Bargeboards and cast iron runs | priced on survey |
Once we have been up and photographed the run, the written quote covers access, removal of the old boards, new fascia and soffit, gutters and downpipes, making good and waste.
Source: MyBuilder gutter, fascia and soffit replacement cost guide, updated August 2026 (national typical ranges, not a Supreme price list).
What the roofline does
The roofline is the strip where the roof meets the wall. It carries the rain away, closes the gap under the slates, and lets the loft breathe.
-
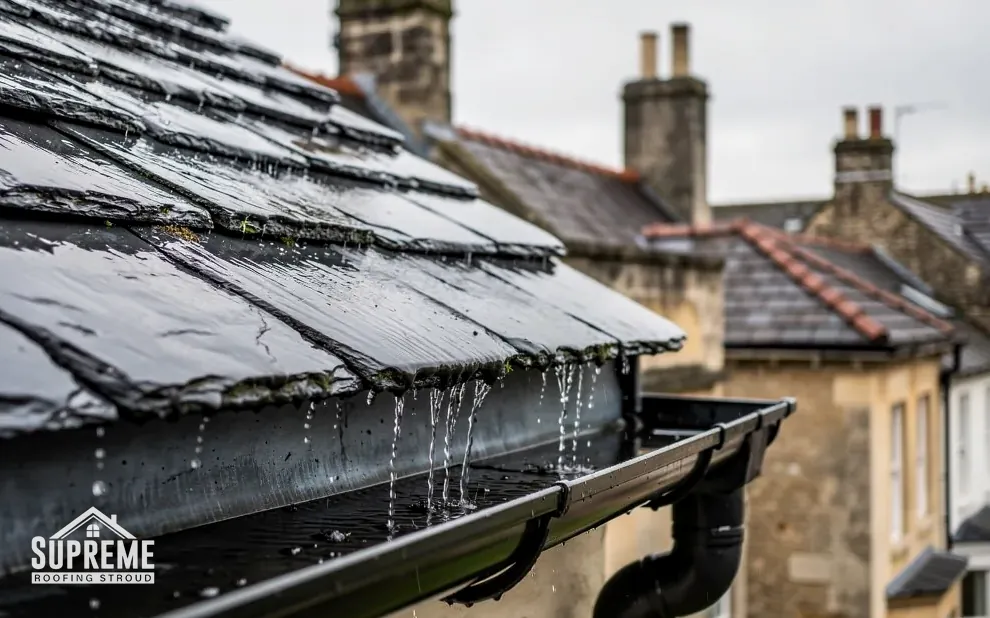
Gutters and downpipes
Replacing a failed run in uPVC, aluminium or cast iron, refitting sagging lengths on fresh brackets, resealing joints, and setting the fall so water reaches the outlet.
-
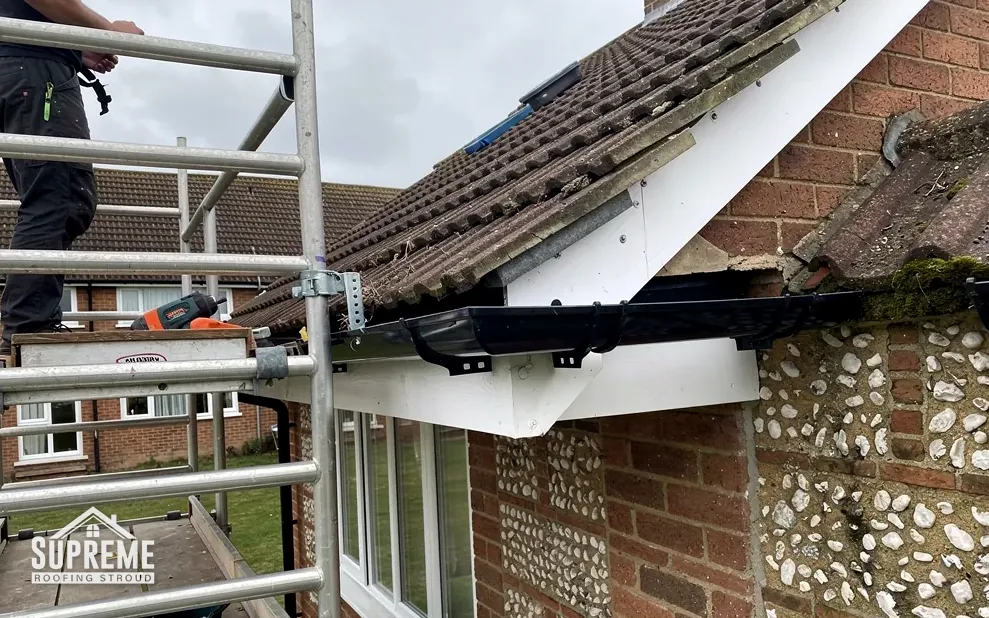
Fascias, soffits and bargeboards
New boards where the timber behind has softened, with the rafter feet checked first, and ventilated soffits where the loft needs air at the eaves.
-

Clearing and making good
Cleaning out blocked runs and downpipes, clearing the debris from behind the boards, and repairing the brickwork or stone the old fixings leave behind.
Signs your roofline needs attention
- A dark tide mark or green streak down the wall below a joint or corner
- Water spilling over the front of the gutter in a downpour rather than reaching the downpipe
- Fascia boards that are soft, flaking or showing daylight at the joints
- Stained, damp or sagging soffit boards, or plants growing from the gutter
- A gutter that dips between brackets and holds a puddle after rain stops
How a roofline job runs
- 1Survey and photosWe check the fall of each run from a ladder or tower, press the boards for soft timber, and photograph every length and joint.
- 2Written quoteLengths, corners, outlets and downpipes are counted on the quote so you can compare it with any other.
- 3Strip and fitOld gutters and boards come off in sections, rafter feet are inspected, and the new boards and runs go on working along the elevation.
- 4Test and sign-offWe run water into each gutter to watch the flow to the outlet, then clear the site and give you the 10-year workmanship guarantee in writing.
The roofline guide
Gutters, fascias and soffits, explained
How water should leave a Stroud roof, what the materials do over time, and what each part of the roofline is for.
Chapter 01
Fall, brackets and where the water goes
A gutter is a very gentle slope with a hole at the low end, and small errors show up fast.
Chapter 01In this chapter
A gutter looks like a level channel, but it is not. It runs very slightly downhill towards the outlet, and the fall is what moves the water along. Manufacturer guidance is the best figure we have for it. Brett Martin's installation guide recommends a downward fall towards the outlet of 1 mm for every 600 mm, and the FloPlast guide for its small system recommends 1:350 where a gutter is fitted to a fall. So a sensible way to put it is a gentle slope, somewhere between about 1:600 and 1:350 depending on the system. That is a few millimetres over a metre, less than most people can see by eye from the ground.
Because the slope is so slight, anything that disturbs it matters. A bracket that has pulled away from a rotten fascia lets the front of the gutter drop. A run fitted dead level holds a shallow puddle that never drains, breeds moss and leaves a tide mark on the wall. A run fitted with the fall in the wrong direction overflows at the stop end. On our surveys we pour water along the gutter, or watch it in rain, because a spirit level alone does not always tell you what the water will do.
Brackets
Support is the other half. FloPlast asks for fascia brackets at a maximum of 500 mm apart on straight runs of its small system, and Brett Martin gives 900 mm as the most it should be between supports on its range. Those are two makers describing two products, so the right spacing for a given gutter comes from the product data sheet, but the pattern is clear: closer is stronger, and a long span between brackets is where sagging starts. Extra brackets are also added at joints and at corners, where the weight of the water is greatest.
Outlets and downpipes
One downpipe cannot serve an unlimited length of gutter. The longer the run, the more water arrives at the outlet in a heavy shower, and the sooner the stop end overflows if the pipe below is narrow or partly blocked. Long elevations on a terrace or a barn often need an outlet at each end or a central one, with the gutter falling both ways. If a run overflows only in heavy rain and is dry at other times, the answer is usually a second outlet, a larger profile or both rather than a replacement of the whole run.
What happens when the fall is wrong
Standing water adds weight, which loosens brackets. It freezes in winter and splits joints. It also rots the fascia behind, because the board is wet from the inside. A gutter that has been fitted well therefore protects the timber it hangs on. Our answer on gutter fall goes through the arithmetic, and the page on gutter bracket spacing explains how the figures differ between systems.
A few millimetres of fall decide whether a gutter drains or merely holds water.
- 1:600 to 1:350gentle fall to the outlet that manufacturers describe
- 500 mmmaximum bracket spacing in the FloPlast small-system guide
- 900 mmceiling for gutter supports in the Brett Martin guide
If a gutter overflows at one corner and nowhere else, read why a gutter overflows at the corner before assuming it needs replacing.
Chapter 02
Cast iron, aluminium and plastic: choosing the material
Each gutter material ages differently, and the building usually decides which one fits.
Chapter 02In this chapter
Three materials cover most roofs in the Stroud valleys: uPVC, aluminium and cast iron. They behave differently, and the right one depends as much on the age of the house as on the budget.
In this chapter
uPVC
Plastic gutters are light, easy to fit and available in half-round, square and deep profiles. Their weakness is the joint. Most uPVC systems join with a seal and a clip, and the rubber seal hardens over the years. Sunlight makes older plastic brittle, so a bracket can snap when the gutter is knocked by a ladder. A cleaning firm, Pureseal Services (December 2025), puts a typical uPVC life at 10 to 20 years. That is a single source, so treat it as a rough guide.
Aluminium
Aluminium is stiffer and does not go brittle. The same source gives 20 to 30 years. It is available in factory-coated colours, and it can be rolled on site in long lengths with no joints other than at corners, which is the idea behind gutters formed in one piece. Our answer on one-piece aluminium gutters says what that does and does not solve. Aluminium dents if a ladder is leant on it, and a long run needs correct fixings to allow for expansion.
Cast iron
Cast iron was the standard material for older houses, and it can last a very long time. Pureseal's estimate is 40 to 70 years, sometimes more than 100, which we hold loosely because it comes from one blog. What we see on site is consistent with it: the iron itself rarely gives out. Joints are bolted with putty or mastic, and those fail first. The paint goes next, then rust at the underside where leaves collect. A cast iron run that leaks at the joints can often be dismantled, cleaned, repainted and resealed rather than thrown away. Where a length has cracked, replacement sections are available in the same profiles. Aluminium made to look like cast iron is an option where the original is beyond repair. Our cast iron gutters guide covers the choice.
Like for like
We keep the material to match the house. A stone cottage with cast iron, painted black, should keep that character rather than gain white plastic. On a house within a conservation area, the council may expect the original material and profile to be kept, and Stroud District Council has 41 conservation areas. Our page on gutter materials compares the three in more detail.
| Material | Typical life | What tends to fail first |
|---|---|---|
| uPVC | 10 to 20 years | Seals and brackets, brittleness in sun |
| Aluminium | 20 to 30 years | Dents, corner joints and loose fixings |
| Cast iron | 40 to 70 years, sometimes more | Joint sealant, paint, rust at the underside |
These lives come from one cleaning firm's blog, so we use them as a rough order of age, not a promise for your gutters.
Chapter 03
Where gutters and downpipes leak, and how it is fixed
A damp wall under the gutter is usually a joint, a blocked outlet or a slipped bracket.
Chapter 03In this chapter
Gutters fail in a small number of ways, and most of them leave evidence on the wall. A tide mark that begins under a joint says the seal has failed. A green streak at a corner says the corner is overflowing. A dark patch at ground level under a downpipe says the pipe is blocked or cracked above it. Reading these marks is the first part of the survey.
Joints
Every joint in a plastic or aluminium gutter is a seal, and a cast iron joint is a bolted seam with sealant between the flanges. Seals perish. Sometimes the cure is a fresh seal and a clean surface; sometimes the joint has opened because the run has moved, and the real repair is a new bracket and a reset fall. Mastic smeared over a leaking joint stops the drip for a season but not the cause. Our guide to leaking gutters explains how to tell which kind you have.
Blockages and overflow
Leaves, moss from the roof above, and the grit shed by tiles collect at the outlet. Water then fills the gutter and spills over the front or back. If it spills over the back, it runs down behind the fascia into the soffit and the wall, and you may not see it for months. If you can see water going over the back, the gutter is either blocked or hung too low against the roof edge. Corners are the usual place for a spill because the water has to turn through ninety degrees at speed, as covered in why gutters overflow at the corner.
Downpipes
A downpipe can block from the top with leaves and silt, or from the bottom where it meets the drain. A cracked cast iron pipe leaks at the socket, and the water runs down the wall behind it. Clearing the pipe is simple; finding out why it blocks is the real job. Our page on downpipes and the answer on clearing a blocked downpipe cover both ends.
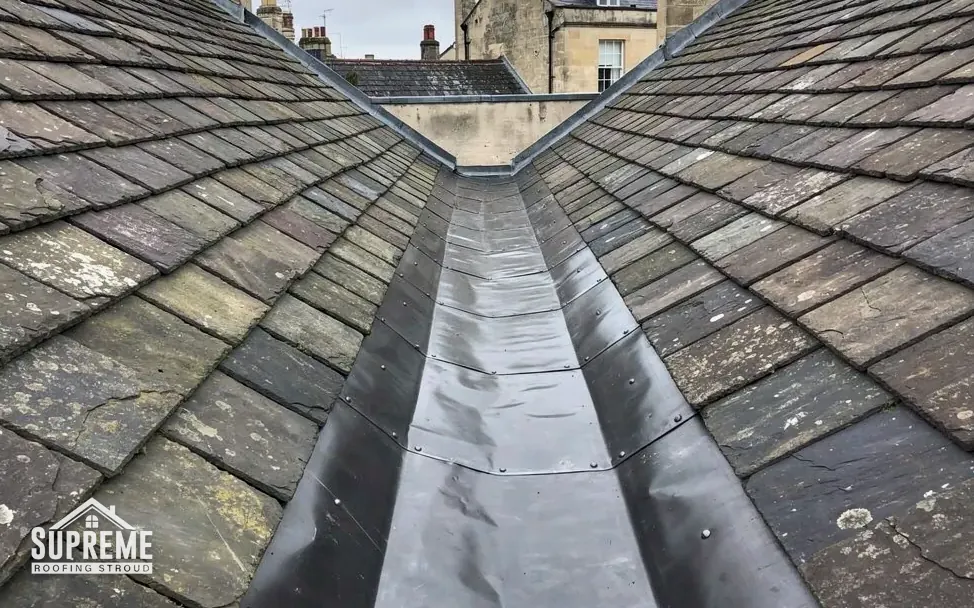
Water that is not from the gutter
Not every damp patch below the eaves comes from the gutter. A slipped slate, a failed lead flashing or a leaking chimney can send water down the same wall. If cleaning and resealing the gutter does not stop a stain, the leak is higher up, and we tell you that instead of fitting a new gutter. If you suspect that, our roof repairs page explains how we trace a leak. Where a leak is bringing water into the house, we make it safe first and look at the cause once it is dry.
Wet-weather evidence is better than guesswork, so photographs taken during rain are very useful when you send them to us.
Before ordering anything, compare the marks on your wall with the list in leaking gutters: joints, falls and overflow.
Chapter 04
Fascias, soffits and bargeboards: what they are and what they cost
The boards hold the gutter up, close the eaves and finish the gable, and they rot from behind.
Chapter 04In this chapter
The fascia is the board fixed across the ends of the rafters, and the gutter is clipped or bolted to it. The soffit is the board that closes the underside of the overhang between the fascia and the wall. The bargeboard, on a gable end, runs up the sloping edge of the roof where there is no gutter. On many Stroud houses these are timber, painted; on newer ones they are uPVC; on some older ones the soffit is a flat sheet board whose composition needs checking before it is disturbed, which we cover in a later chapter.
In this chapter
Why they fail
Timber fascias rot where water has been running behind them for years, usually from a leaking joint or an overflowing corner. The wood goes soft first at the bottom edge and at the joints, and you can press a screwdriver into it. Replacement uPVC does not rot, but it can warp, discolour and crack, and the plastic is not a cure for water getting behind it. MyBuilder says uPVC fascias and soffits are typically replaced every 10 to 20 years and should be inspected about every five years. Plastic Centre, a retailer, gives 20 to 40 years for high-quality uPVC. Those sources disagree, which is why the condition of the board in front of us matters more than the number.
Repair, cap or replace
If only a short length is soft, we can cut it out and splice in new timber. Capping, which means fitting new plastic over the old boards, hides the problem rather than solving it. If the board underneath is sound, capping can be a reasonable finish; if it is rotten, the rot goes on behind the plastic. Our answers on rotten fascia boards and fascia capping go through the decision. For the materials themselves, see uPVC, timber or aluminium fascias.
Bargeboards
Bargeboards carry less water than fascias, but they take the weather at the gable and are hard to reach. On a house with an exposed gable, the bottom end of the board rots first. They are often decorative, with carved ends in older houses, so we match the profile when we replace one. Our bargeboards guide shows what is involved.
Cost
MyBuilder's 2026 guide gives soffit at £100 to £180 per metre, fascia at £80 to £150 per metre and guttering at £30 to £70 per metre. Scaffold for the work is £20 to £40 per m². Our fascia, soffit and gutter cost guide breaks those figures down.
- Guttering£30 to £70 per metre
- Fascia£80 to £150 per metre
- Soffit£100 to £180 per metre
The reason the quote names the lengths of board and gutter is so you can see which part a change of material would affect.
Chapter 05
Soffit vents and a loft that can breathe
The gap under the eaves is where air enters the roof void, so a new soffit has to leave it open.
Chapter 05In this chapter
A cold loft, one with insulation at ceiling level and an unheated roof space above, needs air moving through it. Warm, damp air rises from the house, and if it meets cold timber and underlay with nowhere to go, it condenses. Over a few winters that can mean dripping nails, damp insulation and mould on the rafters. Ventilation at the eaves is the main way out.
The guidance behind this is BS 5250, the code of practice for managing moisture in buildings, which Marley summarises for roofs. With a non-breathable underlay on a cold roof, Marley asks for a 25 mm opening along the eaves at pitches of 15 degrees or less, and 10 mm above that. Where a breather underlay is used with a well-sealed ceiling and an air-permeable covering, it says the small gap in normal eaves construction, about 3 mm, is enough, or 5 mm at the ridge. It also adds a continuous 5 mm of high-level ventilation where the pitch is over 35 degrees, the span is over 10 m, or the roof is a lean-to. The right figure therefore depends on the underlay, the covering and the pitch, and a roofer who is fitting soffits should know which applies.
What a new soffit must do
This is where roofline work interacts with ventilation. A solid soffit board closes the gap completely. A vented soffit, or a separate continuous vent strip, leaves the opening. If an old soffit was vented and the replacement is solid, you have taken air out of the loft without anyone noticing. Likewise, an old open-eaves detail with no soffit board at all may rely on gaps that boards would close. Our guide to soffit vents and roofline ventilation explains the types.
Insulation at the eaves
The other half of the picture is the loft insulation. If someone has pushed mineral wool right down into the eaves, it blocks the air path from the vent. A plastic eaves tray, which holds the insulation back and keeps a channel clear, is a simple fix. If your roof has had spray foam applied to the underside of the slates, the ventilation picture is different again; our spray foam page covers that case.
Stains and mould
Dark or mouldy patches on the soffit itself sometimes come from poor ventilation but sometimes from a leaking gutter dripping on the board. The answer on stained or mouldy soffits tells you how to separate the two.
Bats and nesting birds use eaves and are protected, so if we see signs of either we stop and advise you before disturbing the area.
A new soffit should leave the loft breathing the way the old one did, or better.
Myth: Closing every gap under the eaves keeps the loft warmer and the house drier.
Fact: A cold roof needs air to leave and enter at the eaves, and Marley's summary of BS 5250 sets different ventilation gaps depending on pitch and underlay.
When we quote for new soffits, we note whether the ones coming off were vented, so the replacement does not change how the loft breathes.
Chapter 06
Cleaning, access and old materials
Regular clearing is the least costly part of keeping a roofline in order, and safe access is the dearest.
Chapter 06In this chapter
Gutters need clearing because leaves, moss and silt collect in them, and the least costly day to deal with a blocked gutter is before it has done any harm. How often depends on the trees nearby, the roof above and the pitch of the run. A house under a beech tree needs it more often than one in an open street. A look after autumn leaf fall and another in spring is a sensible habit, and our gutter cleaning guide explains how it is done and what it should include. Our answer on gutters in heavy rain covers what happens in a storm or a freeze.
In this chapter
Guards and brushes
Guards are sold as a way to avoid cleaning. They reduce what gets in, yet fine grit and seed still collect, so you still need to look. The page on whether gutter guards work weighs them up.
Getting to the roofline
On a two-storey house, a gutter is out of reach from a ladder for any serious job. Scaffold gives a safe platform, lets us work along the whole elevation, and often costs less than people expect compared with the quote for the work. MyBuilder puts scaffold at £20 to £40 per m². On terraced hillside streets in the valleys, access to the back of a house can be a narrow path or a steep garden, so the survey notes where the scaffold can stand. Our answer on scaffolding for fascias and soffits covers when it is needed.
Old soffit boards and asbestos
Some older houses have flat sheet soffits or rainwater goods made of asbestos cement. The HSE says that carefully removing asbestos cement products, which includes roof sheeting and rainwater goods, without breaking them up is non-licensed work, including weathered material that is not otherwise badly damaged. Heavily damaged or broken board is different, and removal that breaks up the material is notifiable. We do not drill, break or power-wash suspect board, and if we think a soffit may contain asbestos we flag it at the survey. Our answer on asbestos soffits explains what to look for.
Cleaning the roof above
Moss that falls from the roof into the gutter will keep refilling it. If that is what is happening, our roof cleaning and moss removal page explains how to deal with the cause.
If the clearing shows rotten boards or a sagging run, send us the photographs and we will take it from there.
Roofline guides and answers
Guides to gutter materials, falls, leaks, fascias, soffits and bargeboards, plus short answers to the questions that come up on a Stroud roofline.
Guides
- Fascia, soffit and gutter replacement costs in StroudPer-metre ranges for fascias, soffits, guttering and bargeboards, the scaffold cost that often decides the total, and the…Read the guide
- Fascias, soffits and gutters explainedA fascia is a board, a soffit is a panel and a gutter is a channel. Each does…Read the guide
- uPVC, timber or aluminium fascias for Stroud homesThree materials cover almost every fascia and soffit job. Each has a different life, a different upkeep routine…Read the guide
- uPVC, cast iron or aluminium gutters for Stroud homesPlastic, iron or aluminium: each one carries water the same way and ages in a different way. This…Read the guide
- Cast iron gutters on Stroud's period homesCast iron rainwater goods can outlast the roof they drain, but only if the water is kept moving…Read the guide
- Gutter cleaning in Stroud: how often and how it's doneA gutter is a long, narrow trough that collects whatever the roof and the trees above it drop.…Read the guide
- Leaking gutters in Stroud: joints, falls and overflowWater coming out of a gutter anywhere except the outlet has a cause you can find. This guide…Read the guide
- Downpipes and drainage on Stroud homes: blockages, replacementThe downpipe is the part of a roof drainage system you notice least until it fails. This guide…Read the guide
- Bargeboards on Stroud gables: repair and replacementThe board that follows the slope of a gable end takes weather from three sides and gets looked…Read the guide
- Soffit vents and roofline ventilationA pitched roof over a cold loft needs a path for air, and in most houses that path…Read the guide
- Gutters and fascias in Stroud's conservation areasSwapping worn rainwater goods for new ones sounds routine until the house carries a listing or sits on…Read the guide
- Stroud gutters in heavy rain, leaf fall and winter iceA gutter can be sound, level and clear in July and still spill over in a November downpour.…Read the guide
Quick answers
- What fall should a gutter have?
- Capping over old fascias: is it a good idea?
- Rotten fascia boards: repair or replace?
- Why is my gutter sagging?
- Do gutter guards work?
- How long do uPVC fascias last?
- How long do gutters last?
- Are gutter leaks covered by home insurance?
- Black, white or wood-effect roofline: does colour matter?
- Why are my soffits stained or mouldy?
- How long does it take to replace fascias and gutters?
- Could my old soffits contain asbestos?
- Do you need scaffolding for fascias and soffits?
- Why does my gutter overflow at the corner?
- How to clear a blocked downpipe
- Birds or bees getting in behind fascias
- Are seamless gutters worth it?
- How far apart should gutter brackets be?
- Half-round, square or ogee gutters: which profile?
- Can gutters feed a water butt or harvesting tank?
Gutters, fascias and soffits: common questions
Can a cast iron gutter on a stone cottage be repaired rather than replaced?
Often, yes. If the iron itself is sound, the joints can be unbolted, cleaned, resealed and the run repainted. Cracked lengths are replaced with matching sections. The survey tells us which.
Why is there a green streak on the wall under my gutter corner?
Water is probably going over the front of the gutter at that corner, either because it is blocked or because the outlet cannot keep up. Clearing it and watching it in rain shows which.
Will new soffits stop air getting into my loft?
Not if we fit vented soffit boards or a continuous vent strip where the old eaves allowed air in. We note this at the survey so the roof void keeps breathing.
Do I have to replace the fascia boards when I replace the gutters?
Only if the timber behind is soft or the boards are too weak to hold new brackets. We press the boards at the survey and show you any that have failed.
Is it safe to touch an old soffit board that might contain asbestos?
Leave it alone until it is identified. Drilling, breaking or scrubbing suspect board is a risk, and we raise the question at the survey before any work begins.
Can I change the gutters on a house in a conservation area?
Like-for-like replacement is usually straightforward, but a change of material or profile may need the council's view. Check with Stroud District Council's planning team if you are unsure.
Get your roofline priced
Send us a photo of each elevation, one of any joint or corner that stains the wall, and a close-up of any soft fascia board. We will check the fall and the timber at the survey and send a written quote.