
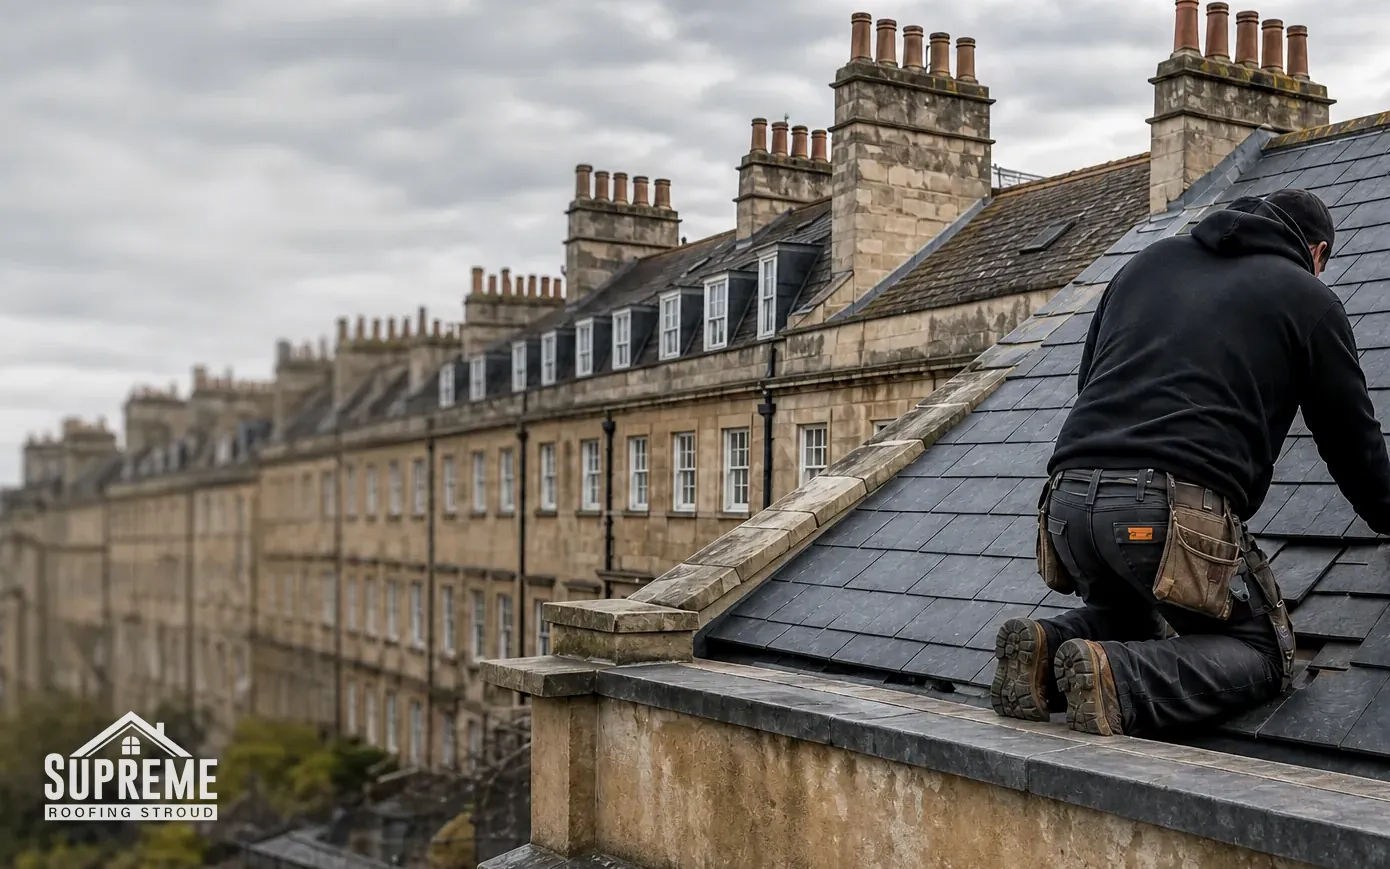
Pitched roofing in Stroud
Clay and concrete tiled roofs, looked after as a system from the battens to the ridge. Typical costs sit just below, and your own figure comes after the survey.
Typical costs for tiled pitched roofs
These are national ranges so you can judge a quote before anyone visits. What your roof needs is settled at the survey.
| Work | Typical price |
|---|---|
| Roof repair, minor to major | £150 to £1,500 |
| Concrete tile repair | £90 to £120 per m² |
| Clay tile repair | £110 to £160 per m² |
| Re-bedding or replacing ridge tiles | £300 to £600 |
| Roof survey with photographs | £150 to £500 |
| Valley relining or rotten battens | priced on survey |
The survey comes first. The written quote that follows covers scaffold, stripping, battens, underlay, tiles, labour, waste and making good.
Sources: MyBuilder roof repair, slate roof and roof inspection cost guides, updated August 2026; Checkatrade roof repair cost guide, updated October 2026 (per m² figures exclude VAT and access).
What a tiled roof is made of
A tiled roof is a stack of layers, and a leak at the surface is often a fault two layers down. We work on the whole stack, not just the tile you can see.
-
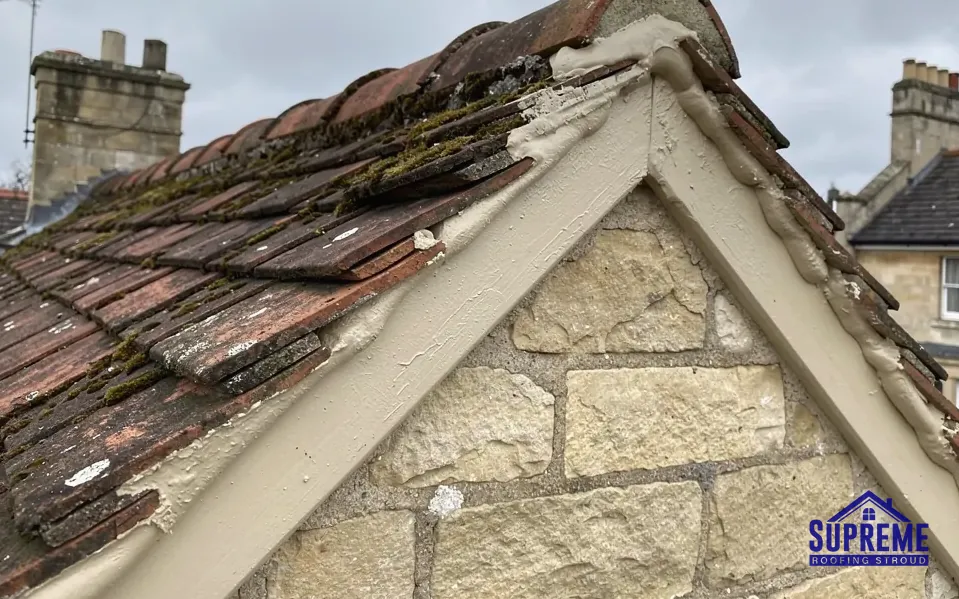
Tiles, clay and concrete
Plain tiles, pantiles and interlocking tiles are refixed, replaced or relaid, matched to what is already on the roof where the house calls for it.
-
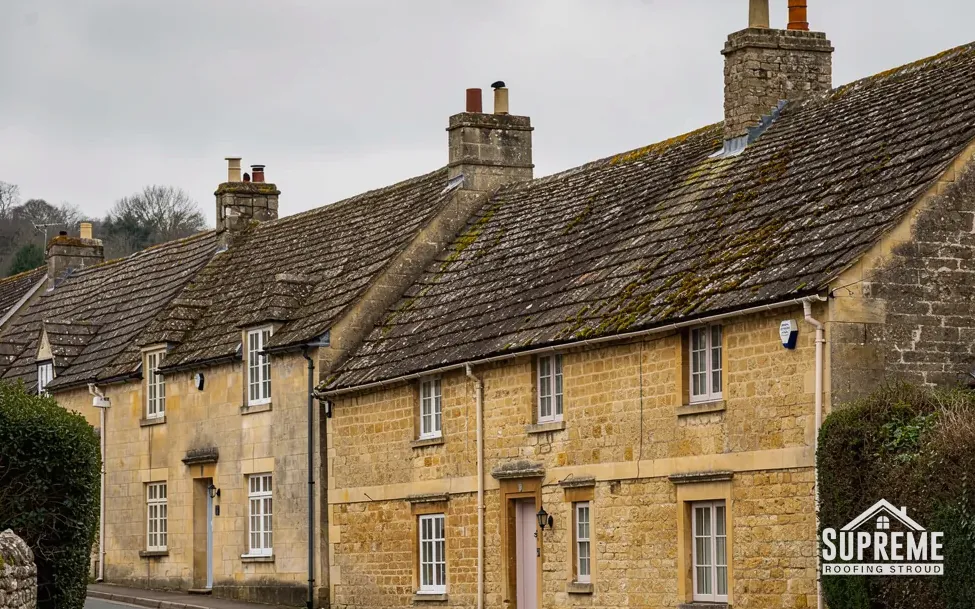
Battens, underlay and structure
Rotten battens, torn underlay and sagging rafters are found from inside the loft and from the roof, then put right before any tile goes back.
-
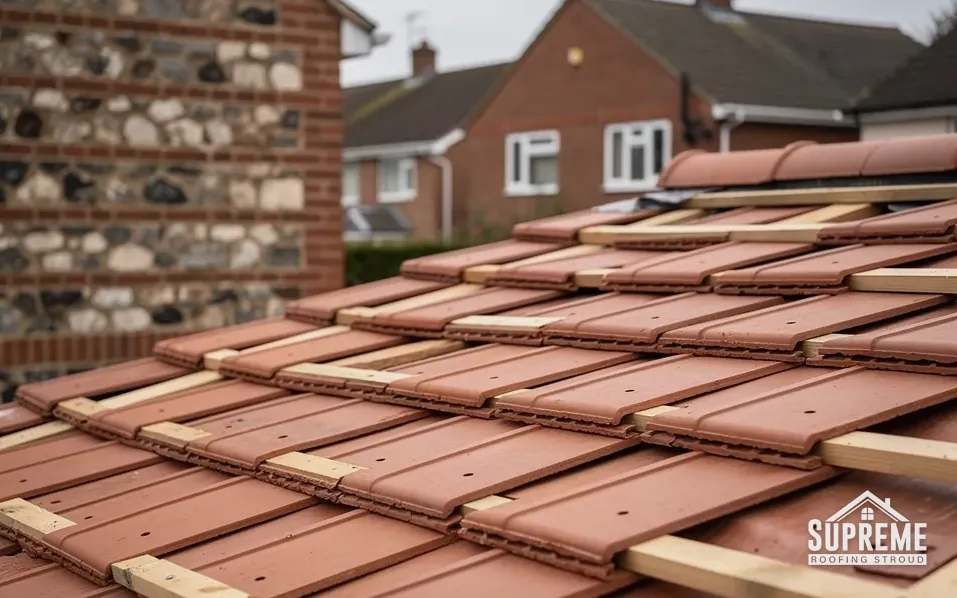
Valleys, ridges and dormers
The places where two slopes meet, where the roof ends, and where a dormer breaks through are where water finds a way in, so each gets its own check.
Signs a tiled roof needs attention
- Tiles slipped down their rows, or a visible gap where one has dropped away
- Daylight showing through the roof covering when you look up in the loft
- A brown stain spreading on a bedroom ceiling after rain
- A ridge line that dips, or ridge tiles that have shifted on their mortar
- Tile fragments in the gutter or on the path below a slope
How a tiled roof job runs
- 1Survey from outside and insideWe photograph the slopes, then check the underside of the roof from the loft for daylight, wet battens and sagging timber.
- 2Written quoteThe quote covers tile repairs, any batten and underlay renewal, and valley or ridge work, so you know what the price rests on.
- 3Strip, repair and re-coverOpen sections are covered at the end of each working day, and tiles that are sound are stacked to go back in their rows.
- 4Photographs and guaranteeYou get photographs of the finished slope, notification paperwork where the work needs it, and our 10-year workmanship guarantee in writing.
The tiled roof guide
Tiled pitched roofs, explained layer by layer
Tiles, battens, underlay, valleys, timbers and dormers: what each part does, how it fails, and what the rules say.
- 01Clay plain tiles and concrete interlockers on the same hillside
- 02Battens and underlay: the layers you do not see from the lane
- 03Slipped, cracked and lifting tiles: repair or re-cover
- 04Valleys on tiled roofs: where two slopes send their water to one place
- 05Roof structure: rafters, purlins and the weight they carry
- 06Dormer roofs: tiled cheeks, flat tops and the planning line
Chapter 01
Clay plain tiles and concrete interlockers on the same hillside
The covering decides how steep the roof must be, how heavy it is, and how it should be repaired.
Walk along almost any terrace in the Stroud valleys and you will see more than one tiled system on the same row. A Victorian house may carry small clay plain tiles. The 1930s semi next to it may have clay pantiles or machine-made roofing, and the extension at the back may have a concrete interlocking tile that did not exist when the house was built. Each behaves differently, and a repair that suits one can damage another.
In this chapter
Plain tiles
A plain tile is a small, flat, slightly cambered rectangle. It is laid in overlapping rows so that every point on the roof sits under at least two thicknesses of tile, which is why this is called double-lap tiling. Clay plain tiles are hung on the batten by two small nibs on the back and, usually, held by nails in some rows. They rely on a steep slope, and the manufacturer's data sheets reflect that: Marley lists its clay plain tiles at minimum pitches of 30 to 40 degrees depending on the range, with the Canterbury at 40 degrees, the Ashdowne at 35 and the Hawkins at 30.
Pantiles and interlocking tiles
A pantile has an S-shaped profile, so one tile locks to the next sideways and only the head of each tile overlaps the one below. That single lap lets the roof carry fewer tiles per square metre and lets it sit on a shallower slope. Marley gives its Lincoln clay pantile a minimum pitch of 15 degrees. Concrete interlocking tiles work on the same principle, and the same data page puts them anywhere between 12.5 and 25 degrees depending on the profile. Concrete plain tiles are the exception, at a 35 degree minimum, because they are laid double-lap like clay.
Why the pitch matters before a repair
When we survey, we measure the slope. A tile that is laid below its manufacturer's minimum pitch will let wind-driven rain pass under the lap, and no amount of re-bedding will cure that. If a roof is leaking on a shallow section, such as over a porch or a bay, the covering may simply be wrong for the angle. The answer is then a different system, often a flat-roof membrane, not another box of tiles.
Lifespan, with caution
Sources disagree on how long tiles last. MyBuilder gives clay tiles 40 to 60 years and concrete 30 to 50. Marley, citing a BRE figure, quotes a minimum life expectancy of 60 years for clay, and adds that this is not a warranty. The Building Conservation Directory notes that the often-quoted 60 years is clearly not a reliable guide, because many clay roofs are hundreds of years old. We treat any figure as a range that depends on exposure, workmanship and upkeep, and we judge your roof by how it looks and feels, not by its age on paper.
A tile can only be as good as the slope it is laid on.
| Tile | Lap type | Minimum pitch |
|---|---|---|
| Clay plain, Canterbury | Double lap | 40 degrees |
| Clay plain, Hawkins | Double lap | 30 degrees |
| Concrete plain | Double lap | 35 degrees |
| Clay pantile, Lincoln | Single lap | 15 degrees |
| Concrete, Mendip (smooth) | Single lap | 15 degrees |
Our guide to clay and concrete roof tile types sets the two side by side, and always check a product's own data sheet for the pitch it needs. Source: Marley minimum pitch guidance, read October 2026.
Chapter 02
Battens and underlay: the layers you do not see from the lane
What sits between the tiles and the rafters decides whether a small fault stays small.
Chapter 02In this chapter
Every tile on a pitched roof hangs from a timber batten, and every batten is nailed across the rafters. Between the batten and the rafter, on most roofs built or recovered in the last few decades, sits a sheet of underlay. On older roofs there may be nothing at all, or a layer of bitumen felt that has gone brittle with age. These hidden layers do a great deal of work, and they are the first place we look when tiles seem fine but the ceiling is stained.
Battens
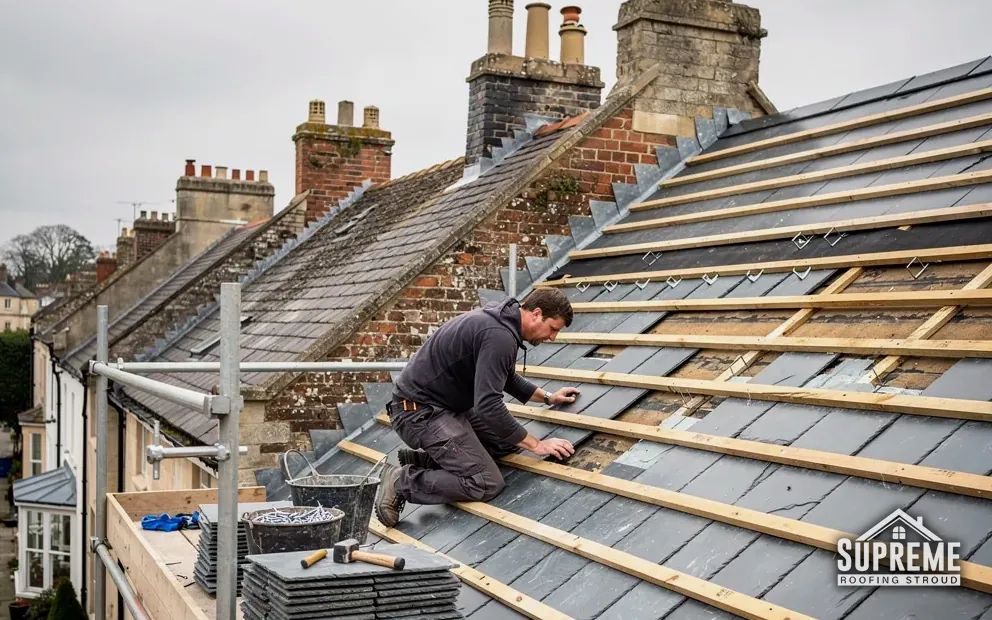
A batten holds the gauge, which is the distance between rows of tiles. If a batten rots, the tile hanging from it loses its fixing and slips. The rot normally starts where the batten is wet for long periods: along the eaves, beside a valley, or under a leaking joint. From the roof, a failing batten can feel soft underfoot or let a tile row sag between rafters. From the loft you can sometimes press a thumb into the wood. Renewing a few battens at a leak is a small job. Renewing battens across a whole slope means taking the tiles off, and that is the point at which a patch repair stops making sense. Our guide to roof underlay and breathable membranes covers the layer above them.
Underlay
Underlay is the second line of defence. When wind pushes rain or fine snow up under a tile, the underlay catches it and sends it down to the gutter. Modern breathable membranes also let water vapour from the house pass through. The type of underlay you choose changes the ventilation that the roof needs, a point we return to below. Torn or sagging underlay holds water against battens, which is why a tear in the felt should be assessed and not dismissed.
Myth: If the tiles look intact from the garden, the roof must be sound.
Fact: Rotted battens and torn underlay sit beneath intact tiles, which is why we look at the roof from underneath as well as from the lane.
Ventilation and BS 5250
Warm, damp air from kitchens and bathrooms rises into the loft. If it cannot escape, it condenses on the cold underside of the roof. Marley, citing BS 5250, gives these figures where the roof is cold and the underlay is non-breathable: a 25 mm continuous gap along the eaves for pitches of 15 degrees or less, and 10 mm above that. A further 5 mm of high-level ventilation is added where the pitch is over 35 degrees or the span is over 10 metres. With a breathable underlay and a well-sealed ceiling, the requirement drops to the ventilation that normal eaves construction already gives. These are manufacturer readings of the standard, so we confirm the detail against the product being used.
Condensation or a leak?
A damp loft in January is not always a leaking roof. Water droplets on the underside of the underlay, dark spotting on rafters and damp insulation near the eaves can all be condensation. A true leak leaves a track, usually a stain running down from a single point on a rafter or batten. We check which one you have before quoting, because the two have different fixes: one is tile or flashing work, the other is ventilation and sealing the ceiling below.
Underlay can also be where wind-driven water is stopped for decades without anyone knowing, so a fresh membrane when a slope is stripped is rarely wasted money.

Chapter 03
Slipped, cracked and lifting tiles: repair or re-cover
Most tile faults are small. The skill is knowing when they are the first sign of something larger.
Chapter 03In this chapter
A single slipped tile is the commonest call a roofer gets, and it is usually a quick repair. A tile is lifted, the row above it is eased apart, the tile is slid back and secured with a clip or a nail, and the row is closed. Done properly it is invisible from the ground. What matters is why the tile moved, because a tile that slips once will slip again if the cause is not fixed.
Why tiles slip
Nail heads corrode, nibs on old clay tiles snap, and battens soften at the fixing point. Wind lifts the lower edge of a tile and, if nothing holds it, the tile sits a little lower every storm. On a plain-tile roof, a run of tiles that have all dropped the same distance suggests the battens or the fixings have gone along that row. A single tile out of line on an otherwise tight roof is a different story: it can be a one-off.
Cracked tiles
A cracked tile lets in water along the crack, but the damage is slow. You can replace a single cracked tile, and the question is usually whether a matching tile exists. On a house with old clay, a close match may need a reclaimed tile; on a concrete roof, a current profile of the same name will often do, though colour fades unevenly. Where several tiles are cracked in one area, that usually points to foot traffic, a fallen branch or a heavy aerial fixing, and we look at the batten below the cracked area as well.


Eaves and verges
The eaves course takes more punishment than any other part of the slope, because it carries the run-off of the whole roof and the gutter sits right under it. A lifted eaves tile can let water behind the fascia and into the wall plate. At the verge, where the roof ends at a gable wall, tiles are held by cement mortar or a dry-fix verge system, and cracked mortar is one of the usual reasons a verge tile loosens. Since BS 5534 was revised in 2014, mortar alone is not relied on for these fittings: they are mechanically fixed too.
Repair or re-cover
As a rule of thumb, we repair when the fault is local and the battens beside it are sound, and we recommend a re-cover when faults are spread across a slope. National costs help to frame the choice. MyBuilder puts roof repairs at £150 to £1,500 on average, with minor jobs at £100 to £300 and major repairs running to £2,500 or more. If your quote for repairs approaches the cost of recovering that slope, the repair is rarely the better value. For a full strip of the whole roof, our roof replacement page sets out what that involves.
A slipped tile is rarely the whole story; it is where the story starts.
Per job
- Re-bed ridge tiles£300 to £600
- Typical roof repair£150 to £1,500
Per m²
- Concrete tile repair£90 to £120 per m²
- Clay tile repair£110 to £160 per m²
When a tile has dropped, our guide to slipped roof tiles explains the usual causes and how a refix is carried out, so you know what to ask for.
Chapter 04
Valleys on tiled roofs: where two slopes send their water to one place
A valley carries the run-off of two roof slopes in one narrow channel, so a small fault there is a big leak.
Chapter 04In this chapter
Where two slopes meet at an internal angle, the water from both runs into the line between them. That line is a valley. It is lined with lead, with a plastic or GRP valley trough, or, on older houses, with specially made valley tiles, and it has to cope with more water than any other part of the roof. When a tiled roof leaks in the same spot repeatedly, a valley is one of the first things we look at.
Lead-lined valleys
Lead is the traditional lining. Royston Lead's cast-lead brochure lists codes 4 to 8 for a pitched valley gutter, with the heavier codes preferred for wider or longer channels. Leadworx calls Code 4 the usual choice for ordinary flashings. Lead is rolled in the factory to a set weight per square metre, and the code is the way a roofer names it. A lead valley lasts a very long time if it is laid in lengths that allow for thermal movement: MyJobQuote cites flashing that can last more than 80 years when it is correctly installed. The common faults are cracks along the folds, splits where it has been walked on, and overfull gutters that spill into the roof. Our lead roofing page covers lead in general.
Open and closed valleys
In an open valley, a strip of lead or trough is visible between the tile ends. In a closed (or laced) valley, the tiles cover the valley and are cut to meet in the middle. Open valleys are simpler to inspect and clear. Closed valleys look neater but are harder to check, and a blockage under the tiles can go unseen.
Common faults
- Leaves, moss and tile grit lodged in the channel so water backs up under the tile ends
- Tiles cut too short at the valley edge, leaving the lead exposed to sun and frost
- Cement mortar fillets along the sides that have cracked away
- Old felt-lined valleys that have perished and now let water straight through

Cutting tiles properly
Valley tiles are cut at an angle so they sit parallel to the valley line. A poor cut leaves gaps along the edge, or tiles that are too short to sit on the batten, and water then crosses the tile and enters the batten line. The fix is to take the tile ends back to sound battens, replace the lining if it is cracked or too narrow, and re-cut the tiles cleanly.
We photograph the valley from above and, where we can, from inside the loft to see whether the leak is tracking down the valley rafters.
For the faults, repairs and when relining is the better answer, see valleys on tiled roofs.
Chapter 05
Roof structure: rafters, purlins and the weight they carry
The covering is only as good as the frame under it, and changing the covering changes the load on that frame.
Under the battens is the structure that holds the whole roof up. In many older houses it is a cut roof: rafters, purlins and ties made on site from individual timbers, each sized by a carpenter for that building. Newer houses typically have trussed rafters, factory-made triangles spaced along the roof. The two behave differently when something goes wrong, and the repair has to suit the frame. Our page on the defects we find in older roof structures goes through what we look for.
In this chapter
Signs of structural trouble
A ridge line that dips, a slope that bellies between two walls, rafters that have bowed outwards or ends that have rotted at the wall plate all point to a structural problem. The cause can be a covering heavier than the frame was built for, long-term damp, or a past alteration that cut a timber away. These are not cosmetic faults. If we find them, we put it in the survey report in plain words and recommend a structural engineer or surveyor where the question is beyond a roofer's remit.
Changing the weight of the covering
This is where roofing meets the Building Regulations. The Planning Portal says approval is needed where a new covering adds 15 per cent or more to the weight the roof carries. Approved Document A puts the figure at more than 15 per cent, and the two wordings differ slightly, so we treat 15 per cent as the point at which to speak to building control. Replacing a lightweight clay or slate covering with concrete tiles can pass that threshold. Where the new tile is much heavier or lighter than the old, the Planning Portal suggests asking a structural engineer or surveyor before work begins.
When a re-roof needs approval
The Planning Portal says you would not normally need to submit a building control application if less than 25 per cent of the building envelope and less than 50 per cent of the roof is affected. Stripping and re-covering a whole slope can exceed these limits, in which case Part L may ask for better insulation across the whole roof. Stroud District's building control service is the Gloucestershire Building Control Partnership, which it shares with Gloucester City, and a registered building control approver is the private route. We explain what applies at the survey and make the notification where the work needs it.
What stays hidden until the roof is open
Rafter feet near the eaves, valley boards and the tops of party walls are all places where problems are invisible until the tiles are off. We allow for timber repairs in the quote and agree them once exposed, with photographs, so you decide with the evidence in front of you.
- 15 per centheavier covering that needs Building Regulations approval
- 25 per centof the building envelope: the threshold below which re‑roofing normally needs no application
- 50 per centof the roof: the second threshold that applies alongside it
If your house was built with a cut roof and you are weighing a heavier tile, read how structure defects show up before you choose a covering.

Chapter 06
Dormer roofs: tiled cheeks, flat tops and the planning line
A dormer is a small building on the roof, and it leaks where its parts join each other and the main slope.
A dormer is a vertical window set into a sloping roof, with its own small roof, side walls (the cheeks) and a front face. Many dormers around Stroud were added to Victorian and later houses when the loft became a bedroom. They are well worth having and notoriously difficult to keep watertight, because a dormer introduces more joints into the roof than any other feature.
In this chapter
The parts of a dormer roof
- The roof of the dormer, which may be flat, pitched or curved
- The cheeks, hung with tiles, boarded and lead-lined, or clad in another material
- The front face and window frame, where the roof meets the glazing
- Valleys or soakers where the dormer joins the main slope
A soaker is a small piece of lead or other metal bent to sit under each tile at a junction, so water running down is directed back onto the tile below. Each of those parts is a possible entry point.
Flat-topped dormers
A dormer with a flat roof is covered in felt, EPDM or GRP, and the leading edge ends in a trim over the front. The typical faults are splits where the membrane meets the cheeks, ponding on the flat top, and the gutter-edge trim lifting. Our flat roofing page covers those membranes in detail, and our guide to dormer roofs, with tiled cheeks, flat tops and repairs deals with the tiled side.
Tiled cheeks
Hanging tiles on the cheeks are fixed to battens and rely on a lead or tile-and-a-half detail at the corners. Because they face sideways, they get less sun than a main slope and can stay damp. Slipped cheek tiles let water behind the cladding to the timber frame, where rot sets in quietly.
Adding or altering a dormer
Dormers are roof additions under Class B of the General Permitted Development Order, and that class does not apply on article 2(3) land. In practice, a new dormer is not permitted development in a conservation area or within the Cotswolds National Landscape, which together cover a large part of Stroud District. The council lists 41 conservation areas, and over half the district lies within the National Landscape. Building Regulations also apply to a loft conversion. We recommend you check with Stroud District Council's planning team before you commit to a design, and we can photograph the roof so the council has something to look at.
Repairing an existing dormer
Repairs that only restore what is there, such as renewing a cheek lining or relaying slipped tiles, normally do not alter its appearance. We survey the dormer from up on the slope and from within the room, since the ceiling and cheeks of the room below show the leak track.
If you are planning a new dormer, our answer on dormer roofs explains what to check at the survey stage.
Tiled roof guides and answers
Tiles, battens, valleys, structure and dormers, with the questions Stroud homeowners put to a roofer about them.
Guides
- Tiled roof repair costs in Stroud: typical prices explainedWhat a tiled roof repair costs depends on the job, the tile and how hard the roof is…Read the guide
- Clay vs concrete roof tiles: choosing for a Stroud homeBoth materials keep the rain out for decades, but they differ in how they age, how low a…Read the guide
- Gable, hip, mansard and lean-to: pitched roof types explainedThe outline of a roof decides where water collects, where wind pulls hardest and where a roofer finds…Read the guide
- Roof structure defects in older Stroud housesTiles can be replaced in a day. The timbers beneath them take longer to read. This guide lists…Read the guide
- Why tiled roofs leak in Stroud and how roofers fix themA damp patch on a ceiling seldom lies beneath the gap that let the water in. This guide…Read the guide
- Roof underlay and breathable membranes explainedUnder every tiled roof sits a membrane that nobody sees once the job is done. It decides how…Read the guide
- Roof ventilation and condensation in tiled loftsA loft that drips, smells musty or grows black spots on its timbers is usually telling you about…Read the guide
- Tiled roofs on Stroud's listed and conservation-area homesRepairing a clay-tiled roof on a protected building is a different job from re-tiling an ordinary house. This…Read the guide
- Valleys on tiled roofs in Stroud: faults and repairsA valley is the dip where two roof slopes meet, and all their rain runs down one line.…Read the guide
- Dormer roofs in Stroud: tiled cheeks, flat tops and repairsA dormer is a small building sitting on a roof slope, and it brings its own joints, flat…Read the guide
- Tiled roofs in a Stroud winter: frost, wind and wet workWinter tests a tiled roof in three ways at once: water that freezes in the tile, rain pushed…Read the guide
- Tiled roof damage and home insurance: what's coveredWhether a home insurer pays for damaged roof tiles usually turns on one question: was it sudden, or…Read the guide
Quick answers
- How long does a pitched tiled roof last?
- Cut roof or trussed roof: what's the difference?
- Slipped roof tiles in Stroud: causes and how they're refixed
- Can you replace a single cracked roof tile?
- What is the minimum pitch for roof tiles?
- Plain tiles or interlocking tiles: which suits your roof?
- Matching old clay tiles on a Stroud roof repair
- Are concrete tiles too heavy for an old Stroud roof?
- Rotten roof battens: signs and what the fix involves
- Why is my roof ridge sagging?
- Torn felt in the loft: is it a problem?
- Do roof tiles need clips and nails?
- Do I need tile vents on my roof?
- Are dormers permitted development in Stroud?
- Patch repair or re-tile: when a tiled roof is past fixing
- Insulating a tiled roof at rafter level: what's required
- Tiles on a low-pitched roof: why they leak
- What are pantiles, and where are they used?
- Can I change roof tile colour in Stroud without planning?
- Eaves tiles lifting or missing: causes and fixes
Tiled roofs: specific questions
Can I mix clay and concrete tiles on the same slope?
It is better not to. Clay and concrete differ in weight, profile and how they weather, so a mixed slope looks patchy and the laps may not sit properly. We aim to match the existing tile, and where that cannot be done we tell you what the closest match is.
My loft has damp patches but no drips. Is the roof leaking?
Not necessarily. Condensation shows as droplets and dark spotting on the underside of the roof, while a leak leaves a track from one point. We check which it is before quoting, because the repair is different.
Why do the same tiles keep slipping on one slope?
When several tiles drop in the same row, the battens or fixings have usually given out along it. Refixing the tile alone will not hold, so we check the battens beneath and renew those that are soft.
Can a damaged valley be relined without stripping the whole roof?
Often, yes. The tiles each side of the valley are lifted, the lining is renewed and the tiles are re-cut and relaid. If the battens or valley boards under it are rotten, those are replaced at the same time.
Is a heavier concrete tile a problem for an older house?
It can be. A covering around 15 per cent heavier or more needs approval and a structural check. If your house has a cut roof designed for clay or slate, we advise speaking to building control before choosing concrete.
Do I need permission to put a dormer in a conservation area?
Dormers are not permitted development in conservation areas or in the Cotswolds National Landscape, so planning permission is needed. Check with Stroud District Council's planning team before designing one.
Get your tiled roof looked at
Send us a photo of the slope that worries you and one of any stained ceiling, and tell us what the tiles are made of if you know. From there we arrange the survey, check the battens and underlay from inside the loft, and write up the written quote.