

Roofers in Quedgeley
Quedgeley runs from thatched cottages on the Bristol Road to the bungalows of the 1950s and 1960s, and it sits 9.3 road miles north-north-west of our base in Stroud.
Quedgeley at a glance
- Distance
- 9.3 road miles north-north-west of Stroud
- Council
- Gloucester City Council
- Listed church
- St James, Grade II*
- Setting
- Severn Vale, between the Bristol Road and the canal
Quedgeley's roofs, from the Roman road to the bungalow streets
Quedgeley began as a roadside settlement along the Roman road between Gloucester and Bristol, with the River Severn and the Gloucester and Sharpness Canal to its west. It sits in the Severn Vale, between the Bristol Road and the canal. Wikidata gives a population of 22,145 for 2021, which makes it a town in its own right, and it has one unusual administrative detail: Quedgeley was transferred into Gloucester from Stroud District in 1991. Our own district was once its council, and today it is Gloucester City Council.
The buildings follow the road's history. The earliest on the Bristol Road were timber-framed with thatched roofs, and The Little Thatch is the example Wikipedia names. In the nineteenth century small brick houses went up on Sims Lane, Elmore Lane and Naas Lane. RAF Quedgeley ran as a maintenance unit from 1939 until 1995. The postwar streets came next.
The church itself has a medieval tower and south aisle and an 1856 restoration by Henry Woodyer. Historic England lists it at Grade II*, one of the higher grades, and any work to its roof sits in the faculty system, not with the council.
For a roofer, those four periods give four different jobs. The timber-framed cottages ask for care about the structure under the covering. The small brick houses bring chimney stacks, party walls and old pointing. The bungalows have long, low roofs and often an extension or two at the back. We do not guess which kind of roof you have. The survey establishes it, and the quote follows from the evidence we photograph.
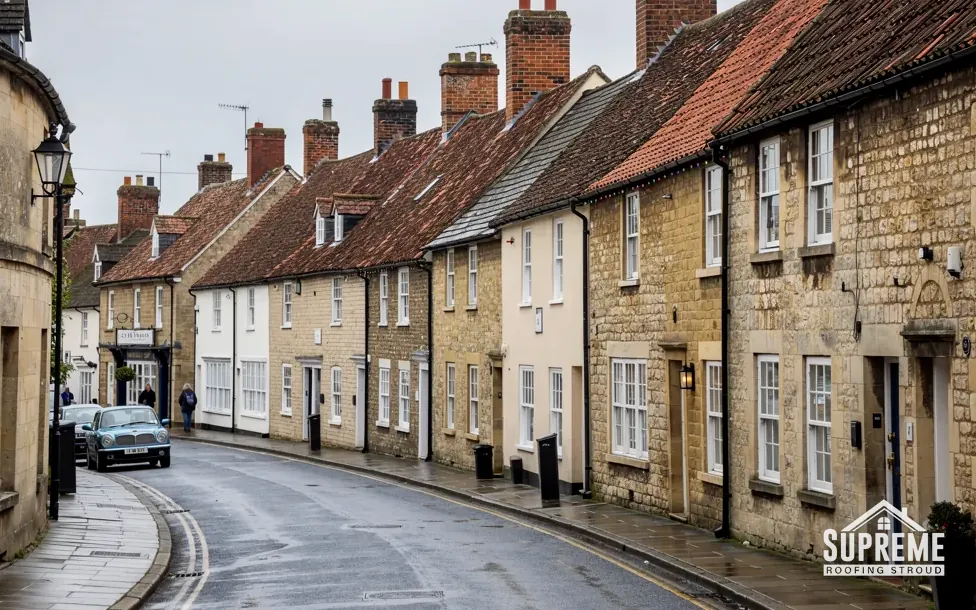
Curving street of stone and rendered terraced houses with tiled roofs 
Detached red brick Edwardian house with mock-Tudor gables and a tiled roof
Chapter 01
Timber frames and thatch beside the Bristol Road
The oldest buildings in Quedgeley were framed in timber, and a roof on a frame behaves differently from one on brick.
Chapter 01In this chapter
Wikipedia describes the early buildings on the Bristol Road as timber-framed with thatched roofs, naming The Little Thatch. Thatch is its own craft, and where a cottage carries it we keep to the parts of the building around it: the chimney, the flashings, the gutters and any outbuilding with a different covering. The thatch itself belongs to a thatcher, and a sensible owner has one on call.
A timber frame has its own habits, which brick does not share. The frame moves with moisture and age, so rafters can sit slightly out of line, and a plane of roof may not be flat. A tile or slate laid on an uneven timber structure needs the battens and the fixings to follow the shape of the frame, and a new covering laid as if the roof were a perfect plane will show every wave in the timber. On a frame like this, we measure first and allow for the batten work in the quote, since it is the work that takes time.
The other consideration is the chimney. On an old cottage with a thatched roof, the stack is the point where the roof meets masonry, and a lead flashing, a mortar fillet or a cracked flaunching there will pass water down the face of the brickwork and into the frame. Flaunching is the mortar that holds the chimney pots on top of the stack, and when it cracks, water goes straight in. The chimney repairs page shows typical UK costs for repointing, flashing repairs and stack rebuilds, from MyBuilder's 2026 guide.
Before any of that, we want to see the loft. In an old cottage the roof void shows how the rafters meet the wall plates, whether any timber has been spliced or replaced and whether the underside of the covering is dry. Those details decide whether a repair can stay a repair. A frame that is sound will take a new covering of matching weight, while a frame that has decayed at the eaves needs timber repair first, and that has to appear on the quote before the work begins.
Age brings a legal check as well. A timber-framed cottage on the Bristol Road may be listed, and if it is, a change of covering or a rebuild of the stack is a matter for listed building consent from Gloucester City Council. We ask at the start, not after the scaffold is up. For an unlisted house, like-for-like repair rarely needs more than a conversation with the council. Old frames also deserve a survey of the roof void, and we photograph the timbers, the underside of the covering and any signs of damp, so you have a record to hold on to. Where the roof is a pitched covering over a frame, the pitched roofing page explains how such roofs are laid and priced.
A frame that has moved needs measuring before anyone puts a new covering on it.
Chapter 02
Sims Lane, Elmore Lane and Naas Lane: small brick houses
Nineteenth-century cottages with shared walls, small stacks and pointing that has seen a century and a half of weather.
Chapter 02In this chapter
Wikipedia records that the nineteenth-century houses on Sims Lane, Elmore Lane and Naas Lane are small brick houses. The size is the clue. Small houses have small roofs, and small roofs mean short rafters, narrow gutters and a chimney that carries a lot of the roof's load of trouble for its size. Where two houses share a wall, the roof ends in an abutment, and the strip of flashing along it is another place where age shows.
The mortar in houses of that period was often lime, which is soft and breathes, and later repairs in hard cement can trap water in the brick rather than letting it out. When we repoint around a stack or along a gable, we match the mortar to the original so the brick does not suffer. We do this on small brick houses as a matter of course, and the written quote says which mortar is specified.
Coverings are a decision about like for like. Lifespans for the common materials vary by source, and the table below sets out the typical ranges from published cost guides, as a guide to what to expect, not as a guarantee. A covering that has outlasted its range may still be sound, and one inside it may have failed early if it was poorly fixed.
Small roofs have a cost advantage that is often missed. A short roof needs less material and less time, and in a terrace the scaffold is shared along the run. Equally, a small roof can hide a big problem: a single failed valley or a slipped lead flashing can let water into several rooms because of how close everything is. The survey therefore follows the water path from the roof down into the loft and the ceilings, rather than stopping at the covering. For work on a roof of this kind, the pitched roofing hub gives typical prices and explains the options.
| Covering | Typical life | Source |
|---|---|---|
| Natural slate | 80 to 100 years or more | MyBuilder, 2026 |
| Clay tiles | 40 to 60 years | MyBuilder, 2026 |
| Concrete tiles | 30 to 50 years | MyBuilder, 2026 |
| Lead flashing | Over 80 years if correctly installed | MyJobQuote, 2026 |
Chapter 03
Cole Avenue, 1958, and the bungalows of 1962
Low roofs, accessible lofts and rear extensions: a different set of jobs from the older streets.
Chapter 03In this chapter
Cole Avenue was built in 1958, and bungalows by St James's Church followed in 1962. A bungalow roof is a large roof relative to the floor below it, because everything is spread across one storey. The eaves are low, so most of the covering can be inspected and reached with comparatively little scaffold. That makes survey and repair simpler, and access usually costs less than on a tall house.
The loft of a bungalow is the whole top of the house, so what happens to insulation and ventilation there matters to every room. Marley's reading of BS 5250 is that a cold roof lined with a non-breathable (HR) underlay needs 10 mm of continuous eaves ventilation above a 15 degree pitch, and 25 mm at 15 degrees or less. Where the underlay is a breather type and the ceiling is well sealed, the requirement is lighter. These are typical figures from a manufacturer reading the standard, so we check the product's own data on site.
VAT is worth knowing about. Government guidance zero-rates insulation fitted to the roofs or lofts of homes until 31 March 2027, while general roofing work stays at the standard rate. Whatever the mix, your quote shows VAT, and we leave any advice on a mixed job to your accountant.
Extensions are the other theme. A bungalow with an addition at the back has a join between two roofs, and any join between old and new work is where we look hardest for a leak. Photographs of that junction, taken from the roof and from inside, go into the report, so the repair is described from evidence and the cost of the flashing or the new fillet is clear in the quote. A flat or low-pitched extension roof may be felt, EPDM or GRP, each with its own lifespan, and the flat roofing hub compares them. If your bungalow has been extended, the survey should include the join between the two roofs.
Roof lights and loft rooms are the other common wish in a bungalow. A roof window brings its own thermal rules: the limit is 1.4 W/m²K, or alternatively Band B on the Window Energy Rating scale. A single-storey bungalow also avoids the stair and escape questions that arise once a loft above two floors becomes a bedroom. Planning and building control can still apply, and the survey tells you which does.
Finally, a note on the church. St James's is Grade II* and in use, so roof work comes under a faculty. If you live next door in a 1962 bungalow, none of that rule applies to you, and an ordinary like-for-like repair needs no permission at all.
Map showing Quedgeley and the Stroud service radius, with nearby towns we also cover.
Near Quedgeley
Roof work we do here
Sims Lane, Naas Lane and thatch on Bristol Road
My Quedgeley cottage is timber-framed. Does that change how a new covering is laid?
Yes. The frame may have moved, so battens have to follow its shape rather than a perfect plane. We measure the roof before pricing and price the batten work under its own heading in the quote.
Do the small brick houses off Sims Lane and Naas Lane need special mortar?
Older brick houses were often laid in lime mortar, and hard cement repairs can trap moisture in the brick. Pointing at stacks and abutments is matched to the original, and the quote states the mortar specified.
Was Quedgeley once part of Stroud District, and does it matter for my roof?
It was transferred to Gloucester in 1991, so Gloucester City Council is now the planning authority. The building control service is the Gloucestershire partnership shared with Stroud. We set out which route applies if your work is notifiable.
Can I add loft insulation to a 1960s bungalow without changing the roof?
Often, but ventilation must still work. We check the eaves, the underlay type and the loft layout first, so the new insulation does not trap moisture. The VAT treatment of the work appears on your quote.