
Roofers in Hardwicke
Roof work on the low, level clay beside the Gloucester and Berkeley Canal, from timber-framed halls and thatched farmhouses to a Grade I church under Cotswold slate.
Hardwicke at a glance
- Distance
- 9 road miles north-north-west of Stroud
- Council
- Stroud District Council
- Setting
- Flat Severn Vale clay beside the canal
- Notable building
- Church of St Nicholas, Grade I
Hardwicke's roofs on the Severn Vale clay
Hardwicke sits close to the River Severn, though the Victoria County History is clear that the river never actually touches the parish. The ground is flat and low, under 100 ft, on a cold clay over the Lower Lias. There are no hillside terraces here and no lanes that tilt at an angle. Roofs are seen from all sides, they stand out against an open skyline, and a scaffold has level ground to start from.
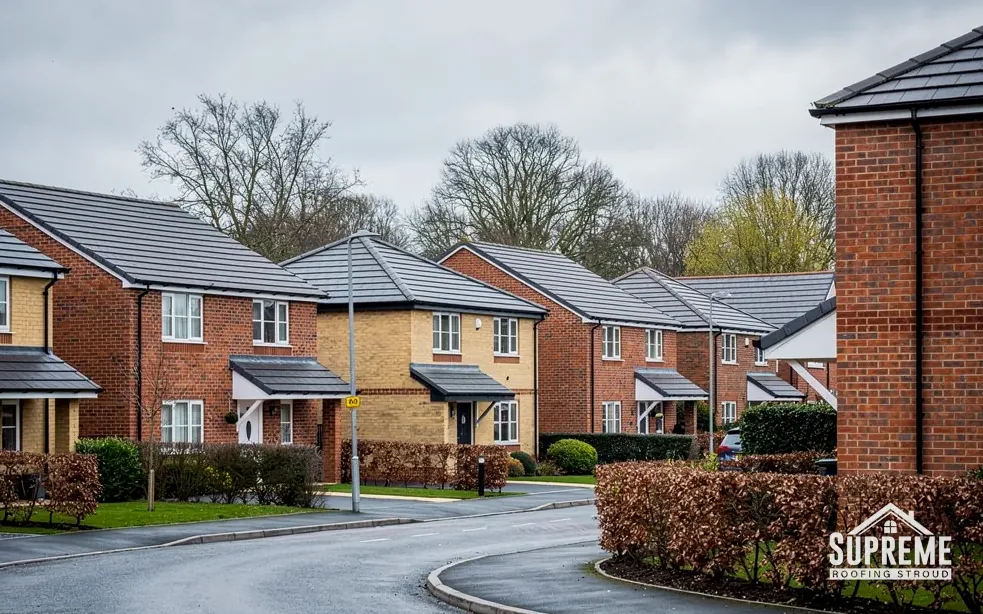
The same history records the kinds of house that give the village its character. Older houses are often finished in rough-cast, a coat of lime or cement render thrown on and left textured. Old Hall and Church House Farm are timber-framed, and several cottages and farmhouses, Road Farm among them, have thatched roofs. In the twentieth century the parish added 170 houses between 1901 and 1961, and a council estate was built north of Field Court after the Second World War.
So one parish holds a medieval frame, thatch, rough-cast farmhouses and plain twentieth-century housing. A roofer here needs to read each building on its own terms. The church of St Nicholas, Grade I and built of ashlar, adds a Cotswold slate roof to the mix. Hardwicke has no conservation area of its own in Stroud District Council's list of 41, but listing is a separate matter, and we ask before anything is priced.

Row of stone cottages with mossy clay tile roofs along a quiet lane 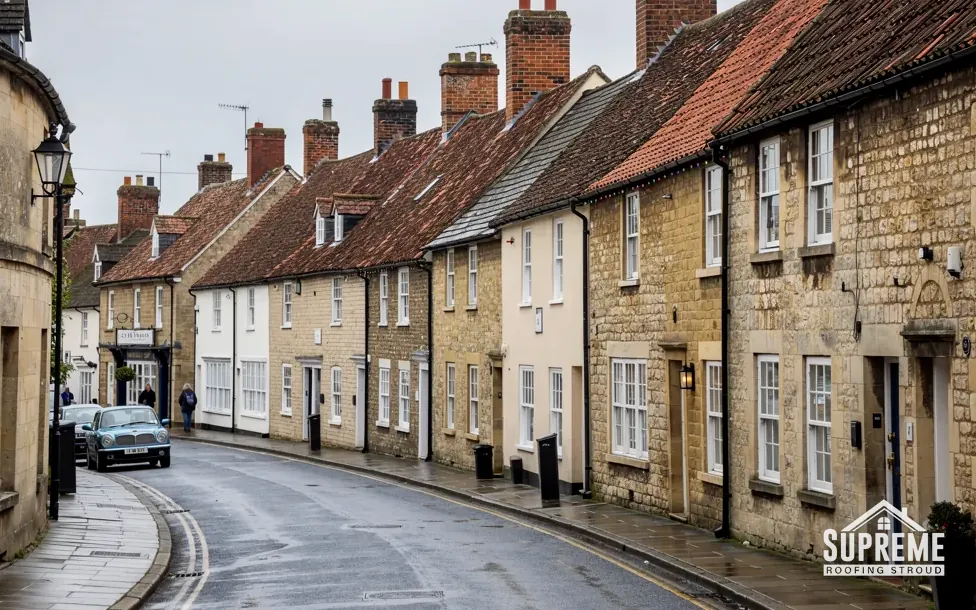
Curving street of stone and rendered terraced houses with tiled roofs
Chapter 01
Timber frames, cruck trusses and rough-cast walls
A roof that sits on a medieval frame is judged by the frame first.
Chapter 01In this chapter
Old Hall is a timber-framed hall-house, possibly of the fourteenth century, with three surviving cruck trusses. A cruck is a pair of curved timbers rising from low in the wall to meet at the ridge, the long horizontal line along the top of the roof. Church House Farm is also timber-framed. Neither is a roof you simply strip and re-cover without thinking.
In this chapter
On a framed building the rafters, purlins and wall plates have often moved over centuries. Joints have shifted a little and sag has set in. What looks like a wavy roof is frequently a roof that has found its own balance. We begin up in the roof space and study the timber itself: dry rot, wet rot, old beetle tracks, and any place where an earlier repair was simply bolted alongside the original. Every photograph we take goes to you with the written quote, so the state of the frame is on record before a single tile is lifted.
Weight is the other worry on an old frame. If a new covering comes out 15% heavier or more, Building Regulations approval applies along with a structural check, and on a frame of this age that check is no formality. Putting a stone or concrete covering onto timbers that carried something light is the move we steer clear of on a medieval roof. Our roof replacement page sets out how a strip-and-recover is staged, and why like for like is the safer starting point on an old building.
Rough-cast and the roof edge
Rough-cast walls bring their own detail at the verge, which is where the roof finishes against a gable wall. If the render cracks along that line, water reaches the wall head, and the stain that appears indoors looks exactly like a roof leak. We trace the water before we blame the covering. A leak that shows on a bedroom ceiling may start at a cracked render joint or a failed flashing a metre away from the stain.
Thatch next door
Where a thatched cottage has a tiled porch, a slate outbuilding or a tiled extension beside it, the junctions between the two coverings are ours to deal with. We keep to the roof we are working on and leave the thatch to those who work in it, but we flash and seal against it carefully so water has a clear path off.
On an old frame, the timber decides the roof.

Chapter 02
St Nicholas, ashlar walls and a Cotswold slate roof
A Grade I parish church shows what the valley's stone roofs ask of a roofer.
Chapter 02In this chapter
St Nicholas, the parish church, has an early-fourteenth-century west tower and porch. Its walls are ashlar, meaning dressed stone blocks set with very thin joints, and above them sits a Cotswold slate roof. The building carries a Grade I listing, the top tier. For anyone in the village wondering what a cared-for stone slate roof looks like, it is the nearest example.
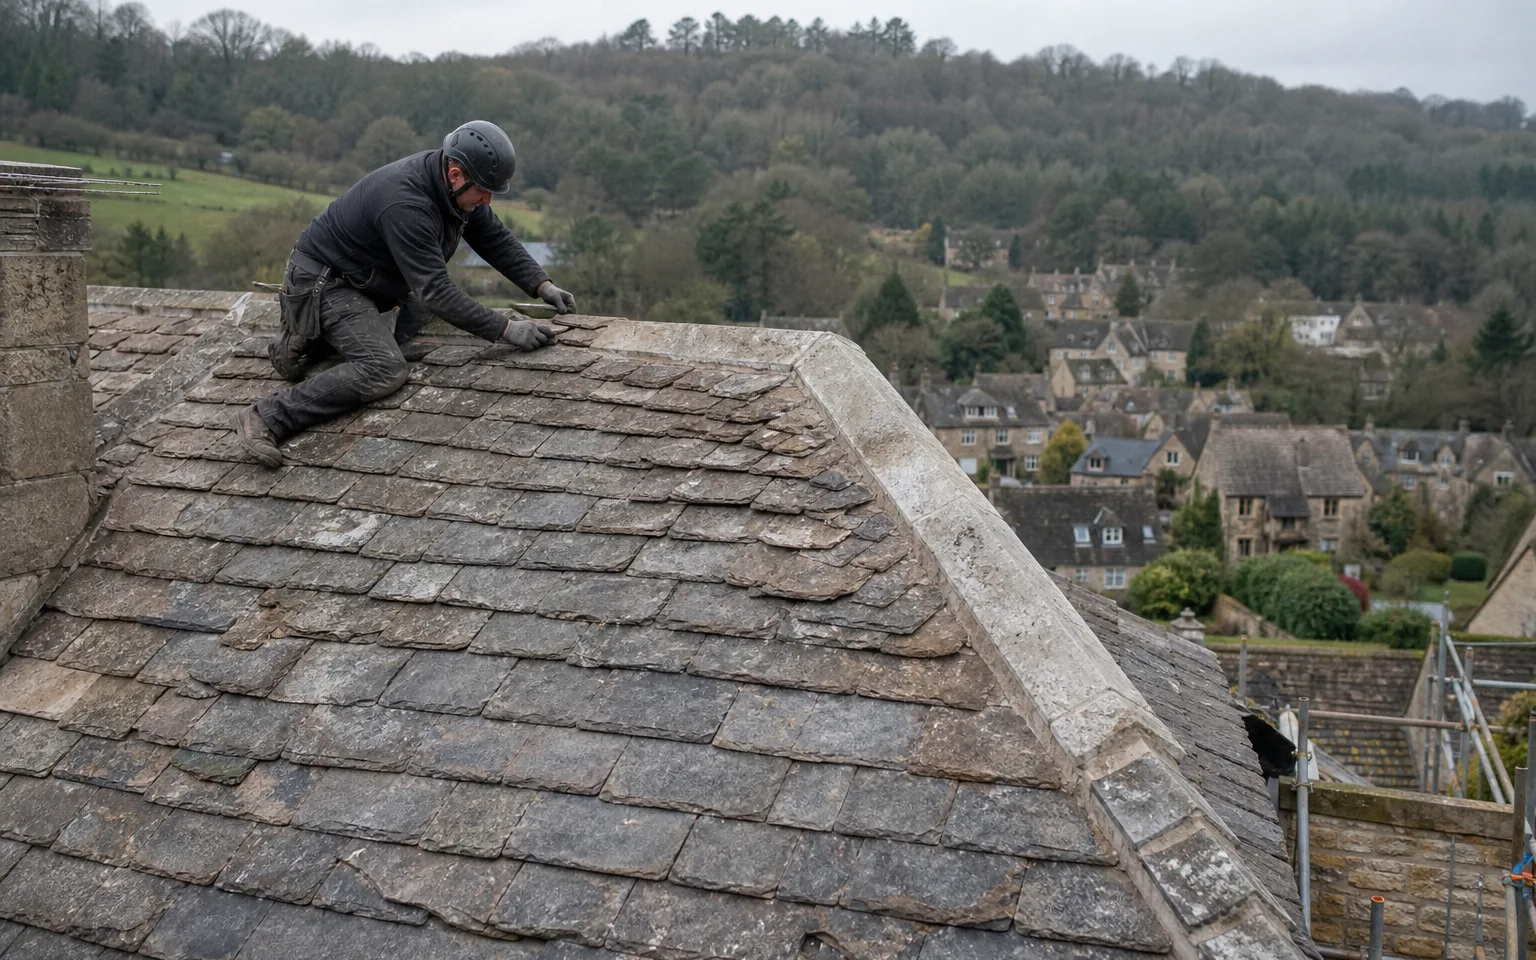
Cotswold slates are not slate in the Welsh sense. They are limestone, split into thin tiles and hung from the roof timbers on oak pegs. Courses shrink as they climb: big slates run along the eaves, and the little ones sit up by the ridge. Because of that, a stone roof is repaired slate by slate, and the sizes have to be sorted and re-used in the right order. A roofer who strips and re-lays at random ends up with a roof that sheds water badly and looks wrong from the road.
A parish church in worship use is handled apart from ordinary listed buildings. Its re-roof needs a faculty, granted through the diocese, and that binds the parish and the contractor alike: nothing is priced or started until the faculty is in hand. Once a church has shut its doors, or a chapel has become a home, that exemption ends and listed building consent from Stroud District Council is normally needed. If you are unsure which category a building falls into, ask the council before you ask us.
What the church tells a householder
Few of our jobs involve a Grade I church. Even so, a parish's stone roofs set the standard for anything older nearby. If a farm building, a barn or an old cottage has a stone slate roof, the same rules apply: keep the slates that are sound, replace broken ones with matching stone, and fix them in the way the roof was built. Sawn slate or a concrete imitation changes the look of the roof and its weight. Our Cotswold stone roofing page covers what we check on a stone roof and how a repair is phrased in the quote.
- Early 14thcentury date of the west tower and porch of St Nicholas
- Grade Ilisting of the Church of St Nicholas, Historic England entry 1340591
- 3cruck trusses surviving in Old Hall
Access for a high tower roof
A tower or porch roof calls for its own access plan: a scaffold tied to a masonry structure that cannot take drilling just anywhere, and a safe route for materials. That plan is agreed in writing with whoever manages the building, before the first slate is lifted.

Chapter 03
The canal, the council estate and 170 new houses
Twentieth-century growth brought roofs built in rows, and level ground that makes them simpler to reach.
Chapter 03In this chapter
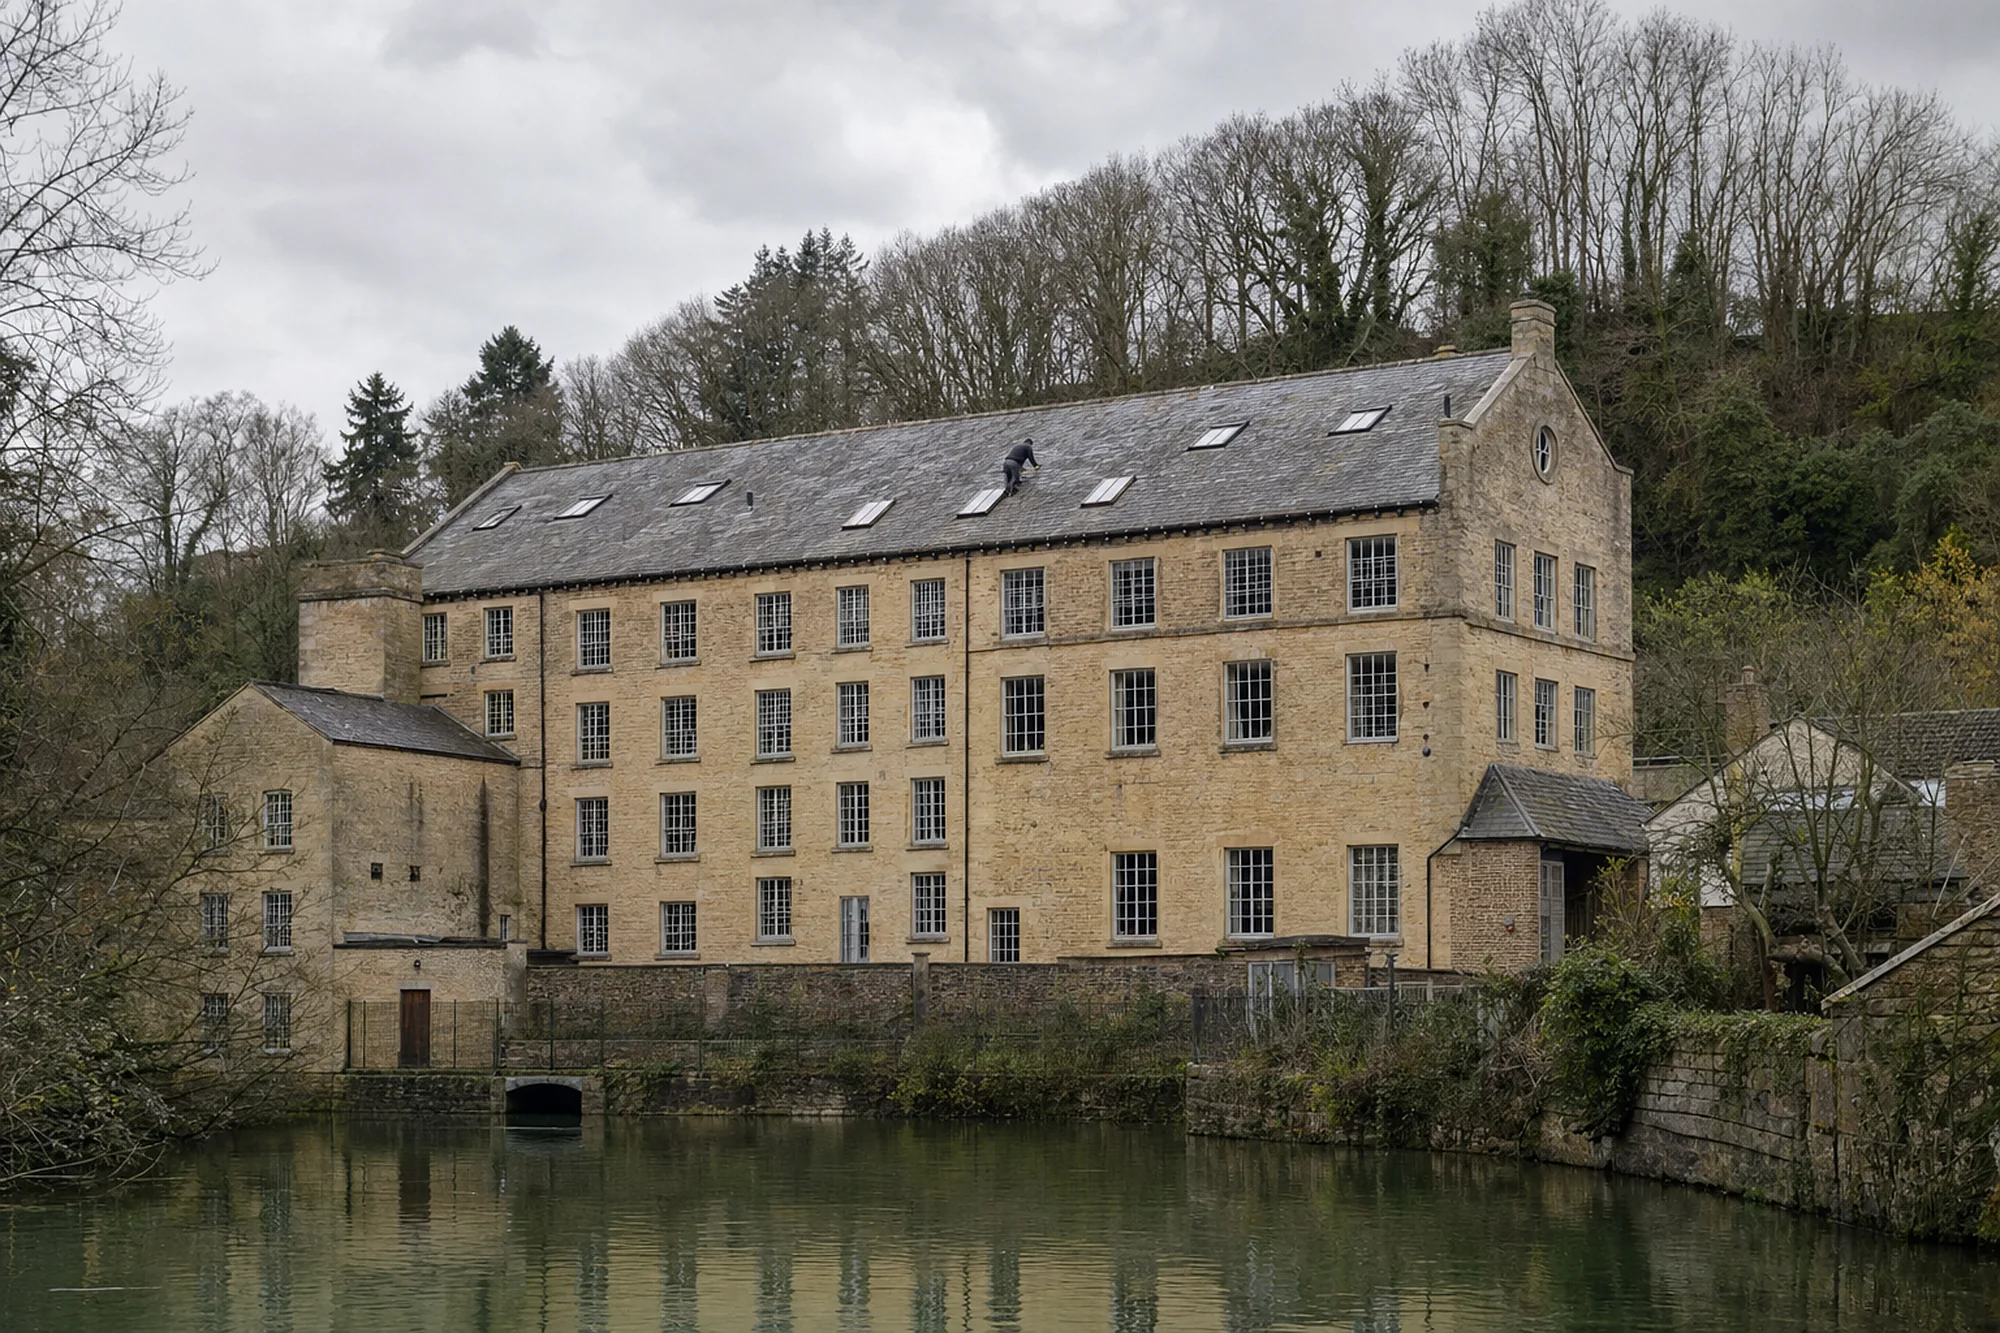
The Gloucester and Berkeley Canal reached Hardwicke by 1797 and opened in 1827. Between 1901 and 1961 the parish gained 170 new houses, and after the Second World War a council estate was built north of Field Court. That account dates from 1972, before the newer estates at Hunts Grove on the village edge, where Crest Nicholson and Bellway were selling new homes from 2017. What the pages do show is a pattern: housing added in batches, each batch built to one design.
In this chapter
Stroud is 9 road miles off, and Hardwicke lies north-north-west of it, out across the Severn Vale. Distance counts for less here than the terrain. On a flat plot the scaffold goes up square, the lorry parks close, and the delivery of tiles or felt is a short carry. It also means less time spent on the access plan and more on the roof itself.
Post-war estate houses tend to repeat one roof design down a whole street. When a single roof shows slipped tiles, tired ridge bedding or a worn flashing round a chimney, the houses either side were built together and can share the fault. We check the run and tell you what we see, so a decision about one house can take the next into account. A re-roof is matched to the street in colour and profile where we can.
Fixing the ridge and verge properly
Ridge tiles on older estate roofs were bedded in mortar and nothing else. Since BS 5534:2014 the strength of mortar is no longer counted on, so ridge, hip and verge tiles also carry mechanical fixings. A cracked ridge or loose verge today should be put right with fixings, and mortar on its own will not do. Our ridge, verge and dry-fix page explains the options and what the work involves.
Flat land and low roofs
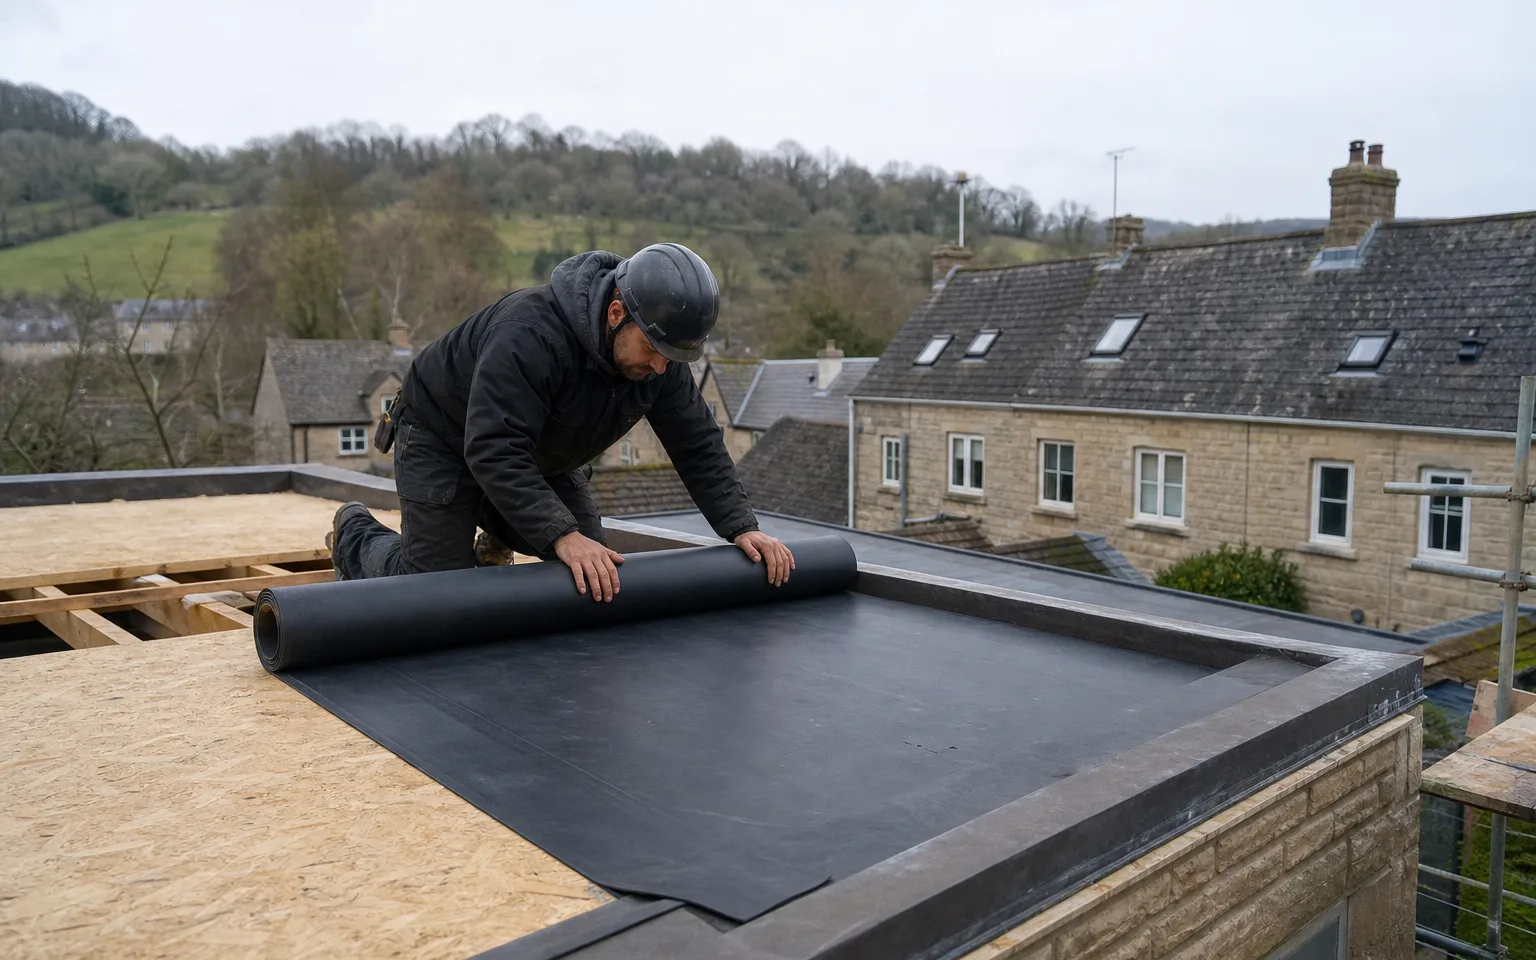
Garages, porches and extensions added during the twentieth century frequently have flat or shallow roofs. On level plots they sit low and are quick to survey, though rainwater from the main roof may run down onto them, so we check where each gutter discharges. Our written quote, sent after the survey, covers the scaffolding, taking the old covering off, fresh materials, labour, skips and making good. A written 10-year workmanship guarantee backs the finished roof, and nothing is left on your drive when the crew goes.
Myth: A flat plot means a simple job with no survey needed.
Fact: Level ground makes access easier, but the cause of a leak is still found from the loft and the gutters, not from the garden.
Map showing Hardwicke and the Stroud service radius, with nearby towns we also cover.
Near Hardwicke
Roof work we do here
Canal-side halls and the Grade I St Nicholas
Can you re-cover the roof of a timber-framed house in Hardwicke without harming the frame?
Yes, if the work starts with the frame. We check the rafters, wall plates and joints from the loft, photograph anything that needs attention and keep the new covering close to the weight of the old. Timber repairs are covered in the quote, as well as the covering.
Does a rough-cast farmhouse need different roof detailing at the gable?
It can. Where render meets the verge, cracks let water into the wall head and the damp often shows inside as a roof leak. We trace the source first, then quote for the verge, any render repair and making good. Where the render needs a specialist, we tell you and leave that to whoever does it.
My Hardwicke house is old but not in a conservation area. Do I still need to check anything?
Yes. Hardwicke has no conservation area of its own, but a house can still be listed, and listing is what controls roof changes. Check with Stroud District Council's planning team before work, and we will wait for the answer before pricing.
Who authorises roof work on St Nicholas church or a similar parish church?
Re-roofing a church that is still used for worship is authorised by a faculty from the diocese, and no listed building consent application is involved. The parish and its architect run that process, often with advice from the diocese's own committee, and we price the work once a faculty is in hand. Expect that stage to take time, and plan any scaffold hire around the outcome rather than ahead of it.