

Conservatory roof replacement in Stroud
Swapping a tired polycarbonate or glass roof for a solid or tiled one changes the load on the frame, the paperwork and the way the room feels. Typical prices first, then a survey.
Typical conservatory roof costs
National guide figures by roof type, shown so you can set a budget before anyone visits. Your own price turns on the frame, the size and how the roof meets the house wall.
| Work | Typical price |
|---|---|
| Polycarbonate conservatory roof | £2,000 to £5,000 |
| Glass conservatory roof | £3,000 to £8,000 |
| Solid or tiled conservatory roof | £5,000 to £10,000 |
| Frame strengthening, where the check calls for it | £500 to £2,000 |
| Roof survey with photographs | £150 to £500 |
| Re-flashing the join with the house wall | priced on survey |
After a visit to the frame and the wall, the written quote covers the roof system, any frame work, access, building control where it applies, labour and waste.
Sources: MyBuilder conservatory roof replacement cost guide, updated 21 August 2026 (average about £4,500, wider range £2,000 to £10,000 and over); MyBuilder roof inspection cost guide, August 2026.
Three kinds of conservatory roof job
Conservatory roofs arrive at our door in one of three states: worn out, leaking, or fine but wrong for the way the room is used. Each leads to a different job.
-
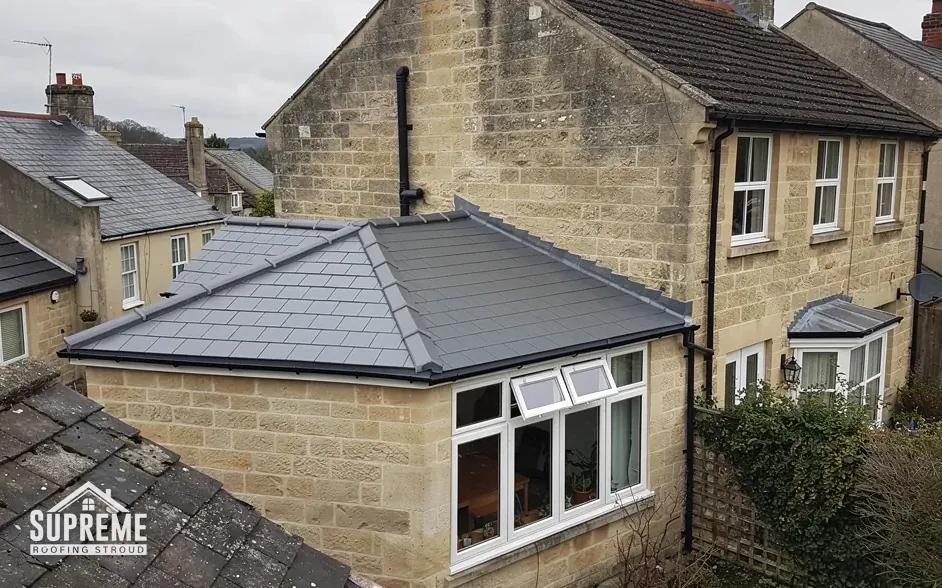
Like-for-like renewal
New polycarbonate sheets or glazed units in the existing bars, with fresh gaskets, end closures and cappings, when the frame and the room's use are not changing.
-
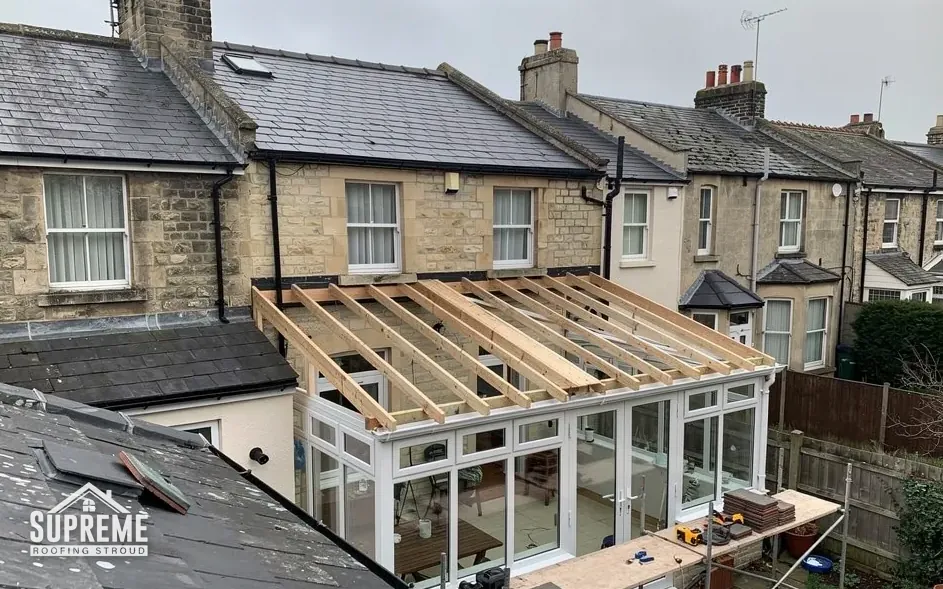
Solid or tiled replacement
A new insulated roof on the same frame, with a structural check first, a Building Regulations application and the weathering details at the house wall done properly.
-
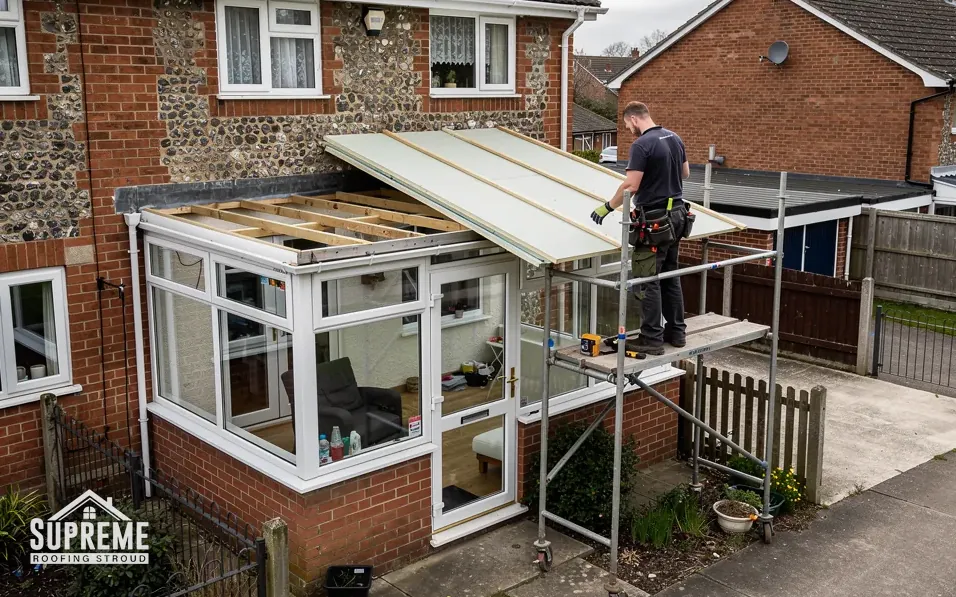
Leak tracing and repair
Finding where the water gets in, whether that is a perished gasket, a failed wall flashing or a blocked gutter, and fixing that rather than the whole roof.
Signs a conservatory roof is due attention
- Panels that have turned yellow or cloudy, or green algae growing inside the channels
- Misting between the panes of a glass roof unit
- Drips at the glazing bars or a dark stain on the wall where the roof meets the house
- Rattling, creaking or a loud drumming noise when it rains
- A room that bakes in summer and is too cold to use in January
How a conservatory roof job runs
- 1Survey and frame checkWe look at the glazing bars, the eaves beam and the join with the house wall, and photograph the frame from inside as well as the roof from outside.
- 2Written quoteThe quote names the roof system, says whether a structural engineer or building control is involved, and covers any frame work.
- 3Strip and fitThe old roof comes off in sections and the new one goes on straight away, so the room is never left open overnight.
- 4Handover and guaranteeClose-up photographs of the finished flashings and gutters, the Building Regulations completion paperwork where it applies, and our 10-year workmanship guarantee in writing.
The conservatory roof guide
Conservatory roofs, from clear sheets to tiles
What polycarbonate and glass do as they age, what a solid roof really involves, and the structure and rules that sit behind a new one.
Chapter 01
Polycarbonate and glass roofs as they age
Both coverings are light and bright, and both wear out in ways you can see from inside the room.
Chapter 01In this chapter
Conservatories put up before solid-roof kits became common were generally roofed in one of two ways: multiwall polycarbonate sheet or double-glazed glass units. Both are light and both let a lot of sun in. They also grow tired in different ways, and the way yours is tired tells us a good deal about what to do next.
Polycarbonate
Multiwall sheet is a plastic with long hollow channels running down the slope. The sheets sit in aluminium or uPVC glazing bars, sealed with rubber or foam strips, and the open ends of the channels are closed with tape or a profile. Over the years sunlight yellows and clouds the plastic, the end tape lifts, and dirt and algae creep into the channels where no brush can reach them. HomeBuilding put a typical polycarbonate roof life at around 10 years in April 2024, and The Eco Experts quoted about 10 to 15 years for glass or polycarbonate that same month. Those are typical figures, not promises. Shade, orientation and how well the bars were sealed all move them.
Glass
A glass roof is built from sealed double-glazed units. When the seal fails, moisture gets between the panes and the unit mists permanently. One misted unit can be swapped on its own, but several across a roof usually say the gaskets and the bars have aged as well, and replacing units one at a time stops being good value. Glass is also heavier than polycarbonate, which matters later if you are thinking of a solid roof, because the frame was designed around whichever of the two it carried.
What like-for-like involves
Renewing in kind sounds quick, and the work itself is. The care goes into everything around the sheets: the glazing bars, which may be pitted or sagging, the eaves beam they sit on, the cappings at the ridge and the join with the house wall. New sheets in old bars with tired gaskets will leak again within a few seasons, so the quote includes the sealing parts. If the bars are in good order, this is the lowest-cost route.
Noise is the other complaint we hear about thin sheet. Rain on multiwall polycarbonate drums on the plastic and echoes through the room, and a heavier or double-skinned cover softens it. If the drumming is what drives you out of the room, mention it at the survey, because it affects which roof we suggest.
When to change material
If the complaint is heat, cold or noise, a fresh sheet of the same material rarely cures it. That is the point at which owners start to look at the alternatives. Our guide to glass, polycarbonate or tiled conservatory roofs sets the three side by side.
How a conservatory roof ages tells you what it should become.
| Roof type | Typical cost | Typical life |
|---|---|---|
| Polycarbonate | £2,000 to £5,000 | About 10 to 15 years |
| Glass | £3,000 to £8,000 | About 10 to 15 years |
| Solid or tiled | £5,000 to £10,000 | Around 50 years |
Costs are from MyBuilder (August 2026). The lives come from The Eco Experts and HomeBuilding (both 2024) and are typical ranges that depend on the roof's exposure and upkeep.
Chapter 02
What a solid conservatory roof is made of
Between the room and the weather sits a lot more than a tile, and each layer has a job.
Chapter 02In this chapter
People often picture a solid conservatory roof as tiles on top of the old frame. In practice it is a small roof built from several layers, and the quality of each decides whether the room ends up warm, dry and quiet or merely dark.
From the inside out
Starting at the ceiling, there is usually a plasterboard or panel finish, then the insulation, then the rafters or structural panels that carry everything, a breathable membrane, battens, and finally the covering of tiles or slate-effect pieces. At the high end the roof meets the house wall, where a lead flashing is dressed into the brickwork or stone and over the top of the covering. Leadworx names Code 4 as its standard pick for flashing in general. At the low end, a gutter and fascia take the water away.
Insulation and moisture
A solid roof is a new roof as far as the energy rules are concerned. Approved Document L caps heat loss through a newly built or replaced roof in an existing home at 0.15 W/(m²·K), which asks for a deep layer of insulation. How that layer is arranged matters as much as its thickness. If the insulation sits between the rafters, there has to be a path for moist air to escape, and the design should follow the manufacturer's data sheet and the BS 5250 guidance on managing moisture in buildings. Rooms with a lot of glass and a lot of plants make condensation easy, which is a reason not to improvise this part.
Myth: A solid roof is just tiles in place of glass, so the frame hardly matters.
Fact: Under the Building Regulations, changing to a solid roof counts as material alteration, and the frame must be strong enough for the added load.
Why people choose it
Owners choosing a solid roof are usually after a room they can use all year. The insulation holds heat in during winter and keeps the direct sun off in summer, and rain on a tiled roof sounds quieter than rain on thin sheet. The Eco Experts give solid and tiled conservatory roofs a typical life of around 50 years, which is several times a polycarbonate roof.
What it changes inside
A solid roof is not an invisible swap. The room gets darker, the ceiling usually gets a plastered or boarded finish, and the electrics for new lights go in at the same visit. Some owners keep part of the light with roof windows or a lantern set into the new roof; those are framed and flashed as part of the job.
Our guide to solid and tiled conservatory roofs follows the layers in more detail, and the structure underneath is the subject of the chapters below.
That means the first job on any solid-roof enquiry is the frame, not the tiles.
Chapter 03
Lightweight tiled systems and when they fit
Factory-made kits are designed to put less load on an existing frame, but each has limits you can check.
Between a plain polycarbonate roof and a fully built tiled one sits a family of lightweight tiled systems. They are supplied as engineered kits, with structural panels or rafters, an insulated build-up and a tile-effect or real tile covering, designed so the whole roof weighs less than a conventional tiled roof on timber. The pitch of the claim is simple: you get a solid, insulated roof without asking the old frame to carry what a traditional tiled roof would.
In this chapter
Read the data sheet
Every system comes with its own data sheet, and that sheet is the authority on three things. The first is weight per square metre, which you compare with the sheets or glass coming off. The second is the minimum roof pitch, which is a product limit rather than a general rule; manufacturers publish different minimums for different covers, and a conservatory roof is often shallower than a house roof. The third is how far the kit can span between supports before it needs a steel beam or a ridge. We take the data sheet to the survey, not the other way round.
Measuring before choosing
Because pitch is the first limit, we measure the existing rafter pitch and the span from the house wall to the eaves before suggesting any system. A conservatory with a gently sloping lean-to roof may rule out a tiled kit altogether, or need the kit set on a built-up deck. That is better to find out on the survey than after the delivery has arrived.
Ridge and edges
Where a system uses ridge, hip or verge fittings, BS 5534 expects them to be fixed mechanically, because mortar by itself cannot be depended on to hold them down. Dry-fix products, which are tested under BS 8612, do that job without a mortar bed. We leave the choice to the system's own instructions and fit exactly what the manufacturer specifies.
Looks from the garden
A lightweight tiled roof lives in plain sight, next to the house roof, and the match is judged from the lawn. Colour, profile and the line where tiles finish against the house wall all count. Where the house is old, a plain tile or a slate-effect finish tends to sit better than a bright modern colour. Matching the house roof is a question of colour, profile and size of tile.
Fixing and weathering
The cover on a kit is only as good as what holds it. We fit the system exactly as its instructions say, with the specified battens, fixings and underlay, and we weather every edge before the day ends. A kit left half-fitted overnight is a leak waiting to happen, so we plan each stage to finish closed in.
Read the data sheet to see whether a tiled kit suits your frame.
The detail on kit types, spans and finishes is in our guide to lightweight tiled conservatory roofs.
Chapter 04
Will the existing frame carry a heavier roof?
A structural check comes before the order, and it can change the budget.
HomeBuilding's guidance on updating an old conservatory makes a point that is easy to miss on the brochure. The frames that carried a light polycarbonate roof are now being asked to carry something heavier. Anything with tiles, plasterboard and insulation weighs more than a plastic sheet, and the frame, the base wall and the ground under it all feel the difference.
In this chapter
What we look at
On the survey we check the frame material, whether uPVC with steel inside, aluminium or timber; the state of the eaves beam, which collects the roof load along the front; the corners and posts; and the condition of the base wall. We also look at the join where the frame meets the house, because a roof that moves against the wall will crack its flashing sooner or later. Foundations sit out of sight. If what we see on the wall raises a question, the engineer may ask for a trial hole before signing anything off.
The 15 per cent line
The Planning Portal says a new covering that makes the roof 15 per cent or more heavier needs Building Regulations approval, and Approved Document A treats an increase of more than 15 per cent as a significant change in loading. Where sources differ by a hair, the practical answer is the same: if the new roof is around 15 per cent heavier or more, check with building control. A glass roof swapped for polycarbonate has gone lighter. A polycarbonate roof swapped for tiles has gone a very long way the other way.
- £500 to £2,000typical cost of strengthening a conservatory structure
- 15 per centextra roof weight at which Building Regulations approval is needed
- around 50 yearstypical life quoted for a solid or tiled conservatory roof
Strengthening
When the check finds the frame short, the cure depends on where the shortfall is. Posts and the eaves beam can be reinforced with steel, and a few frames can be stiffened at the corners. MyBuilder puts structural reinforcement of a conservatory at £500 to £2,000. That is a typical figure, and the quote prices what your frame needs after the engineer has been involved.
Why a check pays for itself
A frame that moves under a heavier roof opens the glazing bars, cracks the plaster and splits the flashing at the wall. None of these is a quick fix once the new roof is on, which is why the structural check comes first.
What you get from the check
The result is a short note: what the frame is made of, what we found, what it can carry and what, if anything, needs strengthening. It goes into your quote, with photographs, so you can see why a figure is there.
Our guide on whether your frame can take a heavier roof lists the checks in the order we make them.
Chapter 05
Building Regulations and planning for a solid roof
A glazed roof renewed in kind is simple. A solid roof brings an application with it.
Chapter 05In this chapter
Renewing polycarbonate with polycarbonate, or glass with glass, is ordinary maintenance. The moment the roof becomes solid, the position changes. Homebuilding, updating its guide in July 2023, states that swapping a conservatory roof structure for a solid one is material alteration work covered by the Building Regulations, so you submit a building control application and an inspector checks the work.
In this chapter
Who deals with it
In Stroud District, building control is run by the Gloucestershire Building Control Partnership, shared with Gloucester City. Across the border in Cheltenham and Tewkesbury it is Cheltenham and Tewkesbury Building Control, and the Forest of Dean District Council runs its own. A registered building control approver is the private alternative anywhere in England. If the work is notifiable, we explain what building control needs, make the notification ourselves and hand you the completion paperwork when it is signed off.
What the inspector looks for
The Planning Portal puts it plainly: a new roof must comply with the Building Regulations so that it is structurally safe, energy efficient and properly ventilated. That covers the frame check from the previous chapter, the insulation level, and the ventilation of the roof build-up. If you add a rooflight, Approved Document L sets a limit of 2.2 W/(m²·K) for rooflights, a figure to compare when choosing between products. Our page on roof windows and rooflights covers the glazing side.
Planning permission
The Planning Portal adds that if a change significantly alters the structure or appearance of the roof, planning permission may be required. A solid roof on the same footprint, with a similar height and no extra windows, is a modest change, but a taller lantern or a new roof pitch moves it into territory where a call to the council is sensible.
Listed houses and conservation areas
Stroud District has 41 conservation areas, and five carry Article 4 Directions, among them Bisley, both Stroud areas and Wotton Under Edge. The council's page leaves open whether roofs fall under them, which is a question for its planning team. A conservatory attached to a listed house is the sort of structure where the council advises checking its status with the conservation department. Listed building consent is a legal requirement for works that affect a listed building's character.
A solid roof is a new roof in the eyes of the Building Regulations.
The sequence for a typical application is in our guide to Building Regulations for a solid conservatory roof.
Chapter 06
Tracing leaks and repairing a conservatory roof
Water that appears inside rarely comes from where it lands, and the cure is often smaller than a new roof.
A drip on the conservatory floor is the end of a journey. Water travels along glazing bars, behind cappings and down the face of the wall before it shows itself, so the stain on the plaster is seldom under the hole.
In this chapter
Where water gets in
The first place we check is the join with the house wall. A lead flashing, or on older conservatories a bead of mortar or sealant, has to stay watertight against a wall that moves with the seasons. The next is the glazing bars: rubber gaskets perish, caps lift and the sheet itself can crack at a fixing. After that come the gutters. Conservatory gutters are small and fill with leaf litter, and when they back up the water finds its way under the cladding and into the room. Finally, we look for condensation, which behaves like a leak but never rains from the same spot twice.
What can be repaired
A perished gasket can be replaced bar by bar. One cracked polycarbonate sheet can be changed without touching the others, provided the bars are sound. A flashing that has pulled away can be re-dressed or replaced. These are repairs, and they cost far less than a new roof. MyBuilder puts a minor roof repair at £100 to £300 and a moderate one at £500 to £1,000 in its general roof repair guide, though conservatory work depends on access and the roof's design.
Why sealant is not a cure
Gun-applied sealant is tempting because it is quick and cheap. It tends to hold for a short time, and then the gap re-opens as the roof moves, trapping water behind a skin of silicone that has made the leak harder to trace. A proper repair re-seals the cause rather than the symptom.
When to stop repairing
If the bars are corroded, several sheets have crazed, or the panels have yellowed and the room is still unusable, repair after repair becomes false economy. That is the moment to compare the repair bill against the roof types in the chapters above and decide on a replacement.
Gutters and the roof edge
Whatever the roof, the edge needs attention. A sagging gutter, a blocked downpipe or a missing end cap sends water down the frame instead of away from it, and the damage often looks like a leak in the roof. We clear and refix the gutter at the same visit and check its fall to the outlet, which is a small job that saves a large argument later.
The stain is rarely under the hole, so follow the water uphill.
- Minor roof repair£100 to £300
- Moderate repair£500 to £1,000
- Polycarbonate replacement£2,000 to £5,000
For the causes in more detail, see our guide to conservatory roof leaks and repairs.
Conservatory roof guides and answers
Costs, frames, solid roofs, rules and leaks, written for owners of conservatories in Stroud and the surrounding valleys.
Guides
- Conservatory roof replacement costs in StroudSolid, glass and polycarbonate roofs sit in three different price bands, and the frame underneath can add a…Read the guide
- Solid and tiled conservatory roofs for Stroud homesA solid roof turns a glazed room into something closer to an extension. This guide follows the build…Read the guide
- Building Regulations for a solid conservatory roof in StroudTaking off glazing and putting on a solid roof is work that building control has to see, and…Read the guide
- Glass, polycarbonate or tiled: Stroud conservatory roofsThree roof types, five tests. Glass, polycarbonate and a solid tiled roof each come out ahead on some…Read the guide
- Can your conservatory frame take a heavier roof?A frame built to hold light polycarbonate sheets was never sized for slates or tiles. Before any heavier…Read the guide
- Conservatory roof leaks in Stroud: causes and repairsA drip on the conservatory floor has a short list of likely sources. This guide takes them in…Read the guide
- Insulating a conservatory roof: options and limitsThere are three realistic routes to a warmer conservatory roof: panels or lining under the existing roof, better…Read the guide
- Lightweight tiled conservatory roof systems explainedA lightweight tiled roof looks like a tiled or slated roof but is built from factory-made panels and…Read the guide
- Replacing a conservatory roof in Stroud: the processA new conservatory roof is a sequence of decisions and checks, and the roof itself goes on late…Read the guide
- Conservatory roofs on Stroud's listed and conservation homesListing and conservation-area status protect a home in different ways, and a conservatory roof can fall under either.…Read the guide
- A cold conservatory in a Stroud winter: causes and fixesA conservatory that is too cold to sit in from November is rarely cold for one reason. This…Read the guide
- Repair or replace a conservatory roof in Stroud?Four things settle the choice: how old the roof is, how and where it leaks, what the frame…Read the guide
Quick answers
- How long does a polycarbonate roof last?
- Does a solid conservatory roof need planning in Stroud?
- How long does a conservatory roof replacement take?
- Does a solid roof make it an extension?
- Can single polycarbonate sheets be replaced?
- Is self-cleaning conservatory glass worth it?
- Why is my conservatory roof so noisy in rain?
- Is a leaking conservatory roof covered by insurance?
- Roof blinds or replacement: fixing a hot conservatory
- What guarantee comes with a new conservatory roof?
- Replacing a lean-to conservatory roof
- Replacing a Victorian-style conservatory roof
- Plastered ceilings inside a solid conservatory roof
- Can a solid conservatory roof have roof windows?
- Can I replace my conservatory roof myself?
- Will a solid roof cut my heating bills?
- Matching a conservatory roof to the house roof
- New roof or knock it down and extend?
- Orangery roof lanterns: replacing and repairing
- Do conservatory roof sealants stop leaks?
Conservatory roofs: your next questions
Can my existing frame take a tiled roof instead of polycarbonate?
Sometimes, and only after a structural check. A tiled roof weighs more than plastic sheet, so we look at the frame, the eaves beam and the base wall first. Where the check finds a shortfall, strengthening goes into the quote.
Do I need Building Regulations approval to put a solid roof on my conservatory?
Yes. Fitting a solid roof to an existing conservatory is material alteration work. We explain what is needed and handle the notification, then pass you the completion paperwork.
Will a solid roof make my conservatory cooler in summer?
It takes direct sun off the room from above, and the insulation slows heat passing through. The glazed walls, the orientation and the ventilation still matter, so it helps rather than solves.
Can one cracked polycarbonate sheet be replaced without redoing the roof?
Often, if the bars and gaskets around it are sound. We check the neighbouring sheets and the closures first, as a single cracked sheet is sometimes the first sign of tired bars.
Does a leaking conservatory roof always need replacing?
No. Perished gaskets, a failed wall flashing or a blocked gutter are repairs. We trace the water before suggesting anything bigger, and repair is the right answer while the bars and sheets are sound.
What happens to the old glass or polycarbonate when you take it off?
It comes off in sections, goes into our vehicle and leaves with us, and we sweep up before we go. The room is closed in with the new roof each day, so it is never left open overnight.
Get your conservatory roof assessed
Send photographs of the roof from outside, the frame from inside and the wall where the roof meets the house, and tell us whether you are leaning towards glass, polycarbonate or solid. We will check the frame first, then the roof.