
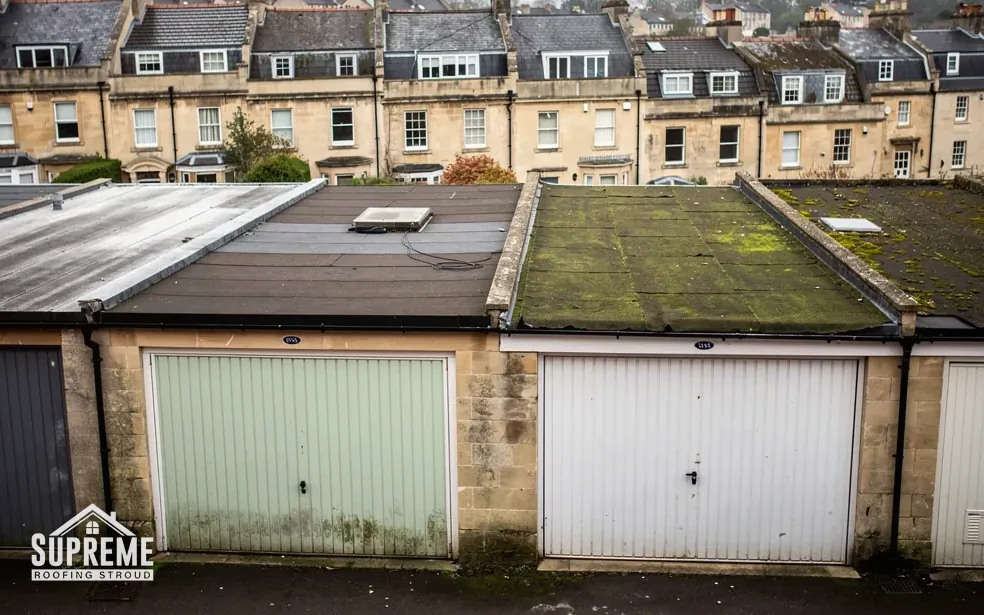
Flat roofing in Stroud
Rubber, fibreglass and felt coverings for extensions, dormers and balconies, laid to proper falls. Typical prices come first; the written quote follows the survey.
Typical costs for a domestic flat roof
National ranges, so you can see where a quote sits before anyone visits. Your own figure depends on the deck, the access and the details around the edges.
| Work | Typical price |
|---|---|
| Flat roof replacement, whole job | £2,800 to £7,500 |
| Bitumen felt covering | £70 to £100 per m² |
| EPDM rubber covering | £90 to £130 per m² |
| GRP fibreglass covering | £95 to £150 per m² |
| Roof survey with photographs | £150 to £500 |
| Rotten deck or falls corrected | priced on survey |
Once the roof has been surveyed, the written quote names the deck and insulation work, the edge trims and the waste carried away.
Sources: MyBuilder guides to flat roof costs and roof inspections, published August 2026. These are national typical ranges, not Supreme Roofing prices.
What flat roof work covers
A flat roof is never quite flat. It is a sloping deck, an insulation layer and one waterproof skin, and each of the three can be the source of a leak.
-
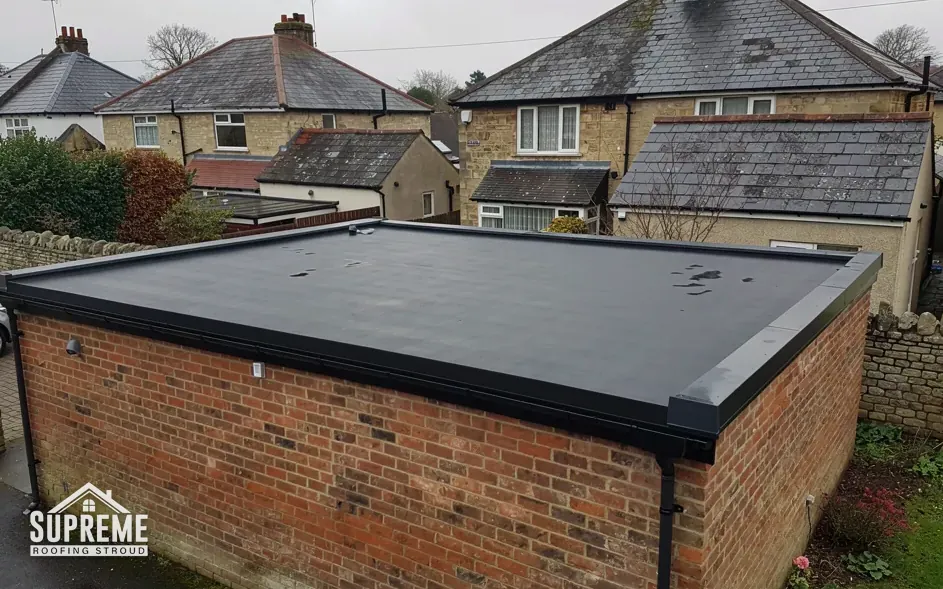
Membranes: EPDM, GRP and felt
New coverings laid over a sound deck, with the edges, upstands and outlets detailed so water leaves the roof and not the building.
-
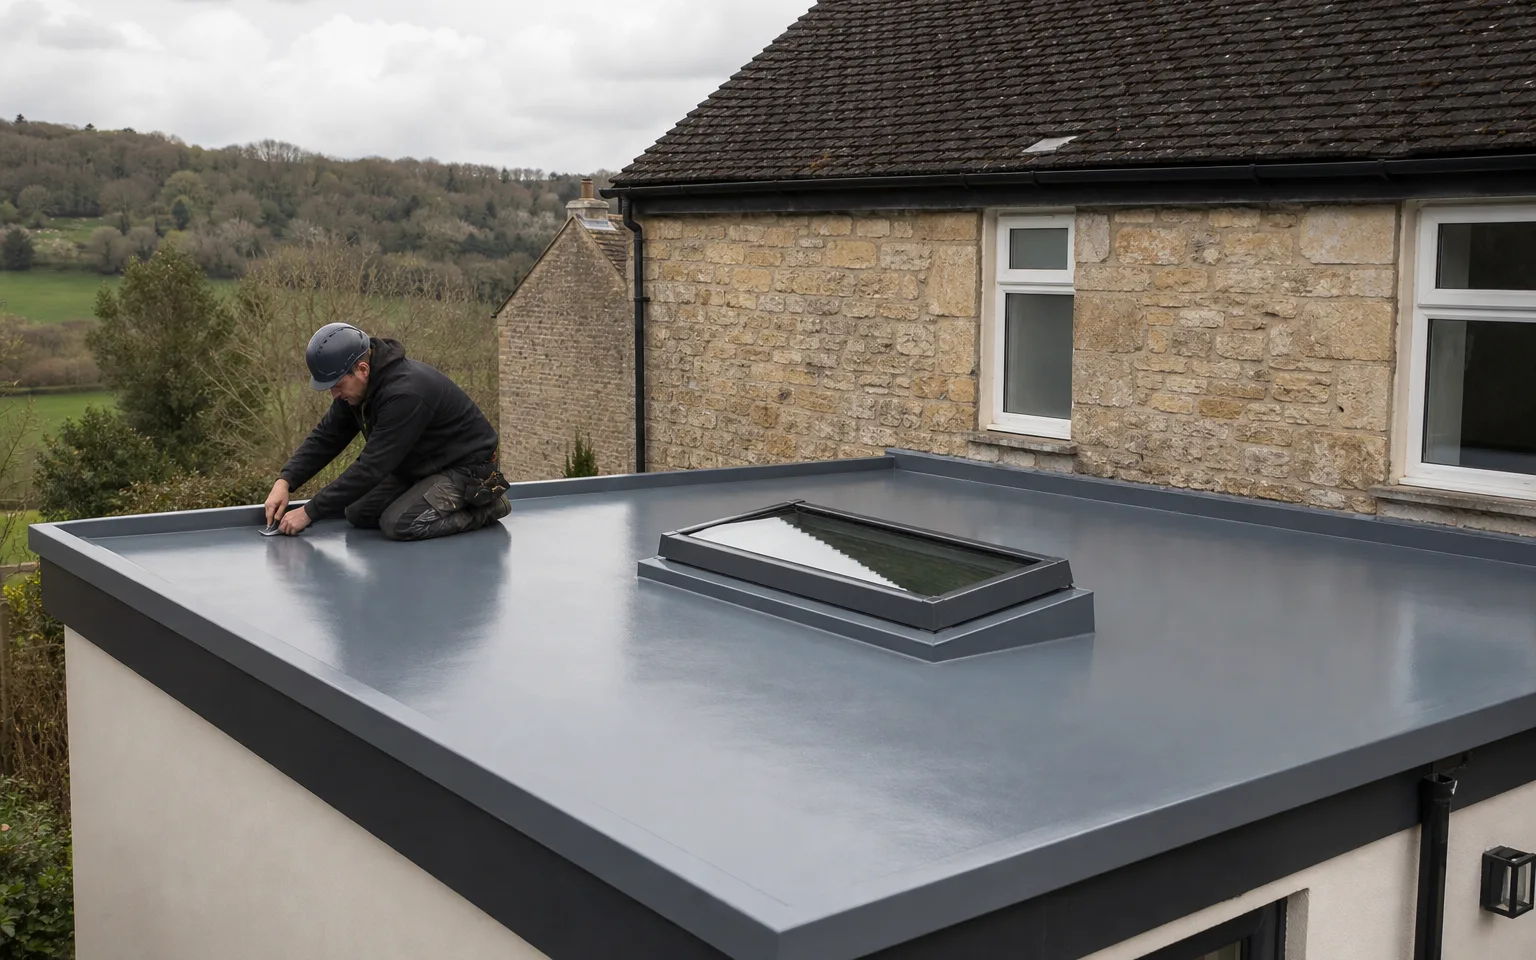
Falls, decks and drainage
Soft boards replaced, tapered insulation or firring strips used to give the roof a fall, and outlets cleared or moved so the water has somewhere to go.
-
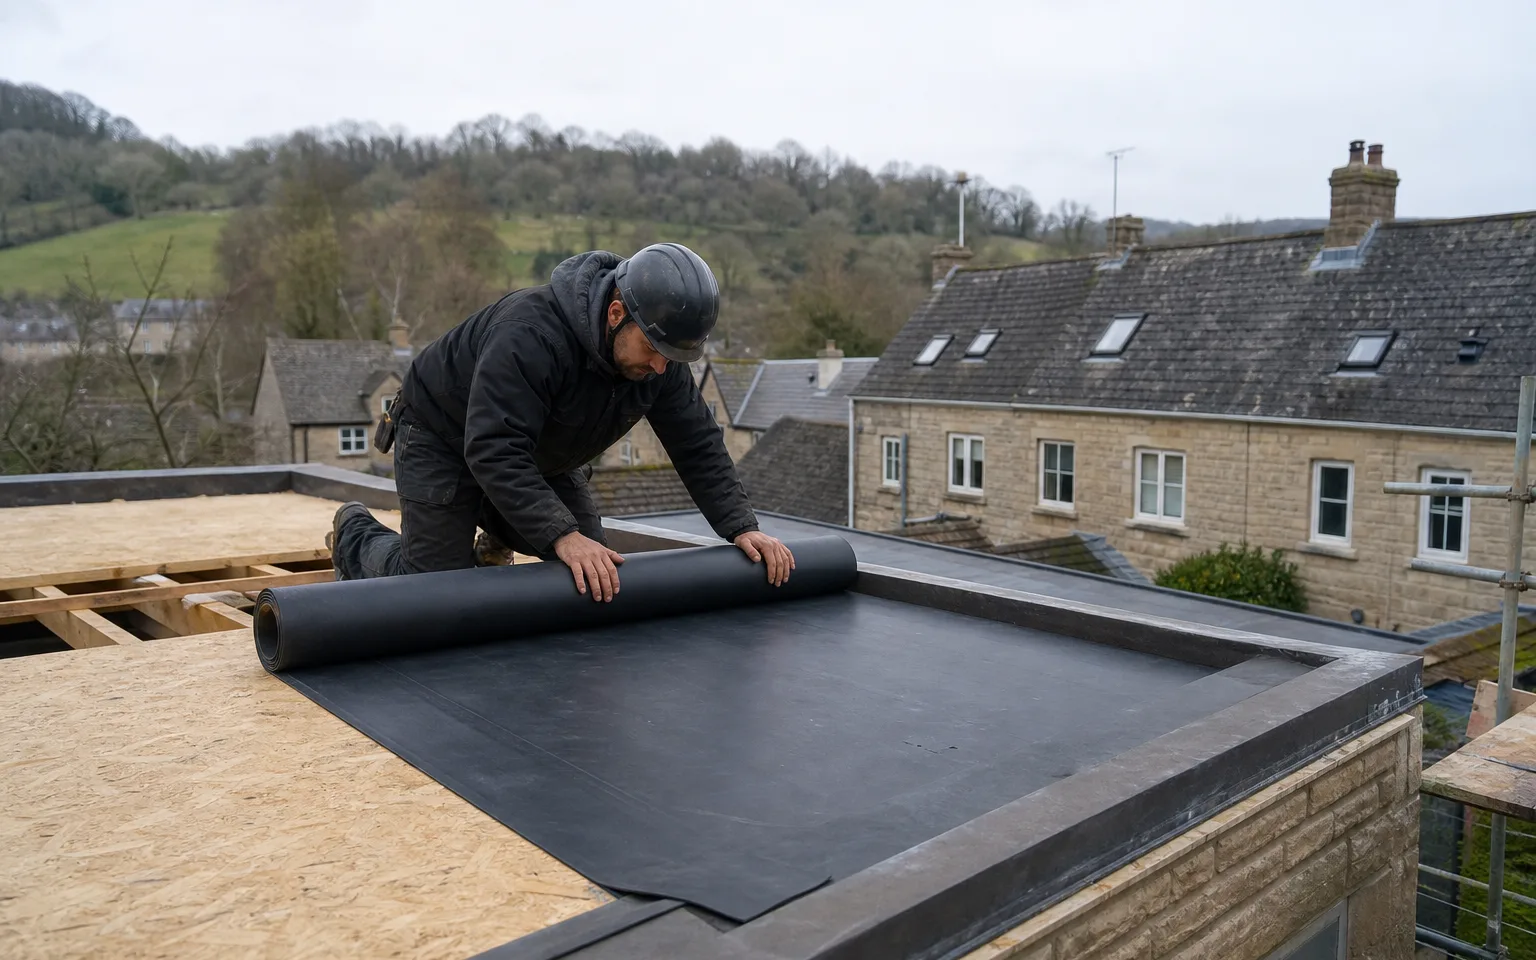
Extensions, dormers and balconies
The flat roofs that sit over living space, where the join to the house wall and the way the roof is walked on both matter.
Signs a flat roof is failing
- Standing water still sitting on the surface a day or more after rain
- Blisters, splits or open seams in the covering at the edges and corners
- A soft, springy patch underfoot where the deck has taken in water
- A brown stain on the ceiling below that grows after heavy rain
- Moss, silt or leaves piled around the outlet or in the gutter
How a flat roof job runs
- 1Survey on and under the deckWe check the surface for ponding and splits, probe soft spots, and look at the ceiling and joists from below to see how far the damp has travelled.
- 2Written quoteThe deck, insulation, covering and trims are all covered, with any boards we expect to replace noted.
- 3Strip, build up and coverThe old covering comes off one section at a time, and the new deck is sealed before the day ends so rain does not get in overnight.
- 4Photographs and guaranteeYou receive photographs of the finished edges and outlets, any building control paperwork the job needed, and our 10-year workmanship guarantee in writing.
The flat roof guide
Domestic flat roofs, explained from deck to drip
The three main coverings, falls, warm and cold decks, extensions, lifespan and balconies, with the rules that matter in Stroud.
- 01EPDM, GRP and torch-on felt: three skins for one deck
- 02Falls and drainage: why a flat roof must slope
- 03Warm deck or cold deck: where the insulation goes
- 04Extension roofs: the join to the house wall
- 05How long each flat roof lasts, and when repair stops paying
- 06Balconies, terraces and dormer tops over living space

Chapter 01
EPDM, GRP and torch-on felt: three skins for one deck
Each covering suits a different roof shape, a different kind of use and a different budget.
Chapter 01In this chapter
Most flat roofs on houses around Stroud end up with one of three waterproof coverings: EPDM rubber, GRP fibreglass or built-up bitumen felt, usually laid by the torch-on method. They are not interchangeable. The shape of the roof, who walks on it and how much movement the building makes all affect which is the better choice.
In this chapter
EPDM rubber
EPDM, short for ethylene propylene diene monomer, is a synthetic rubber supplied in a single large sheet. On a small extension roof it can be laid in one piece with no seam in the middle, which is its main advantage, because a seam is where most flat roof leaks begin. The sheet is stuck to the deck with adhesive and the edges are finished with trims and flashing tape. It stays flexible, so it copes with the small movements of a timber deck. It is less forgiving of sharp tools and heavy foot traffic, so a walkway is usually added where the roof is used for access.
GRP fibreglass
GRP stands for glass-reinforced plastic. Layers of glass matting are soaked in resin, then finished with a topcoat. It sets hard and forms a joint-free shell that can be shaped round curves, upstands and awkward corners, which is why it is a popular choice for balconies and for roofs with a lot of detail. The same rigidity is its weak point: it needs a firm, stable deck, because a deck that flexes can crack the shell. Our page on choosing between EPDM, GRP and felt compares the three in more depth.
Torch-on felt
Built-up felt is laid in two or three layers, each of which is fused to the one below by heating the underside with a gas torch. Done well it is tough and repairable, and the cost per square metre is the lowest of the three. Because of the flame, the detail next to timber fascias, soffits and roof lights needs care. Felt is also the covering most affected by the quality of the laying, a point Less makes in its cost guide: a good felt job can last 20 years, a poor one fail in under 10.
Costs side by side
MyBuilder's flat roof cost guide gives bitumen felt at £70 to £100 per m², EPDM at £90 to £130, and GRP at £95 to £150, for the covering alone. The whole job costs more, since the deck, insulation, trims and scaffold all add to it. The same guide puts a typical flat roof replacement at £2,800 to £7,500.
On a flat roof, the seams decide how long it lasts.
| Covering | Cost per m² | Typical life |
|---|---|---|
| Bitumen felt | £70 to £100 | 10 to 20 years |
| EPDM rubber | £90 to £130 | 20 to 30 years or more |
| GRP fibreglass | £95 to £150 | 25 to 40 years |
Costs are from MyBuilder, August 2026; lives are from Less (felt, GRP) and GreenSpec (EPDM). Sources disagree on EPDM, which is why we give a range, not a promise. Whichever covering you choose, the quote names it, the thickness or number of layers, and the way each edge is finished, so that two quotes can be compared on the same scope and not just by total.
Chapter 02
Falls and drainage: why a flat roof must slope
Water that cannot leave a roof will find a way in, so the fall is part of the waterproofing.
Chapter 02In this chapter
The name is misleading. A good flat roof is built with a gentle slope, called a fall, towards a gutter or outlet. Without it, water ponds on the surface, silt settles, and the covering spends its life under a film of standing water. Ponding does not always cause an instant leak, but it adds weight and speeds up the ageing of every seam and detail.
What the standards say
IKO, a manufacturer of single-ply roofing, states that the recommended minimum fall for a flat roof is 1:80, which is a little under three-quarters of a degree. It adds that the code of practice calls for the roof to be designed with a fall of 1:40, to allow for tolerances, deck deviation and deflection. Rockwool, citing BS 6229:2018, gives the same pairing: design at 1:40 to achieve a finished fall of 1:80. In other words, you design steeper than you need so that the slope that is left after the real world has done its work is still enough.
How a fall is created
There are two usual ways. The first is to cut tapered firring strips on top of the joists so that the deck itself slopes. The second is tapered insulation boards, which build the slope into the insulation layer on top of a level deck. A third, for an existing roof, is to re-lay the deck to a new fall when the old covering is stripped. Each route has a cost. Firring strips add timber, and tapered boards cost more than flat ones, so the quote allows for the fall.
Myth: A flat roof should be laid dead level so water spreads evenly.
Fact: Standing water does the damage, which is why roofs are designed to a fall of 1:40 so that at least 1:80 remains once the deck has settled.
Outlets and gutters
Water has to go somewhere. On many house extensions it runs off the lower edge into a gutter that is fixed to the fascia. Manufacturers typically recommend a gentle fall in the gutter itself, between about 1:600 and 1:350 depending on the system. If an outlet is blocked or the gutter sags, water backs up under the edge trim. A common cause of leaks along the lower edge is a gutter too high, so water overshoots and runs behind the fascia. Our page on flat roof falls and drainage shows how to spot ponding, and our guttering, soffits and fascias page covers the edge below.
Edge trims and drips
The edge trim, or drip, is the strip that guides water off the roof edge and into the gutter. A short or badly fixed trim lets water run back along the underside of the deck. It is a small component, and we spend time on it in the survey.
Ponding is easy to check yourself: look at the roof the morning after rain. If puddles are still there, tell us before the next winter. A photograph from an upstairs window, taken in low light so the water shows as a bright patch, is enough for us to see where the low spots are, and we can then measure the fall properly at the survey with a long straight edge and a level.
Chapter 03
Warm deck or cold deck: where the insulation goes
The position of the insulation decides whether the roof stays dry inside as well as out.
Chapter 03In this chapter
When a flat roof is stripped, the question of insulation arises straight away. There are two basic ways to build the layers, and they behave very differently when warm, damp air from the room below meets a cold surface.
In this chapter
Cold deck
In a cold deck roof, insulation sits between the joists, directly above the ceiling, and a ventilated gap is left between the insulation and the underside of the deck. The deck stays cold, so ventilation has to keep moving air through the void to carry moisture out. If the vents are blocked, perhaps by insulation pushed against the eaves, the damp has nowhere to go and it condenses on the underside of the deck. Rot follows. Cold decks are common on older flat roofs, and their failures can look like leaks when they are not.
Warm deck
In a warm deck, the insulation goes on top of the structural deck, below the waterproof covering, and a vapour control layer sits underneath it. The structure stays warm and dry, and no ventilation gap is needed. For most re-coverings today this is the preferred build, and our guide to warm, cold and inverted flat roofs sets out the differences. An inverted roof puts the insulation above the membrane, held down by ballast, and is used where a roof has a heavy finish or a terrace on top.
When Part L applies
Replacing the waterproof membrane on a flat roof counts as renovating a thermal element under Approved Document L. The Planning Portal says that you may be required to upgrade the roof's insulation as part of the work. Where more than 50 per cent of the roof's surface is renovated, the whole element should be improved to a U-value of 0.16 W/(m²·K) under Table 4.3, while a new roof element in an existing home should reach 0.15 in Table 4.2. If the new insulation would limit headroom, the document allows a lesser standard in some cases. Our guide on insulating when you replace a flat roof covers the practical side.
VAT on the insulation
Until 31 March 2027, putting insulation into a home's roof is zero-rated for VAT, whereas ordinary roofing work carries the standard rate. Your quote shows VAT, and we do not advise on mixed jobs.
What this means on the survey
We look at what sits between the joists before we say which build you have. A spongy deck with no obvious leak often turns out to be a cold roof that has been condensing for years.
Ask for the layers to be written out in the quote, from deck to membrane, so you know which build you are paying for. If any layer is being reused, such as insulation that has stayed dry, the quote should say which part and why we think it is sound. Wet insulation is never put back: it holds water against the new covering and cancels the benefit of the new roof.
Chapter 04
Extension roofs: the join to the house wall
The flat roof over a kitchen or garden room is the commonest domestic flat roof, and it has the most edges.
Chapter 04In this chapter
Single-storey extensions are a standard use of a flat roof. They are cheap to frame, they keep the roof below first-floor windows, and they leave the original house wall visible. Each of those advantages brings a detail to get right. The roof meets the house wall on one side, a parapet or fascia on the others, and often has a roof light or two in the middle.
The abutment
Where the extension roof meets the main wall, the membrane is turned up the brickwork or stone, then covered by a flashing that is tucked into the masonry. Lead is the traditional metal for this, and our lead roofing page covers the codes. Leadworx names Code 4 as the everyday lead for ordinary flashings. Cracked pointing above the flashing, or a flashing that has lifted, is a common point of entry that we see on older extension roofs. The membrane upstand needs to be tall enough to stand above any build-up of leaves and snow.
Roof lights and parapets
Roof lights on a flat roof sit on a kerb, which is a small upstand that the membrane is dressed up and over. A kerb that is too low, or a covering that stops short of it, lets water in around the frame. Parapets, where the wall rises above the roof edge, need a coping and a membrane dressed up behind it. Each of these details is a place where a patch repair will hold for a season and then fail.
Planning an extension roof
The shape and finish of the roof are part of the planning decision where an extension needs permission, and the roof build is a Building Regulations matter in every case. A new roof element must meet the Part L limit for roofs, and the structure has to carry the build-up. Our guide on flat roofs on extensions explains the design and detailing. Where an existing house is in one of Stroud District's 41 conservation areas, it is worth checking with the planning team before changing the look of an extension roof.
Cost, in the round
MyBuilder's typical flat roof replacement is £2,800 to £7,500, and about £75 per m² on average. A larger extension, awkward access or a roof full of roof lights pushes a job to the top of that range. Scaffold is a real cost: Checkatrade puts it at £700 to £1,300 for a roof, and the quote allows for it.
Extension roofs usually leak at the edges.
Per job
- Whole flat roof£2,800 to £7,500
Per m²
- Felt covering£70 to £100 per m²
- EPDM covering£90 to £130 per m²
- GRP covering£95 to £150 per m²
See flat roofs on extensions for the abutment and roof light details.
Chapter 05
How long each flat roof lasts, and when repair stops paying
Every source gives a different range, so we use the ranges as a guide and your own roof as the evidence.
Chapter 05In this chapter
MyBuilder says flat roofs in general last between 15 and 30 years. The spread is wide because the material, the laying and the care all vary. Treat each number as a range, not a warranty.
In this chapter
EPDM
GreenSpec puts EPDM at 20 to 30 years, the Building Centre says in excess of 25, and Less gives 30 to 50. Less also notes that manufacturer warranties of 20 to 25 years are standard. A warranty is not the same as a lifespan, and ours is a workmanship guarantee of 10 years, in writing, for the laying.
GRP
Less gives GRP 25 to 40 years. The shell is hard and fixed hard to the deck, so it fails in cracks rather than by ageing, and cracks are usually where the deck has moved.
- 20 to 30 yearsEPDM, GreenSpec; the Building Centre says in excess of 25
- 25 to 40 yearsGRP fibreglass, per Less
- 10 to 20 yearsbuilt-up felt, per Less
Felt
Less gives built-up felt 10 to 20 years, and notes that a good job can last 20 years while a poor one might fail in under 10. Felt is where workmanship matters most.
Repair or replace
Checkatrade puts repair costs per square metre at £100 to £140 for bitumen felt, £120 to £170 for EPDM and £130 to £180 for GRP, excluding VAT and access. Patching a split seam makes sense where the rest of the roof is in good order. A roof with blisters or splits across much of the surface, a soft deck, or several previous patches is a candidate for replacement. Our guide to repairing or replacing a flat roof sets out the questions we ask.
Can a new covering go over the old?
Sometimes. Overlaying is quicker, but it hides what is underneath and adds weight, and it does not cure a wet deck or poor falls. If the deck is sound and dry, we will tell you that and lay over it. If we find wet insulation, we strip.
What shortens a flat roof's life
- Ponding that sits for days after rain
- Heavy foot traffic on a covering that was not designed for it
- Blocked outlets and gutters that back water onto the edges
- Details such as upstands and flashings that were not finished properly
These are causes we look at on every survey, whatever the material.
Whatever the covering, a yearly look at the outlets and a check after storms costs little and adds years. Clear leaves and silt by hand, avoid sharp tools on rubber and felt, and note any new stain on the ceiling below with a date and a photograph. That record helps us tell a slow fault from a sudden one when we arrive.
Chapter 06
Balconies, terraces and dormer tops over living space
A flat roof you walk on, or one over a bedroom, has less room for error than a shed roof.
Some flat roofs are used, not just covered. A balcony or roof terrace is a waterproof roof with people on it, and a dormer's flat top sits directly above a bedroom. Both put the waterproofing above a ceiling that someone sleeps or sits under, so the margin for a slow leak is small.
In this chapter
Balconies and terraces
A walk-on roof needs a covering that tolerates foot traffic, and a surface that drains. GRP is a common choice because it is hard, joint-free and can be finished with a non-slip topcoat. EPDM is used with a paved or decked finish on top, supported on pedestals so the water can run below the slabs. The doorway threshold is the critical detail: the membrane must rise behind the door frame to a height that keeps rain from splashing in. Our page on balconies and roof terraces over living space explains this.
Guarding and edges
A balcony needs a guard at the edge, fixed through or beside the roof, and every fixing is a hole in the waterproofing. These should be sealed and detailed with care, and where possible the guard is fixed to the wall and not to the roof surface. Planning and building control both take an interest in balconies, and we recommend checking with the council before you build one.
Dormer flat tops
A dormer's flat roof is small, which makes it cheap to cover and awkward to access. It joins the cheeks at both sides and the main slope behind, and the covering has to turn up each. Many dormer leaks are not in the flat top at all but in the cheeks or the lead at the back. For tiled cheeks and the main slope see our pitched roofing page.
Roofs over sleeping rooms
Where a flat roof sits over a bedroom, the build-up is normally a warm deck with a vapour control layer, because trapped moisture is the main cause of rot in a bedroom ceiling. Insulation also affects how warm the room is, which is why the roof is a thermal element under Part L.
Means of escape from a loft room
If a dormer or roof terrace serves a loft room on a two-storey house, the means of escape rules apply. An escape window counts only within 4.5 m of the ground, and above that a protected stair is needed. That is a design question for the building control body, and we mention it so it is not missed.
Photographs of the existing balcony, including the door threshold, help us plan the survey and the access. We also like to see the underside, if it can be reached, since timber that has been wet for a long time is often visible there first. Where the structure is in doubt, the report names it and suggests a structural engineer, in writing, before any new finish goes on.
Flat roof guides and answers
Materials, falls, decks, extensions and balconies, with the detailed questions Stroud homeowners ask about each.
Guides
- What a new flat roof costs: UK prices for Stroud homesNational price ranges for each flat roofing material, what a whole roof tends to add up to, and…Read the guide
- EPDM, GRP or felt: choosing a flat roof materialFive systems turn up on UK houses. Each has a typical life, a published price range, a look…Read the guide
- Warm, cold and inverted flat roofs explainedEvery flat roof is built one of three ways, and the difference is where the insulation sits. That…Read the guide
- Flat roof Building Regulations in Stroud: falls and Part LA new flat roof covering is more than a weatherproofing job. Energy rules, structure, drainage and fire rating…Read the guide
- EPDM rubber roofs in Stroud: fitting and lifespanOne sheet of synthetic rubber, glued to a sound deck and folded up the walls. This guide follows…Read the guide
- GRP fibreglass flat roofs in Stroud: pros, cons, fittingA GRP roof is built on site as a single shell: boards, glass matting, resin and a coloured…Read the guide
- Torch-on felt flat roofs: built-up systems explainedModern felt roofing is a stack of bitumen sheets, each fused to the one below. This guide explains…Read the guide
- Flat roof falls and drainage on Stroud homes: stopping pondingPonding is water that is still sitting on a flat roof long after the rain has stopped. This…Read the guide
- Flat roofs on Stroud extensions: design and detailingA rear extension roof is small, but it carries a lot of joins. This guide follows each one:…Read the guide
- Flat roof repair or replacement in Stroud: how to decideA patch can buy years, or it can be money poured into a roof that is already finished.…Read the guide
- Signs your Stroud flat roof is failing, inside and outA flat roof usually tells you before it lets go. Learn the marks on the roof and the…Read the guide
- Balconies and roof terraces over living spaceWhen people will sit, walk and put furniture on a roof, with a room underneath, the waterproofing has…Read the guide
Quick answers
- How long does a flat roof last?
- Do modern flat roofs leak?
- Can a flat roof be replaced in a Stroud winter?
- Flat roofs in Stroud conservation areas: what's allowed
- Is a leaking flat roof covered by insurance?
- EPDM or GRP: which flat roof lasts longer?
- Do liquid flat roof coatings work?
- Can a new flat roof go over the old one?
- Blisters on a felt flat roof: are they serious?
- What fall does a flat roof need?
- Must I insulate when replacing a flat roof?
- Can you walk on a flat roof?
- Flat roof edge trims and drips: why they matter
- Soft or spongy flat roof deck: what it means
- Replacing the flat roof on a Stroud dormer
- Can a flat roof take a sedum green roof?
- How long does a flat roof replacement take?
- Converting a flat roof to pitched: what's involved
- What guarantee should a new flat roof come with?
- Single-ply PVC on a house extension: worth it?
Flat roofs: specific questions
Why is there still a puddle on my flat roof a day after rain?
The fall is too shallow or the deck has sagged. Standing water ages the covering faster, so it is worth having the fall measured. A fall of 1:80 is the finished minimum, and 1:40 is the design target.
Can one sheet of EPDM cover my whole extension roof?
On many domestic roofs, yes. EPDM is supplied in large sheets, so a small extension can be covered without a seam in the middle. The edges and upstands are then detailed separately.
Does GRP crack if the building moves?
It can. GRP sets hard, so a deck that flexes or a joist that moves can crack the shell. We check the deck is stiff and dry before recommending it.
Is torch-on felt safe next to a timber fascia?
It needs care. The covering is heated into place, so the detail next to timber, soffits and roof lights is done carefully, and we may choose another system where it is more suitable.
Do I need building control for a new flat roof covering?
Often yes. Replacing the waterproof membrane counts as renovating a thermal element under Part L, so we discuss the insulation and any notification with building control, the Gloucestershire Building Control Partnership in Stroud District.
Can I put a terrace on my extension roof?
It depends on the structure, the planning position and the escape routes. The roof needs to carry the extra load and the guarding, so a structural check and a call to Stroud District Council's planning team come first.
Get your flat roof priced
Send a photo of the roof surface after rain and one of the ceiling below, and tell us if it is an extension, a dormer or a balcony. We will survey the deck and the edges, then send a written quote.