Roof windows and skylights in Stroud
Roof windows for pitched roofs and rooflights for flat ones, fitted, replaced and made watertight. Typical costs come first; your written quote follows the survey.
What roof windows typically cost
Treat these national figures as a yardstick for any quote you receive, ours included. The size of the opening, the roof covering and the height of the scaffold change the total.
| Work | Typical price |
|---|---|
| Fitting a standard roof window, labour and fitting | £350 to £600 |
| Electric roof window, window only | £420 to £590 |
| Scaffold for the work | about £500 |
| Roof survey with photographs | £150 to £500 |
| Flat rooflight and upstand | priced on survey |
Following the survey, our written quote sets out the job: scaffold, the window and flashing kit, cutting the opening, making good inside and out, and waste.
Sources: MyBuilder guides to roof window costs and to roof inspections, updated August 2026 (national figures from a third-party guide).
Light through the roof
A window in the roof changes how a room is lit, how it is ventilated and where water can get in. The work is part carpentry, part roofing, and the roofing half decides whether it stays dry.
-
New roof windows
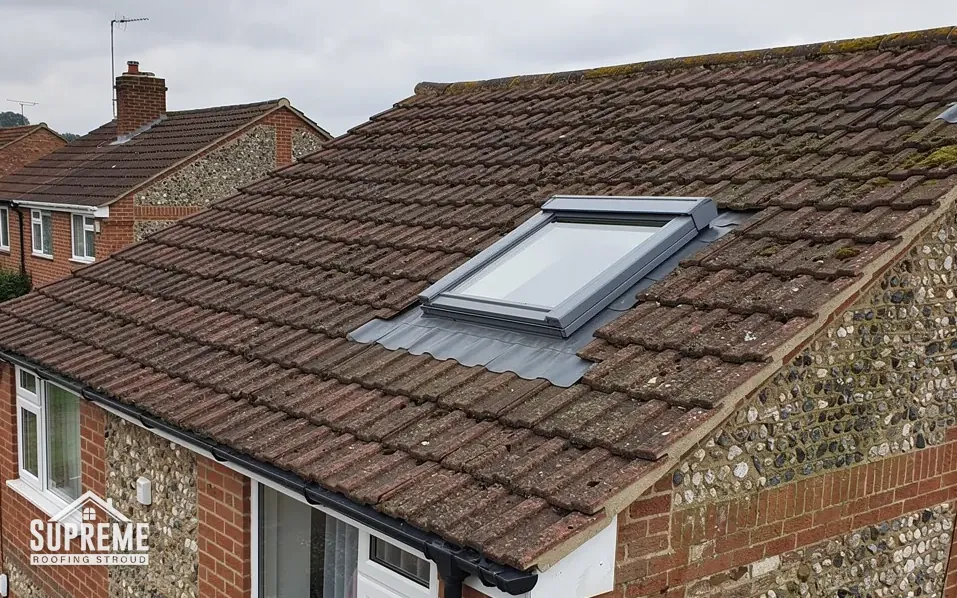
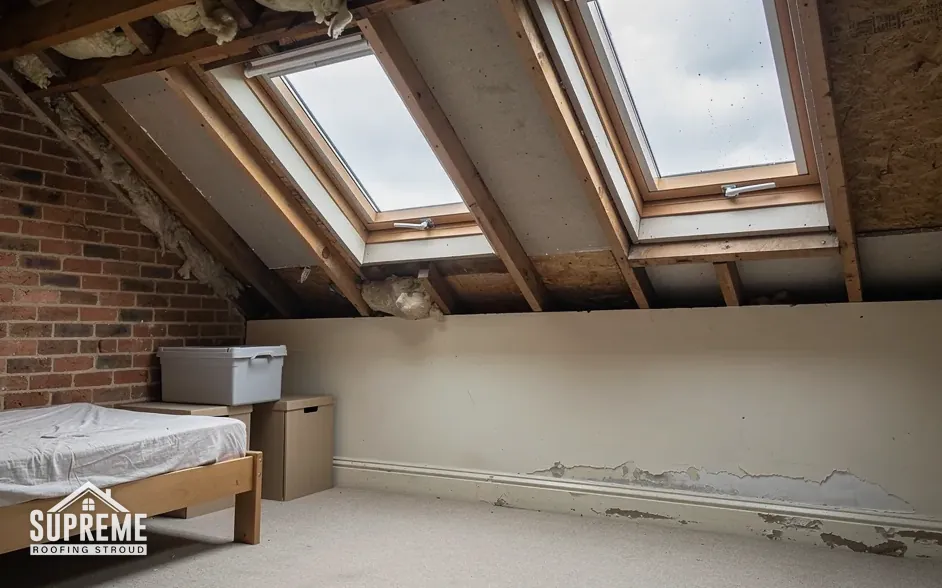
Cutting the opening, framing it, fitting the window with a flashing kit matched to the covering, and finishing the lining inside.
-
Replacing tired windows
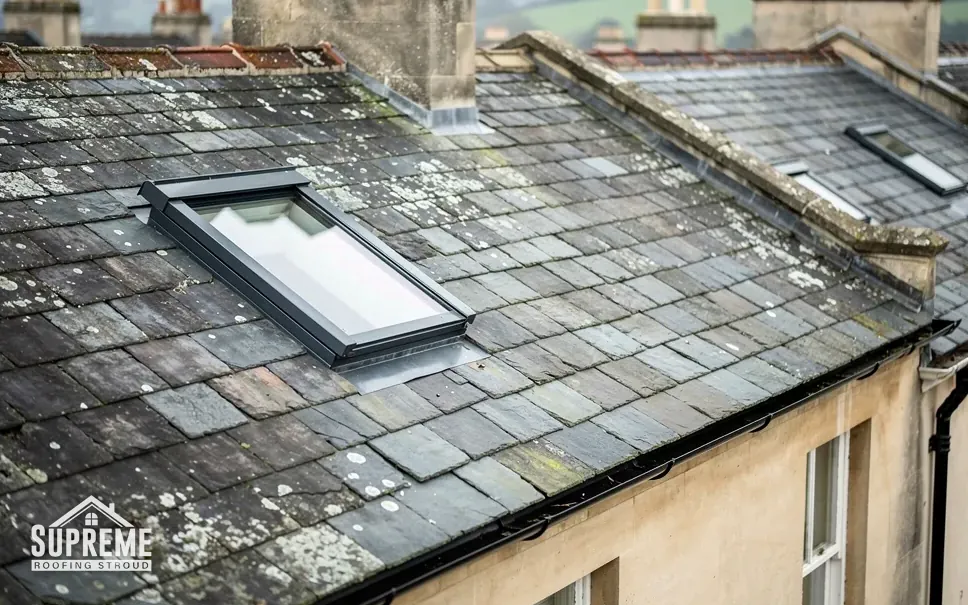
Taking out a roof window that leaks, mists or no longer opens, and fitting a new unit with fresh flashings and a sound surround.
-
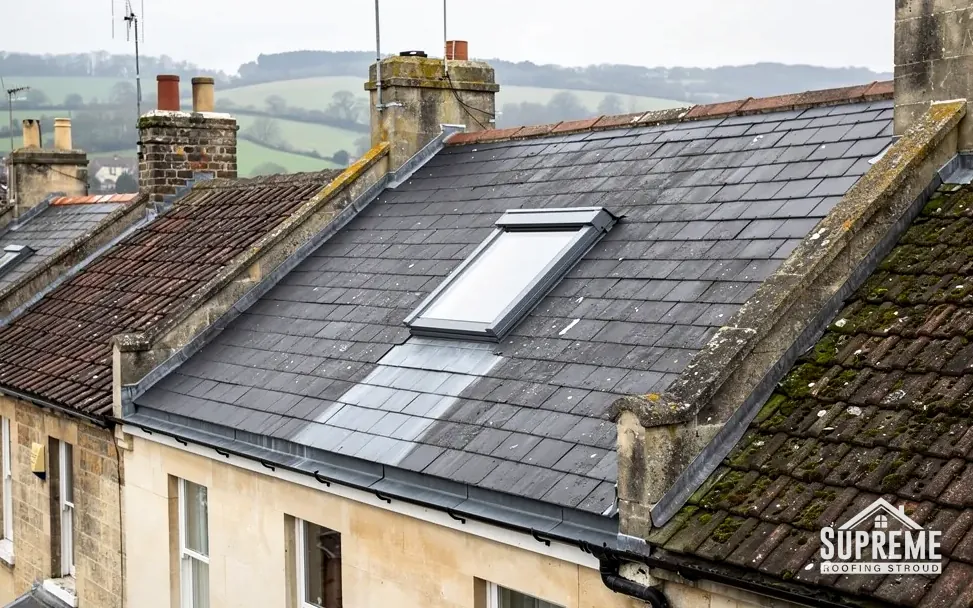
Rooflights on flat roofs
Fixed or opening rooflights set on an upstand, with the roof covering lapped up and over it so the joint sheds water.
Signs your roof window needs attention
- A brown ring or damp patch on the lining around the frame
- Water running down the glass or beading between the panes
- A sash that sticks, will not latch or lets in a draught
- Moss or lifted slates along the edges of the flashing
- A flat rooflight where water stands on the roof around its base
How a roof window job goes
- 1Survey and photosAt the survey we measure the gaps between rafters, identify the covering, note how high the opening sits, and photograph the slope.
- 2Written quoteWindow size, flashing kit, scaffold and internal finishing all affect the quote.
- 3Open, fit and flashThe opening is cut in a single session and sheeted over if needed, so the roof is never left open to the weather overnight.
- 4Check and sign-offWe water-test the finished flashing, clear the loft of dust and offcuts, and leave you a written copy of the 10-year workmanship guarantee.
The roof window guide
Roof windows and rooflights, explained
What the different kinds are, which rules apply around Stroud, how a window is fitted, and why they leak.
- 01Roof windows, rooflights and skylights: the names and the differences
- 02Planning for a roof window in Stroud
- 03Part L, escape and building control for a roof window
- 04Fitting a roof window, from scaffold to lining
- 05Why roof windows leak, and what stops it
- 06Replacing, maintaining and living with a roof window
Chapter 01
Roof windows, rooflights and skylights: the names and the differences
The three words overlap in everyday speech, but the rules and the fittings do not.
Chapter 01In this chapter
People use skylight, rooflight and roof window for the same thing, but the three describe different jobs, and the building rules treat two of them differently. Getting the name right matters when you ask for a quote and when you look up the regulations.
In this chapter
Roof window
A roof window is a window set into the slope of a pitched roof. It sits in the plane of the roof covering, usually with a timber or plastic frame and a flashing kit that laps over and under the slates or tiles around it. Many open on a centre pivot so the sash swings through the frame, and others have a top hung or electric opener. It is the common choice for a loft room.
Rooflight
In building terms, a rooflight is a glazed unit on a flat or low-pitched roof, normally on a raised kerb or upstand. It can be a fixed pane, a hinged opening unit or a walk-on glass panel, and it may be a dome, a lantern, a flat glass unit or a long strip. The word is also used for the glazed panels sold for period buildings, which are set low and flat in the slope. Our page on types of skylight sorts them into groups.
Skylight
Skylight is the everyday term and covers either. It is often used for a small fixed pane in a flat roof, which is why our answer on roof window or skylight sets out how the word is used.
Why it matters
Two things depend on which you have. The first is the energy rule: Approved Document L sets a different limit for a window in the roof slope and for a rooflight, as the next chapter explains. The second is the fitting. A roof window on a pitched roof is flashed into a tiled or slated covering, and its fit depends on the slate or tile profile. A flat rooflight stands on an upstand and is weathered with the flat roof covering, so it is a flat roofing job. If you are wondering whether a window or a different solution suits the room, alternatives to a skylight lays out the options. The best place to put one is covered in where to put a roof window.
Glass choice is a further difference. Each unit comes with its own glazing specification, which the maker's data sheet sets out, and it pays to read it before you order. A flat rooflight may be acrylic, polycarbonate or glass, and the material affects weight, clarity and how it ages in sunlight.
In Stroud we see the whole range, from a modern extension with a flat glass rooflight to a stone cottage with a small conservation rooflight let into a Cotswold slope. Each of those needs a different method, and the survey decides which.
The name you use decides which rule, and which flashing, applies.
| Unit | Roof it suits | How it is made watertight |
|---|---|---|
| Roof window | Pitched, tiled or slated | Flashing kit lapped into the covering |
| Conservation rooflight | Pitched, period buildings | Set flush with a slim frame and bespoke flashing |
| Flat rooflight | Flat or low pitch | Upstand with roof covering lapped over it |
| Walk-on rooflight | Flat roof or terrace | Structural glass set on a kerb or frame |
Our guide to flat roof rooflights covers fixed, opening and walk-on units for low-pitch roofs, and flat roofing explains the covering around them.
Chapter 02
Planning for a roof window in Stroud
Roof windows are among the easier alterations to a house, but the limits are specific.
Chapter 02In this chapter
The planning route for roof windows is Class C of Part 1 of Schedule 2 to the General Permitted Development Order 2015. Within its limits, a roof window or rooflight is permitted development, so no application is needed. The limits are plain enough to measure on site.
In this chapter
The conditions
A roof window is not permitted development if it would protrude more than 0.15 metres beyond the plane of the slope of the original roof. It is also not permitted if it would make the highest part of the alteration higher than the highest part of the original roof. Class C does not cover a chimney, flue or soil and vent pipe, nor solar panels. And a window in a roof slope on a side elevation must always be obscure-glazed, and it must be non-opening unless the openable part is more than 1.7 metres above the floor of the room. The full detail is in our guide to roof windows and planning, and the question of glass is answered in side-facing roof windows and obscure glass.
Conservation areas and the National Landscape
This is where many people expect more restriction than there is. Class C carries no restriction for article 2(3) land, so a roof window that keeps to those limits can still be permitted development in a conservation area or the Cotswolds National Landscape. Over half of Stroud District lies within the National Landscape, and the district has 41 conservation areas. What can remove the right is an Article 4 direction, a condition on an earlier planning permission, or listed status. Five Stroud conservation areas have Article 4 Directions, and the council's published page says nothing about roofs, so ask the council's planners before you order a unit. Our answer on roof windows in a conservation area goes through it.
Myth: Because Stroud has conservation areas and a National Landscape, a roof window always needs planning permission.
Fact: Class C of the General Permitted Development Order has no article 2(3) land restriction, so a roof window within its limits can be permitted development there, unless an Article 4 direction, a condition or listed status removes the right.
Listed buildings
In a listed building a new opening alters the roof, and listed building consent is needed. Stroud District Council says all listed buildings are legally protected, inside and out. A conservation rooflight, flush with the slope, is often the form that gets approved, which is why conservation rooflights have their own guide.
Dormers are different
If you are thinking about a dormer to get more headroom, Class B applies, and a dormer is not permitted development on article 2(3) land, which includes a conservation area and the National Landscape. Our answer on dormer or roof window for a loft compares the two.
This is not legal advice. Your council's planning team confirms anything borderline.
Chapter 03
Part L, escape and building control for a roof window
A roof window is a thermal element and, in a loft room, can be a means of escape.
Chapter 03In this chapter
Building Regulations apply to a roof window even when planning does not. Two parts of the Approved Documents matter most: Part L, on energy, and Part B, on fire safety. A third, Approved Document A, covers the structure.
In this chapter
Energy
Approved Document L, in the 2021 edition incorporating 2023 amendments, sets limits for new and replacement elements in an existing home. The limit for a window, which includes roof windows, is a U-value of 1.4 W/m²K, or at minimum a Band B Window Energy Rating. For a rooflight, the limit is 2.2 W/m²K, based on the outer developed surface area, and the same figure applies to a kerb supplied as a single assembly with the rooflight. A site-built upstand has a maximum U-value of 0.35 W/m²K. So the paperwork for a window and for a flat rooflight uses different numbers, and the question to ask is which one you are buying. Our answer on what U-value a new roof window needs explains the figures further.
Notifiable work
Fitting a roof window usually means cutting a rafter or trimming around it, which makes it notifiable to a registered building control approver or to the council. In Stroud District that route is the Gloucestershire Building Control Partnership. We explain what applies and handle the notification where it does. Our guide to Building Regulations and roof windows covers both the energy side and the structure, and trimming rafters for a roof window explains why the framing matters.
Loft rooms and escape
Approved Document B says that for a home where upper storeys are up to 4.5 m above ground and served by only one stair, habitable rooms need either an escape window or direct access to a protected stairway. An escape window needs a clear openable area, free of obstruction, of no less than 0.33 m², a height and width of at least 450 mm each, and a bottom edge no more than 1100 mm above the floor. The building control view is that a roof window only counts as an escape route within 4.5 m of ground level, while a loft room in a two-storey house needs a protected stair. A roof window in a loft that is already high up is therefore not a substitute for the stair. Our guide to roof windows for loft conversions works through sizes and escape.
Which U-value applies depends on whether you have a roof window or a rooflight.
- 1.4 W/m²Klimit for a replacement roof window, or Band B
- 2.2 W/m²Klimit for a rooflight in an existing home
- 4.5 mheight of upper storeys served by a single stair that the escape rule covers
Replacing an old unit in an existing roof still has to meet today's figures, which is covered in our guide to replacing an old roof window.
Chapter 04
Fitting a roof window, from scaffold to lining
A good fit takes more than cutting a hole: the framing, the flashing and the lining all matter.
Chapter 04In this chapter
A roof window job begins with a survey, because the size and place of the window depend on the rafters, the pitch and the room beneath. Window makers publish standard sizes to suit common rafter spacings, and a window that fits between two rafters needs less structural work than one that does not. Our answer on what size roof window you need runs through the choices.
Preparing the opening
On the day, the covering is lifted around the marked opening, and the battens are cut back. If a rafter must be trimmed, a trimmer is fitted above and below the opening and the cut rafter is carried on it. Our answer on trimming rafters explains why that has to be done properly. The window frame is then fixed to the rafters and the trimmers, and the underlay is cut and dressed so that water lands on the roof covering and not inside the frame.
Flashing kit
Every roof window needs a flashing kit matched to the covering. The kit has side pieces, a top apron and a bottom flashing that lap over and under the tiles or slates. For plain tiles and slates the profile is flat; for pantiles and other profiled coverings, the kit has a soft apron that moulds to the shape. On Cotswold stone, a window is usually set with lead or a bespoke detail. Our guide to roof window flashings for tile, slate and stone goes into the detail.
Inside
The lining, insulation and vapour barrier finish the job. The vapour control layer at the reveal must be taped and continuous or warm air from the room finds its way into the cold edge of the window. Our answer on fitting a roof window from inside explains why a job done only from inside is limited.
Making good
Once the window is in, the junction of the reveal and the ceiling needs plastering or boarding, and decorating follows. Dust is a real issue in a loft room, so we sheet off the area below and vacuum as we go. Any rafters or timbers that look damp or decayed when exposed are photographed and shown to you before they are covered, so repairs are agreed rather than assumed.
Time and weather
A single window takes less than a day on the roof in the right conditions, and the answer on how long a roof window takes to fit goes through the stages. We do not open a roof unless we can close it again the same day, and in a Stroud winter we plan around the weather; see fitting roof windows in winter. MyBuilder's 2026 guide puts installation at £350 to £600 for standard jobs, with a standard centre-pivot window at £305 and an electric one at £420 to £590. Scaffold for the work is about £500.
- Standard window£305
- Fitting£350 to £600
- Electric window£420 to £590
- Scaffoldabout £500
For the whole picture of what a roof window costs once it is fitted, see how much a roof window costs to fit in Stroud.
Chapter 05
Why roof windows leak, and what stops it
Most leaks around a roof window start at the flashing or the glazing seal, not in the glass.
Chapter 05In this chapter
When water appears around a roof window, there are really only a few places to look. It is worth working through them in order, because the cause is often not where the stain is.
Flashing
The flashing kit is the part that stops water running into the joint where the frame meets the covering. Over years the lead or aluminium can lift, the sealant at the corners can crack, and the slates or tiles beside the window can slip. A flashing designed for one covering will not seal against another, so a replacement slate roof laid beside an old kit can leave a gap. Debris and moss can also build up behind the top of the window and send water the wrong way. The fault is easy to repair if caught early, and our guide to why roof windows leak goes through what we look for.
Condensation, not a leak
A lot of what people report as a leak is condensation. Warm, damp air in a room meets the cold glass or frame, and water forms on the inside. It collects at the bottom of the glazing and can look like a drip. Better ventilation, a sealed lining and a double or triple glazed unit with a warm edge all help. Our guide to condensation and heat loss around roof windows sets out how to tell the two apart, and overheating covers the opposite problem in summer.
Flat rooflights
On a flat roof, the upstand and the roof covering where it meets it are the weak points, as well as the glazing seals themselves. If water stands around the base of a rooflight, the fall of the roof is part of the problem; see why a flat roof skylight leaks. The upstand height is also a matter of standards, covered in rooflight upstands and kerbs.
Making safe first
If a leak is bringing water into a room, we prioritise it and make it safe first, usually by covering the window and flashing, then trace the cause once the area has dried out. Our roof repairs page describes how leaks are traced more widely. If you are wondering whether a claim is possible, our answer on leaking skylights and insurance gives you the questions to ask.
Photographs taken from inside the loft, with the lining and frame visible, make a diagnosis faster, and you can send them to us with a photo of the slope from the ground.
Chapter 06
Replacing, maintaining and living with a roof window
An old roof window can often be renewed neatly, and a little care keeps the next one working.
Chapter 06In this chapter
A roof window that is twenty or thirty years old may have a sound frame and a failed glazing unit, or a sound pane and a worn frame, or a good window in a bad flashing. Which of those you have decides whether the answer is a repair or a new unit.
In this chapter
Glass on its own
If the sealed unit has failed, so the inside mists, replacing the pane may be possible without removing the frame. Our answer on replacing roof window glass on its own explains when it works and when the whole window needs to come out.
Like for like
Replacing a roof window with one of the same size in the same opening is usually the simplest alteration, and the new unit has to meet current Part L values. A window that is bigger, or in a new position, is a fresh opening and needs the framing work described earlier. Our page on replacing an old roof window in Stroud sets out the choice between a straight swap and a new frame and flashing.
Looking after it
Roof windows need little, but they do need something. Wipe the seals, clear the leaves and moss from the top of the frame and the flashing, and check that the sash closes tight. On a house with trees nearby, a look once a year is enough to catch debris collecting. Our answer on looking after a roof window lists the jobs. If rain on the glass is the concern, roof window rain noise explains what affects it, and the question of security has its own answer.
Electric and solar units
Powered windows add a motor and a rain sensor, and some have solar panels in the frame. They cost more, as the MyBuilder range of £420 to £590 for the window shows, and they are most useful where the window is out of reach. Our answer on whether electric roof windows are worth it goes through that.
When to renew the roof as well
If the covering around the window is near the end of its life, it is often sensible to renew it at the same time, because the flashing has to be lifted anyway. A survey tells you which stage the roof is at; see roof inspections and surveys.
Send us a photo of the old window from inside and outside, and the label on the frame if you can find one, and we can usually tell what is involved before the survey.
Roof window guides and answers
Guides to costs, planning, Part L, flashings and leaks, plus short answers on sizes, glass, rafters, upstands and the other questions roof windows raise in Stroud.
Guides
- How much does a roof window cost to fit in Stroud?Sourced national figures for the window, the fitting and the scaffold, followed by the things peculiar to slate,…Read the guide
- Types of skylight for Stroud homes: windows, rooflights, tunnelsFour families of roof glazing cover the choices for a Stroud house, from a loft window in a…Read the guide
- Roof windows and planning in Stroud: Class C explainedA roof window can go in without a planning application, provided it stays inside a short list of…Read the guide
- Roof windows and Building Regulations: Part L and structureA roof window is a hole in the thermal and structural skin of the house. Four sets of…Read the guide
- Replacing an old roof window in Stroud: like for like or upgradeAn old roof window can come out and a new one go in without touching the rafters, or…Read the guide
- Why roof windows leak in Stroud and how they're fixedWater that appears around a roof window has usually come from one of five places, and one of…Read the guide
- Rooflights for flat roofs: fixed, opening and walk-onA flat roof can carry anything from a small fixed pane to a full glazed lantern. The choice…Read the guide
- Conservation rooflights for Stroud's period homesA conservation rooflight is a slim, flush-fitting roof window with a thin metal-look frame that lies level with…Read the guide
- Roof windows for Stroud loft conversions: sizes and escapeA loft room needs a way out as well as a view. This guide covers the escape window…Read the guide
- Roof window flashings for Stroud tile, slate and stoneA roof window is only as watertight as the flashing around it. The kit changes between flat tiles,…Read the guide
- Condensation and heat loss around roof windowsWater running down the inside of a roof window on a cold morning is not a leak. It…Read the guide
- Fitting roof windows in a Stroud winterCutting a hole in a roof in January sounds like a bad idea, and done carelessly it is.…Read the guide
Quick answers
- Roof window or skylight: what's the difference?
- Where is the best place for a roof window?
- What are the alternatives to a skylight?
- How long does it take to fit a roof window?
- Can a roof window be fitted from inside?
- Can I add a roof window in a Stroud conservation area?
- Do side-facing roof windows need obscure glass?
- Are electric and solar roof windows worth it?
- What U-value does a new roof window need?
- What size roof window do I need?
- Is a leaking skylight covered by insurance?
- Why is my flat roof skylight leaking?
- Are roof windows noisy in the rain?
- Can roof window glass be replaced on its own?
- How to look after a roof window
- Dormer or roof window for a loft?
- Are roof windows secure?
- Do skylights make rooms too hot?
- Do rafters need cutting to fit a roof window?
- Rooflight upstands and kerbs: why height matters
Roof windows and rooflights: common questions
Can a roof window go into a Cotswold stone slate roof?
Yes, but the flashing is usually bespoke rather than a standard kit, and on a listed house consent is needed. We look at the slate sizes and the pitch at the survey before proposing a unit.
Will a roof window in my loft room count as a fire escape?
Only up to 4.5 m above the ground. For a loft room above a two-storey house, building control expects a protected stair, so we check the layout with you before the window is chosen.
Why does my roof window drip even though the weather is dry?
Condensation is the first thing to rule out. If the water collects on the inside of the glass and frame, it is room humidity meeting a cold surface and not a flashing fault.
Do I need building control for replacing a roof window like for like?
A replacement element still has to meet current energy limits, so ask your registered building control approver or the Gloucestershire Building Control Partnership. We explain what applies to your roof.
How high must a rooflight upstand be on a flat roof?
It depends on the roof covering and the unit. The height has to be enough to keep standing water away from the joint, which we measure on the roof at the survey.
Can a leaking flat rooflight be repaired without replacing it?
Often, if the glazing is sound. A failed seal or cracked upstand covering can be renewed, but if the unit itself has failed we quote for a replacement.
Get your roof window priced
Photograph the roof slope from the ground and the room beneath from inside, and measure the gap between two rafters if you can. At the survey we look at the covering and the framing, then write up the job.