

Roofers in Stonehouse
Roof work in Stonehouse, where the Frome valley opens into the Severn Vale: red and yellow brick terraces, Woodcock Lane estates and a Grade II* church tower.
Stonehouse at a glance
- Distance
- 3.4 road miles west of Stroud
- Council
- Stroud District Council
- Listed landmark
- Church of St Cyr, Grade II*
- Setting
- Mouth of the Frome valley
Stonehouse roofs, from rubble cottages to Woodcock Lane
Stonehouse sits where the deep valley of the River Frome opens out into the Severn Vale, 3.4 road miles west of Stroud. Its name is first recorded in 1086 and likely comes from a manor-house on the site of Stonehouse Court, according to the Victoria County History on British History Online. The roofs we are asked about here belong to several different centuries, and every one has to be judged separately when we get up there.
The older houses are of coursed rubble, meaning walls laid in rough, level layers of undressed stone, and several are timber-framed. Orchard House has a Cotswold stone roof. Rubble walls and timber frames are both slow to dry once they are wet, so on these houses we look first at the eaves, the gutters and the verges. Where the roof ends against a gable wall, the finishing detail is a verge, and a loose or open verge is among the quickest ways for rain to reach an old wall.
Past the centre, at the village's northern end, stand late-19th-century terraces of red and yellow brick with terracotta lintels, presumably made at the Stonehouse Brick and Tile Works. Later came the mid-20th-century estates near Woodcock Lane and in the former manor park, and the Park Estate, which dates from the 1950s. The town centre has no conservation area of its own, although the Stroud Industrial Heritage area reaches the parish at places such as the Old Station Yard on Bristol Road, and the mill conservation areas of Ebley Mills and Stanley Mills lie on its edges. If your street is near either, a call to Stroud District Council's planning team settles it before we price anything.

Terrace of stone cottages with dormer windows and stone tile roofs 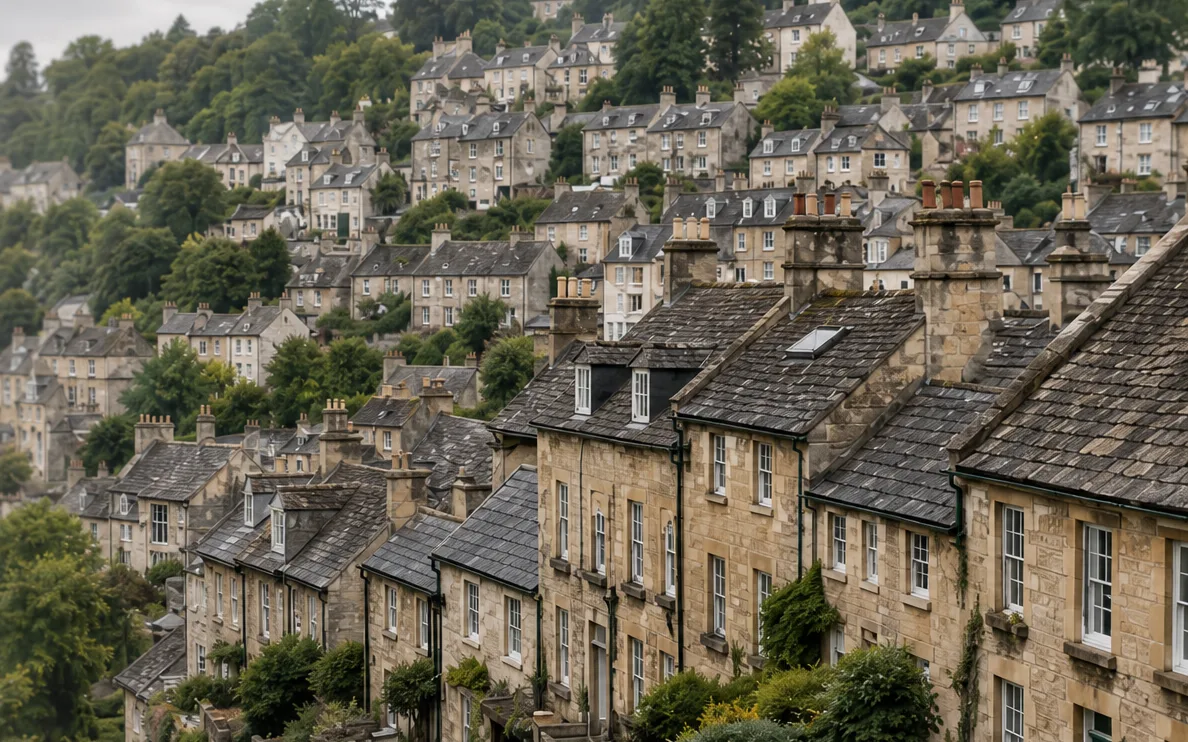
Hillside terraces of stone houses with slate roofs and chimneys
Chapter 01
The terraces the brick and tile works left behind
A row of joined roofs has to be read as one structure, not as a set of separate houses.
Chapter 01In this chapter
The Stonehouse Brick and Tile Company was founded in 1891 and closed in 1968, and the terraces at the north end of the village, with their red and yellow brick and terracotta lintels, are thought to have come from its works. The company's name includes tile, but that tells us nothing about which roofs carried its tiles, so each survey identifies the covering on the roof itself. We read each roof for what it is when we are standing under it.
In this chapter
A terrace is a single long roof divided by party walls, and that shapes the repairs. The chimney stacks usually sit on the party wall and serve two houses, so a failed flashing at one stack can drip into either home. Flashing is the strip of metal, normally lead, that bridges the gap between a roof and a wall or stack. Where the roof meets the stack, the lead is cut into the brick joints and dressed down over the covering, and the joints can open as old pointing weathers. We check the stacks, the lead and the pointing together because one failure usually leads to another.
The junction between two neighbouring roofs is the other point of attention. When one house has been re-covered and the next has not, the line where they meet has to be dressed so water runs off both without finding a gap. Soakers, the small folded pieces of metal that tuck under each course at a wall, are worth checking at that line. On old work they are often hidden under the covering, so we lift a few tiles or slates at the junction to see them rather than assume.
Sharing the work along the row
Terraced owners often ask whether they must act together. They do not, but timing matters, because the party wall between two roofs is where a half-finished job is most exposed.
If two or more owners on a terrace need work, a shared scaffold across the row is often cheaper per house than separate ones, and it keeps the roofline even. We will price a row-wide scaffold as one job so each owner can agree their share. Where a neighbour is not ready, we cover the join so their roof stays watertight in the meantime.
Our pitched roofing page sets out how a terrace re-roof is planned from the first survey photographs onward.
Ahead of the scaffold, a terrace survey also asks where the rear access runs. Brick terraces often back onto a shared path or a neighbour's yard, and materials may have to be carried through a house or along a passage. Settling that at the survey keeps it off the day's agenda and lets the quote carry an honest figure for handling.
On a terrace, the weak point is usually where one roof meets the next.
- 1891year the Stonehouse Brick and Tile Company was founded
- 1968year the company closed
- 3.4road miles from Stroud to Stonehouse
Chapter 02
Woodcock Lane, the manor park and the Park Estate
Postwar streets were built to a pattern, and that pattern helps the person pricing the work.
Chapter 02In this chapter
After the brick terraces came the mid-20th-century building: estates near Woodcock Lane, more on land that had been the former manor park, and the Park Estate, which dates from the 1950s. The covering differs from street to street here, so each survey identifies what is on your roof before anything is priced. What we can say is how estates of that kind behave when a roof needs work.
In this chapter
Houses put up together in a short span tend to share a design along a whole road: the same pitch, the same eaves detail, the same bargeboards at the gable. That is useful. If one roof develops a fault at a particular junction, the neighbours often have the same junction, and a repair method proved on one house can be carried across the street. It also means the covering is usually uniform, so a re-roof on a single house should match the rest of the road in colour and profile, otherwise the change shows from the pavement.
Roofs of this period often have a timber fascia and soffit under the eaves. The fascia is the board that carries the gutter, and the soffit is the narrow board that fills the gap beneath the overhanging eaves. When gutters leak at the joints for years, the fascia behind them rots from the top edge first. Lifting the gutter at survey tells us whether the board is sound, and the quote covers it, so it is agreed before work starts. Our guttering, soffits and fascias page explains the usual sequence.
Garages, extensions and the flat roofs added later
Estate houses from these decades have often gained a flat-roofed garage, porch or rear extension since they were built. Those add-on roofs wear faster than the main pitched roof, and they are where a ceiling stain usually first appears. We survey the flat section with the main roof so that one visit covers both, and we explain which part is a repair and which is a replacement.
Where a house sits at the end of a row, the side wall and verge are in plain view from the street, so the finish there matters more than it does on a middle house. We flag a verge held only by mortar: BS 5534:2014 expects the fittings at verge, ridge and hip to be mechanically fixed too.
The roof space tells the same story from underneath. In a loft that has been insulated over the years, we look for damp timber near the eaves, since a pile of insulation pushed hard into the eaves can starve the roof of air. Your quote covers any ventilation work.
Chapter 03
St Cyr's tower and the parish edges
A Grade II* church, conservation areas on the parish edges and a town centre with none: know which rules apply.
Chapter 03In this chapter
The parish church of St Cyr has a tower that dates from the 14th century, and the building is listed Grade II*. Churches in use sit outside the normal listed building route. Any roof work on St Cyr goes through a faculty from the diocese, applied for by the parish with its architect. It is worth knowing about only because a Grade II* label on a landmark says nothing about the house next door, and people sometimes assume it does.
In this chapter
For an ordinary house in Stonehouse, the questions are simpler. If your own house is listed, consent from the council is needed for changes that touch its character, and a new roof covering can fall into that group. Stroud District Council states that listing protects a building inside and out, front and back, so a quick enquiry before any work is sensible. If you are unsure, send us the address and we will look at what the council's records say before we draw up the quote.
Stonehouse town centre has no conservation area, which keeps routine like-for-like re-roofing simpler than it is in some neighbouring places. Putting back what was there, in the same material, is normally outside planning control altogether, unless the house is listed. The nearby exceptions are the Industrial Heritage, Ebley Mills and Stanley Mills conservation areas on the edges of the parish. Inside a conservation area, a like-for-like re-cover is normally straightforward, but a different material or an added roof feature is one to raise with the planning team before any material is ordered.
Building Regulations on a Stonehouse re-roof
Under the Planning Portal's guidance, a re-roof does not normally need Building Regulations approval where the work affects less than 25% of the building envelope and less than 50% of the roof. Go beyond them and the roof may also need a thermal upgrade. We explain whether your own job falls inside the notifiable range, and where it does we handle the notification through the council's Gloucestershire Building Control Partnership or a registered building control approver, whichever you prefer. For a complete strip, our roof replacement page follows the job from scaffold to final clean-up.
Myth: A listed church in the town means every old roof nearby is protected in the same way.
Fact: Protection attaches to each building; a house needs listed building consent only if it is itself listed, and the church follows the diocese's faculty route.
Map showing Stonehouse and the Stroud service radius, with nearby towns we also cover.
Near Stonehouse
Roof work we do here
Red and yellow brick terraces by Woodcock Lane
Why do you check the chimney stacks on a Stonehouse brick terrace so carefully?
Each stack on a terrace usually serves two houses, so one failed flashing can let water into either home. We look at the lead, the pointing and the brickwork together and quote for any work on the stack.
Does Stonehouse town centre have a conservation area that affects my roof?
The council lists no conservation area for the town centre. The Industrial Heritage, Ebley Mills and Stanley Mills areas reach the parish edges, so we check your address with Stroud District Council's planning team if you live near either.
My 1950s house has a flat-roofed garage added later. Can you survey both roofs in one visit?
Yes. We look at the main pitched roof and the flat section together, then explain which parts need repair and which need replacing, with the work covered in the written quote.
Is the St Cyr tower roof something a roofer here can quote for?
A church in use follows the diocese's faculty process, not listed building consent, and the parish, with its architect, leads the application. For a listed house in the town, we explain the consent route and send photographs from the survey with the quote.