
Roofers in Randwick
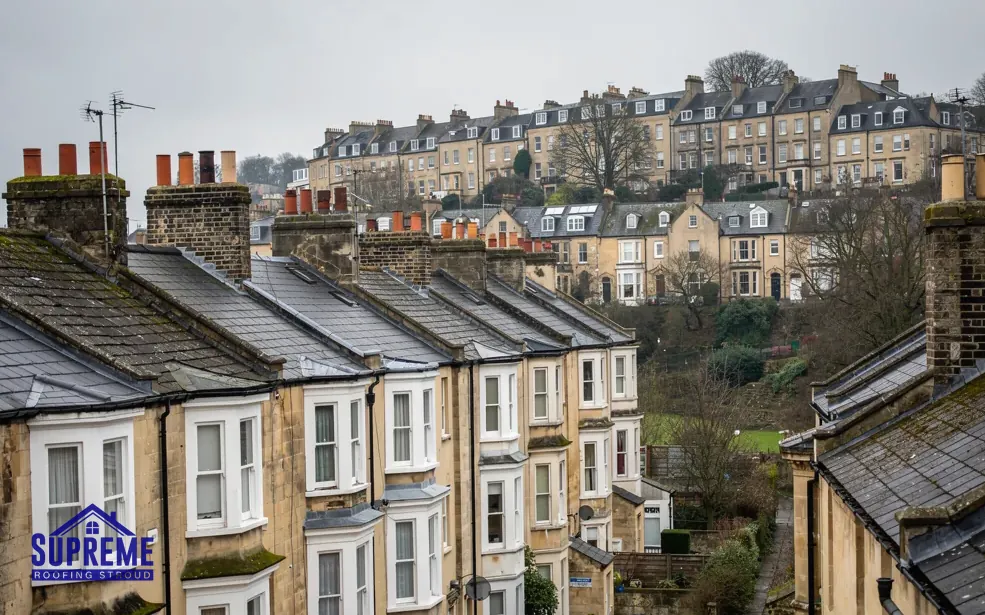
Roof work on the steep northern slope of the Frome valley, among stone cottages from the cottage-weaving years, a Grade II church and a conservation area with a fresh management plan.
Randwick at a glance
- Distance
- 2.4 road miles north-west of Stroud
- Council
- Stroud District Council
- Conservation area
- Randwick, appraisal adopted June 2025
- Listed buildings
- St John the Baptist, Grade II; More Hall Convent, Grade II*
Randwick's roofs between the 400 ft and 600 ft contours
Randwick climbs the northern slopes of the Frome valley, and the village itself stands on a steep eastern slope between the 400-ft and 600-ft contours. You feel the gradient in every lane. A house on the upper side looks down onto the ridge of the one below, and the cottage at the bottom of a garden may have its eaves at the height of its neighbour's front step.
Stone is the village's main building material, according to the Victoria County History. A quarry on Colstone Hill supplied building stone to the area until the middle of the nineteenth century or later, so the older walls of the area had a source close at hand. The same history says most village cottages are of stone and tile, dating from the eighteenth and nineteenth centuries, with a few seventeenth-century rubble cottages such as Turret Cottage. Stone tile or clay, the covering is identified on the roof before anything is quoted.
Up at the northern edge, a small housing estate was added in the mid twentieth century, and the history describes the buildings of that date along the road as reconstituted stone. Randwick has its own conservation area, first designated in June 1990 and given a revised boundary and a management plan in June 2025. St John the Baptist church is Grade II listed, and More Hall Convent is listed Grade II*.
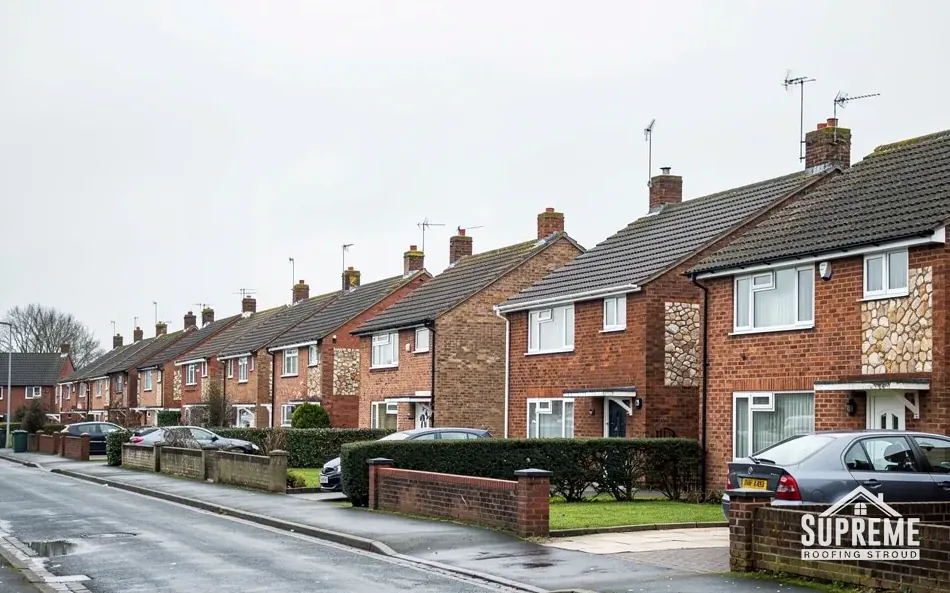
Street of red brick terraced and semi-detached houses with parked cars 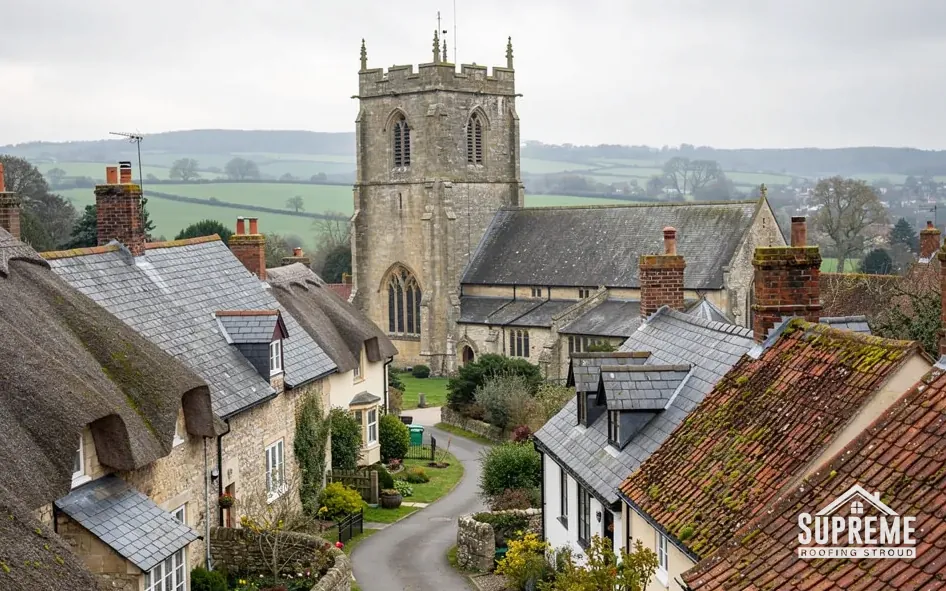
Village of thatched and tiled cottages around a stone church tower

Chapter 01
Colstone Hill stone and the cottages built from it
Rubble walls of local stone shape the roof that sits on them.
Chapter 01In this chapter
Colstone Hill gave Randwick its stone, and it kept giving it for a long time: the VCH has the quarry supplying building stone until the mid nineteenth century or later. That shapes how a roofer reads a cottage here. A wall of local rubble stone is thick, uneven and heavy, and it carries the weight of the roof timbers unevenly. Rafters bear on it at slightly different heights, and the roof plane that results is not quite flat. Anyone who has stood in the lane and noticed a gentle wave in a roofline has seen this.
That unevenness is part of why we treat each cottage as one-off. A re-roof needs the battens set out from the actual surface of the rafters, not from a drawing. Tile courses have to be adjusted so the gauge, meaning the distance between each row of battens, stays even while the roof beneath it wanders. Our job is to follow the roof you have, and to keep the covering true to it even where the timbers are not. That is slower than fitting to a drawing, and the quote allows for it.
The VCH says most village cottages are of stone and tile. Whether the covering on your cottage is stone or clay is something we check at the survey, by looking at the underside of a few tiles from inside the loft and at the weight on the timbers. Like stays with like: stone tile is replaced with stone, and clay with clay. Where stone slates are involved, our Cotswold stone roofing page explains how they are sorted and laid.
Rubble walls and wall plates
The wall plate is the length of timber bedded on the wall head that receives the rafter feet. On a rubble cottage the plate may sit on stone that has been crumbling at its core for generations. We lift the first row of tiles at the eaves, feel the timber, and photograph what is there. Plates that have sat damp for decades often need splicing in new sections before the roof can be rebuilt on top.
Turret Cottage and its seventeenth-century neighbours
The history names Turret Cottage among the few seventeenth-century rubble cottages. Houses of that age call for the gentlest approach, because walls, chimney stacks and roof timbers have often been patched many times over. If you own one, tell us when you first ask, and we will plan the survey around it.

On a rubble cottage the roof follows the wall, and the quote follows the roof.
Chapter 02
Weavers' cottages on the steep eastern slope
Small houses built for cloth workers now need a roof that works for a modern household.
Chapter 02In this chapter
Randwick was once a centre of cottage weaving. A late-eighteenth-century account, quoted in the VCH, called it very populous, chiefly inhabited by poor people employed in the woollen manufacture. Cottage weaving of that kind left the village with a stock of small houses from the eighteenth and nineteenth centuries, many of them still lived in.
Small cottages mean small roofs, and small roofs have their own problems. Valleys between two pitches are narrow, the chimney stack often rises right through the ridge, and there is little room to move around a scaffold. A leak in a cottage like this is often at a junction rather than in the open field of the roof: where the roof meets a chimney, where one slope meets another, where a lean-to was added later. Those junctions are sealed with lead flashing, thin sheet metal dressed into the wall and over the tiles to shed water. They are the first thing we look at from the ladder.
Terraced cottages share walls and often share a ridge. Re-roofing one means working with the neighbour on either side. We note the boundary lines on the survey drawing, agree who is responsible for which section, and include any shared work in the quote. Our chimney repairs page explains how stacks, flashings and flaunching, the mortar capping that holds the pots, are handled.

Loft space in a weaver's cottage
In a cottage of this age the loft is often converted, partly boarded or full of belongings. Before a tile is lifted we ask what is stored in the loft and which parts are used, so the contents can be sheeted over as the old covering comes off.

A small estate and later housing
The estate laid out beyond the cottages in the mid twentieth century is a different build altogether, with wider roofs, plainer details and, according to the VCH, reconstituted stone on the road. A roof there follows the logic of a street of matched houses: neighbours share a design, and a re-roof is chosen to keep the row consistent.
- 400 to 600 ftcontour band of the village on its steep eastern slope
- 17thcentury date of rubble cottages such as Turret Cottage
- Grade II*listing of More Hall Convent
Chapter 03
A steep hillside, a conservation area and the access plan
Working on a slope between two contours means planning each lift and each load.
Chapter 03In this chapter
Stroud is 2.4 road miles away, with Randwick up the hill to the north-west, and the climb makes the trip feel longer than it is. The lanes are steep and narrow, and plenty of houses are reached by a path or steps rather than a driveway. On a job here, the first question is how a pallet of tile or a length of timber reaches the roof.
On sloping ground the scaffold goes up in steps that follow the fall of the land, and it may need extra tying in where a wall is soft. On a terrace the scaffold may be shared between two or three houses to save cost and avoid doing the work twice. Loads that cannot come up the lane are carried by hand, and the old covering goes down the same way. Carrying time is real labour, so it gets a price of its own on the quote, and none of it waits to be discovered on the day. Where a terrace shares one scaffold, the cost is divided fairly between the owners who use it, which brings each share down.
Randwick has a conservation area of its own, and in June 2025 Stroud District Council redrew its boundary and adopted a character appraisal and management plan for it. Putting back what was there seldom needs planning permission, but swapping materials, adding rooflights or altering a chimney is a different matter, and we check with Stroud District Council's planning team before proposing it. Anyone planning a skylight should read our guidance on skylights first, which sets out the planning position.
St John the Baptist and More Hall Convent
St John the Baptist, the village church, is Grade II listed. While services continue, a faculty from the diocese deals with its roof, and no listed building consent application is made. More Hall Convent carries a higher listing, Grade II*. A listed building needs consent for any work that alters its character, and the roof is nearly always part of that. If you own or manage a listed property in the village, the order of events is the council first, a specification second and our written price third.
Myth: A conservation area means you cannot touch the roof.
Fact: Repairs that keep the same material and look are normally straightforward, and changes are checked with the planning team before we price them.
Timing a job on a slope
A hillside roof is easier to protect when the job is staged. We open a single slope, sheet it over before we leave each evening, and start the next only once the underlay and battens on the first are secure. That keeps the house watertight throughout and gives you a clear picture of how far the job has gone.

Map showing Randwick and the Stroud service radius, with nearby towns we also cover.
Near Randwick
Roof work we do here
Colstone Hill stone between two contours
How do you tell whether a Randwick cottage has stone tiles or clay tiles?
We look at the underside of a few tiles from the loft, check their edges and thickness, and judge the load the rafters are carrying. A stone tile is a thick, heavy, rough-edged piece; a clay tile is thin, smooth and regular. We confirm it on site before quoting a like-for-like replacement.
Does living in Randwick's conservation area limit what I can do with my roof?
It can. Straight repair is normally fine, but a new material, a new opening or a reshaped chimney is worth checking first. We ask Stroud District Council's planning team before suggesting anything that changes how the roof looks from the lane, and we wait for the answer before pricing. Our written quote then shows only what has been cleared.
My cottage backs onto a steep bank. How do you reach the roof?
The survey looks at both sides of the house. We plan scaffold in stages that follow the ground, carry loads by hand where a lorry cannot reach, and put a figure on the access by itself, which shows you plainly what the hillside adds to the job. If a tower or ladder is enough for a small repair, we say that rather than recommending full scaffold.
What happens if the wall plate under my eaves is rotten?
We lift the first course, photograph the timber and show you before anything is cut. Sound sections stay and rotten lengths are spliced out. The repair is priced on its own, and the finished work is covered by our 10-year workmanship guarantee in writing.