

Roofers in Whiteshill
A village along the eastern edge of the Ruscombe coomb, high above the town, 2.2 miles north-north-west of Stroud.
Whiteshill at a glance
- Distance
- 2.2 road miles north-north-west of Stroud
- Council
- Stroud District Council
- Setting
- Head of the steep Ruscombe brook coomb, above Stroud
- Church
- St Paul's, Grade II
Whiteshill's roofs at the top of the Ruscombe coomb
Whiteshill and Ruscombe sit at the head of the deep coomb formed by the Ruscombe brook, with Whiteshill strung along its eastern edge. The British History Online account of Stroud's outlying settlements says Ruscombe was already a settlement by the middle of the fourteenth century, while the name Whiteshill has not been found before 1732. So the name Whiteshill is the younger of the two, though a name's first record says nothing about the age of any one roof.
According to the VCH, most houses in the two villages are plain stone cottages built in the later 1700s and early 1800s. Around 1900 a group of small stone villas was added at the south end of Whiteshill, with two pairs dated 1897 and 1904. A council estate was built south-east of the village in the mid twentieth century, and many more houses and bungalows followed to the north in the 1950s and 1960s. The Church of St Paul is Grade II listed. Whiteshill is not on Stroud District Council's list of conservation areas; the Randwick conservation area belongs to the next village along.
That sequence gives four kinds of roof within a walk of each other: cottage, villa, estate house and bungalow. We survey each one for what it is, photograph it and match its covering like for like, whatever your plan. If you are weighing up a new covering, our roof replacement page sets out the decisions and the typical national costs.

Terrace of stone cottages with dormer windows and stone tile roofs 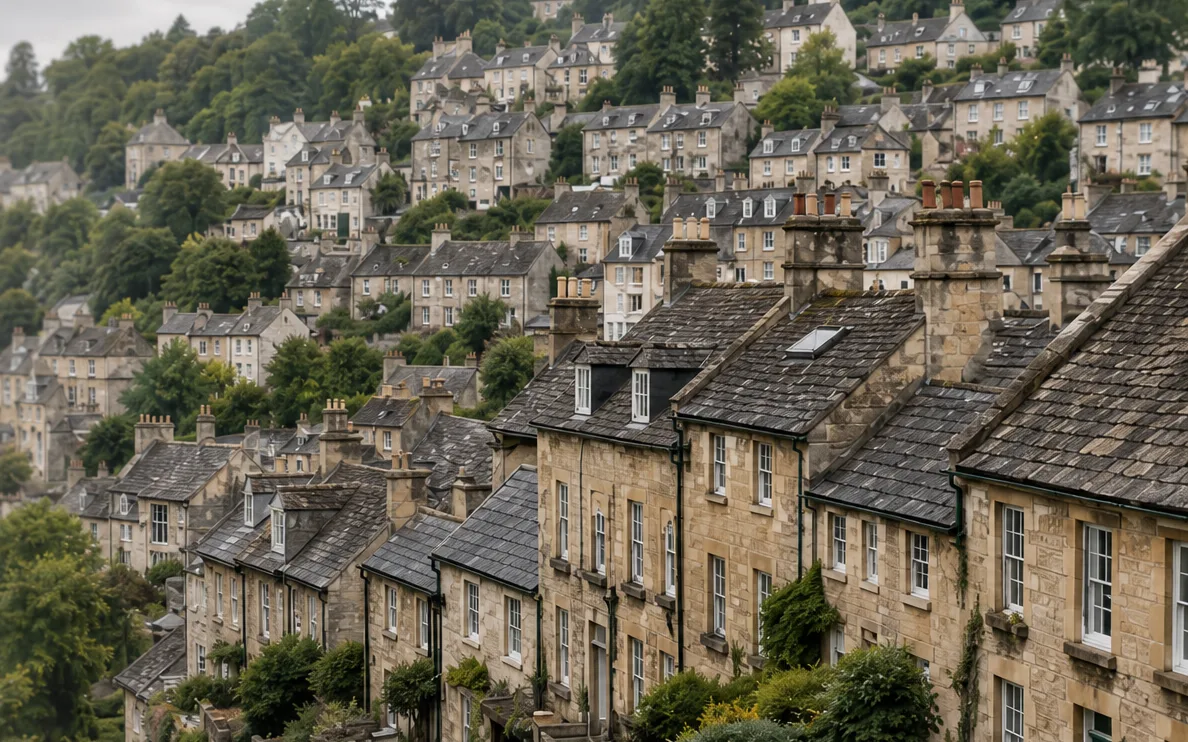
Hillside terraces of stone houses with slate roofs and chimneys

Chapter 01
A village on the lip of a coomb: reaching the roof
On a slope above a deep valley, access decides the price as much as the covering does.
Chapter 01In this chapter
Whiteshill looks down into a deep coomb, and that setting is the practical fact for a roofer. Wherever a plot falls away behind a house, with a lane in front and a garden below, the scaffold is the first problem. It needs level, firm footing under every standard, so on a sloping plot we spend time on the ground before we think about the roof. Where the garden drops sharply, the back elevation may need a taller tower than the front, and the base has to be packed and braced so it does not move.
The scaffold is a real cost. MyBuilder puts scaffold for a roof job at around £1,125 and Checkatrade at £700 to £1,300, both as national ranges. A slope that adds height or special bases adds to that. We would rather tell you the likely figure in the written quote, with a note of what drives it, than leave you to find out when the poles go up. If a neighbour shares the same difficulty, a joint erection across two plots can cut the cost for each.
Deliveries come next. Tile, slate and stone are heavy, and a lorry cannot always reach the door of a lane-side cottage. We agree where materials will be unloaded, how they move to the roof and who needs to move a car. Up on the roof itself, the ridge, the verge and the eaves are the fixings we check on every survey, since they are furthest from the ground and hardest to see from the street.
You can book a roof inspection and survey before deciding on any work. MyBuilder gives a standard inspection as £150 to £250 and a drone survey as £200 to £400, as national ranges updated 21 August 2026. For many Whiteshill houses a drone saves putting a ladder on a slope, and the pictures can go to a neighbour who shares a wall. The result is a dated set of photographs and notes on covering, stacks and drainage, in your hands before you commit to anything.
On a slope above a coomb, the ground comes first.
Chapter 02
Plain stone cottages and the villas of 1897 and 1904
Eighteenth-century walls and Edwardian pairs both ask for careful reading at the roof edge.
Chapter 02In this chapter
The VCH calls most of the houses in Whiteshill and Ruscombe plain stone cottages. That phrase tells you about the walls, which are stone, and about the plan, which is simple. It does not tell you the covering, and we never assume. Coverings change over time as roofs are repaired and replaced, and a pair of neighbouring cottages can end up with different ones. The survey identifies what you have, and the quote matches it.
Plain houses have plain roofs, and that has advantages. A simple gable roof, without dormers or complicated valleys, has fewer places for water to enter, and repairs tend to stay local rather than spreading across the roof. The weak points are the ones that remain: the verge (the roof's sloping edge at a gable wall), the ridge along the top and the chimney. Where a verge is finished in mortar over the edge of the covering, the pointing can crack and let water in behind. We look at those from a ladder or tower and tell you what a repair would involve.
The small stone villas at the south end of Whiteshill, built around 1900, are a distinct group, with two pairs dated 1897 and 1904. A semi-detached pair shares a ridge line and a party wall, so the junction between the two roofs is critical and the chimney stack often serves both houses. A lead flashing along that junction does a lot of work. Our pitched roofing page covers the ridge, hip and valley detail in more depth. If one half of the pair is re-roofed and the other is not, the join between them needs particular attention, which is why we photograph both sides. A neighbour who knows work is coming can also arrange access to their loft in good time, so we can check the party wall from both sides and see whether the junction has stayed dry.
On any older house we ask first whether anything is listed. The village church, St Paul's, is Grade II listed. For a house, checking the status takes a call to Stroud District Council, and the planning team is the first port of call if you want to change material or add a roof window. A simple stone cottage deserves a proper survey as much as a listed one does.
A plain roof has fewer weak points, and each of them matters.
| Period | What the VCH records | First roof check |
|---|---|---|
| Later 18th and early 19th century | Plain stone cottages | Verge, ridge and chimney pointing |
| Around 1900 | Small stone villas, pairs dated 1897 and 1904 | Party-wall junction and shared stack |
| Mid 20th century | Council estate south-east of the village | Underlay, battens and eaves ventilation |
| 1950s and 1960s | Houses and bungalows to the north | Ridge fixings, verge detail and low slopes |
Chapter 03
Bungalows and estate houses to the north and south-east
A big roof over a single storey makes ridge, verge and low pitches the points to watch.
Chapter 03In this chapter
The VCH records many more houses and bungalows to the north of Whiteshill in the 1950s and 1960s, and a council estate to the south-east in the mid twentieth century. These are the newest roofs in the village, and bungalows in particular show a different pattern from the cottages. All the living space sits under a single roof, so the roof fills a large part of the view from the road, and a slipped tile or a sagging ridge line shows from the pavement if you know where to look.
Low pitches are the first point. Manufacturers set minimum pitches for each covering, and a low slope that suits one product fails with another. Marley lists concrete interlocking tiles with minimum pitches from 12.5 to 25 degrees depending on the profile, and plain concrete tiles at 35 degrees. For natural slate, Cupa Pizarras says BS 5534 indicates a minimum of 20 degrees for a 500 mm slate in moderate exposure with a 115 mm overlap. We check the pitch on survey and compare it with the product data sheet before suggesting a replacement. Where a slope is too shallow for the covering you would like, we tell you plainly and show the alternatives that suit it, with their costs side by side.
The same applies to any flat roof over a porch or extension, which should be finished to a fall of 1:80 at least. Standing water after a day without rain suggests the fall has failed, and the report records where the water sits. EPDM, GRP and felt each handle that differently, and the lifespans quoted for them vary widely between sources, so we describe them as ranges and not promises.
The second point is the edge details. Under BS 5534:2014 a mortar bed alone no longer secures ridge, hip and verge, and dry-fix is one way to meet the standard. MyBuilder prices dry ridge at £40 to £60 per metre, with a typical job between £500 and £1,000, while re-bedding or replacing ridge tiles runs £300 to £600. Those are national ranges updated 21 August 2026. A bungalow's long ridge line makes the per-metre rate add up, so a measured survey matters. Our ridge, verge and dry-fix page gives the detail.
Chimneys on a bungalow are often low and short, which can make repointing cheaper. MyBuilder gives £200 to £700 for repointing a bungalow chimney. We confirm that on site and quote for any flashing. We back our work with a 10-year workmanship guarantee in writing.
On a bungalow, the ridge line is where the money goes.
- Ridge re-bed, low£300
- Ridge re-bed, high£600
- Dry ridge, per metre£40 to £60
- Typical dry-ridge job£500 to £1,000
Map showing Whiteshill and the Stroud service radius, with nearby towns we also cover.
Near Whiteshill
Roof work we do here
Ruscombe coomb villas dated 1897 and 1904
My Whiteshill cottage sits on a slope with a drop behind. How does scaffold work there?
We check the ground before the roof. On a falling plot the back elevation may need a taller tower with a braced base, and we allow for that in the quote. If a neighbour has the same problem, one scaffold across both plots can lower the cost for each.
Each pair of small villas at the south end of Whiteshill shares a roof line. Can one half be re-roofed alone?
Yes, though the join with the other half needs care. We examine the ridge, party-wall flashing and shared stack, photograph both sides and explain how the new work will meet the old, so neither roof is left exposed.
Is Whiteshill covered by Randwick's conservation area?
No. Stroud District Council's list of 41 conservation areas has none for Whiteshill, though Randwick next door has one. St Paul's Church is Grade II listed, which says nothing about your own house; if you think it may be listed, ask the council's conservation team.
Can a 1960s bungalow roof in Whiteshill be re-covered with a different tile?
Possibly. The new covering must suit the pitch, since each tile has a minimum, and it must not weigh 15 per cent or more than the old one without approval. We check the pitch on survey and set out the options with their costs.