
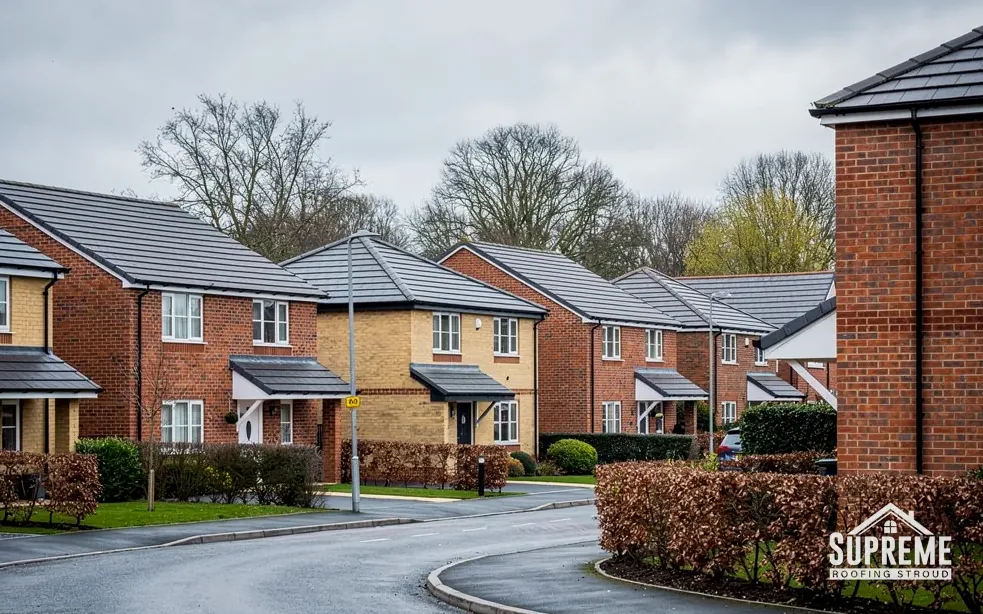
Roofers in Rodborough
Roofs on a spur of high ground just above the Frome, from the weavers' cottages at the Butts to the brick terraces of Rodborough Hill and the houses that edge the common.
Rodborough at a glance
- Distance
- 0.5 road miles south-south-west of Stroud
- Council
- Stroud District Council
- Listed
- Rodborough Court (1888), Grade II
- Setting
- Spur of high ground above the River Frome
Rodborough: the spur, the Butts and the brick hill
Rodborough is only 0.5 road miles from our Stroud base, to the south-south-west, and the two settlements run into one another. The parish occupies the end of a spur of land that rises to over 600 ft. The River Frome bounds it on the north and north-east, and Rodborough Common sits on the high ground. Most roof work here means working on a slope.
The housing arrives in layers. A few seventeenth-century cottages survive, and the main body of eighteenth-century weavers' cottages stands at the Butts, in a parish that once had several important cloth-mills. Late in the nineteenth century, terraced and semi-detached houses in brick spread along the Bath road and up Rodborough Hill. By 1936 council houses stood on the slopes above Lightpill, and in the 1950s an estate of private houses in Cotswold style was built beside the common.
Most of the common was given to the National Trust in 1937, and Rodborough Court, built in 1888, is listed Grade II. No conservation area carries Rodborough's name on Stroud District Council's list of 41, though the Industrial Heritage area takes in stretches of Bath Road at Lightpill and the valley mills lie close by, so for a particular house we confirm the position with the planning team before we put forward a change of material.

Row of stone cottages with mossy clay tile roofs along a quiet lane 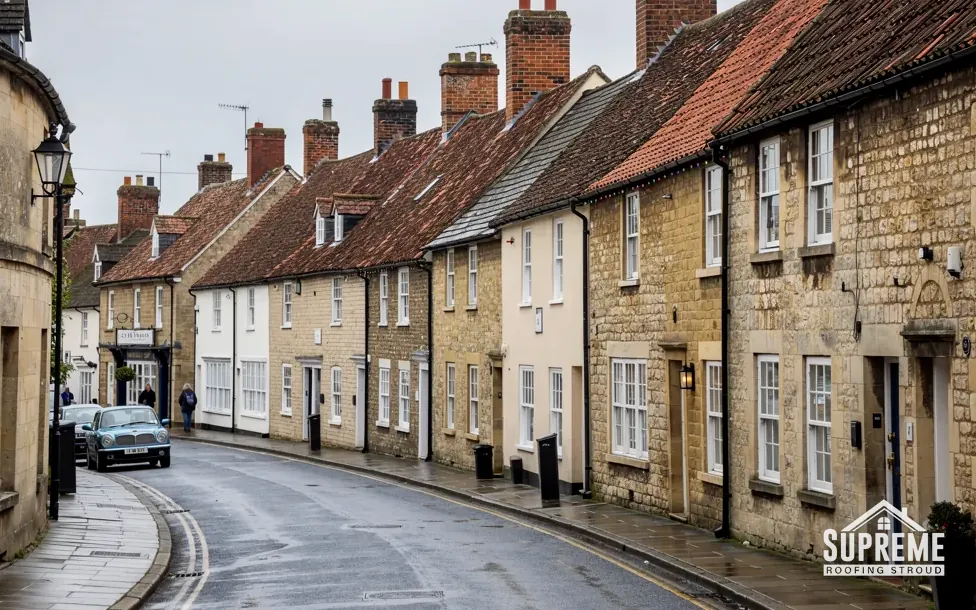
Curving street of stone and rendered terraced houses with tiled roofs
Chapter 01
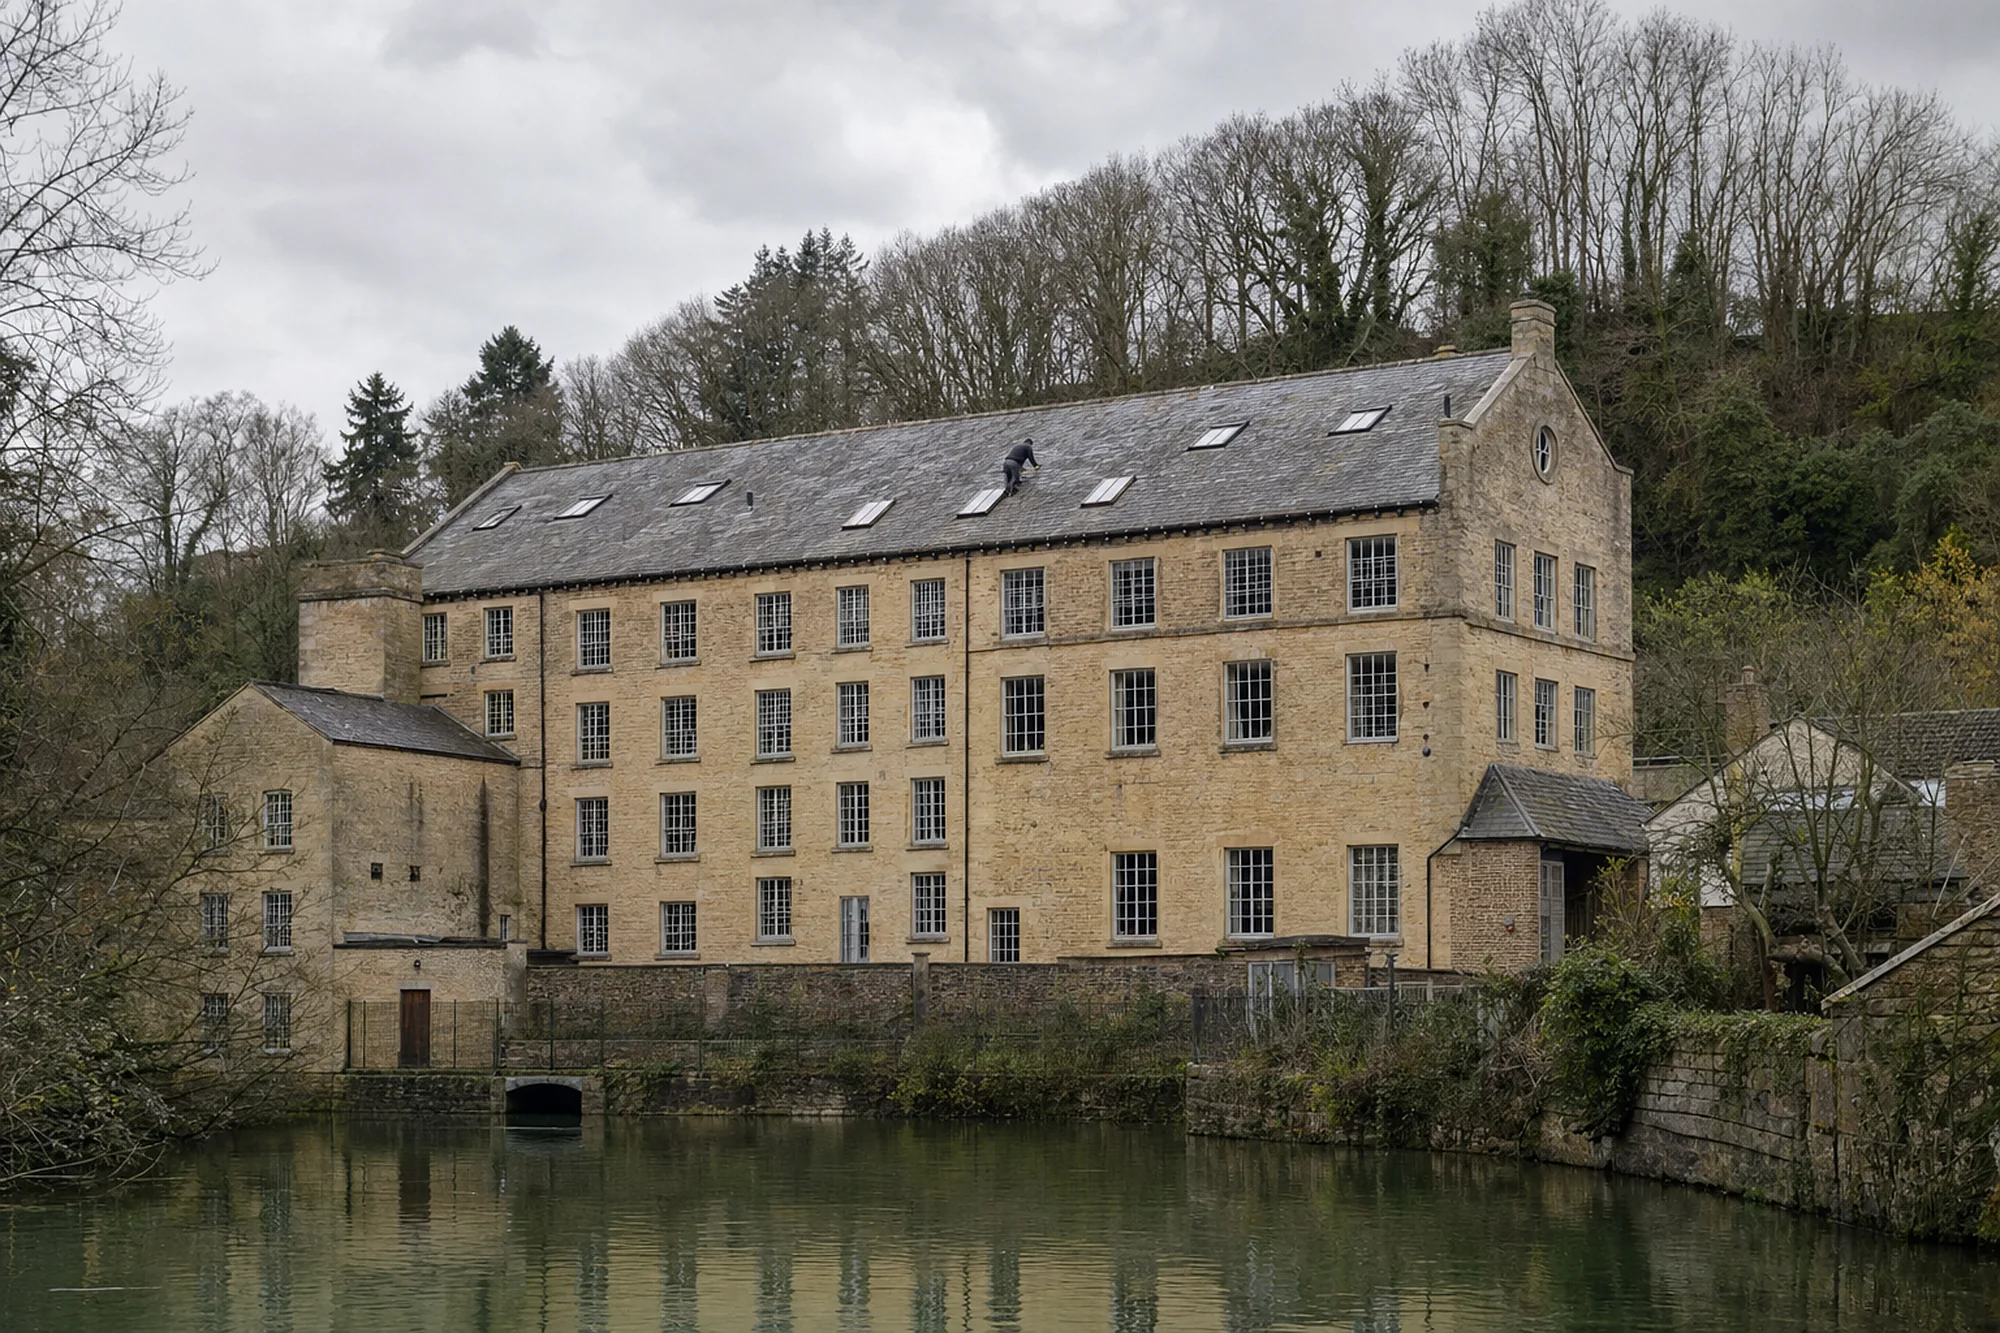
The Butts: weavers' cottages beside the old cloth-mills
Small joined cottages share a roofline, a gutter run and often a chimney, so the repair is a shared decision.
Chapter 01In this chapter
The Butts is where the main body of Rodborough's eighteenth-century weavers' cottages survives, with a few seventeenth-century neighbours among them. The Victoria County History adds that the parish once had several important cloth-mills. Houses from that trade are small, low and joined, which makes them a particular kind of roofing job.
In this chapter
Where a row of cottages shares its walls, it normally shares its roof timbers, a stretch of gutter and sometimes a stack as well. A fault above one front door can turn up as a damp patch two doors along. A fix at the party wall touches both properties, so the neighbour has to be asked before the scaffold goes up. We begin a survey in a row like this by working out who is on each side, and the written quote then states exactly where our work stops and the next owner's roof starts.
Old cottage roofs reveal their age at the edges, and the loft reveals the rest. Look at the line where the slope runs into a chimney or a taller neighbour's wall; a stain on the plaster inside that wall usually points to a defect there. Water is kept out there by lead, laid as a flashing against the wall or as soakers, which are small folded sheets worked in between the courses of tile or slate. On Leadworx's reading, Code 4 became the everyday weight for flashings, and the thicker codes are saved for spots that must shed more water. Lead flashing, correctly installed, can last for over 80 years according to MyJobQuote in 2026, but the bedding of the upstand into the masonry often goes before the sheet itself does.
From inside the loft we look for daylight through the covering, stained rafters, and timber that feels soft near the party wall. From the lane a roof may appear sound while its underside says otherwise, and those loft photographs go into the quote alongside the outside ones.
Chimneys at the party wall
A stack that straddles two cottages is a common sight in terraces of this age, and each flue is looked after by whichever house uses it. The brickwork above the roof is exposed on all four faces, so mortar joints weather faster than the walls below. If the stack leans, or the flaunching, the sloped mortar cap that throws rain off the pots, has cracked, rain tracks down into both homes. Our chimney repairs page covers repointing, flashings and rebuilds, and MyBuilder's 2026 guide puts chimney repointing at about £750 on average, and a spread of £500 to £2,000.
Photographs help in a row. The survey pictures take in the shared parts as well as your own slope, and we attach them to the quote, which lets a neighbour see the defects we saw.
On a row of weavers' cottages, the roof belongs to the street as much as to the house.

Chapter 02
Rodborough Hill and the Bath road: the brick terraces
A century and more on, the coverings, gutters and boards of those late-Victorian rows are all due a look.
Chapter 02In this chapter
Modern Rodborough begins in the late nineteenth century. The Victoria County History records terraced and semi-detached houses in brick going up along the Bath road and up Rodborough Hill. A continuous frontage of houses of one age tends to age together, so when one roof starts to show wear on a street like this, the rest are rarely far behind.
In this chapter
A house of that period could carry natural slate, clay tile or a later replacement, and the covering is the first thing we identify. Natural slate is quoted at 80 to 100 years or more by MyBuilder in 2026, while clay tiles are given 40 to 60 years, although sources disagree and a well-kept clay roof can outlast that. Neither figure is a promise. Exposure, workmanship and upkeep all move it, and on an older roof it is often the fixings and the timber battens beneath that give up before the covering does.
If your terrace steps up the hill, the junction where one roof meets the higher wall of the house next door is the place to look. Lead flashing is cut into that wall and dressed over the roof covering. That detail is more likely to fail than the open slope, and it is repaired in lead, not in sealant smeared along the joint. The same goes for the valley where two slopes of a roof meet at an angle: a lining that has split there sends water straight into the house beneath, and it deserves a close look on every survey.
Gutters, fascias and soffits on a hill
Rain from a long terrace runs to the downpipes, and on a slope the pipes at the lower end take everything that falls on the whole row. Fascias are the boards that carry the gutters, and soffits are the boards that close the underside of the eaves. When either rots, the gutter loses its support. Makers publish a fall for each gutter system, somewhere between about 1:600 and 1:350, together with a maximum bracket spacing, and a run that sags between brackets holds water instead of moving it. Our guttering, soffits and fascias page explains how a renewal is measured and priced.
Scaffold on a hill terrace can need to stand at several heights, and a front elevation facing the Bath road may involve the footway. Access is worked out during the survey, so you know the scaffold figure before the first pole goes up.
- Guttering, per metre£30 to £70
- Fascia, per metre£80 to £150
- Soffit, per metre£100 to £180
Chapter 03
The Fort, the church and the houses at the common's edge
A hilltop folly, a rebuilt parish church and two eras of estate each ask for a different roof plan.
Chapter 03In this chapter
Rodborough Fort, the inhabited folly on top of Rodborough Hill, was built in or shortly before 1764. A building on the crest of a hill raises its own questions, from getting materials up to the roof to keeping a working platform steady on sloping ground. We plan the lift and the scaffold at the survey, and the quote names both.
In this chapter
St Mary Magdalene, the parish church, was largely rebuilt in 1842 and 1843 to the plans of Thomas Foster of Bristol. It kept a tower from the second quarter of the sixteenth century, and the chancel was rebuilt in 1895. St Mary Magdalene is a working church, so the diocese authorises its roof work through a faculty, and any contractor prices from the specification the church's architect issues.
Rodborough Court, built in 1888, is listed Grade II. Stroud District Council states that a listed building is legally protected, inside and out, which makes a change of material a serious decision at Rodborough Court. Matching what was lifted is the sensible starting point, and the council's conservation officers are the people to ask about the rest.
The Lightpill council estate and the 1950s houses
The council estate on the slopes above Lightpill had been built by 1936, and the estate of private houses in Cotswold style beside the common came in the 1950s. We never assume what either group carries on its roofs. Photographs from the survey show the covering, the underlay at the eaves, the state of the verges and whether the ridge is bedded or dry-fixed.
- 1764year Rodborough Fort was built, or shortly before
- 1888year Rodborough Court was built, now Grade II
- 1937year most of Rodborough's common land went to the National Trust
A house that faces open common may be reached by a narrow approach, and nearby trees can drop leaves into gutters. Those small jobs, clearing outlets and checking the fall, cost least when they are done ahead of the wet months, before a blocked outlet has had a chance to soak a wall. A short visit with a ladder and a camera tells you far more than guessing from the pavement. Protected species can live under eaves, and bats and nesting birds are among them, so if we see evidence of either, the job waits for proper advice. At handover you receive a written 10-year workmanship guarantee, and the waste leaves with us.
Map showing Rodborough and the Stroud service radius, with nearby towns we also cover.
Near Rodborough
Roof work we do here
The Butts weavers' cottages and Rodborough Court
How is a repair planned on a row of weavers' cottages that share one roofline?
We survey the whole run first, including the party walls and the shared gutter, and photograph what we find. The quote makes clear which work belongs to your house, so a neighbour can agree to their part without guessing.
Do the brick terraces on Rodborough Hill need scaffold along the whole front?
Not always. Scaffold is worth its cost when the work covers a full slope or the eaves. For a small repair we say which of a tower or a roof ladder is safer, and the choice is reflected in the quote.
I live near Rodborough Court. Does my own roof need listed building consent?
Only if your house is itself listed or sits within the curtilage of a listed building. The council's conservation department can confirm it, and we raise the question before suggesting any change to the covering.
What should I check on a council house above Lightpill before comparing quotes?
Ask each roofer to name the covering and photograph the verges, ridge and eaves. Houses built to a shared design should keep a matching roof along the road, so check what the neighbours have as well.