
Roofers in Uplands
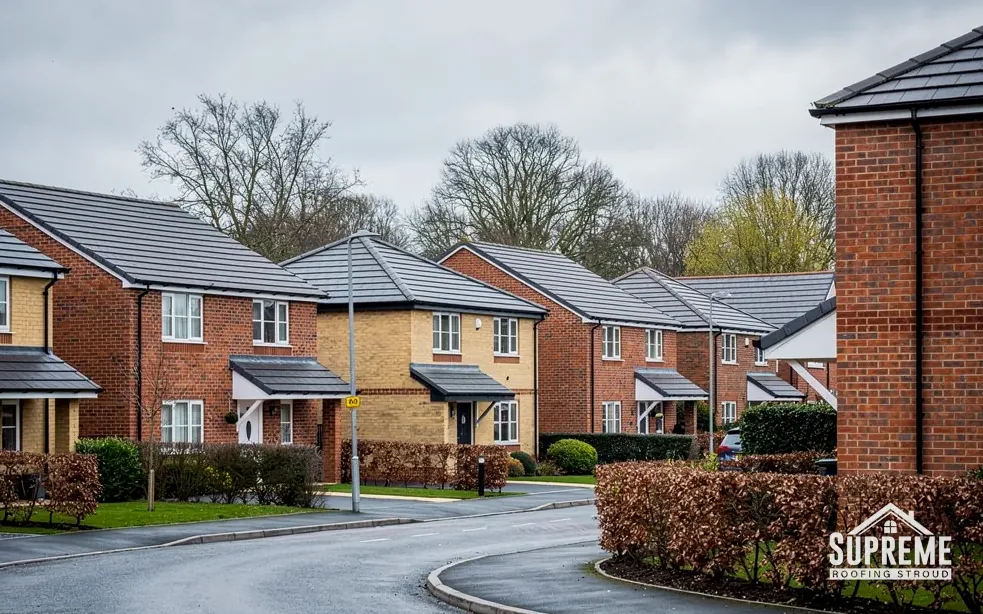
Brick streets laid out on the old Uplands House estate, a 1920s council estate near Folly Lane and later infill, all 0.7 miles from our base in Stroud.
Uplands at a glance
- Distance
- 0.7 road miles north-east of Stroud
- Council
- Stroud District Council
- Setting
- Victorian suburb on the former Uplands House estate
- Listed
- Church of All Saints, Grade I
Uplands roofs: John Sutton's building lots and what grew on them
Uplands began as an estate around Uplands House. In 1865 the cloth merchant John Sutton bought most of it and offered it for sale as building lots, and the Victoria County History describes the result as a "populous settlement of brick houses", extended again around 1890. That origin explains the roofscape better than any single material does. Lots were sold separately, so the streets were put up by different hands over a few decades, and rooflines that look like one terrace from the pavement can differ in pitch, ridge height and the way each house meets the next.
The later layers are easy to date. A council estate was laid out near Folly Lane in the 1920s, and the same history records further building still in progress in the early 1970s. A short walk through the suburb therefore crosses Victorian brick, interwar estate housing and early 1970s houses, three different generations of roof construction in a small area close to the town centre.
Uplands became a civil parish in 1894, formed from 194 acres of Painswick parish, and the Church of All Saints is listed Grade I. The suburb does not appear among the 41 conservation areas on Stroud District Council's list, but a listed building is protected whatever surrounds it. Our job starts with the roof in front of us: we find out what is on it, match it like for like and quote for the work. A roof repairs visit is often the first step, and the written quote arrives once the survey is done.

Row of stone cottages with mossy clay tile roofs along a quiet lane 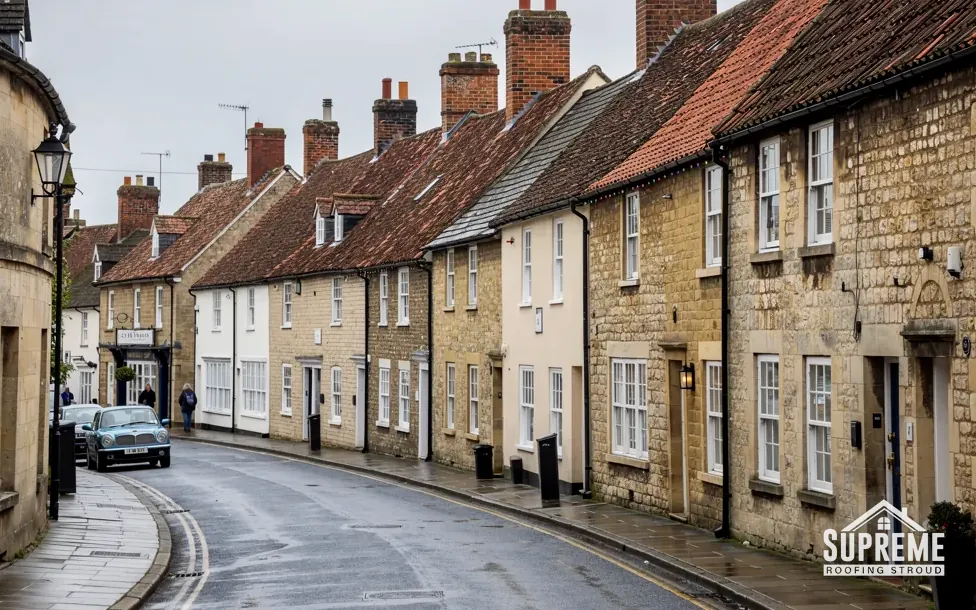
Curving street of stone and rendered terraced houses with tiled roofs
Chapter 01
Sold lot by lot: terraces that share walls but not details
When plots change hands one at a time, neighbouring roofs rarely match underneath.
Chapter 01In this chapter
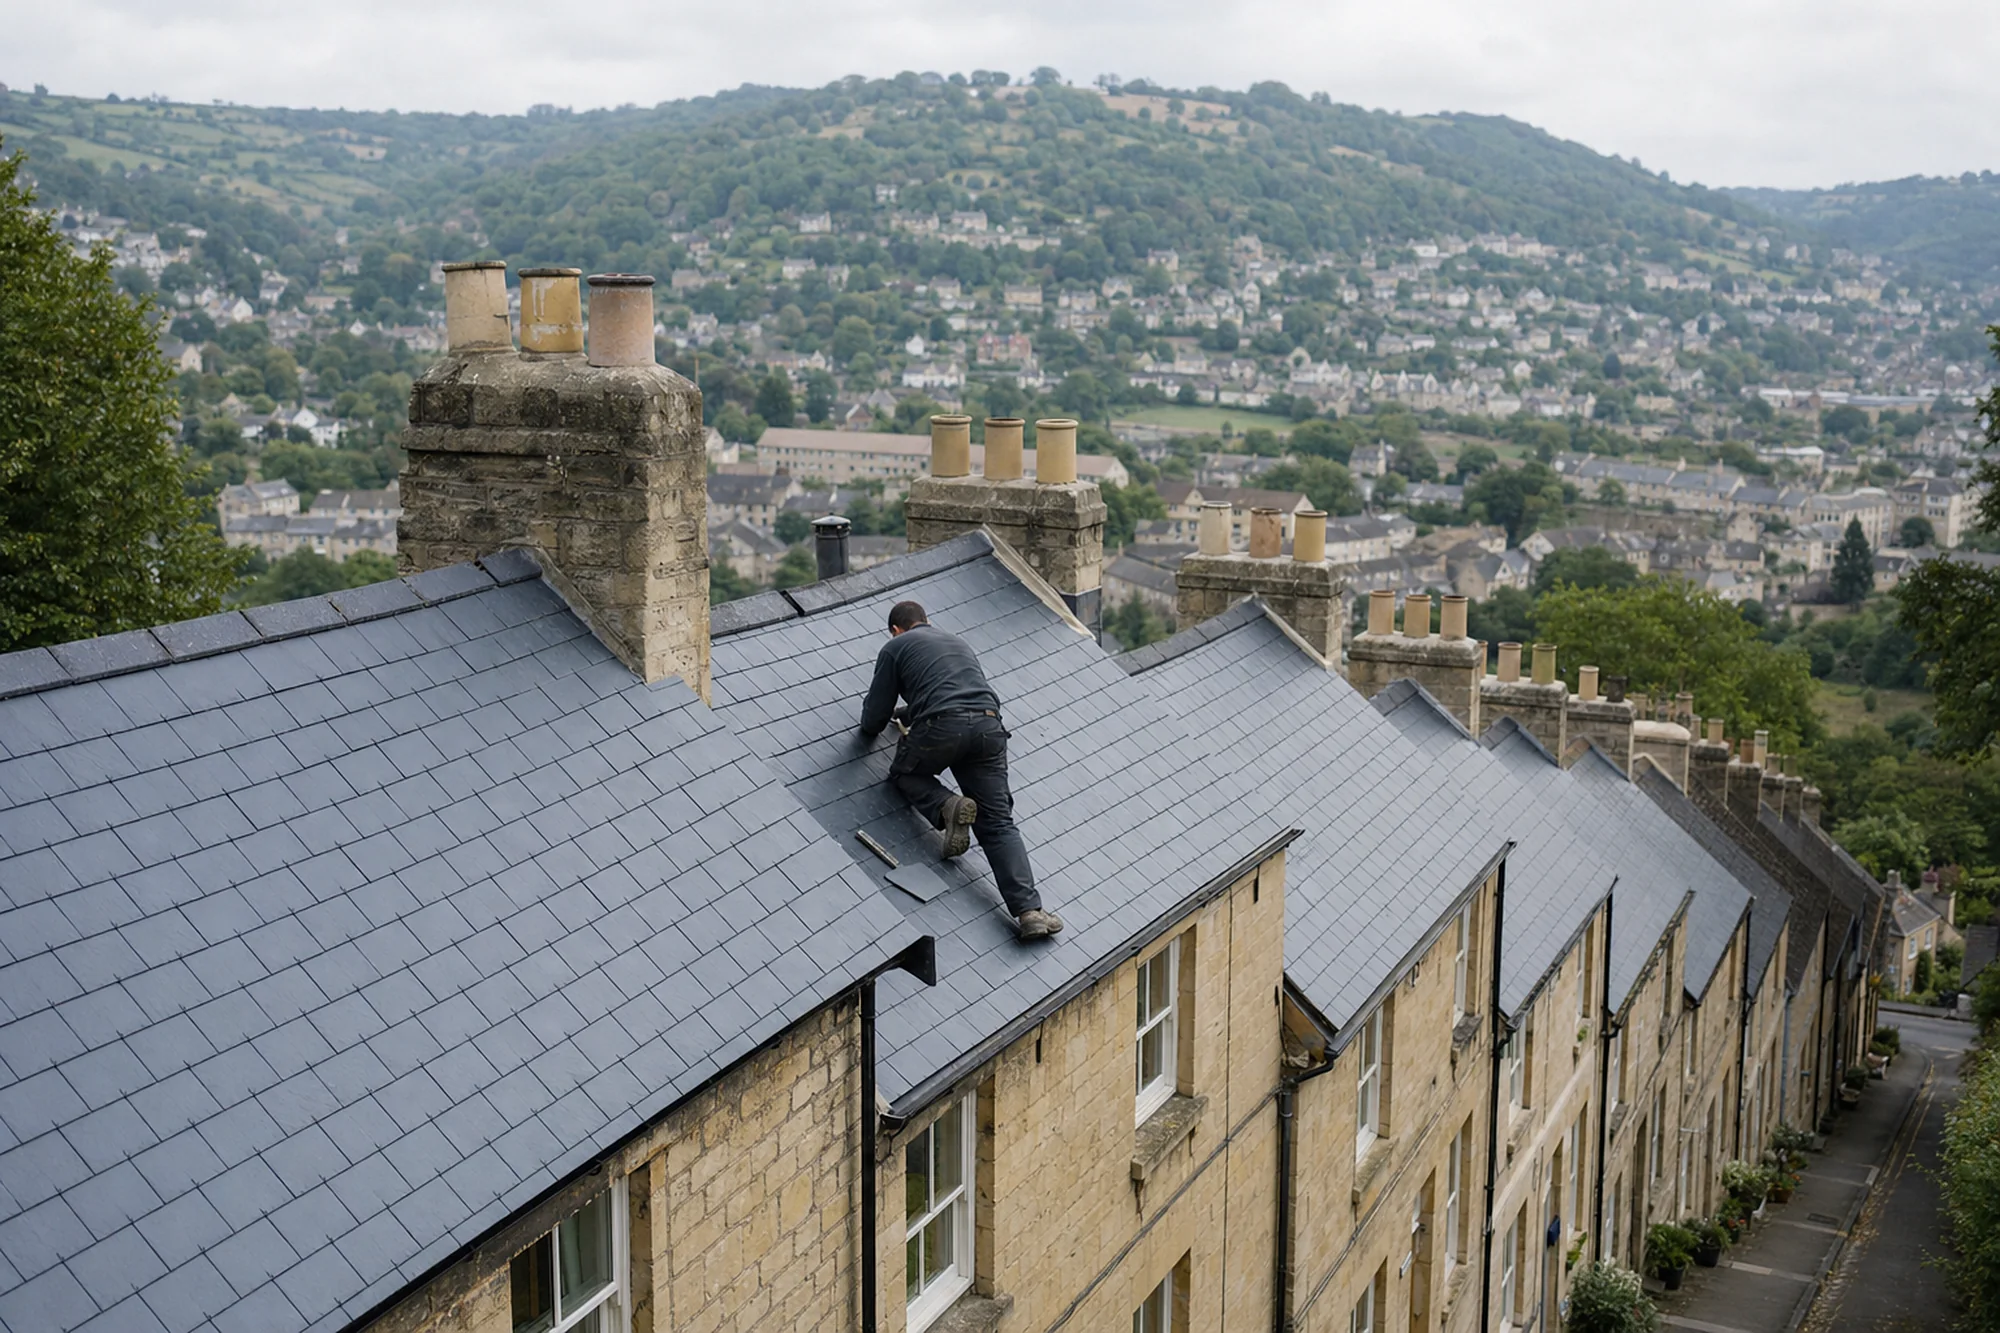
A terrace built on separately sold lots is really a row of individual building projects. Each builder chose how to frame the roof, where to put the chimney and how to treat the junction with the house next door. The visible result is a line of similar-looking fronts. The hidden result is a set of party walls, shared stacks and awkward meeting points where one roof stops and another starts.
Those meeting points are where we look first. A flashing is the metal collar dressed where a slope butts a wall or stack, and a soaker is a folded tab of lead slipped under each course of covering so water cannot track behind it. Where a terrace steps down a slope or two roofs of different heights meet, that metalwork carries the whole job of keeping rain out, and it ages faster than the covering around it. A stained party wall in a bedroom ceiling is often a failed flashing or a slipped slate nearby, not a general failure of the roof.
Brick chimney stacks are the other feature of this kind of street. A stack straddling two houses is looked after jointly in all but name, so repointing or rebuilding it involves a conversation with the neighbour as well as a price. Weathered brick can spall, which means the face of the brick flakes away, and mortar joints open up with age. We photograph the stack from the survey, mark the weak courses and quote for repointing, flashing and any pots or flaunching (the mortar bed that holds a pot in place). Our chimney repairs page explains the options in more depth.
Scaffold on a terrace often serves more than one roof. If a neighbour is also thinking about work, tell us early, because one scaffold lifted across two or three frontages can be planned together. Scaffold is covered in the written quote either way, so you know access is dealt with before you agree to anything.
Brick walls and slate or tile coverings also move at different rates. Over a long terrace, a hairline crack where a roof slope meets a gable brick wall can open slowly across several winters and only show as a damp patch in one corner of a bedroom. When we survey, we trace stains back along the line of the rafters rather than treating the patch itself, because the entry point is usually further up the slope than the mark suggests.
Where two roofs meet, the metalwork does the real work.
- Bungalow chimney repoint£200 to £700
- Semi, side chimney£600 to £900
- Semi, central chimney£900 to £1,500
- Typical repoint, averageabout £750
Chapter 02
Folly Lane and the council estate years
Housing from the 1920s to the early 1970s calls for different checks from a Victorian street.
Chapter 02In this chapter
The council estate near Folly Lane was laid out in the 1920s, and building was still going on in the early 1970s. That span matters, because roofs put up in the 1920s and 1970s are not alike. Coverings have often been changed since these houses went up, so we read each roof on the day instead of guessing. What we can say in advance is what to check on roofs of that age.
On an interwar house the usual questions are the condition of the underlay, the state of the timber battens the covering hangs from, and whether the original ridge and verge details have been repaired in mortar over the years. The verge is the sloping edge at a gable, and the ridge is the apex line where two slopes meet. Under BS 5534:2014, a mortar bed alone has stopped being accepted as the fixing for ridge and hip tiles, so work today adds clips or screws. Where an old mortar ridge has cracked, a dry-fix system is one option; our ridge, verge and dry-fix page sets out when it suits.
Houses from the later part of that span can have their own habits. Eaves that were detailed for a lighter covering can struggle if someone has since fitted something heavier, and a loft that was never insulated to modern standards is a common reason owners start thinking about a bigger job. If a re-roof affects more than half the roof, the Building Regulations can bring in a thermal upgrade, so we say early whether your plan is likely to be notifiable and handle the notification where it is.
Insulation is worth a thought at the same time. Until 31 March 2027, the insulation itself is zero-rated for VAT when fitted at roof or loft level, whereas general roofing work attracts the standard rate, so the quote shows VAT where it applies. On a Victorian brick house with a lived-in loft, adding insulation while the covering is off is far less disruptive than opening up the ceiling later.
The point of surveying before pricing is that two houses in the same road can need quite different work. We photograph your own roof, show you the pictures, and give you a written quote.
Chapter 03
All Saints and the listed question in a suburb with no conservation area
No conservation area does not mean no rules; the checks follow the building, not the postcode.
Chapter 03In this chapter
Uplands is not one of the 41 conservation areas Stroud District Council lists, so most houses here do not have to deal with that extra layer. The Church of All Saints is a different matter. It is Grade I listed, the highest grade, and at All Saints, roof work goes through the diocese's faculty process, not through the council. A closed church is a different case. Either way, the permission route is for the parish and the diocese to settle, and a roofer's job is to survey and describe what the roof needs.
For houses nearby, the questions are simpler. Swapping a covering for the same material, with no change to how the house looks, normally sits outside planning control. That is the starting point for a Victorian brick house here, and it is why we match what is already on the roof instead of suggesting a new look. If your home or an outbuilding is listed, or a planning condition applies to it, the answer changes, and Stroud District Council's conservation team can confirm the status of a curtilage structure.
Brick suburbs do carry a few recurring roof jobs. A long terrace has a long run of guttering, and one sagging section is enough to send water down a brick face and into the wall below. Valley gutters, where two slopes meet, collect leaves and moss first. Slipped or cracked coverings near chimney stacks are among the first things we check on any survey. Where more than one of these shows up, we group them so you pay for one scaffold, not two.
Flat roofs at the back of older terraces, over an extension or a porch, are a separate case. A flat roof wants a fall of at least 1:80 once finished, designed at 1:40 to allow for tolerance, and a ponding puddle on an old felt roof is a clue worth acting on. Our survey notes these roofs even when you called us about the main slope, so nothing surprises you later.
Our roof replacement page covers the bigger decisions, including when a repair stops being good value and what a full strip involves. Our 10-year workmanship guarantee is in writing and applies to the work we carry out.
The checks follow the building itself.
Myth: If a suburb has no conservation area, nothing about the roof needs checking before work starts.
Fact: Listed status, planning conditions and Building Regulations all follow the individual building, so a quick check on your own house is worth making wherever it stands.
Map showing Uplands and the Stroud service radius, with nearby towns we also cover.
Near Uplands
Roof work we do here
Sutton building lots and Folly Lane council houses
Our Uplands terrace has one stack serving two houses; who arranges the repair?
Your deeds and an agreement with the neighbour decide that. We survey the stack, photograph it and quote for repointing, flashing and any pots, so both households can see what the work involves before they decide anything.
Does a 1920s council-estate house need different roof work from a Victorian brick one?
Often, yes. We check the underlay, battens and ridge and verge details on an interwar roof, whereas a Victorian roof usually starts with flashings and chimneys. Whatever you have now, we match it like for like and put the quote in writing.
Do I need anyone's consent to re-cover a Victorian brick house in Uplands?
Uplands is not on Stroud District Council's list of conservation areas. A same-material re-cover usually sits outside planning control, but if your house is listed, ask the planning team first. We explain the building control position and deal with the paperwork when it applies.
Can you work on a roof near All Saints Church?
We can survey and price roofs around it. The church itself is Grade I listed, and while it is in use its roof work goes through a faculty from the diocese. For houses nearby, we start with the status of your own building.