
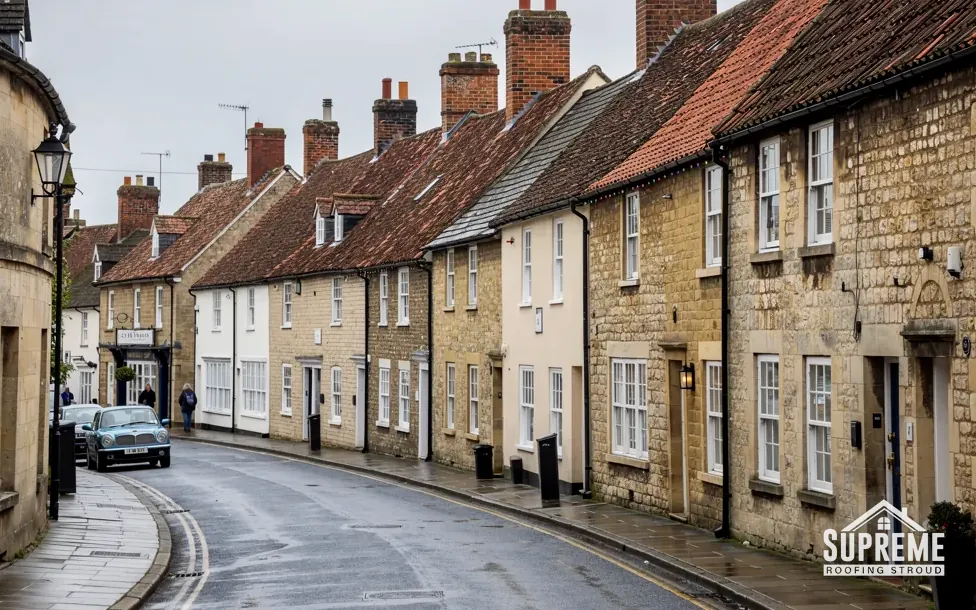
Roofers in Thrupp
Roof work close to Stroud in the narrow Frome Valley, from the brick terraces of Far Thrupp to Ham Mill, a Grade II building that made textiles for four centuries.
Thrupp at a glance
- Distance
- 1.7 road miles south-east of Stroud
- Council
- Stroud District Council
- Setting
- Narrow Frome Valley, south-east of Stroud
- Listed building
- Ham Mill, Grade II
Thrupp's roofs in the narrow Frome Valley
Thrupp is one of our nearest valley villages, only 1.7 road miles out of Stroud, down towards the south-east, tucked into the narrow Frome Valley and shared with Brimscombe as a civil parish. Being so close makes follow-up visits simple, so a repair can be checked again once it has had a chance to settle, and a small adjustment does not mean a long trip. Industry reached it early. Records show a cloth mill at Thrupp as far back as 1381, and after the Thames and Severn Canal and Brimscombe Port were built in 1789 the village expanded quickly. By 1828 the Phoenix Iron Works had been established here, and the lawn mower was invented at Thrupp and patented in 1830.
Roads shaped the village as well. After the new London road of 1814 the hamlet spread westwards down the hill, and in the later nineteenth century brick terraces were built along that road at Far Thrupp and Brimscombe. Alongside the terraces, a few seventeenth- and early-eighteenth-century houses survive, including the former farmhouse of Yew Tree Farm, and Thrupp House was evidently rebuilt as a three-storey stone house by William Stanton of Stafford's Mill.
That is a lot of variety packed into a small place: a mill with a long industrial history, stone farmhouses, a tall stone house and rows of brick terraces. No two of them can be roofed from the same specification. Thrupp has no conservation area of its own in the council's list, but the 2008 review brought London Road at Thrupp, Albion Terrace and the Waggon and Horses included, into the Stroud Industrial Heritage Conservation Area. Listing is a separate matter, and Ham Mill carries a Grade II listing.
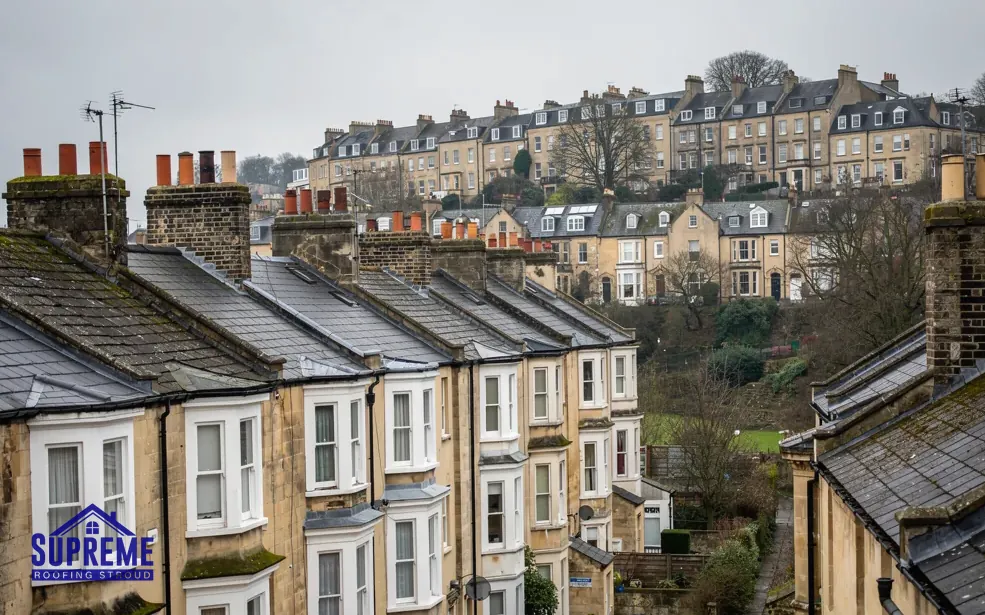
Victorian terraced houses with slate roofs and chimneys on a hillside 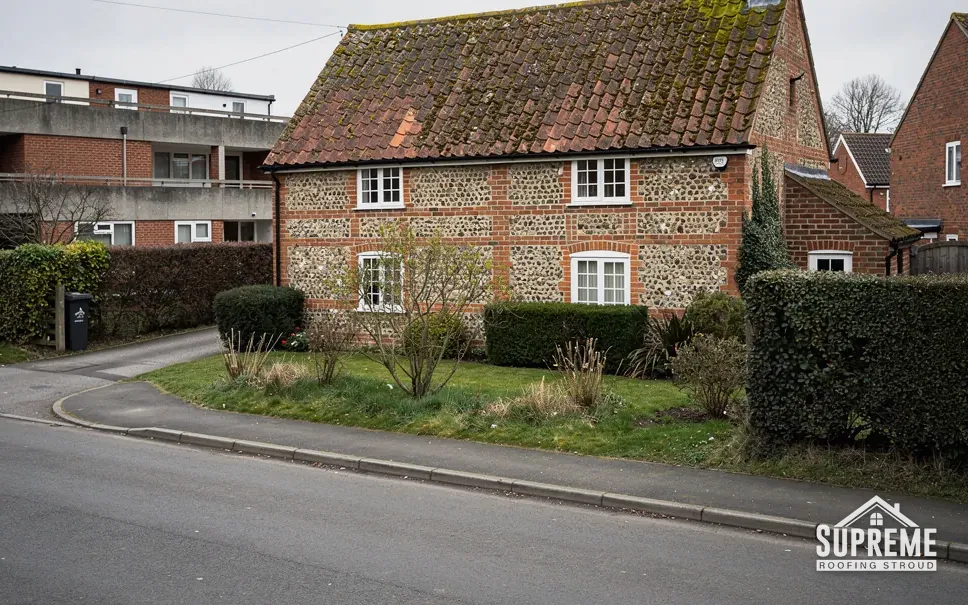
Flint and brick cottage with a clay tile roof beside a road
Chapter 01
Brick terraces along the London road at Far Thrupp
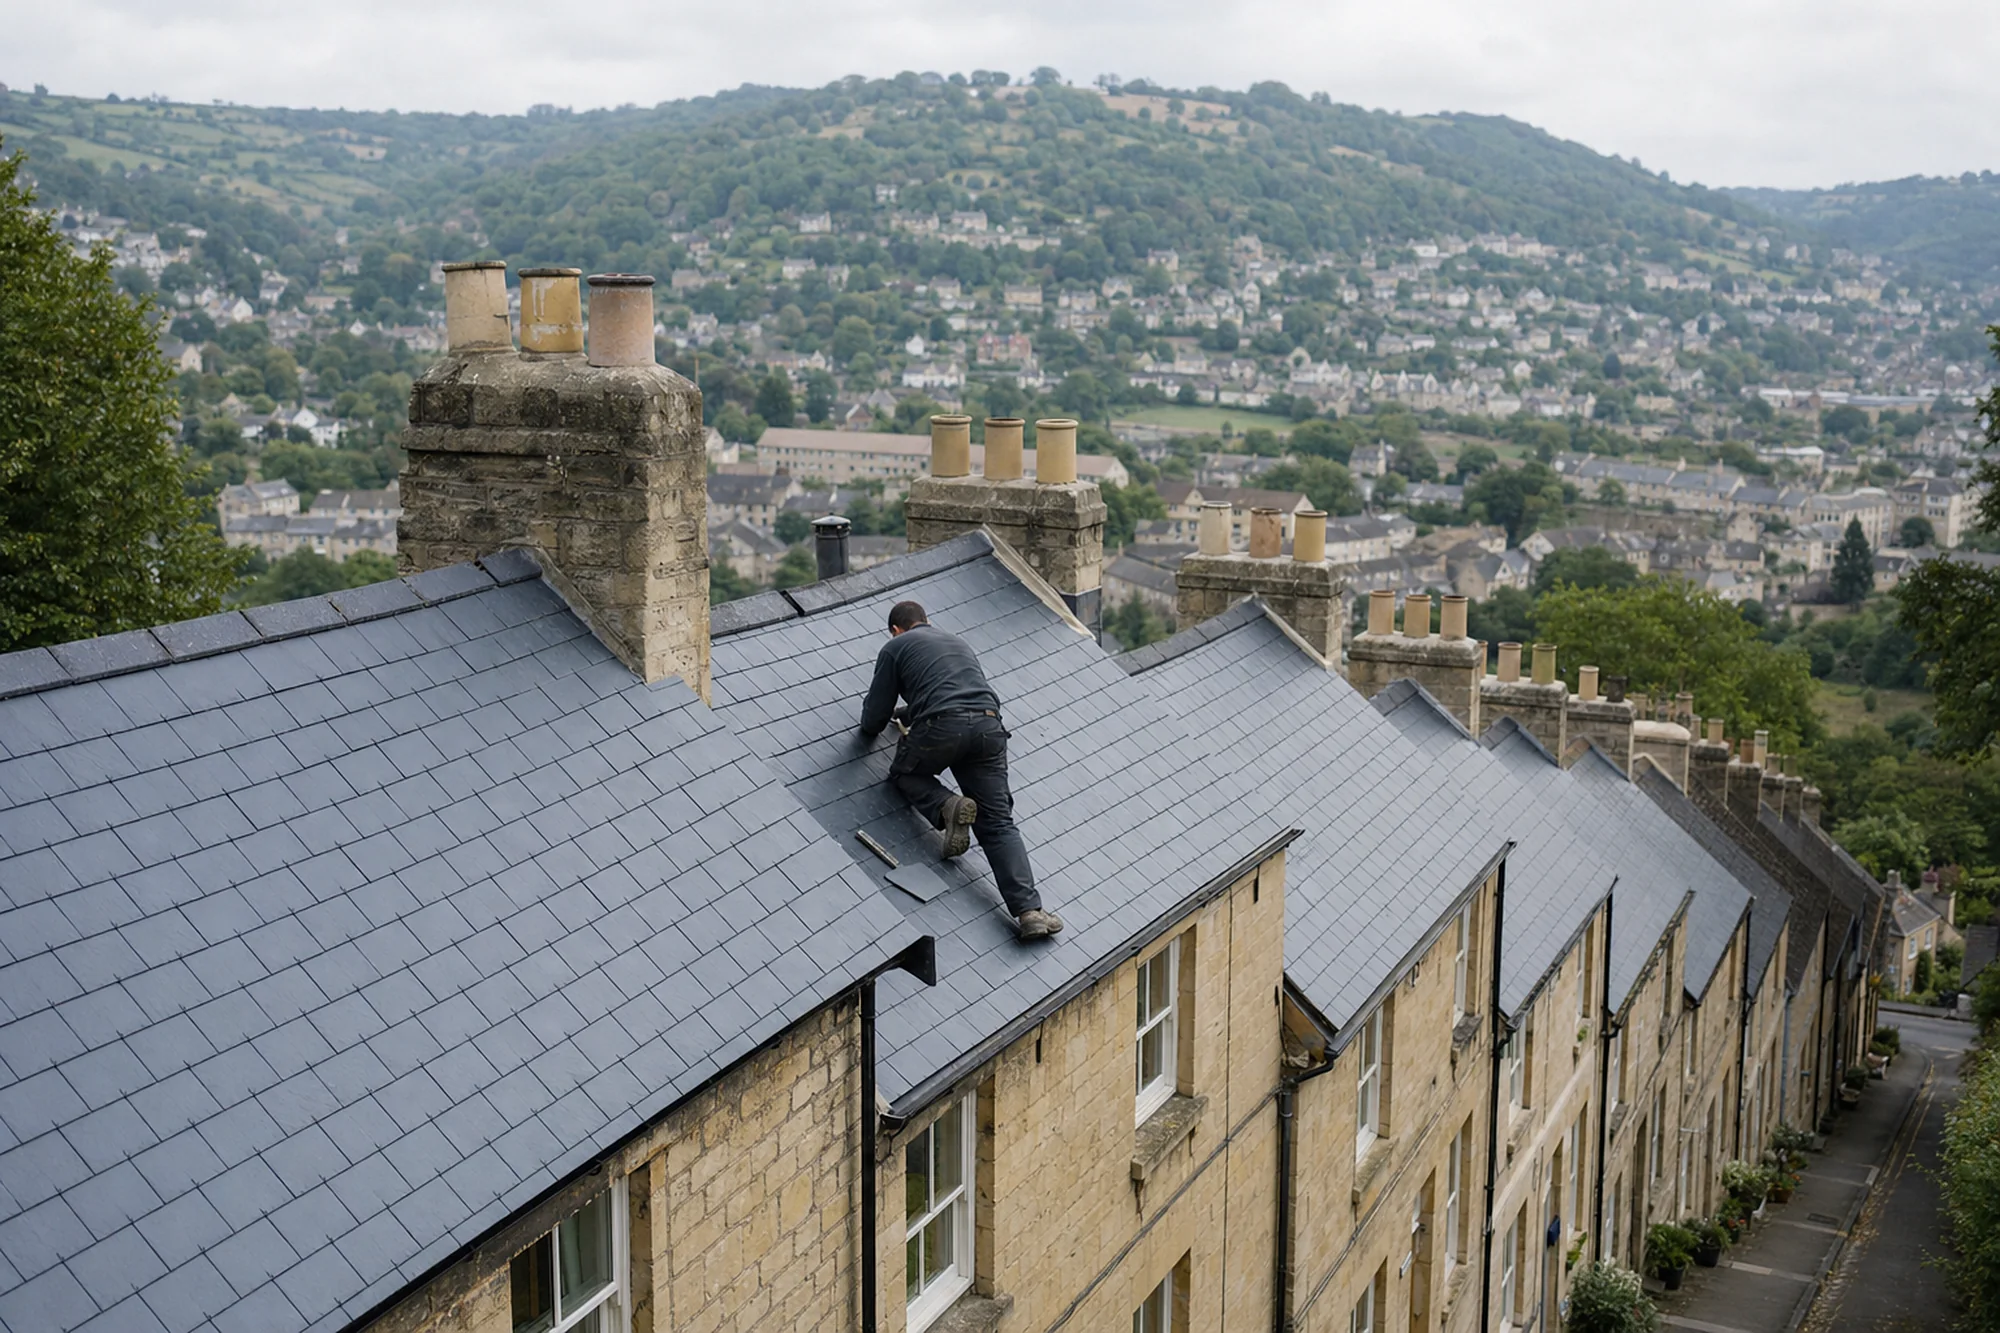
Rows of houses built together share walls, chimneys and weak points.
Chapter 01In this chapter
The brick terraces along the London road were put up in the later nineteenth century. Part of that road has sat in the Industrial Heritage Conservation Area from the 2008 review onwards, so a change of covering there goes to the planning team first. The terraces bring a particular set of roof problems. A terrace is a row of houses under what is effectively one long roof, divided by party walls. Chimney stacks often stand astride those walls and serve two houses at once. The roof timbers, the gutters and sometimes the ridge run unbroken from one end of the row to the other.
In this chapter
That shared construction changes how we work. A leak at one house may come from a neighbour's stack, or from a gutter that overflows two doors along. We follow the water along the row, from the loft hatch of one house to the next if the neighbours allow, and note where a defect crosses a boundary. If a neighbour is away, we work only from the side we can reach and say what remains unchecked. No owner has to agree, but those who do usually save money, since a single scaffold along the front of a terrace serves every house that needs work.
A party wall that rises through the roof is capped with a parapet or a lead-lined upstand. This detail is where terraced roofs most often fail. Lead is a durable metal but it fatigues, splitting along folds after repeated expansion and contraction. A split lead lining behind a parapet drains straight into the house below. Our lead roofing page explains the lead codes, which are the thickness grades, used for flashings and gutters.
Gutters at the front of a terrace
Terraced houses often have gutters that discharge into a shared downpipe or a hopper head, a small box at the top of the pipe. When it blocks, water backs up behind the fascia and spills into the wall. We clear and check every hopper on the survey, since a ten-minute fix can prevent a ceiling repair. Our guttering, soffits and fascias page covers renewal when a clear-out is not enough.
Matching along the row
If one house in a terrace is re-roofed, the roof should still match its neighbours. We look at slate colour or tile profile, and at the lines of the courses, so the new section lines up with the old one on either side. A good match goes unnoticed, while a poor one catches the eye from the far end of the row.

In a terrace, a roof problem rarely stops at the party wall.
Chapter 02
Ham Mill and four centuries of making cloth
A Grade II mill that produced textiles from 1601 to 2000 sets the scale for industrial roofs in the valley.
Chapter 02In this chapter
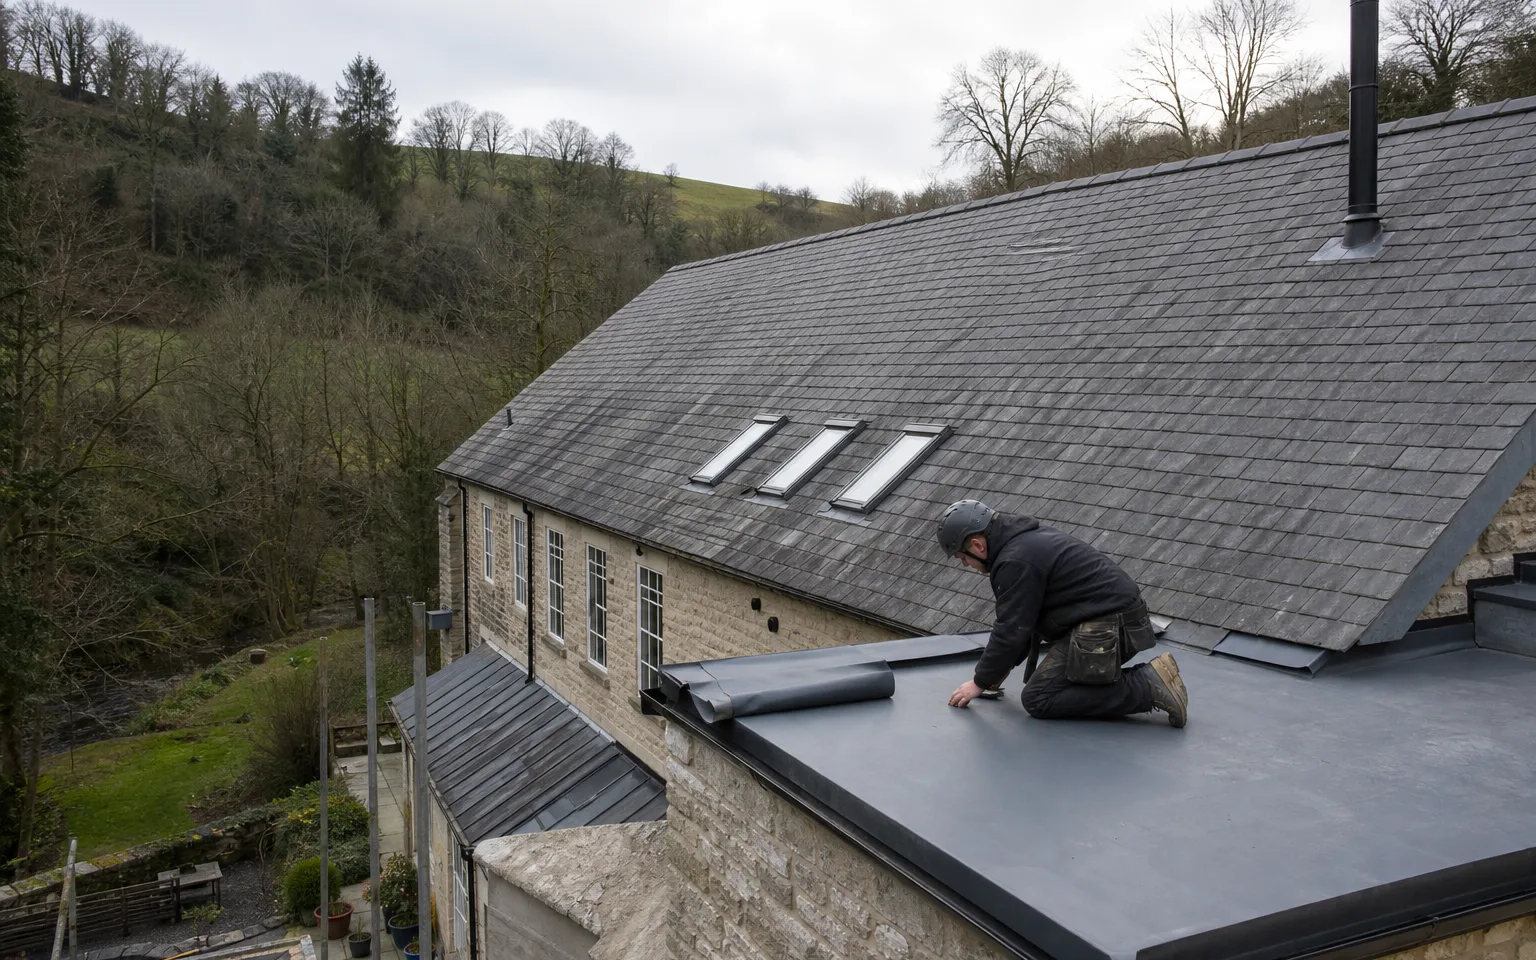
Ham Mill produced textiles from 1601 to 2000 and is listed Grade II. That is a long working life, and it shows what a mill roof must do: span wide floors, shed a lot of water and last through changes of owner and use. A mill roof of this scale means long ridges, a large area of covering and, quite often, gutters tucked inside the walls.
In this chapter
On a roof this size, our first question is where the rainwater ends up once it has left the slope. Valley gutters between ranges, parapet gutters and rainwater pipes that run inside walls are the places where a big roof fails, and a blocked outlet can pour water into the wrong place quickly. We start with a drainage survey, photograph every outlet and report on what we find before anything else. Larger buildings of this kind fall under our commercial roofing work, which has its own page.
Listing changes the order of events. A Grade II listing means that alterations affecting the character of the building need listed building consent from Stroud District Council. Mending a roof in its existing material and detail is treated differently from changing the covering, and the council decides where that line falls, so we put the question to it. A specification agreed with the council goes into the written quote, so the price and the permission match.
Cloth mills across the valley
The record of a cloth mill at Thrupp in 1381 points to how long this valley has made things. A site that has been working since the fourteenth century has seen plenty of building, and an old industrial roof can carry marks of more than one period. Reading those layers is part of a survey.
Phoenix Iron Works
Thrupp had the Phoenix Iron Works by 1828, and it was in the village that the lawn mower was invented, then patented in 1830. A history like that is part of why people care about the old buildings here, and why we are careful with them. Iron-works roofs and similar industrial buildings need a survey that begins with the structure, because the safe way onto a roof depends on what holds it up. If you manage a building like that, send what you know about the frame and the covering.
- 1381year records show a cloth mill at Thrupp
- 1601 to 2000years Ham Mill produced textiles
- 1830year the lawn mower was patented, after its invention at Thrupp
Valley floor, valley sides
Thrupp lies in a narrow valley, so a good number of roofs are looked down on from the slope behind. A roof with a tired covering is a visible one, and so is a patchwork of repairs in different materials. When we plan a repair we think about the view from the hillside as well as from the front door, and choose the covering and the detailing with both in mind.

Access for large roofs
A large roof needs a large access plan: edge protection, crash decks where a fall is possible, and a safe route for materials. We write the plan down and include its cost in the quote.
Chapter 03
Thrupp House, Yew Tree Farm and the older stone houses
Three storeys of stone, and a farmhouse older than the London road.
Chapter 03In this chapter
Thrupp House was evidently rebuilt as a three-storey stone house by William Stanton of Stafford's Mill, and Yew Tree Farm is the former farmhouse among the few seventeenth- and early-eighteenth-century houses that survive. They are among the oldest houses in the village, and the ones where a careful hand pays off.
In this chapter
The roof of a three-storey house is hard to see from the street, and a fault at the ridge or a chimney can go unnoticed for years. We survey from the roof itself, with edge protection fitted before anyone steps onto the slope, and scaffold is almost always needed. The scaffold adds to the cost, but working from a ladder on a three-storey elevation is not a safe method for anything beyond a quick look.
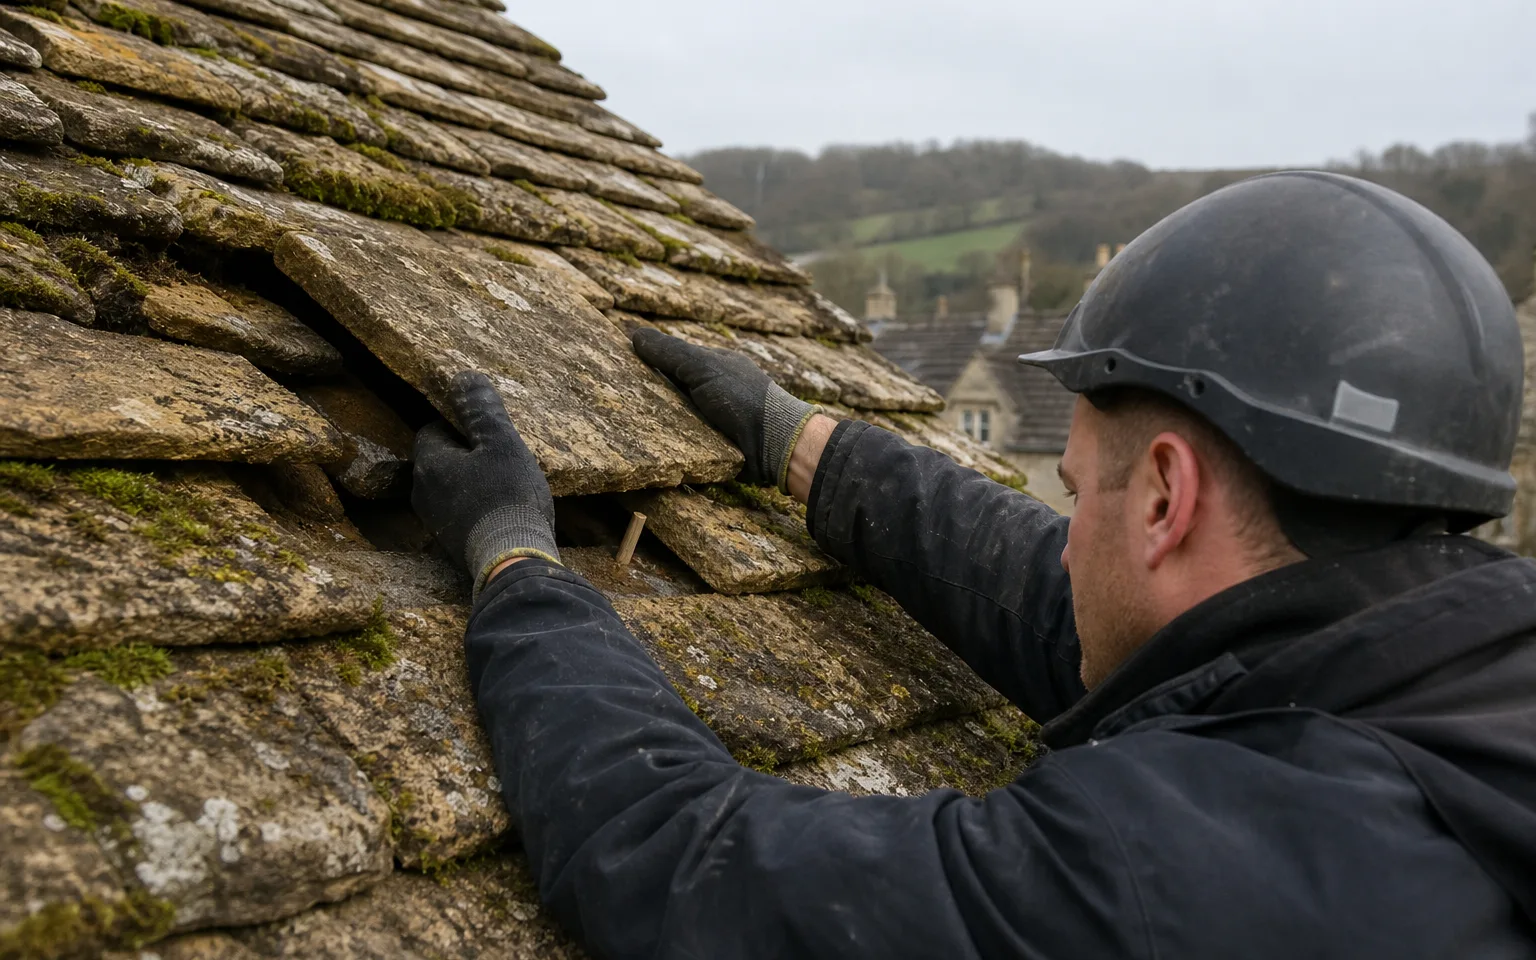
An older farmhouse is a different kind of job. The covering on a roof of that age, whether stone, slate or clay tile, is usually held by fixings that have aged along with it. Nails rust, pegs shrink, and the slipping of individual slates or tiles is the first sign. We check the underside from the loft before we judge the outside, since the underside shows light coming through and any damp staining. Our slate roofing page explains what a slate roof needs as it ages.
Listed or not, ask first
Ham Mill is not the only old building in the village, and its listing says nothing about the houses around it. Anyone whose house predates the nineteenth century should ask Stroud District Council whether it is listed before work is planned. Consent is needed for changes that touch a listed building's character, and many roof changes do.

Matching old to new
Where a roof has been extended or altered over the years, the old and new sections often use different coverings. If you are renewing one section, we recommend matching the other if the budget allows, or at least choosing a covering that sits well beside it. The quote can price both options, so the difference is clear before you commit.
Myth: A tall old house can be roofed from a ladder.
Fact: Above two storeys the safe method is scaffold with edge protection, and that is allowed for in your written quote.
Map showing Thrupp and the Stroud service radius, with nearby towns we also cover.
Near Thrupp
Roof work we do here
Ham Mill, Yew Tree Farm and Far Thrupp terraces
Why does my Thrupp terrace roof leak when the neighbour's stack is the real culprit?
A chimney stack on a party wall serves two houses, so its flashing and pointing affect both. We follow the damp along the row, and where the cause is shared we say who is affected and price the work as a single item.
How are lead linings behind a terrace parapet repaired?
We open up the lining, check the code and condition of the lead, and replace failed sections with new lead dressed to shed water. The repair is priced by length, so you can compare it with a full renewal.
Ham Mill is listed. Do other mill-style roofs in Thrupp need consent as well?
Only listed buildings need listed building consent. For any large old roof in the village, find out from Stroud District Council whether the building is listed, and we will price once that is clear. Our 10-year workmanship guarantee is in writing on the finished work.
Can a three-storey stone house in Thrupp be surveyed without a scaffold?
From the ground, with photographs, we can spot obvious faults such as slipped slates or a leaning stack. A proper look at the ridge, valleys and stacks needs safe access at height, so we plan scaffold or a tower and give it a price you can see.