

Roofers in Amberley
Roof work on the high plateau at the edge of Minchinhampton Common, where cottages, a church of 1836 and large detached villas share one conservation area.
Amberley at a glance
- Distance
- 3.1 road miles south of Stroud
- Council
- Stroud District Council
- Conservation area
- Amberley Conservation Area
- Setting
- Edge of Minchinhampton Common, high plateau
Amberley's roofs on the edge of the common
Amberley stands on the edge of Minchinhampton Common, on the high plateau above the Stroud valleys. Open land runs up to the garden walls, and the roofs sit against a wide sky instead of a valley side. Standing on the common and looking back, you see the village as a scatter of gables and chimneys rather than as terraces.
The Victoria County History explains how the place was put together. Cottages built on the edge of the common in the later eighteenth and early nineteenth centuries created a string of settlements: Littleworth, St Chloe, Amberley, Theescombe and Pinfarthings. Amberley itself began as a small hamlet south of Littleworth, and its name became the general name for the whole area after 1836, when a church and school were built there.
A later chapter followed. From the end of the nineteenth century, large detached houses in traditional styles were built in the west of the parish, Whitemoor, opposite the church, among them. So a short walk in Amberley takes you from a squat common-edge cottage to a villa with tall chimneys and a complicated roofline, and the work each needs is not the same.
The village has its own conservation area, which is something to keep in mind before you change a covering or a chimney.
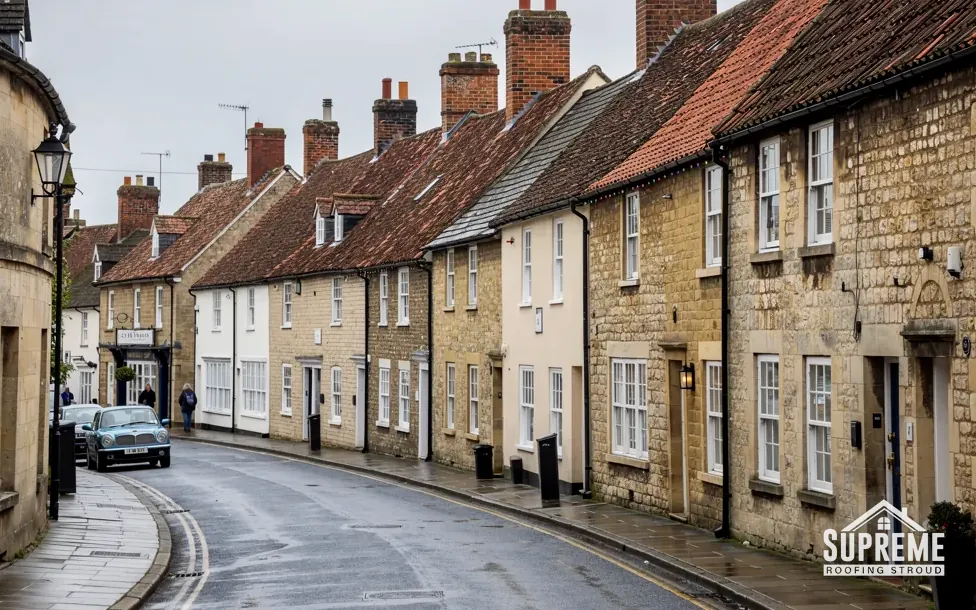
Curving street of stone and rendered terraced houses with tiled roofs 
Detached red brick Edwardian house with mock-Tudor gables and a tiled roof
Chapter 01
Cottages on the common's edge and their small roofs
Late-eighteenth-century cottages were built one at a time, and each roof tells its own story.
Chapter 01In this chapter
The cottages that began Amberley and the settlements beside it went up on the common's edge in the later eighteenth and early nineteenth centuries. They were built over a few decades, by different hands, and that is visible in the roofs. Pitches differ, eaves heights vary, and an extension from one century butts up against a gable from another. No two have quite the same history, so we do not apply the same recipe to each.
In this chapter
We begin a survey at the junctions, since they are where rain finds a way in. A flashing, a ribbon of lead or other metal bridging the joint between roof and wall, may have been dressed in once and never touched again, and beside a later lean-to it is usually the first part to fail. A ceiling stain below such a joint points that way, and then the cure is local and a new covering is not needed. Cottages raised by different hands over several decades have more of these joints than a house built in one go, so there are more places to look.
Once the covering itself is spent, the choice lies between repair and renewal. On an old cottage we look first at what can be saved. Sound tiles or slates are taken off, sorted, and put back with replacements only where needed. That keeps the roof looking as it has for generations, wastes no good material and often costs less. Where new tiles are needed, we match colour and size to the old, and we show the count of replacements on the quote so you know how much of the roof is original. A roof repair that is aimed at the cause is cheaper than a replacement that treats the symptom.
Gutters at the common's edge
Cottages beside open land tend to have leaf litter and moss blown in from the grass and trees. Gutters that never get cleared fill, overflow behind the fascia and soak the wall head. We look at the gutter run and the brackets on every survey, and where cleaning alone will do, that is what the quote recommends. It costs far less to clear a gutter than to repair rotten timber behind it.
Chimneys on small roofs
A chimney on a small cottage often carries the whole weight of the roofline visually. Check the pointing, the flaunching, which is the mortar slope that holds the pot in place, and the lead tray where the stack leaves the roof. Our chimney repairs page explains how each is renewed.

A good repair is aimed at the cause of the leak.
Chapter 02
Holy Trinity, David Ricardo and a church with a basement school
A single-cell church of 1836 shows how a building of one room carries one long roof.
Chapter 02In this chapter
Holy Trinity was built in 1836 by David Ricardo as a single-cell building in the Early English style, to a design by Stokes of Cheltenham, with schoolrooms in the basement storey. The VCH records that the church and school together fixed the name Amberley on the district. If you look after the building, ask Stroud District Council for its current listing status before any roof work is planned.
A single-cell church is one room under one roof, with no wings to break up the slopes. That leaves the ridge and both verges as long, unbroken runs, and a fault in any of them shows from the road. Photographs from the ground are only a first step. To find the fault we have to reach the roof edge safely, which means a scaffold tied to the building, so a survey of a church begins with an access plan and not a ladder.
Re-roofing a church that is in use calls for a faculty from the diocese. That route has its own committee, timetable and rules on materials, and the roofer waits for it. Where a church has closed, or a similar building has become a home, listed building consent from Stroud District Council normally takes the faculty's place if the building is listed.
Basement rooms and drainage
Where a building has a basement storey, the way rainwater leaves the roof matters more than usual. Downpipes that discharge close to the wall, or gullies that clog, feed water straight into the lowest rooms. On any building with a basement we follow the water from gutter to gully and check that each stage works. Our guttering, soffits and fascias page sets out what that involves.
Why a church is a useful reference
Even if you own an ordinary house, a church like this makes a point worth keeping in mind. Steep roofs, exposed gables and public views mean details are noticed. The same care we would give a church verge or ridge goes into a roof in the conservation area, where the whole street can see the result.
| Junction | What fails first | What we do |
|---|---|---|
| Chimney stack | Flashing or flaunching | Renew the lead and re-point the cap |
| Lean-to against a gable | Cracked or lifted lead | Dress new lead into the wall |
| Gable verge | Loose edge tiles | Re-fix and seal the edge |
Chapter 03
Whitemoor and the large detached houses of the west parish
Big houses carry big roofs, with hips, valleys and tall stacks that each need separate attention.
Chapter 03In this chapter
From the end of the nineteenth century, large detached houses in traditional styles were built in the west of the parish. Whitemoor, opposite Amberley church, is the example the VCH names. Houses on that scale have roofs that look quite different from a cottage: several gables, hips, valleys where two slopes meet, and chimney stacks at every corner.
A hip is the angled line running down an outward corner where two slopes meet. A valley is the same meeting seen from the inside, a trough that carries water down to the gutter. Both are covered with lead or purpose-made tiles and both are common places for a leak. On a villa with five or six of them, one failure can look like several. We trace each leak to its source, which means working along the roof with the plan beside us, marking where the hips, valleys and stacks lie.
Roof area is the other big difference. A large house has more of everything: more scaffold, more material, more waste, more days on site. Costs are not simply a multiple of a cottage price because access, set-up and valleys do not scale directly. That is why the written quote covers the whole job in one price. If you want a general view before a visit, the roof replacement page gives typical UK ranges with their sources.
Conservation area and a big house
Amberley is a conservation area, and a large house is likely to be noticed. Renewing the existing covering is usually simple. Changing its material, adding a rooflight or building a dormer calls for more thought, and a dormer is not permitted development in a conservation area, which means a planning application. Before you commit to anything that reshapes the roof, raise it with the planning team at Stroud District Council.
Matching and phasing
Large roofs are often done in phases, one wing at a time, to spread the cost. Phasing is sound when every stage uses the same covering and the junction between stages is built so that rainwater is carried over it, not along it. We sketch the phasing on the survey and note where each stage ends. The scaffold can stay up across phases or come down and go up again; the second option costs extra, and the quote says which we have allowed for.
Tall stacks and the roofline
Chimney stacks on a house of this size stand tall and carry real weight. Pointing that has weathered away lets moisture into the masonry, and in time the top courses loosen. We look at the stack from the roof, not from the ground, and report on the stone or brick, the mortar joints and the flashing where it leaves the slope. A rebuild of the top few courses is sometimes enough, and a full rebuild is only proposed where the structure itself is unsound. See our chimney repairs page for the sort of work involved.
Map showing Amberley and the Stroud service radius, with nearby towns we also cover.
Near Amberley
Roof work we do here
Common-edge cottages and the 1836 church at Amberley
Why does an old common-edge cottage in Amberley leak at the same spot after a repair?
Often because the repair dealt with the stain and left the junction alone. A lean-to, chimney or gable can let rain in where roof meets masonry, so we follow the damp upwards until we find the opening. The flashing or pointing needed to close it is then covered in the quote.
Can Amberley's conservation area stop me re-tiling my roof?
Re-tiling in the same material and look is normally straightforward. A different material, a rooflight or an altered chimney needs checking first, and we put that to the planning team at Stroud District Council before it appears in a quote.
Who deals with the roof of an Amberley church or chapel?
For a church in use, a faculty from the diocese authorises roof work. A converted or closed chapel normally needs listed building consent from the council instead. Either way the approval comes first, and we price afterwards.
Does a big detached house in Amberley cost proportionally more to re-roof?
Not in a simple ratio. Scaffold, valleys and stacks do not scale evenly with floor area. Our written quote covers scaffold, stripping, materials, labour and clearance for the whole house, which reflects the size of the roof. The finished roof carries a 10-year workmanship guarantee in writing.