
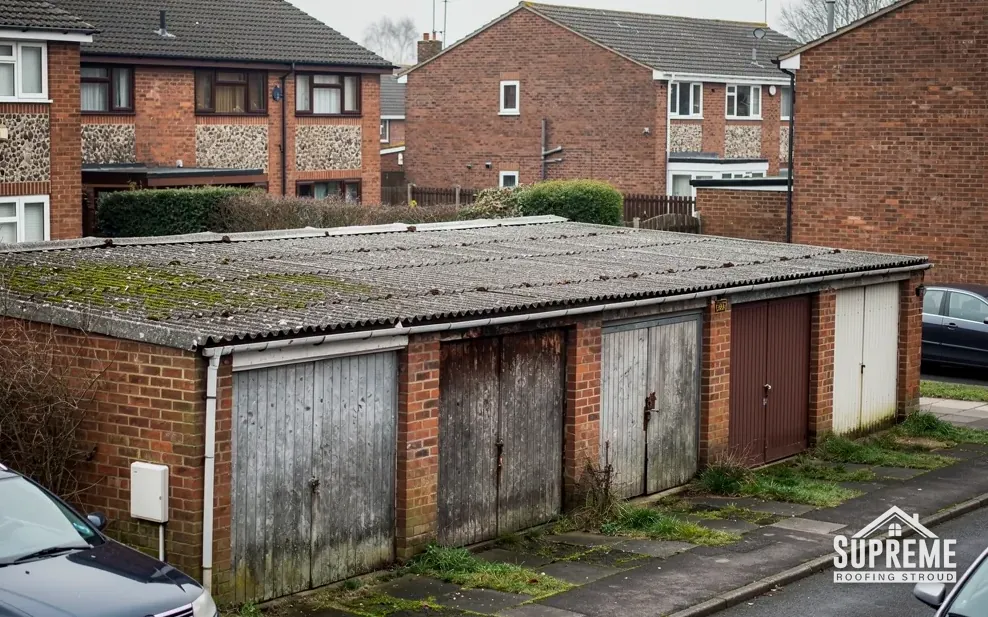
Garage roof replacement in Stroud
Felt, rubber, fibreglass, metal sheet or an old cement-sheet roof: each garage covering has its own failures and its own rules. Prices are shown below, and a survey follows.
Typical garage roof costs
National guide figures, shown so you can plan a budget before a visit. Your price depends on the size, the covering, the access to the garage and what the old roof is made of.
| Work | Typical price |
|---|---|
| Single garage, flat roof | £700 to £1,000 |
| Double garage, flat roof | £900 to £1,400 |
| Pitched garage roof | £2,500 to £4,500 |
| Asbestos cement roof removal, single garage | £350 to £1,295 |
| Asbestos cement roof removal, double garage | £650 to £1,800 |
| New box-profile sheets after removal | priced on survey |
The written quote that follows our survey covers the old roof coming off, any specialist removal, the new covering, trims and gutters, labour and waste.
Sources: MyBuilder garage roof replacement cost guide and asbestos removal cost guide, both updated 21 August 2026.
What a garage roof job covers
A garage roof is rarely a quick patch or a full rebuild by default. It sits somewhere between, and the covering already on top decides which way it goes.
-
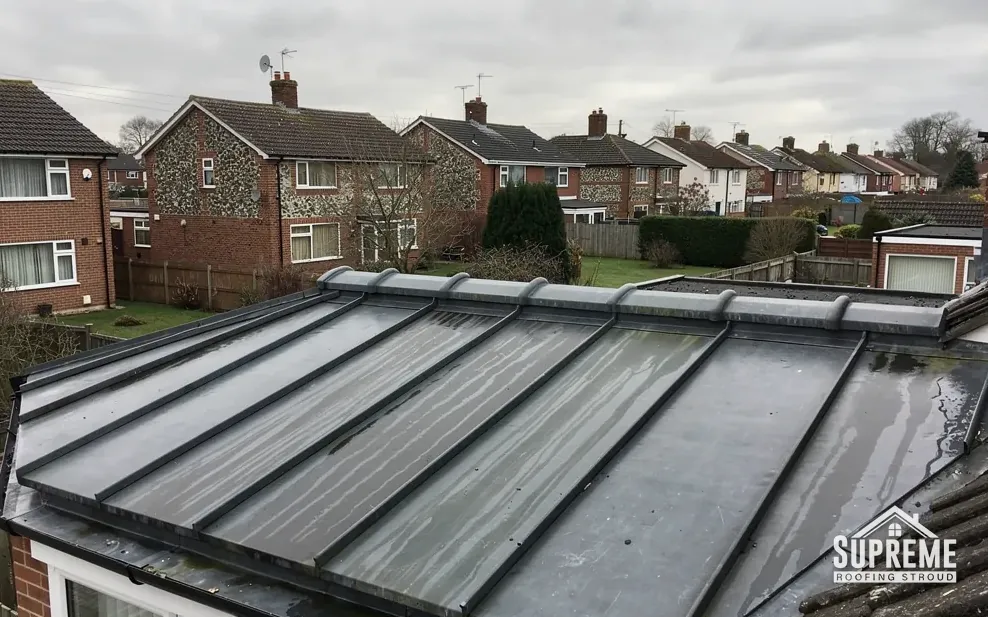
Flat roof coverings
Built-up felt, EPDM rubber and GRP fibreglass laid over a sound deck, with a fall to the gutter and trims that shed water into it.
-

Sheet and pitched roofs
Box-profile metal sheet, tiles on a timber pitch, and concrete sectional roofs, renewed or replaced with the fixings and supports each one needs.
-
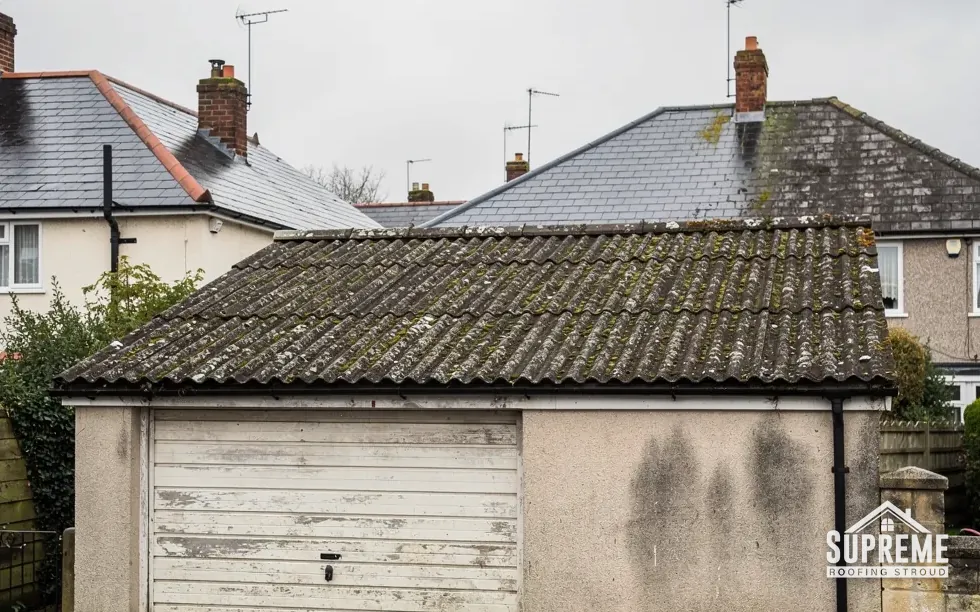
Asbestos cement sheet removal
Careful stripping of intact cement sheets as non-licensed work under HSE guidance, followed by a new roof fitted the same visit.
Signs a garage roof is nearing its end
- Damp patches or drips on the garage ceiling or down the inside of the walls
- Ponds of water that stay on a flat roof a day after rain
- Blistered, cracked or lifting felt, or seams you can see have opened
- Moss and lichen on corrugated sheets that are crumbling at the edges
- Rust streaks or loose fixings on a metal sheet roof
How a garage roof job runs
- 1Survey and material checkWe identify the covering, look at the deck and supports from inside the garage, and photograph anything that looks like cement sheet before anyone touches it.
- 2Written quoteRemoval of an old cement roof, if there is one, is covered too, alongside the new covering and the trims.
- 3Strip and re-coverThe old roof comes off in the order that keeps the garage's contents dry, and the deck is checked and made good before anything new goes on.
- 4Finish and guaranteePhotographs of the edges, the gutter and the finished covering, with the waste taken away and our 10-year workmanship guarantee in writing.
The garage roof guide
Garage roofs, from felt to cement sheet
How each covering behaves, what to do about an asbestos cement roof, and the rules for garages, sheds and other outbuildings around Stroud.

Chapter 01
Felt, EPDM and GRP on a flat garage roof
Three waterproof coverings for the same flat deck, each with its own typical price, life and way of failing.
Chapter 01In this chapter
Flat garage roofs are laid with a membrane over a timber or concrete deck. The membrane keeps water out and the deck underneath sets the fall that moves the water to the gutter. Three coverings account for the roofs we are asked about, and the choice between them is mostly a matter of budget, shape and how long you plan to stay.
In this chapter
Built-up felt
Felt is bitumen sheet, laid in layers and stuck down with heat or adhesive. It is the lowest-cost of the three at £70 to £100 per m², according to MyBuilder. Less, a roofing cost guide, says a good felt job can last 20 years and a poor one may fail in under 10. Seams, laps and upstands are where felt fails first, so the workmanship matters more here than with the other two.
EPDM
EPDM is a synthetic rubber sheet, supplied in one piece to suit the roof, which means a typical garage has few or no joins across the middle. MyBuilder puts it at £90 to £130 per m². Typical lives quoted vary widely, from 20 to 30 years at GreenSpec to longer elsewhere, so 20 to 30 years or more is a fair guide. Its weakness is the edge, because the trims and corners are where a rubber roof is stuck down and where it can lift.
GRP
GRP is glass-reinforced plastic, better known as fibreglass. It is laid as a wet resin and matting over a boarded deck, so it sets into one joint-free shell once cured. MyBuilder gives £95 to £150 per m², and Less gives a typical life of 25 to 40 years. It needs a dry, stable deck, because a deck that moves will crack the shell.
The fall matters most
Whatever you choose, the deck needs a fall. Roofing guidance following BS 6229 designs for a fall of 1:40 so that the finished roof reaches at least 1:80 after tolerances and deflection. A flat roof that holds water after rain is the one we expect to see leaking within a few years. MyBuilder gives the lifespan of flat roofs as a whole as 15 to 30 years, and ponding is one of the things that pulls a roof towards the lower end.
The deck underneath
A membrane is only as flat as the board beneath it. Old garage decks are often chipboard or plywood that has soaked up water for years, with rot at the edges where leaks started. We lift a corner of the old covering on the survey to see the board, and we include new decking where the old one cannot be saved. Laying rubber or fibreglass over soft board only hides the problem for a season or two. For a deeper comparison of the three, see our guide to felt, EPDM, GRP or sheet for a garage roof, and for the wider picture of flat roofs on houses and extensions our flat roofing page.
On a flat garage roof the fall decides how long the covering lasts.
| Covering | Typical cost per m² | Typical life |
|---|---|---|
| Built-up felt | £70 to £100 | 10 to 20 years |
| EPDM rubber | £90 to £130 | 20 to 30 years or more |
| GRP fibreglass | £95 to £150 | 25 to 40 years |
Costs are from MyBuilder (August 2026) and lives from Less and GreenSpec. They are typical ranges, which depend on workmanship, exposure and upkeep.
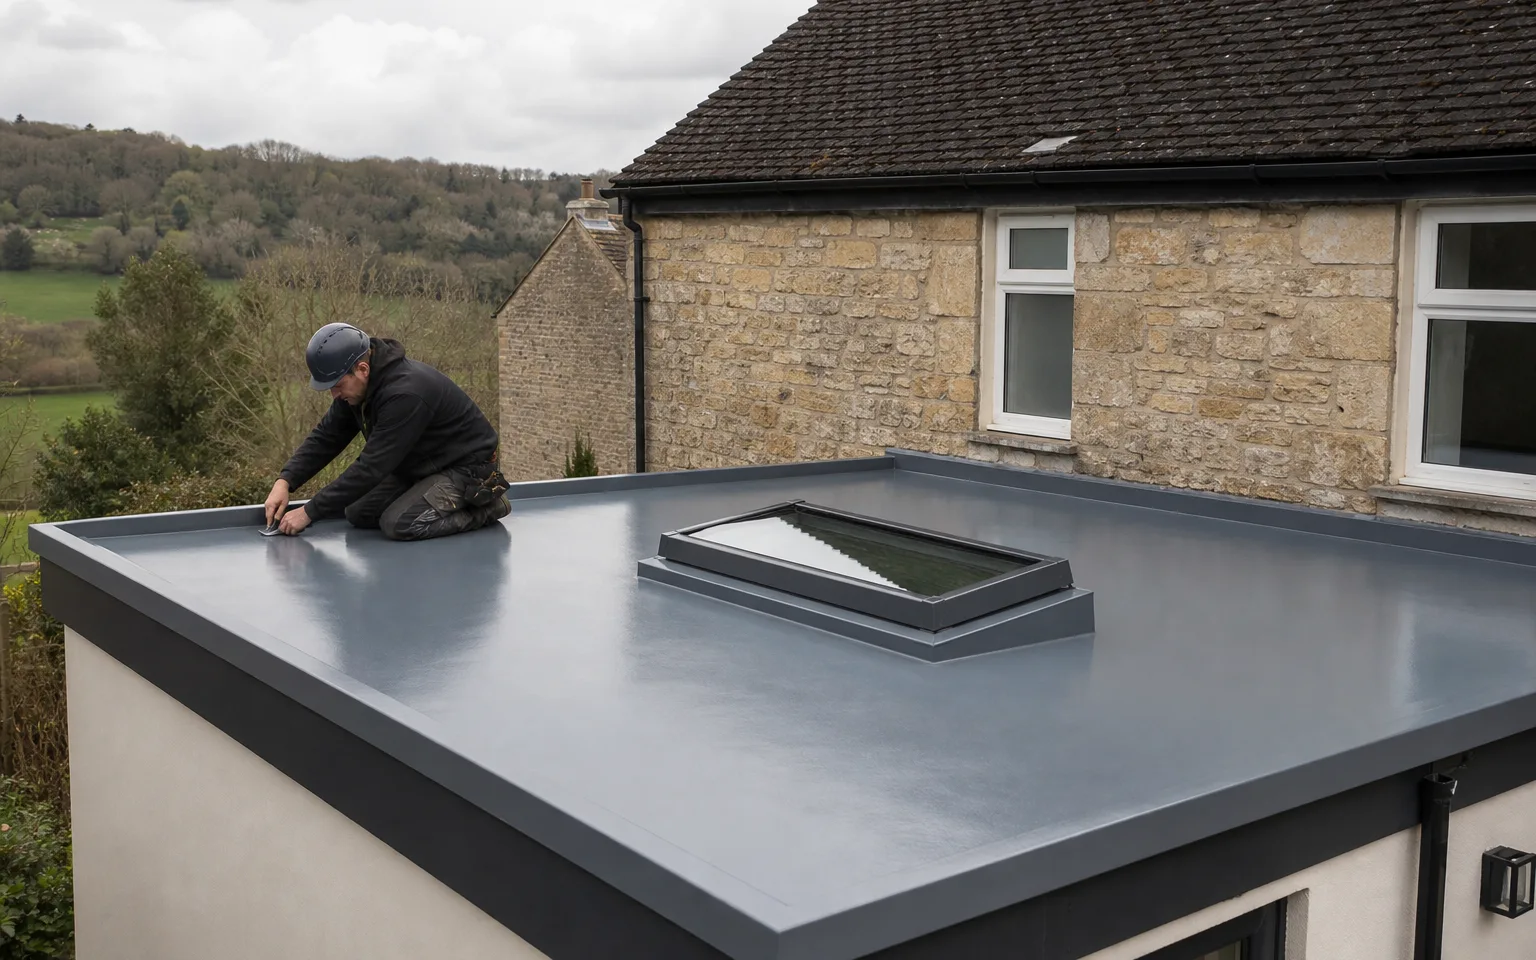
Chapter 02
Box-profile sheet and pitched garage roofs
Metal sheets and sloping roofs are fixed differently from a membrane, and they fail differently too.
Chapter 02In this chapter
A flat membrane is not the only way to roof a garage. Many garages around Stroud carry a pitched roof of tiles on timber rafters, a lean-to of metal sheet, or sectional concrete panels from the days of prefabricated garages. Each has its own routine, and the first job is working out which one you have.
Box-profile metal sheet
Box-profile sheet is steel or aluminium pressed into a trapezoid profile, with wide flats and narrow ridges that give it stiffness. It is laid on timber or steel purlins, which are the horizontal supports across the slope, and fixed with screws through the high ribs. A lightweight roof like this suits a garage with a modest structure. It is quick to fit and quiet to live with once it is lined, but the fixings and sealing washers are the weak points. When they fail, water tracks into the building at the screw heads.
Condensation
Metal sheet drips inside on cold mornings when warm damp air meets the cold underside. That is often mistaken for a leak. The cure is a lining or an anti-condensation coating, plus ventilation, and it is worth checking before paying for a roof you do not need.
Pitched roofs
A pitched garage roof covered in tiles has the same failure points as a house: slipped tiles, perished ridge mortar and flashings. MyBuilder puts a typical pitched garage roof at £2,500 to £4,500. The covering is chosen for the pitch, since every tile has a minimum pitch given in the manufacturer's data sheet and it may be shallower than you expect on a garage. Where a heavier covering replaces a lighter one, a roof that gains 15 per cent or more in weight needs a structural check and Building Regulations approval, so we look at the timbers first. Our roof repairs page covers patching a tiled garage roof short of replacing it.
Concrete sections
Prefabricated concrete garages have roofs of concrete sections, often with a felt or bituminous covering on top. The sections are heavy and brittle, so they are re-covered rather than replaced, and the outer roof is the usual repair. Our guide to pitched garage roofs goes through tiles, sheets and repairs.
Gutters and edges
A sheet roof sheds water fast, and a small garage gutter can overflow in a downpour. We check the gutter size, its fall to the outlet and whether the sheets overhang it correctly before leaving the job.
If the lean-to or double garage shares a wall with a neighbour, the roof junction is surveyed from both sides where access allows.
Chapter 03
Asbestos cement garage roofs: what the HSE rules mean
Corrugated cement sheets on older garages may contain asbestos. The first rule is to leave them alone.
Chapter 03In this chapter
Many garages put up in the second half of the last century have a roof of corrugated sheets, grey and gone green with algae. Some of those sheets are asbestos cement, and you cannot tell by looking whether yours are. Cement sheet that has never been disturbed is generally not a hazard. Drilling, scrubbing, jet washing or breaking it is what releases fibres. If you suspect the roof, leave it as it is and get it identified.
In this chapter
Identifying the material
The first step is a sample test or a survey by someone qualified. MyBuilder puts a full asbestos survey at £200 to £245 in its August 2026 guide. We photograph the roof from inside the garage and outside, note the profile and age of the building, and recommend a test before any quote is agreed. Our guide to asbestos garage roofs and the HSE rules lists what to look for.
What HSE guidance says
The Health and Safety Executive classes the removal of asbestos cement products, roof sheeting among them, as non-licensed work, as long as the material is carefully handled and removed without breaking it up. That includes weathered cement that is not otherwise substantially damaged. Non-licensed does not mean unregulated. The work is done with controls to limit dust, and the sheets are unscrewed and lowered, not smashed or dropped.
When the sheet is damaged
If a roof has been substantially damaged or broken up, for example by fire or flood, or if the way of removal would break it up and create significant dust, HSE puts that job in the notifiable non-licensed category. The enforcing authority has to be notified through the online form before the work starts, with no minimum notice period, and medical examinations and health records are required of the workers involved. A cracked or broken sheet needs a plan of its own, and our answer on a cracked asbestos garage roof sheet covers the first steps.
Controls on the job
HSE sets out the controls that go with non-licensed work on cement sheet, and we describe the job by those controls and nothing else: keep the sheets whole, keep the dust down, keep people clear, wrap and remove. The same list applies whether the garage is single or double.
Myth: An old corrugated garage roof is safe to pressure wash to tidy it up.
Fact: HSE guidance on asbestos cement is about careful handling without breaking the material up, and jet washing a roof of unknown material is the opposite of that.
If you are unsure what your roof is made of, our answer on checking whether a garage roof is asbestos covers the clues and the next step.
Chapter 04
How an asbestos cement garage roof comes off
A careful strip, wrapped and taken away, with the new roof ready to go on the same job.
Chapter 04In this chapter
Once a roof has been identified as asbestos cement and its condition checked, the job follows an order that keeps the material whole and the dust down. The details change with the garage, but the principles do not.
In this chapter
Before the sheets move
We agree access, protect the garage's contents and set up the work area so nobody walks through it. The sheets are wetted lightly to damp dust, never sprayed hard. Anything stored under the roof is moved out or covered. Neighbours are told what is happening, because the sight of a roof coming off can worry people unnecessarily, and a short word at the gate saves anxious phone calls.
Taking the sheets off
The fixings are released with hand tools, working from the top of the slope downwards, and each sheet is lowered intact, not dropped. Cement sheet is brittle, and a sheet that cracks while it is being lifted becomes a different problem. Sheets are stacked flat, wrapped, and taken away from the site as part of the job. We do not leave fragments on the ground, in the gutter or in the skip of another trade.
Cost
MyBuilder puts removal of a single garage roof at £350 to £1,295 and a double at £650 to £1,800, with asbestos removal averaging about £2,000 over all job types at a low-end rate of £50 per m². The range is wide because access, the number of sheets and the state of the supports vary so much. Our guide to how an asbestos garage roof is removed sets out the steps and what each adds to the bill.
The roof underneath
Taking the sheets off often shows the purlins. They may be sound, or have carried a roof that leaked for years. Timbers are checked, any rot is cut out and renewed, and the supports are levelled and refixed before the new covering goes on. A garage roof has no insulation to hide behind, so what you see from inside is the whole story. That is included in the quote, agreed once we can see it, with photographs.
Waste and clearing up
The old sheets leave in their wrapping, and the site is left clear. We take photographs before and after so that you have a record for your own paperwork, for example if you later sell the house.
Cement sheet is lowered whole, because breakage is what turns an ordinary job into a notifiable one.
- Full asbestos survey£200 to £245
- Single garage roof removal£350 to £1,295
- Double garage roof removal£650 to £1,800
Once the material is off the roof, its onward journey is dealt with in our answer on asbestos roof sheeting disposal.
Chapter 05
Overlaying an asbestos roof, and when it does not work
Covering the old sheets looks cheaper, and sometimes it is. Here are the limits.
When a cement-sheet roof is intact, the idea of leaving it in place and covering it with a new roof is attractive. The old sheets are not disturbed, nothing has to be taken away and the quote is lower. It is a real option, and in the right circumstances it is a sensible one. It also has limits that are worth knowing about before you agree.
In this chapter
What overlaying means
A new roof system is fixed over the existing sheets, normally on new battens or purlins, with a pitch and fall that suit the new covering. Fixing means getting the new roof's fasteners to the structure underneath, and this is where the approach is tested. Fixing through the old sheets means drilling them, and drilling is exactly the kind of disturbance that careful work avoids. A system that is carried on its own supports and fixed to the walls or beams at the sides is a different matter from one screwed straight through.
Condition of the sheets
Overlaying only works on sheets that are sound. Cracked, crumbling or broken sheets cannot carry a new roof and are best taken out under a proper plan. We check from inside and outside before offering the option.
What it leaves behind
Overlaying does not remove the material, it covers it. You still own an asbestos cement roof, now hidden under a new one, and anyone who works on the roof later has to know. That bears on selling the house, because a buyer's surveyor will ask. We give you a written record of what is under the new covering if you choose this route. Our guide to overlaying an asbestos roof weighs the two approaches.
Fixings and air gaps
A new sheet laid over old cement sheet traps a pocket of air. In cold weather that air can turn to condensation on the underside of the new metal, which then drips onto the old sheets. Spacers and a gap with ventilation prevent it, and a good overlay design builds both in.
Weight and structure
A new roof on top of an old one adds weight. If the new covering makes the roof around 15 per cent heavier or more, building control wants to hear, and the walls and supports have to be able to carry it. A light metal sheet seldom raises the question, but tiles would.
For a worked comparison of the two routes, ask us at the survey. The photographs from inside the garage usually settle it.
Chapter 06
Sheds, outbuildings and garage conversions
Smaller buildings follow the same logic, with their own coverings and a few extra rules once a roof is in a sensitive setting.
The garage is rarely the only building with a roof in the garden. Sheds, workshops, bike stores, carports and lean-tos share the same coverings, and most of the advice above applies to them with a few adjustments.
In this chapter
Sheds
Garden sheds are most often roofed in felt, and some in felt shingles, the small bitumen tiles sold in packs. Both are cheap to replace, and a re-cover is often a day's work once the old covering is off and the boards are dry. Whether it is worth upgrading to EPDM depends on how long the shed will stand. Our guide to shed and outbuilding roofs explains the choices.
Garage conversions
When a garage becomes part of the home, the roof becomes part of the thermal envelope. Approved Document L sets a limit of 0.15 W/(m²·K) for a new or replacement roof in an existing dwelling, which is far better than an old garage roof will manage. Rooflights are held to 2.2 W/(m²·K). How these apply to a conversion is a matter for your building control body, so ask them before the insulation and roof design are fixed.
Outbuildings in a conservation area
Stroud District has 41 conservation areas. Swapping a covering for one of the same material and form seldom changes how a building looks, but changing the material, for example from stone slate or clay tile to metal sheet, might. For structures within the grounds of a listed building, Stroud District Council says to confirm their status with its conservation department. A shed or outhouse near a listed house can be covered by the listing. Our guide to outbuilding roofs in conservation areas has the detail.
Carports and shared blocks
Open-sided carports and garage blocks with a shared roof need care at the joins. In a block, the roof over your garage may be part of a larger structure, so the repair needs to match the rest and protect the neighbours. We check who is responsible before work begins, and where the roof is a shared structure we talk to the neighbour or the managing agent before a ladder goes up.
Storage and access
Garages are used for storage, and many of the things in them are heavy or do not like damp. We agree beforehand what has to come out, what can stay under sheets, and how the vehicle gets close enough to load waste. Steep lanes and shared drives around the valleys are written into the quote, not left to chance.
A garage roof that becomes a living-room roof has to meet a different standard.
- 0.15 W/(m²·K)limit for a new or replacement roof in an existing dwelling
- 2.2 W/(m²·K)maximum for a rooflight in the same table
- 41conservation areas in Stroud District
For the rules on building and altering garages, see our guide to garage roofs, planning and Building Regulations.
Garage roof guides and answers
Costs, coverings, asbestos cement and outbuildings, written for owners of garages and sheds in Stroud and the valleys.
Guides
- Garage roof replacement costs in Stroud explainedA flat single garage, a double garage, a pitched roof and an asbestos sheet roof sit in very…Read the guide
- Asbestos garage roofs in Stroud: what the HSE rules meanA sound corrugated sheet roof and a smashed one are treated very differently by HSE. This guide explains…Read the guide
- Felt, EPDM, GRP or sheet for a Stroud garage roofEach garage roof covering has its own lifespan, price band and weak spot. Below, published figures put them…Read the guide
- How an asbestos garage roof is removed in StroudTaking asbestos cement sheets off a garage is a slow, quiet job, and the aim is that nothing…Read the guide
- Pitched garage roofs: tiles, sheets and repairsA pitched garage roof is a simple structure, which is why its faults are so easy to miss.…Read the guide
- Box-profile metal sheet roofs for garagesBox-profile is the squared-off, ribbed steel sheet that replaces so many failing garage roofs. This guide treats it…Read the guide
- Shed and outbuilding roofs in Stroud: shingles to EPDMA shed roof is small, but the choice of covering still has consequences. Felt, felt shingles, EPDM and…Read the guide
- Leaking garage roofs in Stroud: causes and repairsGarage roof leaks come from a short list of causes, and which one you have depends on the…Read the guide
- Garage conversions: upgrading the roofA garage roof is built to keep rain off a car. Once the space becomes a bedroom, office…Read the guide
- Overlaying an asbestos roof: options and limitsFitting new sheets over old asbestos cement is quicker than stripping it, and it leaves the material where…Read the guide
- Garage roofs, planning and Building RegulationsMost garage re-roofs are routine, but a few changes bring in planning, building control or both. Knowing where…Read the guide
- Outbuilding roofs in Stroud's conservation areasA stone-tiled barn, a coach house or a lean-to garage beside an old house can carry the same…Read the guide
Quick answers
- Is my garage roof asbestos? Checks for Stroud homeowners
- Do you need a licence to remove an asbestos garage roof?
- How much does an asbestos test cost?
- How long does a garage roof last?
- Felt or EPDM for a garage roof?
- Is a garage roof covered by home insurance?
- A cracked asbestos garage roof sheet: what now?
- How long does a garage roof replacement take?
- Can a garage roof be replaced in winter?
- Concrete sectional garage roofs: replacement options
- Why does my metal garage roof drip inside?
- How is asbestos roof sheeting disposed of?
- Can a flat garage roof be made pitched?
- Can a felt garage roof be patched?
- Are felt shingles good for a shed roof?
- Does a garage roof need guttering?
- Adding a rooflight to a garage roof
- Carport and lean-to roof replacement
- Selling a Stroud house with an asbestos garage roof
- Shared garage blocks in Stroud: replacing your roof section
Garage roofs: your next questions
Should a flat garage roof be felt, EPDM or GRP?
Felt costs least and suits a short horizon. EPDM comes in one piece, with few joins, and GRP sets into a joint-free shell. The deck and its fall matter as much as the covering, so we check those first.
Can you tell by looking whether my garage roof is asbestos cement?
No. The sheets look alike, and only a sample test or survey identifies the material. Leave the roof untouched, do not drill, scrub or jet wash it, and photograph it for us.
Does an intact cement-sheet garage roof have to be removed by a specialist with a licence?
HSE guidance treats careful removal of intact cement sheet as non-licensed work. Where the sheets are substantially damaged or would break up, the work is notifiable, and the online notification comes before it starts.
Can a new roof just go over my old asbestos cement sheets?
Sometimes, if the old sheets are sound and the new roof is carried on its own supports rather than fixed through them. We look from inside the garage and tell you whether it works for yours.
What makes a metal garage roof drip on a dry day?
That is usually condensation: warm damp air meeting cold metal. A lining or anti-condensation coating and some ventilation can cure it, so it is worth confirming before paying for a new roof.
Does a garage conversion change the roof requirements?
It can. A roof that becomes part of living space is judged on its insulation, and Approved Document L sets limits for new or replacement roofs. Your building control body decides how they apply.
Get your garage roof priced
Send pictures of the garage roof taken outside, one of the underside from within, and any sheet that has cracked, and tell us roughly how big the garage is. We will identify the covering first, then the deck, then price the job.