Roof replacement in Stroud
A full strip and re-cover, planned around your lane, your timbers and the rules. Typical prices come first; once we have surveyed, the quote comes in writing.
What a full re-roof typically costs
Below are typical UK ranges lifted from published cost guides, enough to size up a re-roof before anyone climbs your scaffold. What you pay turns on the roof, the access and the covering you pick.
| Work | Typical price |
|---|---|
| Full re-roof, gable-ended house | £5,000 to £8,000 |
| Full re-roof, hipped house | £8,000 to £12,000 |
| Slate re-roof, supply and lay | £100 to £180 per m² |
| Scaffold for the job | £700 to £1,300 |
| Roof survey with photographs | £150 to £500 |
| Timber repairs found once the roof is open | priced on survey |
The quote that follows our survey covers scaffold, stripping, new materials, labour, making good and waste.
Sources: MyBuilder new roof cost guide and slate roof cost guide, updated 21 August 2026; Checkatrade roof replacement cost guide, updated October 2026; MyBuilder roof inspection cost guide, updated 21 August 2026.
What a replacement covers
Replacement means the old covering comes off the whole roof, or a whole slope, and a new one goes on. It is a bigger decision than a repair, so it is worth knowing what is included.
-
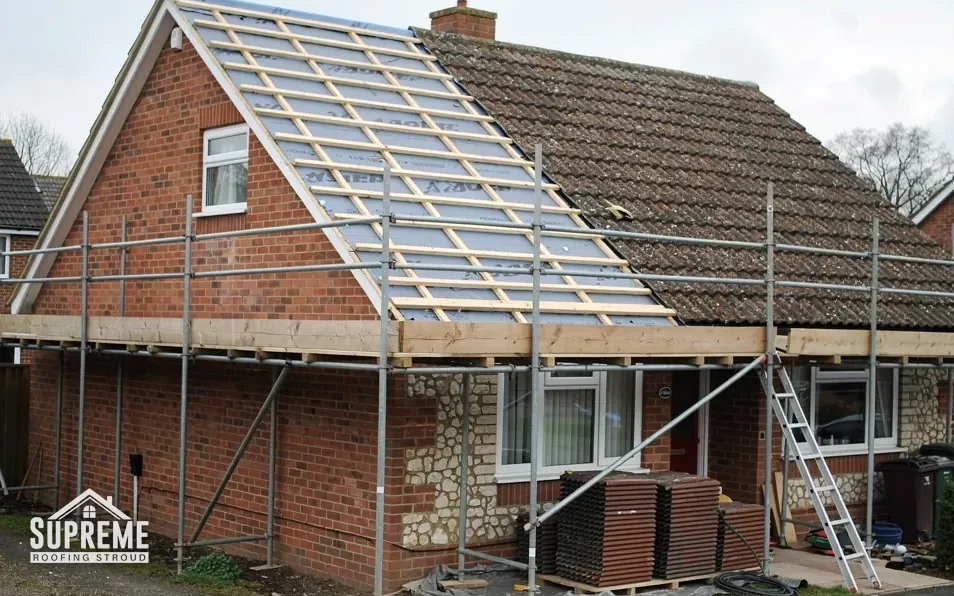
Strip and clear
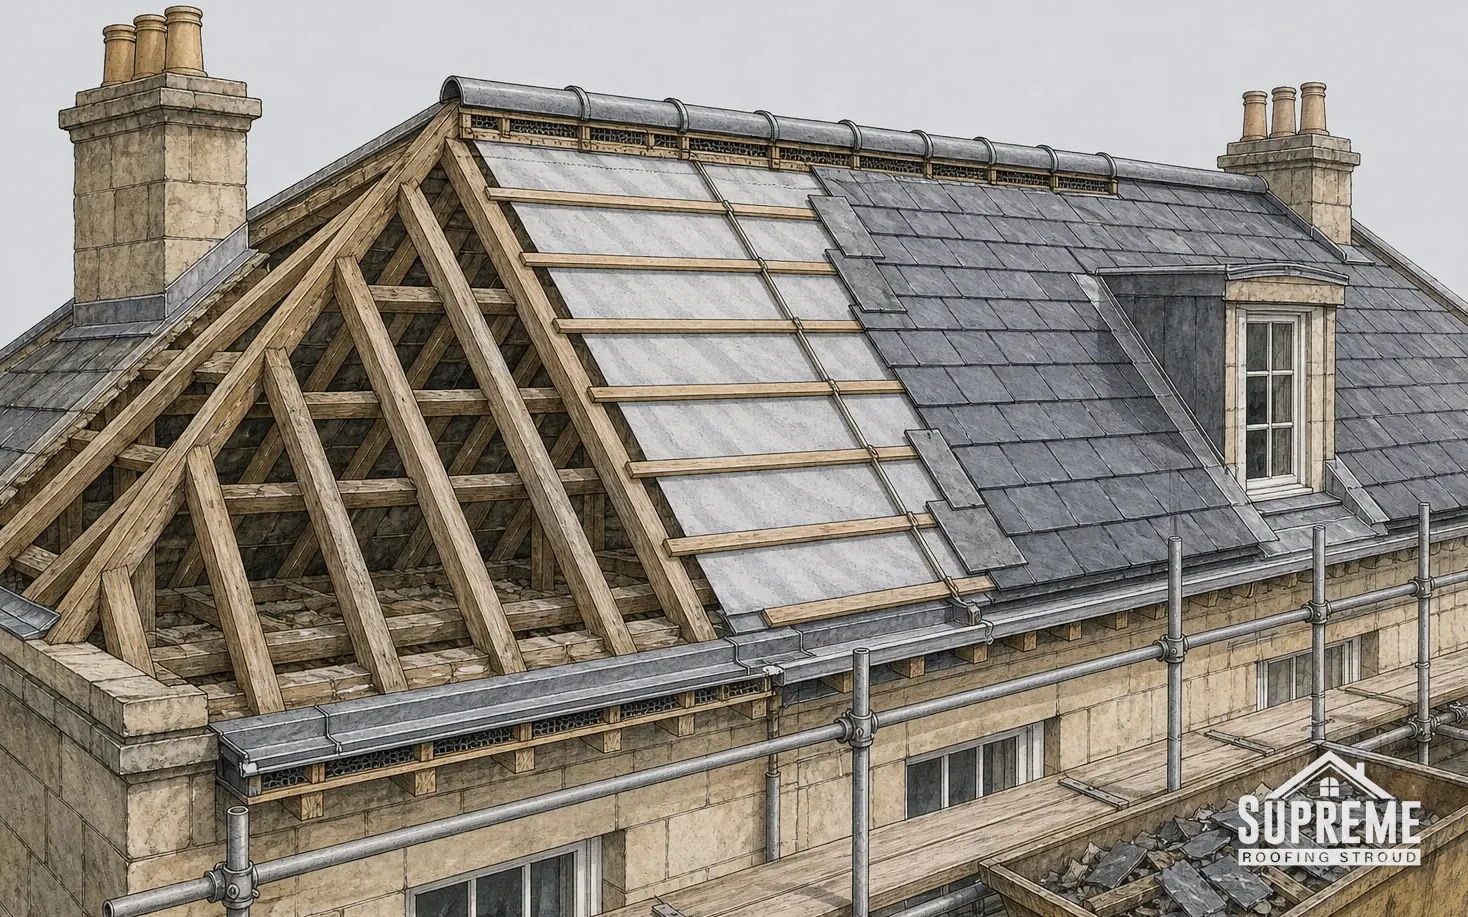
Old tiles or slates, battens and underlay come off in sections, so the house is never left open overnight, and the waste leaves with us.
-
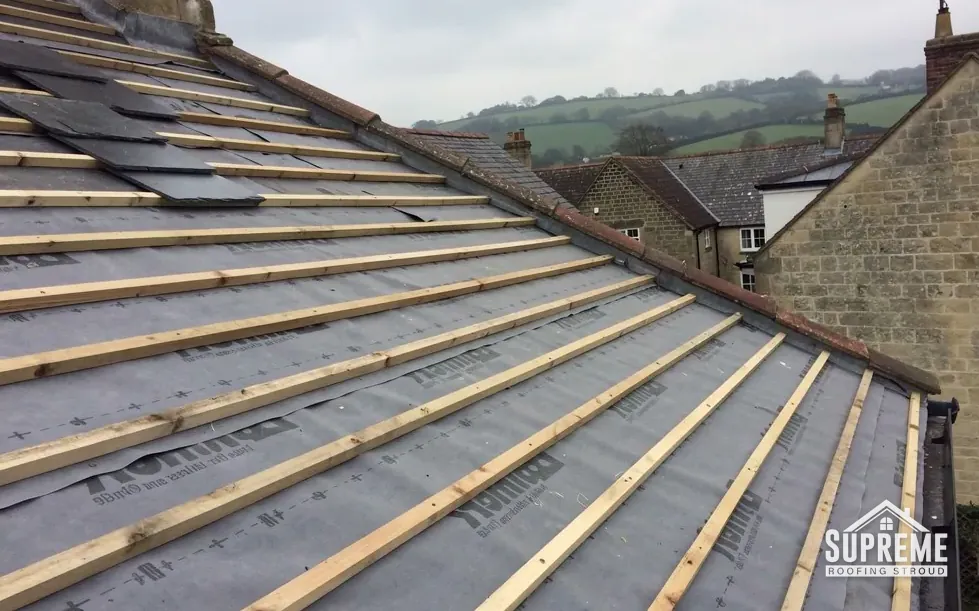
New battens, underlay and covering
New battens and a breathable underlay go down first, then the covering, with ridge, hip and verge fixed to current standards.
-
Flashings, valleys and making good
Lead around chimneys and abutments is renewed, valleys are relaid, and the edges at the eaves and gables are finished neatly.
Signs a roof is due for replacement
- Slipped or cracked tiles on several slopes, not just one
- A ridge line that dips, or a slope that looks wavy from the lane
- Daylight through the covering, or dark staining on the rafters from the loft
- Tiles or slates flaking, crumbling or sheeting off in layers
- Leaks that return in different places after each repair
How a re-roof runs on site
- 1Survey from roof and loftWe photograph the covering, then check rafters, battens and the underside of the roof from inside, because that is where the true condition shows.
- 2Written quoteScaffold, stripping, battens, covering, flashings, waste and any notifiable building control work are all covered.
- 3Scaffold, then strip in sectionsOne slope at a time is opened, re-covered or sheeted down before we leave, so rain never gets a free run at the loft.
- 4Handover with photographsYou get photographs of the finished work, the building control paperwork where it applies, and our 10-year workmanship guarantee in writing.
The replacement guide
Replacing a pitched roof, explained
How to tell when a roof is finished, what to put back on it, which rules apply, and what happens on site.
Chapter 01
Old roof, or finished roof?
Age is a clue. The condition of the covering, the battens and the timbers is the evidence.
Chapter 01In this chapter
Owners often ask how old a roof can get before it has to come off. There is no single answer, because the covering is only part of the system. Tiles and slates sit on battens, battens sit on rafters, and a roof can be finished at any one of those layers while the others still have years in them.
In this chapter
Published guides give typical lives for the covering itself. MyBuilder puts natural slate at 80 to 100 years or more, clay tiles at 40 to 60 years and concrete tiles at 30 to 50 years. Other sources disagree with each other, the Building Conservation Directory pointing out that roofs hundreds of years old make a fixed figure for clay look cautious. Treat all of these as ranges that exposure, workmanship and upkeep push one way or the other, never as a promise.
What the covering tells us
On a tile roof we look for the ones that have gone soft, flaked on the face or cracked along the nib. A few failures scattered across a slope are a repair. When the same fault runs across several slopes, the material is reaching the end of its useful life, and patching only buys time. Slate behaves differently: individual slates slip when their nail fixings corrode, and a roof can look tired while the slate itself is still sound. In that case refixing, not replacing, may be the right answer.
What the loft tells us
The underside is often the more telling witness. Daylight through the covering, dark tide marks on the rafters, damp felt and battens that crumble when pressed all point towards a strip. A bare roof with no underlay at all is another clue, because moisture and dust have been reaching the loft for years.
Slate and stone are a special case
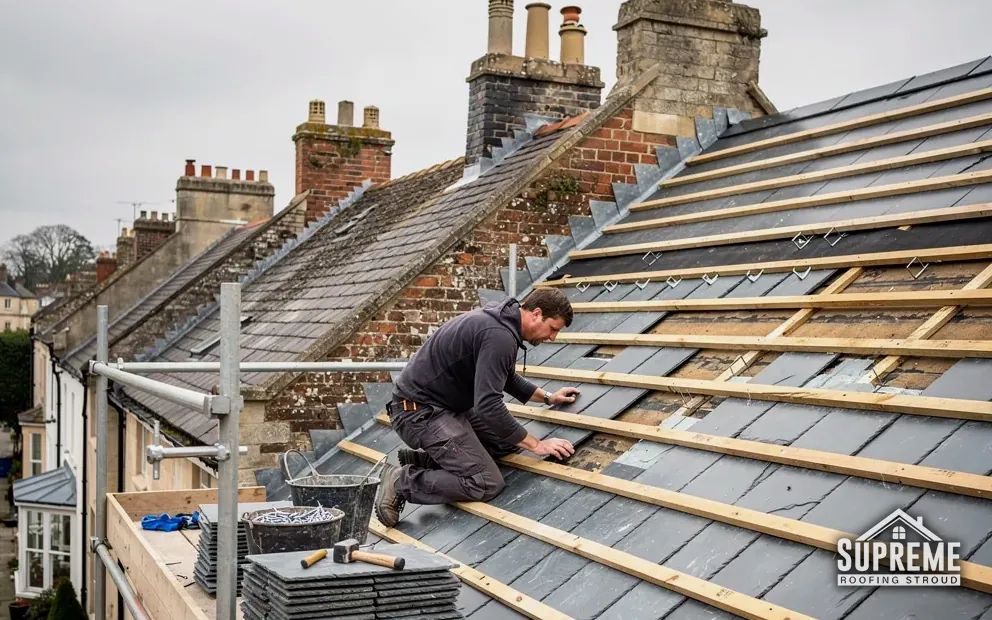
On a natural slate or stone roof the question is subtler, because the covering can outlive its fixings by generations. A slate roof whose nails have rusted can be stripped, the sound slates sorted and relaid on new battens, which is a replacement of the fixings rather than the material. Where the roof is stone, the same logic applies, and our Cotswold stone roofing service describes how courses are numbered and saved.
Repeated repairs
There comes a point where repairs cost more than they save. When the third or fourth leak appears in a different place, you are paying to find faults that the roof as a whole is producing. We lay out the comparison in our guide to repairing or replacing a roof, and the checklist in signs you need a new roof is useful to run through with a pair of binoculars before you call anyone.
We give you the finding in writing, with photographs, and where a repair would do the job, the quote says so and prices it.
| Covering | Typical life | Source |
|---|---|---|
| Natural slate | 80 to 100 years or more | MyBuilder, August 2026 |
| Clay tiles | 40 to 60 years | MyBuilder, August 2026 |
| Concrete tiles | 30 to 50 years | MyBuilder, August 2026 |
| Cotswold stone slate | 100 years with regular upkeep | Cotswold District Council, 2000 |
If your roof is old but the checks come back sound, the page on age versus condition explains why we may recommend keeping it. A roof that passes every check today still deserves a look after each hard winter, since small faults caught early are what let an old covering keep going.
Chapter 02
Choosing what goes back on the roof
Like for like is the starting point. A change of covering has to earn its place.
On an older house the covering is part of how the building looks and behaves, so we begin from what is already there. Stone stays stone, slate stays slate, clay stays clay. A change has to be justified by the structure, the budget or a planning consideration, and it has to be priced as a separate option so you can see the difference.
In this chapter
Pitch sets the choices
Every covering has a lowest pitch it can safely be laid at, and the manufacturers publish it. Marley lists its clay plain tiles at 30 to 40 degrees depending on the pattern, its Lincoln clay pantile at 15 degrees, and its concrete tiles anywhere from 12.5 to 35 degrees. Natural slate sits at 20 degrees in moderate exposure with a 500 mm slate and a 115 mm overlap, according to Cupa Pizarras citing BS 5534. Check the data sheet for the tile you are considering; a covering below its minimum pitch will leak however well it is laid.
Weight matters as much as looks
A stone slate roof is heavy, at about 1,000 kg for every 10 m² according to Cotswold District Council's technical guidance. A concrete tile roof, a clay roof and a slate roof all weigh differently, and swapping between them changes the load on the walls and the timbers. That is why a switch to something heavier is a structural question before it is a style one. The page on changing to a heavier roof covering sets out the checks.
Slate, tile and stone on this side of the Severn
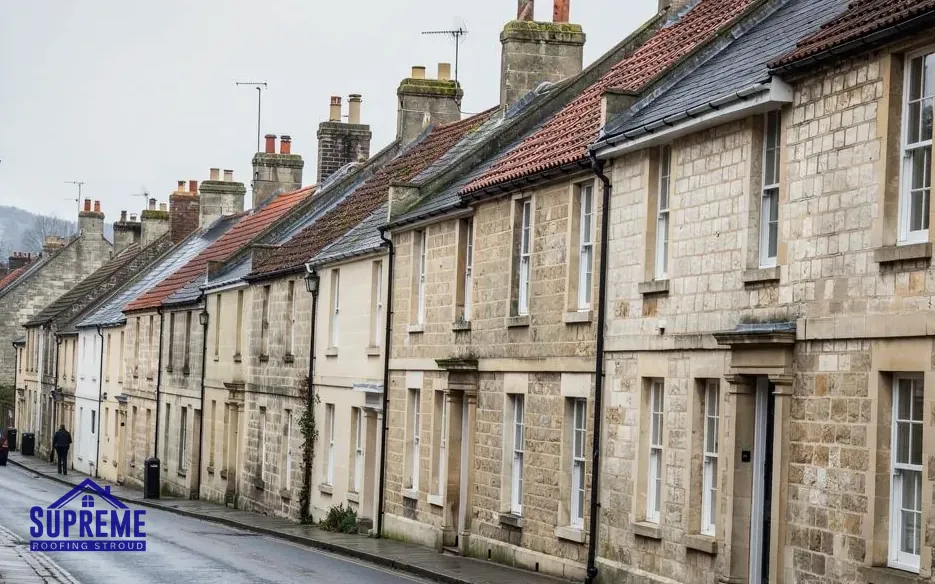
Around Stroud the older houses in the valleys carry stone slates, clay tiles and natural slate, and the later estates tend to carry concrete interlocking tiles. Matching matters most where a roof is seen from a lane or sits in a conservation area. Our slate roofing service and the guide to choosing a covering go into each in turn.
Colour, texture and the street
Two tiles with the same pitch rating can look very different on a roof. Clay ages to a softer, mottled finish, concrete weathers more evenly, and natural slate keeps a flat, cool tone. Where the roof is visible from the lane, or from the house across the valley, matching colour and texture to the neighbouring roofs usually matters to the planning officer as much as to you. We bring samples to the survey, and photographs of the existing roof travel with the quote for a direct comparison.
Cost follows the choice
Slate costs more per square metre than concrete, and stone costs more again. The covering is named in the quote, with a quantity, so a comparison between two materials is a comparison of two numbers.
If you are tempted by something lighter or cheaper, ask for it as an option next to like for like, and compare the two. A metal roof is sometimes raised too; the answer on metal roofs for houses weighs it up.
Chapter 03
The 25% and 50% thresholds, and when approval applies
Small re‑roofs often need no application. A full replacement usually does.
England's Building Regulations apply to re-roofing, but not every job triggers an application. The Planning Portal sets the line. Building control does not normally need an application when less than 25 per cent of the total building envelope is affected and less than 50 per cent of the roof is affected. Exceed either limit and approval applies.
In this chapter
That is why we read the thresholds as a pair. A whole-roof replacement on a house takes in far more than half the roof, so it is notifiable, and so is any job that goes beyond a repair into replacing most of the covering on the house.
Other triggers
The same Planning Portal page lists further reasons to apply: structural alterations, a new covering whose fire performance is significantly different from the old, and a covering that makes the roof 15 per cent or more heavier. Approved Document A phrases the structural test as an increase of more than 15 per cent in the loading, which is why we say around 15 per cent and check with building control when the figures come close.
Fire performance and structure
Two of the triggers are easy to miss. If the new covering's fire performance differs from the old one's, approval applies even when the weight is unchanged, so a switch between materials needs the data sheet checked. And any structural alteration, such as cutting out a rafter for a new chimney or loft opening, brings its own application whatever size the roof is.
Who deals with it
For homes in Stroud District, the building control service is the Gloucestershire Building Control Partnership, which Stroud shares with Gloucester City. Cheltenham and Tewkesbury use a different partnership, and the Forest of Dean runs its own service. Since April 2024 a registered building control approver can also do the job privately. We explain the consent route for your address at the quote stage and handle the notification for any notifiable work.
Planning permission is a separate question
Putting the same covering back, so that the external appearance does not materially change, is not usually development in planning terms. If the house is listed, or is in a conservation area covered by an Article 4 direction, check with Stroud District Council's planning team first. A change of material is a different matter. Our pages on the 25% and 50% rules and on re-roofing a listed or conservation-area home go through each case.
We also tell you plainly when the answer depends on the council, rather than guessing at it for you.
Myth: Replacing the roof on an older house always needs planning permission.
Fact: Like-for-like re-roofing that does not materially change the appearance is not usually development, though listed buildings and Article 4 areas need a check first.
Planning and Building Regulations are separate systems; passing one tells you nothing about the other. If you want to know whether your own address needs a planning check, the answer on planning permission to re-roof sets out the questions to ask the council.
Chapter 04
Part L: when a new roof must also be a warmer roof
Stripping a roof to its rafters counts as renovating a thermal element, and the rules follow.
Part L of the Building Regulations covers the conservation of fuel and power. Approved Document L, in its 2021 edition incorporating the 2023 amendments, treats a roof as a thermal element. Renovating that element includes replacing a layer by stripping it back to the rafters and rebuilding, which is exactly what a full replacement does.
In this chapter
The 50% and 25% tests
If more than half the surface of the element is renovated, or the work is a major renovation, meaning more than 25 per cent of the external envelope, the whole element should be brought up to the U-value in Table 4.3 column (b). For an existing roof that figure is 0.16 W/(m²·K). Regulation 23(2) adds that the improvement applies so far as it is technically, functionally and economically feasible, so the rules recognise that some roofs cannot take the full depth.
Headroom and rafters
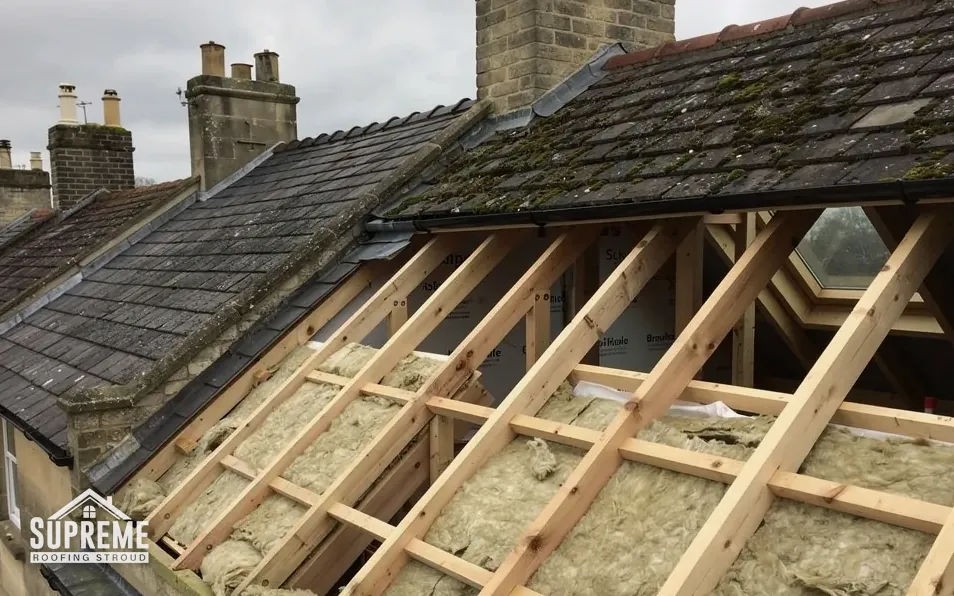
Where meeting the figure would reduce headroom in a room in the roof, the note to the table allows a lesser standard, and says the insulation plus air gap should be at least the depth of the rafters. We look at this at survey, because it decides how the insulation is built up and whether the eaves can still ventilate.
- 50 per centof the roof surface renovated before the whole roof is brought up to standard
- 25 per centof the building envelope renovated counts as a major renovation
- 0.16 W/(m²·K)target U-value for an existing roof under Table 4.3
Ventilation still matters
BS 5250, as summarised by Marley, asks for 25 mm of ventilation along the eaves for a cold roof with non-breathable underlay at 15 degrees or less, and 10 mm above that. Breathable underlay on a well-sealed ceiling can rely on much less. Adding insulation without thinking about airflow is how a new roof ends up with a condensation problem, so the ventilation detail is in the quote alongside the insulation.
Building it up on site
Once a roof is stripped back to the rafters, insulation can go between them, over them, or both, and each choice changes the finished height of the roof, the detail at the eaves and the fixing of the battens. Rigid boards over the rafters, for example, raise the roofline slightly and move the batten fixings further from the timber. The build-up is written into the quote, layer by layer from plasterboard to tile, and building control gets the same list.
Insulation and VAT
A different VAT rate attaches to the insulation itself: fitting it in a dwelling is zero-rated until 31 March 2027, while VAT on the roofing work around it is charged at the standard rate, and the quote states how VAT applies. Our page on Part L when you re-roof explains the figures, and the answer on insulation and VAT covers the tax side.
An energy upgrade done while the roof is open costs a fraction of what it would take to add later from inside the loft.
Chapter 05
Scaffold, weather cover and how long it takes
Access is the first consideration in the quote, and the programme depends on the covering and the weather.
Chapter 05In this chapter
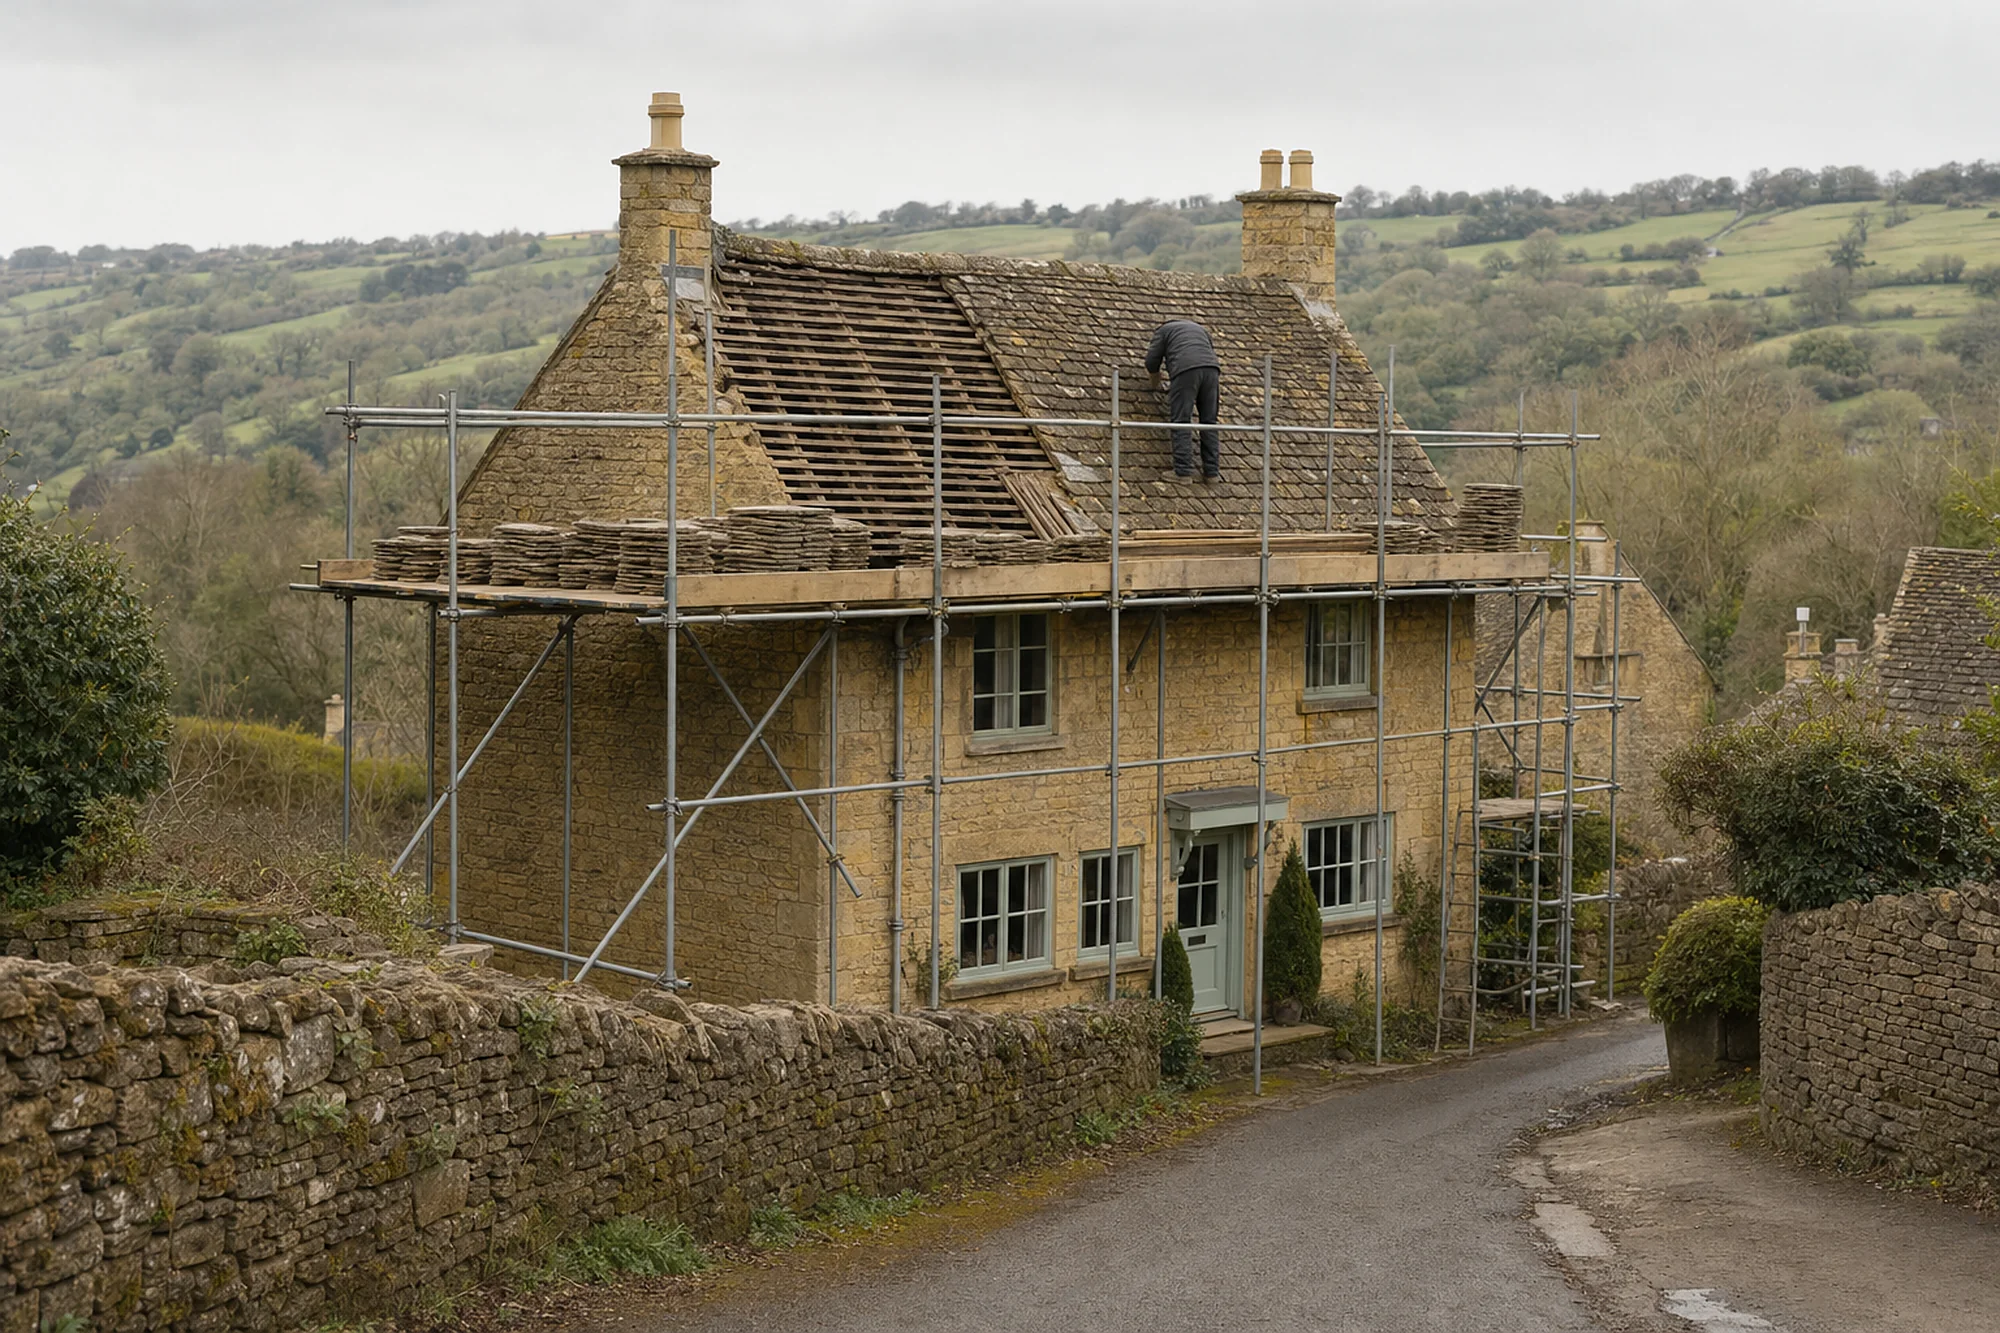
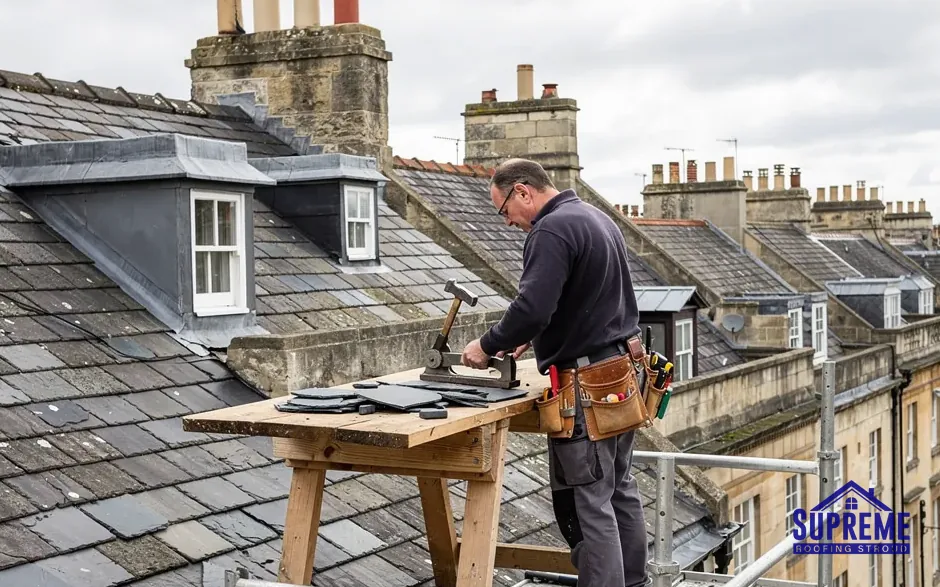
Every re-roof starts with scaffold, and on a valley-side street it is a job in its own right. Steep lanes, terraces stepping up a hillside and neighbours' gardens all change what can be erected where. We measure the access at the survey and allow for the scaffold in the quote.
In this chapter
What scaffold costs
Published figures vary. Checkatrade gives £700 to £1,300 for a re-roof, and MyBuilder puts it at about £1,125. The scaffold carries edge protection, a safe route for the roofers and a platform for lowering waste. It also lets us fit scaffold sheeting where a roof is open, which is why every re-roof we quote includes it. Our page on scaffolding for a re-roof covers access, neighbours and how long it stays up.
Weather cover
A roof being replaced is never left open at the end of a day. We strip in sections that can be made weathertight before we leave: underlay and battens go down, or the section is sheeted and weighted. If rain arrives mid-job, the open area is closed first and the work resumes when it is dry. The question that follows, what happens to the house when it rains, is answered in what happens if it rains during a re-roof.
How long it takes
The programme depends on the size of the roof, the covering, the number of hips, valleys and dormers, the access and the weather. A plain concrete tile roof moves quickly. A stone slate or natural slate roof is laid by hand and takes longer. We give you a programme in the quote after the survey and update it daily if the weather changes it. The guide to how long a roof replacement takes goes through the stages.
Deliveries on narrow lanes
Tiles and slates arrive by lorry, and many streets around Stroud are too tight or too steep for a full-sized vehicle. We plan where materials are unloaded, whether they are lifted to the scaffold by hand or by a hoist, and where the skip stands, before the date is fixed. Neighbours are told in advance when scaffold is going up and when the lane may be blocked for a short time.
Waste and clearing
Disposal is part of the quote, because skip hire and tipping charges vary with the roof. Each evening we clear the site, nails and broken tile included, and the waste is taken away when the job finishes.
Access is planned and priced at the survey.
- Waste disposal£100 to £1,000
- Scaffold£700 to £1,300
- Labour, per m²£50 to £130
Tell us about steep lanes, narrow gates or shared driveways when you enquire; it saves time on the first visit.
Chapter 06
What lies under the old covering
A strip is the one time the rafters, wall plates and battens can be inspected properly.
Chapter 06In this chapter
Until the old covering comes off, the structure underneath is only partly visible. A survey from inside the loft shows a great deal, but a strip shows the rest. That is why timber repairs are the one part we cannot fix to a number in advance, and why the quote marks them as priced on survey, then confirms them with photographs once the roof is open.
In this chapter
What we check
We look at the rafters for sagging between supports and for decay at their feet where a leaking gutter has soaked them. We check the wall plate, the timber that spreads the load along the top of the wall, and the ties that hold the roof together. Purlins and any dormer framing get the same attention. Battens are renewed as a matter of course when a roof is stripped, because nailing a new covering to old battens undermines it.
Strengthening
Approved Document A says that where a structure cannot sustain a proposed increase in loading, appropriate strengthening work follows. If the covering is changing to something heavier, or the timbers have already deflected, a structural engineer's view may be needed. The Planning Portal's own advice is to take a structural engineer's or surveyor's view before any heavier covering goes on. Our guide to roof timbers during a replacement explains what is repaired and what is replaced.
Underlay, ventilation and fixings
A breathable underlay goes on over the rafters, and the batten gauge is set to the tile. Ridge, hip and verge tiles get a mechanical fixing as well as a mortar bed, because since BS 5534 was revised in 2014 mortar on its own is not enough. Our ridge and verge dry-fix service covers that detail. A lead flashing at the chimney is renewed at the same time, because there is no sense in a new roof meeting a worn-out flashing.
Chimneys and party walls
A stack on the ridge or on a party wall is checked while the roof is open. Loose pointing, cracked flaunching and a tired lead tray are far easier to deal with when the roof is bare. Where the stack needs more than a repair, our chimney repairs service picks it up.
Lead codes
Lead sheet is graded by code. Leadworx describes Code 4 as the usual pick for everyday flashings, with heavier codes kept for valleys and larger areas. Lead can last over 80 years when correctly installed, MyJobQuote says, which suits a roof you are replacing once.
For the usual order of work, from first visit to handover, see a roof replacement, step by step.
Roof replacement guides and answers
Costs, rules, materials, timing and practical questions, each answered on its own page for homes around Stroud.
Guides
- How much does a new roof cost? UK prices for StroudA full re-roof is priced from a handful of parts: the area, the covering, the scaffold, the labour,…Read the guide
- Repair or replace your Stroud roof: an honest way to decideA repair is cheaper today. A replacement can be cheaper over the life of the house. Which one…Read the guide
- Re-roofing in Stroud: Building Regulations 25% and 50% rulesWhether a re-roof needs a building control application comes down to a few tests on area, weight, structure…Read the guide
- Part L insulation upgrades when you re-roofStrip a pitched roof back to its rafters and rebuild it, and the energy rules can come with…Read the guide
- Choosing a covering for your new roof: tile, slate or stoneA re-roof is the one moment you get to choose the covering again. Concrete tile, clay tile, slate…Read the guide
- Signs your Stroud roof needs replacing, not repairingA single slipped tile is a repair. A roof that keeps slipping, leaking and sagging is telling you…Read the guide
- A Stroud roof replacement, step by stepFrom the first survey photographs to the final walk round, this is the order a re-roof follows and…Read the guide
- Re-roofing a listed or conservation-area home near StroudA protected roof is not a harder job so much as a more documented one. Listing, conservation areas…Read the guide
- Scaffolding for a re-roof in Stroud: what to expectOn a full re-roof the scaffold is the first thing up and the last thing down. How it…Read the guide
- The best time of year to replace a roof in StroudThere is no single perfect month. There is a sensible order to do things in: survey early, settle…Read the guide
- New roof and insurance: when insurers payBuildings insurance covers sudden damage, not the slow ageing of a roof. Knowing which side of that line…Read the guide
- Changing to a heavier roof covering: loading and checksSwap light slate for concrete tile, or add stone where something lighter once sat, and the roof structure…Read the guide
Quick answers
- Can I replace my own roof?
- What causes a roof to fail?
- How long does a roof replacement take in Stroud?
- Is my roof too old? Age versus condition
- Do I need planning permission to re-roof in Stroud?
- Can you stay in the house during a re-roof?
- Can you replace just one side of a roof?
- What happens if it rains during a re-roof?
- Does a new roof include new battens and underlay?
- Should gutters and fascias be replaced with the roof?
- What happens to solar panels during a re-roof?
- Is insulation VAT-free when you re-roof?
- Adding roof windows during a re-roof
- Who removes the old roof, and where does it go?
- Comparing Stroud re-roof quotes like for like
- Will a new roof cut heating bills?
- Can old tiles or slates be reused on a new roof?
- Will my roof timbers need replacing too?
- What guarantee comes with a new roof?
- Is a metal roof an option for a house?
Roof replacement: common questions
Can you replace only one slope of a roof?
Often yes, if the other slopes are sound and the covering is the same. Replacing one side affects the thresholds less, but the join at the ridge and any shared valleys need careful detailing, and the quote shows that work.
Do I need to move out while the roof is replaced?
Usually not. The work happens above the ceilings and the roof is weathertight at the end of each day. Noise, dust in the loft and access to the front of the house are the practical points to plan for.
Will the new roof need new battens and underlay?
Yes, as a rule. Old battens are renewed on a strip, and a breathable underlay goes under the new covering, so the new tiles or slates are not fixed to tired timber.
Should gutters and fascias be replaced at the same time?
It is worth looking at them while the scaffold is up, because the cost of access is already paid. If they are sound they can stay, and the quote reflects the choice.
What happens to my solar panels when the roof is replaced?
Panels are disconnected and lifted off by a qualified installer, then refitted over the new covering. We coordinate with them and build the work into the programme.
Can the old slates or tiles be reused?
Sometimes, particularly with natural slate and stone, where sound pieces are sorted and relaid. We estimate how many can be saved in the quote and confirm once the roof is stripped.
Get your replacement priced
Send a photograph of the front of the house, one of the loft if you can reach it, and the roof's age if you know it. The covering and the timbers are what we check first, and the quote follows.