

Roofers in Matson
Roofing on the flanks of Robinswood Hill, where a postwar estate covers most of the ground and Grade II* Matson House stands apart from it, with garage and flat-roof costs published up front.
Matson at a glance
- Distance
- 7.2 road miles north of Stroud
- Council
- Gloucester City Council
- Listed house
- Matson House and attached wall, Grade II*
- Setting
- Flanks of Robinswood Hill, south-east Gloucester
Matson's roofs: a hillside estate and one very old house
Matson lies on the flanks of Robinswood Hill, on the south-east edge of Gloucester, 7.2 road miles north of Stroud. The hill was entirely within the ancient parish, and the housing estate that covers most of Matson was built between the 1950s and the 1970s. Two things follow. The roofs across the estate are between about fifty and seventy years old, and they sit on ground that rises and falls.
The civil parish of Matson was abolished on 1 April 1935, with most of it passing to Gloucester, so Gloucester City Council is the planning authority and its building control is the Gloucestershire Building Control Partnership, which it shares with Stroud District Council.
Set against the estate is something much older. Matson House was King Charles's headquarters during the Siege of Gloucester, and the house and its attached wall are listed Grade II* (Historic England list entry 1245730). Matson lies outside Gloucester's conservation areas, so for most owners the question is whether the house itself is listed, which Gloucester City Council's planning team can confirm. Put any plan to change the roof covering on a listed or older property to them first.
That makes Matson a place with two kinds of roof job. The estate calls for knowledge of postwar construction and its flat-roofed additions. The old house calls for the paperwork to come first.
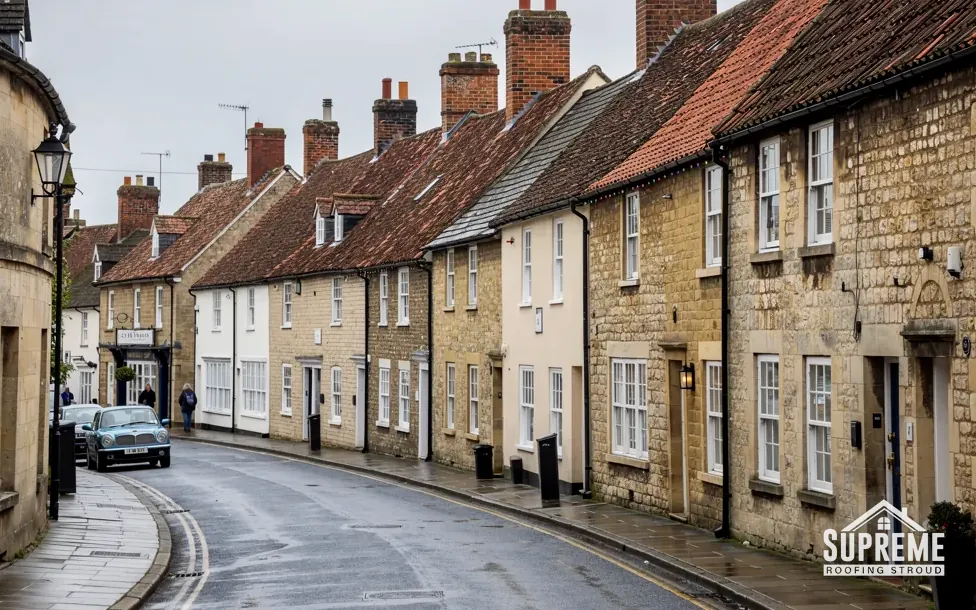
Curving street of stone and rendered terraced houses with tiled roofs 
Detached red brick Edwardian house with mock-Tudor gables and a tiled roof

Chapter 01
The 1950s to 1970s estate: tiles, flat roofs and asbestos garages
Fifty-year-old houses need attention to the parts that are not the main slope.
Chapter 01In this chapter
The estate that covers most of Matson went up across three decades, which means three generations of building method on one hillside. The estate was laid out in phases, so a 1950s street and a 1970s street can be neighbours with different roof construction behind similar front doors. We do not assume what any one house carries, because owners have re-covered, extended and patched for fifty years or more, and each roof is read from its own survey photographs. Two houses side by side may have nothing in common above the ceiling.
In this chapter
What we do see on houses of this era is a recurring set of weak points rather than a fixed covering. Ridge and hip tiles (the tiles on the top line and the sloping external angles of a roof) bedded on mortar crack and drop in time, and since BS 5534:2014 mortar alone is no longer relied upon to hold them; they are mechanically fixed as well. At a gable end the roof finishes in a verge, and that edge is usually pointed in mortar which weathers and eventually lets go. Felt underlay of that age can be torn or perished beneath tiles that look fine from the street.
Flat-roofed garages and rear extensions are the other group. A garage roof of that generation might be felt, or it might be asbestos cement sheeting. HSE guidance puts whole asbestos cement sheets, lifted off carefully, in the non-licensed category; substantial breakage brings notification to the enforcing authority. We assess the sheets first, explain the method and the disposal, and never guess.
Costs for a garage roof
MyBuilder (updated 21 August 2026) puts a single flat garage roof at £700 to £1,000, a double at £900 to £1,400 and a pitched garage roof at £2,500 to £4,500. Removing an asbestos cement roof from a single garage is typically £350 to £1,295 on national figures. Those are national ranges; your quote follows the survey. Our garage roof replacement page explains the options, and our flat roofing page covers coverings for extensions.
Looking at the whole house
We walk round the garage, the porch and any rear extension as well as the main slopes, because a slow leak in one of them often shows up as a stain in a different room. Flat-roof upstands, the point where a flat roof meets the house wall, are a frequent route for water, and they are easy to miss from the ground. If a roof light or a roof window was added at some point, its surround and flashing get the same attention, and we photograph each so you can see what we saw.
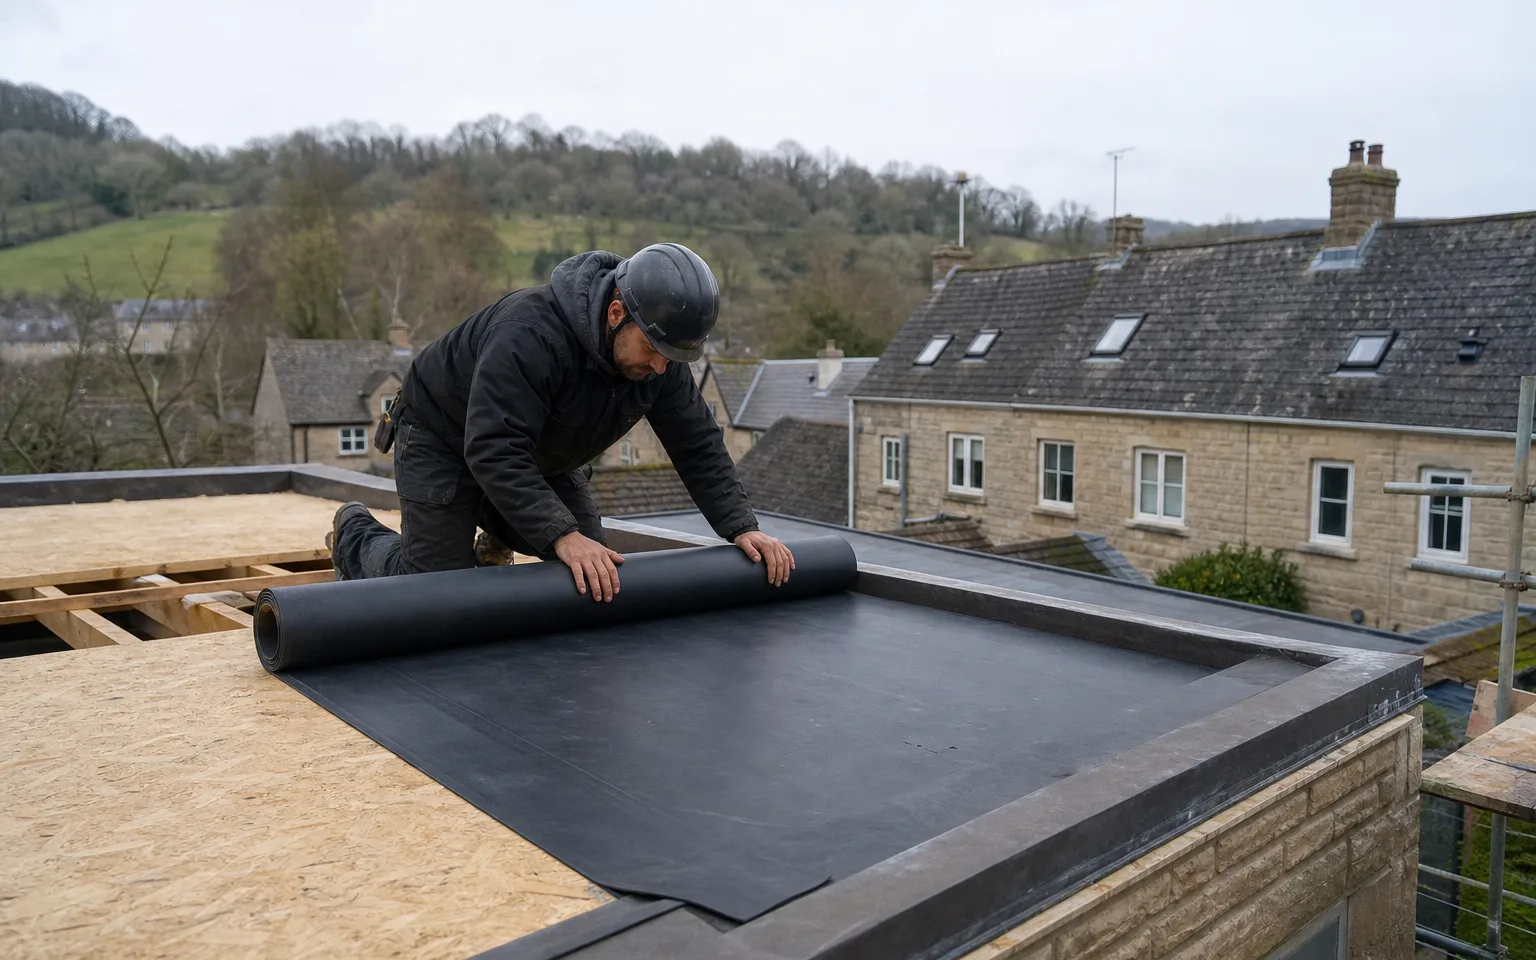
A garage roof from this era may be hiding asbestos cement, so we assess before we price.
| Garage roof | Typical range |
|---|---|
| Single, flat | £700 to £1,000 |
| Double, flat | £900 to £1,400 |
| Pitched | £2,500 to £4,500 |
| Asbestos cement removal, single garage | £350 to £1,295 |
Chapter 02
Matson House, the Siege of Gloucester and a Grade II* listing
When the house is listed, the consent comes before the quote.
Chapter 02In this chapter
Matson House was King Charles's headquarters during the Siege of Gloucester. The house and its attached wall are listed Grade II*. We are not suggesting that any reader has a roof like it. The listing is useful because it shows what protection means in practice, and Matson has both kinds of house on one hill: a protected old building and an estate of ordinary postwar homes.
In this chapter
Sections 7 and 9 of the 1990 planning act for listed properties say that any alteration affecting the special interest of the building needs authorisation, and carrying one out without it is an offence. Stroud District Council spells out that Grade II* or Grade II makes no difference to the protection. The same applies in Gloucester. If you own a listed building in Matson, or something attached to one, such as a wall, ask the council what your consent covers before a roofer prices anything.
A listed roof is not frozen. Careful like-for-like repair is the normal basis for consent, and replacing a slipped slate with a matching one is different from stripping and changing the covering. On any older roof our approach is to keep to the original material, and to reuse the original covering wherever it is still sound. Changes of material, new roof windows or chimney alterations need a conversation with the conservation officer.
What applies to the rest of Matson
Most roofs on the estate are not listed, so like-for-like re-roofing seldom needs planning permission. The Building Regulations still apply. Re-covering a small part of the house, under 25% of the building envelope and under 50% of the roof, would not normally call for approval, while a covering that is 15% or more heavier does. If your job is notifiable we make the notification and tell you what each step means.
If you are unsure
Send us a photograph and the address. We can usually tell from the street whether a building is likely to be treated as old and protected, and we will tell you plainly if the answer has to come from the council. Our roof repairs page sets out when a repair is enough and when a full re-cover is the sounder choice, which is the distinction a conservation officer cares about most.
A listed roof is repaired like for like; changing the material is a council decision.
Chapter 03
Working on the flanks of Robinswood Hill
Falling ground changes the scaffold, the ladders and the gutters.
Chapter 03In this chapter
Matson sits on the flanks of Robinswood Hill, and on ground that falls away, one end of a house can be a full storey higher than the other. The effect on roof work is practical. On a slope the scaffold steps down with the ground so the working platform stays level, with extra bases and bracing where the ground is soft or uneven. Back gardens that drop away mean the rear eaves are higher than they look from the front. A path that climbs from the road can make a simple delivery of tiles a matter of carrying by hand.
In this chapter
We look at these things during the survey, not on the day. The access plan records where the scaffold goes, where the skip stands and how materials reach the roof, and on a sloping street it also notes whether a pavement permit is likely to be needed for a pole or a skip, since neighbours on a hill often share a narrow footway. Each one is then covered in the written quote, so nothing is left out.
Sloping sites also change how water behaves. Manufacturers typically recommend that a gutter falls gently towards its outlet, between about 1:600 and 1:350 depending on the system, and the brackets that carry it need to be spaced to hold the load. On a hillside street a gutter that has sagged will throw water over the edge onto a path or into a wall, and the damp comes through months later. Water that runs towards a neighbour's boundary, or onto a path leading down the hill, is something we raise at the survey, along with where each downpipe discharges and whether the drain can take it. Gutter work on a hillside house is rarely a quick swap, and it is priced as a part of the job in its own right.
A re-roof and the thermal rules
When an estate house of this age is re-roofed in full, the work often brings Part L of the Building Regulations into play. If more than 50% of the roof is renovated, the whole roof should be improved to the insulation standard in the regulations, which can mean insulation between or above the rafters. The loft may also need ventilation, and where it does the quote covers that. When the last tile is down, we clear the roof, the garden and the drive and take the waste away with us.
Our flat roofing page covers coverings for the garage and extension roofs that came with so many of these houses, and why falls matter: BS 6229 designs a flat roof for a fall of 1:40, which gives a finished fall of 1:80 once tolerances are allowed for.
Map showing Matson and the Stroud service radius, with nearby towns we also cover.
Near Matson
Roof work we do here
Matson House and Robinswood Hill's postwar estate
My Matson garage has a corrugated roof. Could it contain asbestos?
It might, particularly on garages from the decades when the estate was built. Do not drill, break or pressure-wash it. We assess the sheets first. HSE guidance allows careful removal of intact asbestos cement without a licence, and the quote sets out the method and where the waste goes.
Do I need permission to repair a roof attached to a listed wall near Matson House?
It depends on what is listed and how far the work affects it. The house and its attached wall are listed Grade II*, so anything touching them is a question for Gloucester City Council's conservation team before work begins.
My house is on a Matson slope and the back is two storeys. Is that a bigger job?
It can be, because the scaffold follows the taller side. We measure both ends of the house at the survey, so the scaffold is allowed for in the quote.
Is Gloucester City Council or Stroud responsible for building control in Matson?
Both, through the Gloucestershire Building Control Partnership, which serves Gloucester City and Stroud District. You can also use a registered building control approver instead.