

Roofers in Abbeymead
Roof work in the Gloucester suburb that spread across farmland from 1986, where first-generation roofs are now ageing, extensions are common and typical prices are published before a survey.
Abbeymead at a glance
- Distance
- 8.4 road miles north of Stroud
- Council
- Gloucester City Council
- Built up from
- 1986, on farmland towards Barnwood
- Setting
- South-eastern Gloucester suburbs, by the M5
Abbeymead's roofs: three decades since the farmland went
Abbeymead lies in the south-eastern suburbs of Gloucester, beside the M5, 8.4 road miles north of Stroud. It is one of the youngest places we cover. From 1986 housing spread onto farmland between Abbeydale and Barnwood, forming Abbeymead, and the area is now virtually fully built up. There is no old core, no village green and no hamlet of cottages. Nearly every roof here dates from the last forty years or so.
That changes what a roofer looks for. A stone cottage has centuries of repairs to read, whereas a house from the late 1980s or 1990s has had one covering, one set of fixings and perhaps a few patches, and the problems that surface are the ordinary ones of a first-generation roof reaching middle age. The suburb is also finished, so there is no new building to speak of, and work now means repair, maintenance and alteration: extensions, conservatories, loft rooms and replacement roof windows.
Planning here sits with Gloucester City Council. Abbeymead lies outside the city's conservation areas, so for most houses the planning questions are about extensions and loft rooms rather than the covering, and the council's planning team can confirm whether any building is listed.
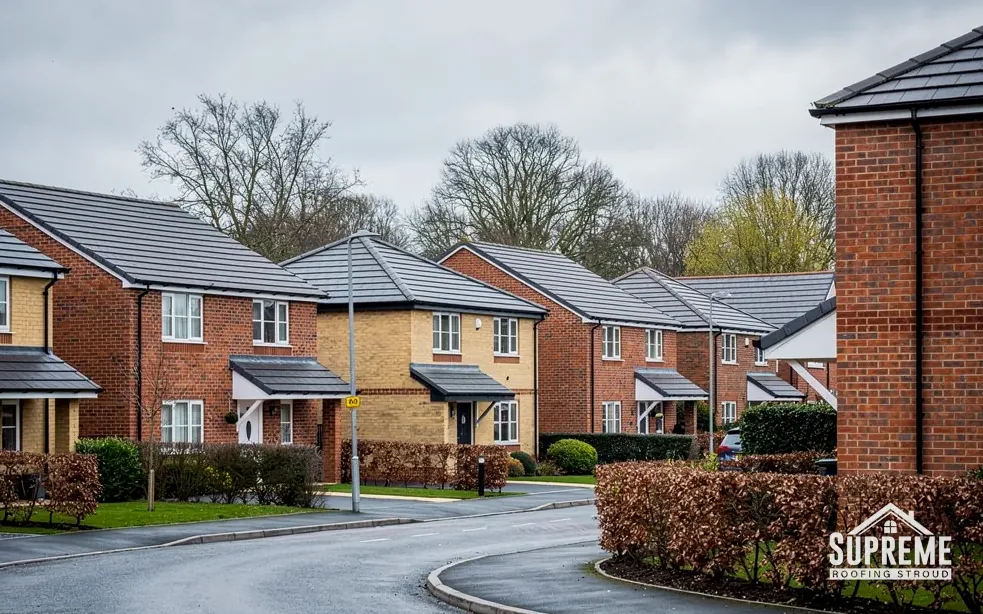
Modern brick housing estate with grey tiled roofs along a curving road 
Hillside of stone terraced houses with mossy stone tile roofs and chimneys
Chapter 01
From farmland to fully built: roofs that are thirty years old
A first covering at this age is rarely a disaster, but it is no longer new.
Chapter 01In this chapter
The farmland between Abbeydale and Barnwood was built over from 1986, and the housing is now virtually fully built up. That timeline gives us a rough age for most roofs in Abbeymead: between about thirty and forty years. It is a stage in a roof's life when the covering itself is often fine and the supporting details are not.
In this chapter
Start with what holds the tiles down. Marley explains that after the 2014 revision of BS 5534 mortar by itself can no longer carry the load on the ridge and hip tile run, and that every bedded tile should have a mechanical fixing as well. A house built in 1990 predates that by twenty-four years, so a bedded ridge from that time may have no fixing beyond the mortar. When the mortar cracks, the tile can slide. A repair now can add clips or a dry-fix system, which BS 8612 covers.
Next, the lead around chimneys and the soakers (the bent strips of metal that sit beneath the tiles where the roof meets a wall) may be due a look, together with the underlay. Concrete tiles, a covering you can find on housing of this period, are put at 30 to 50 years by MyBuilder and at around 60 years by Marley, which adds that the figure is not a guarantee of longevity. A roof that is thirty-five years old sits in the lower part of that range, so the answer is an inspection first and a decision afterwards. Lifespans also depend on how the roof has been looked after: moss left to grow, gutters left to overflow and a loose tile left unrepaired all shorten the time a covering lasts, whatever the table says. Roof cleaning, where it is needed, is a separate and modest job, and MyBuilder puts a pitched roof clean at £450 to £850, with manual scraping at £5 to £10 per m².
What a short early survey finds
A roof of this age may well have years in hand, and in that case the useful survey is a short one: photographs of the ridge, the verges, the flashings and the gutters, with a list of what needs doing now and what can wait. From that we price a limited repair and give you our view of when a full re-roof might make sense. Fascias, soffits and gutters from the same period are worth including, since uPVC ones are typically replaced every 10 to 20 years (MyBuilder), and they are cheaper to renew while the scaffold is already up for other work. For a house that is not yet at that point, an inspection with photographs costs far less than a leak. MyBuilder puts a standard roof inspection at £150 to £250 (updated 21 August 2026).
Our roof inspections and surveys page explains what we look at in the loft and on the slope.
At thirty years the covering is usually sound; it is the fixings and flashings that need looking at.
- 1986the year housing began to spread onto farmland between Abbeydale and Barnwood
- 1995the year Christchurch, Abbeydale was built and opened
- 2014the BS 5534 revision that requires ridge tiles to be mechanically fixed, not bedded on mortar alone
Chapter 02
Christchurch, Abbeydale and the larger roofs of the 1990s
A building opened in 1995 is old enough for its first maintenance bill.
Chapter 02In this chapter
Christchurch, Abbeydale was built and opened in 1995. It is a useful reminder that Abbeymead and Abbeydale are not only houses: community buildings, meeting rooms and churches from the 1990s are now at an age when their first maintenance cycle falls due.
In this chapter
If you look after a building like that, a few questions come first. Who is responsible for the roof: a trustee body, a congregation, a hall committee or a landlord? Does the building belong to a denomination whose rules require permission from a diocese or governing body before roof work? A church that is in use may fall under the ecclesiastical exemption, which replaces the council's listed building consent with the Church of England's faculty system or an equivalent denominational process. Whether that applies is for the owners to confirm, and we ask at the first conversation so the quote does not run ahead of the approvals. If the exemption does not apply, the council's own consent route is the one to follow, and the survey photographs go to whichever body has to approve.
On the roof itself, a thirty-year-old building of this sort usually has wider spans and larger gutters than a house, often with valleys, abutments and rooflights. Those are the places where water gathers or finds a way in. The gutter outlets come first in our checks, because when one blocks on a large roof the water backs up and goes over the wrong edge within a single storm. Then we look at the junctions: where a lower roof meets a higher wall, where a flashing has lifted and where a rooflight kerb meets the covering.
Volunteers, committees and quotes
A committee has to compare quotes in public, and a clear written quote makes that fair. Scaffold, covering, lead, gutters, labour and waste are all covered, so a trustee reading two quotes can see exactly where they differ. A site visit with the photographs can be shared with the whole committee, and we are happy to talk through the findings at a meeting.
Myth: A building from the 1990s is too young to need roof maintenance.
Fact: Flat roofs generally last between 15 and 30 years (MyBuilder), so a 1995 flat section may already be at the end of its range.
Our commercial roofing page sets out how larger roofs are surveyed and priced.

Chapter 03
Extensions, conservatories and loft rooms in a finished suburb
With no more fields to build on, new roof work in Abbeymead means alterations.
Chapter 03In this chapter
Abbeymead is virtually fully built up, so changes to roofs now come from owners adapting the houses they have. A rear extension, a replaced conservatory roof, a loft room and a new roof window are the usual projects, and each has its own rules.
In this chapter
Conservatories first. MyBuilder (updated 21 August 2026) quotes an average replacement at about £4,500, with polycarbonate roofs at £2,000 to £5,000, glass at £3,000 to £8,000 and solid roofs at £5,000 to £10,000. A solid roof replacing a glazed or polycarbonate one is a material alteration, which brings it under the Building Regulations. The old frames were designed to carry a lighter roof, so they may need strengthening; MyBuilder gives £500 to £2,000 for structural reinforcement. Frames can loosen at the joints over the years, so before specifying a heavier roof we check each corner, the base plate and the fixings into the house wall for movement or rot. Our conservatory roof replacement page explains the choices.
Roof windows come second, and they are often added by owners who want light in a loft that was boarded for storage. Part L of the Building Regulations sets the thermal limits: 1.4 W/m²K for a roof window (the alternative is the lowest of the energy-rating bands accepted) and 2.2 W/m²K for a rooflight. A new bedroom in the loft of a house with two floors brings the escape rules into play: only a window within 4.5 m of the ground can serve as the escape route, and the stair below it needs protection. We cover the planning side on our skylights page and do not repeat it here.
Planning belongs to Gloucester City Council, while building control is shared with Stroud District through the Gloucestershire Building Control Partnership. We cannot give legal advice, so for a planning question on one particular house, put it to the council's planners before drawings are produced.
Fitting the new roof to the old one
An extension roof has to join the existing roof, and the junction is where leaks start. The flashing that leads water from the new roof over the old covering, and the soakers beneath the tiles, are the details we ask about first. A neat join is slow work and cannot be hurried at the end of a build. If you are planning an extension, a short survey of the existing roof before the plans are finalised can save a good deal of rework. Ask the builder who is responsible for the roof junction, and get that in writing, because it is the point where the two trades meet and each may assume the other has dealt with it. We are happy to price the roof side of an extension separately from the rest of the build.
Map showing Abbeymead and the Stroud service radius, with nearby towns we also cover.
Near Abbeymead
Roof work we do here
Post-1986 houses ageing on Abbeymead farmland
My Abbeymead house is about thirty-five years old. Is the roof due for replacement?
Not necessarily. Concrete tiles are quoted at 30 to 50 years, so a roof of that age is inside the range rather than past it. We look at the ridge, the flashings, the underlay and the gutters, then tell you what needs work now and what can wait.
Does a ridge from the late 1980s need replacing because of BS 5534?
No. The 2014 revision does not make existing ridges unlawful. What it changed is the standard for new and repaired work, so when we re-bed or repair a ridge we fit mechanical fixings, or a dry-fix system, alongside any mortar.
Do I need Building Regulations approval to replace my conservatory roof with a solid one?
Yes. A solid replacement roof is a material alteration, so a Building Regulations application is needed, through the council or a registered building control approver. We explain the steps and can help with the notification.
Which council deals with Abbeymead planning and building control?
Gloucester City Council handles planning, and building control is delivered through the Gloucestershire Building Control Partnership with Stroud District Council.