

Roofers in Stoke Gifford
Roof surveys, re-roofing and flat roof work in Stoke Gifford, an old Giffard manor village now carried into Bristol's North Fringe by decades of building.
Stoke Gifford at a glance
- Distance
- 27.2 road miles south-west of Stroud
- Council
- South Gloucestershire Council
- Parish church
- St Michael’s, Grade II* listed
- Setting
- Bristol's North Fringe, by Bristol Parkway station
Stoke Gifford: from Giffard manor to North Fringe suburb
Stoke Gifford is 27.2 road miles from Stroud, heading south-west, beside Bristol Parkway station. Until the 1980s it was a small village along North Road. In 1987 it was designated for urban expansion, and it is now part of Bristol's North Fringe.
The name records an older story. After 1066 William the Conqueror gave the manor to Osbern Giffard, and it stayed with the Giffard family until 1337. Sir Richard Berkeley built a late-Tudor manor house in 1553, which was rebuilt in 1750 to a neo-classical design by Thomas Wright. That building is now the Dower House, divided into apartments. St Michael's, the parish church, is a Grade II* listed building.
The population tells the other half. The parish grew from 10,951 in 2001 to 15,494 in 2011 and 19,794 in 2021, and in 2023 its southern part became the new parish of Stoke Park and Cheswick.
For a roofer, those layers mean three kinds of job. There is the old core, where age and listing may matter. There is a converted manor, where several households share one roof. And there are the post-1987 houses, flats and extensions, whose roofs are young enough to survey on condition and old enough to need attention. No conservation area covers the old village; the nearest, at Hambrook and at Church Lane in Winterbourne, lie about a mile away in the neighbouring parishes.

Wooded hillside lined with rows of stone houses and slate roofs 
Stone village houses with slate and tile roofs above green fields
Chapter 01
The Dower House and roofs shared between households
When a large house is split into apartments, the roof belongs to everyone and the first question is who decides.
Chapter 01In this chapter
The manor house rebuilt in 1750 is now the Dower House, split into apartments. The Dower House is itself listed Grade II*, so roof work that affects its character needs listed building consent, and during the siege of Bristol in 1645 the earlier house served as General Fairfax's headquarters. Wherever a large old house has been divided, the roof is a shared element. A leak that appears in one flat may start above another, and the repair benefits all of them. Who instructs and pays for roof work is set by the leases or the freehold arrangements, which are matters for the owners and their managing agent, and beyond the advice we can give.
In this chapter
Our contribution is to give that group something solid to decide on. A roof report with photographs, a plain account of what is wrong, and a priced list of what to do about it lets owners compare options without argument about what the roof actually looks like. The MyBuilder price guide of 2026 gives a standard roof inspection at £150 to £250, a drone survey at £200 to £400 and a thermal survey at £300 to £500. A survey of a large or awkward roof can be longer and cost more, which is why we quote it after seeing the building.
Reading a survey together
We prefer to walk a managing agent or the owners through the photographs, rather than send a report and leave it. The aim is to separate three things: what must be done now to stop water entering, what should be done in the next few years, and what can wait. Grouping the work this way helps a shared building plan a single scaffold for several jobs, which is usually cheaper than putting one up three times. Our roof inspections and surveys page describes the report in more detail.
One scaffold for several flats
Where several households sit under one roof, a single scaffold serves them all, and its cost is divided between the jobs it makes possible. For a full re-roof, MyBuilder (2026) reckons scaffold at about £1,125, with Checkatrade's range running £700 to £1,300. Spreading that over a ridge repair, a gutter replacement and a chimney job is a saving that a managing agent can see on the quote.
Access to a roof above other people's homes
Working over occupied apartments adds a further layer of planning. Residents need notice of when access is needed, protection goes in above ceilings that are exposed to weather, and noisy work is timed with the building's managing agent. Details like these belong on the quote, so the day itself holds no surprises.
A shared roof needs one clear set of photographs that every owner can read.
- Standard roof inspection£150 to £250
- Drone survey£200 to £400
- Thermal survey£300 to £500
Chapter 02
Three decades of growth and the re‑roof that follows
A village designated for expansion in 1987 now has roofs of every age, and replacement brings insulation rules with it.
Chapter 02In this chapter
When a village is designated for urban expansion, its roofs do not all arrive at once. The parish counted 10,951 people in 2001, 15,494 in 2011 and 19,794 in 2021, and the houses and flats built to hold that growth have been put up over many years. A roof from 1990 and a roof from 2015 stand a few streets apart and will need different things. The older may be near a replacement; the younger needs only a check for a failed detail.
In this chapter
When a full re-roof is chosen, thermal rules enter the picture. Under Approved Document L, where more than 50% of the surface of a roof is renovated, or the work counts as a major renovation of more than 25% of the external envelope, the whole roof element should be improved to the standard in Table 4.3, a U-value of 0.16 W/m²K. A brand-new roof element on an existing home faces 0.15 W/m²K. Where that would limit head room, the document allows a lesser standard, and insulation may fill the depth of the rafters. In plain terms, a re-roof is often the moment to upgrade the insulation too.
A heavier or lighter covering
A re-roof is also the point where owners ask about changing the covering. A covering around 15% heavier than the old one, or more, needs building control approval and a structural check, under the Planning Portal's wording and Approved Document A. A lighter covering is no problem for the structure but may change the look of the building. Both questions are best settled before ordering.
VAT and insulation
VAT on roofing work is usually 20%, and the quote shows the figure. Loft or roof insulation fitted in a home is the exception, taxed at zero until 31 March 2027. That detail can affect when it makes sense to schedule the work, so we ask early whether insulation is part of the plan.
- 10,951parish population in 2001
- 15,494parish population in 2011
- 19,794parish population in 2021
Deciding between repair and replacement
A roof of this age asks one simple question: is the covering, the structure beneath it, or only a detail failing? If the faults are local, repair is the right answer and we will tell you that. If battens and underlay have deteriorated across the roof, patching just moves the problem. We photograph both and put the two options side by side, with the cost of each shown. Our roof replacement page explains the steps from stripping to the final inspection.


Chapter 03
North Road, St Michael's and the flat roofs added since
The old village core and its extensions meet where a flat roof joins a pitched one.
Chapter 03In this chapter
North Road was the spine of the village before the 1980s. The older buildings along and around it share a parish with St Michael's, the Grade II* listed parish church, and Grade II* sits above Grade II on the listing scale. Where a listed house stands, the council's listed building consent applies to work that affects its character. A church used for worship follows the diocese's faculty route instead. Either way, a roofer working near the old core should ask before assuming.
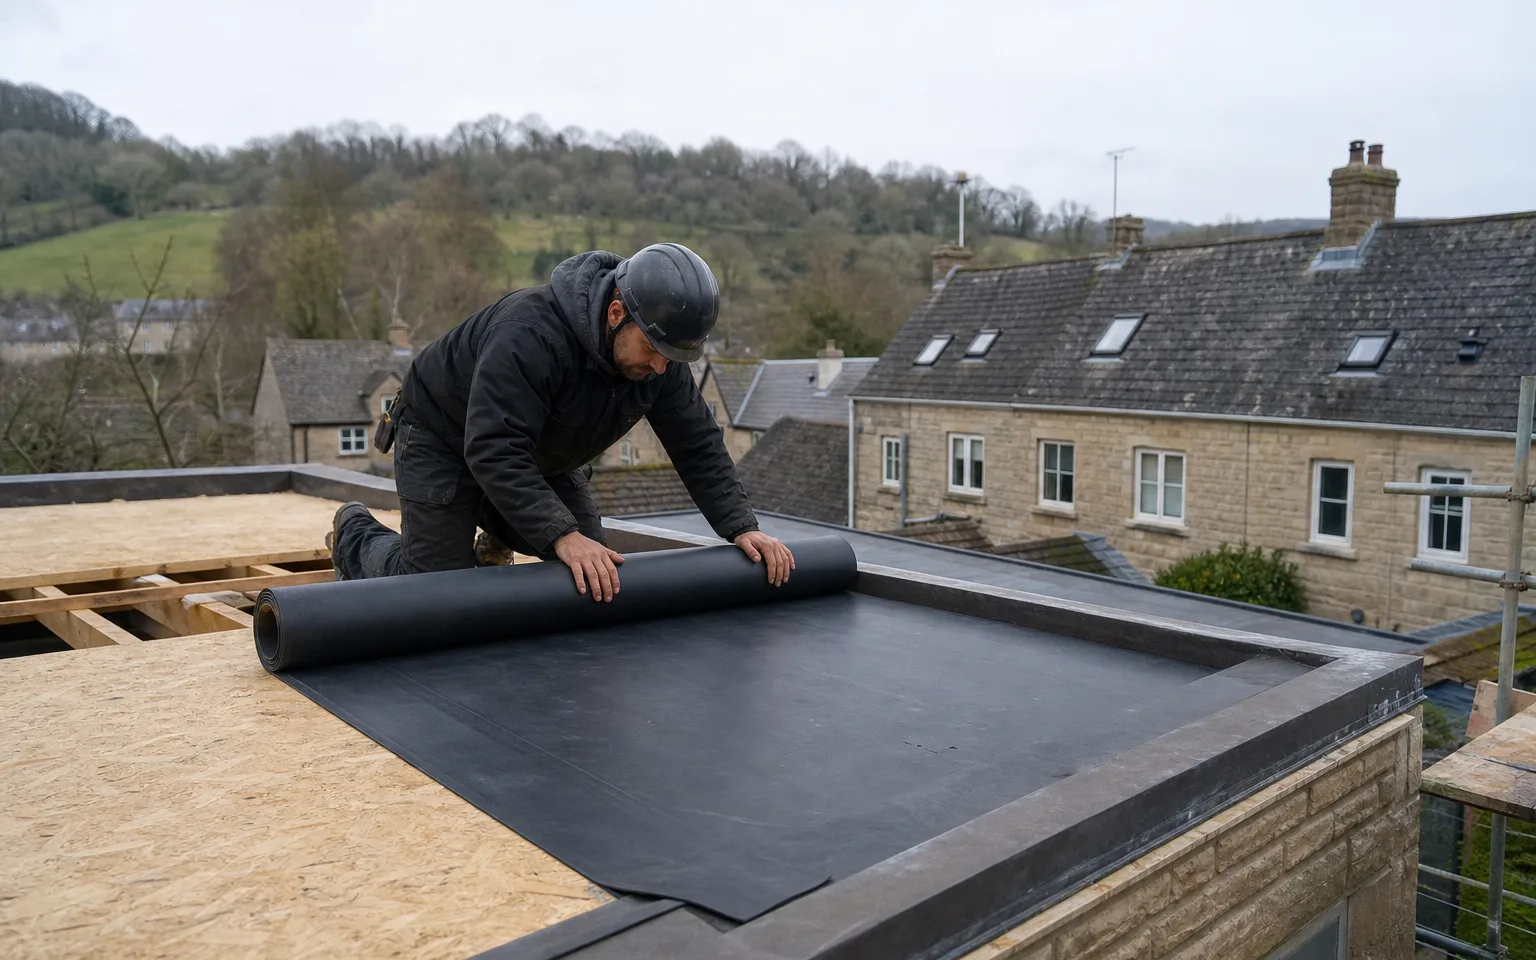
Meanwhile, the later growth has brought flat roofs. Extensions, garages, porches and dormers on houses of every date often carry a flat covering, and flat roofs have a shorter life than pitched ones. MyBuilder gives flat roofs generally 15 to 30 years. Published lifespans by material are wide: felt 10 to 20 years, GRP 25 to 40, and EPDM 20 to 30 years or more. They are ranges and never promises, and the exposure and workmanship decide where a particular roof falls.
Choosing a flat covering
MyBuilder's 2026 guide puts bitumen felt at £70 to £100 per m², EPDM at £90 to £130 and GRP at £95 to £150. The lowest price is not automatically the right choice, since a covering that must be replaced twice in the time another lasts costs more. Where the roof is small and awkward, GRP is laid without joins around edges; where it is large and plain, EPDM comes in a single sheet. We explain the trade-offs on the survey. Our flat roofing page covers each material in turn.
Falls and standing water
The surface of a flat roof is always meant to slope. BS 6229 sets a design fall of 1:40, leaving room for tolerance and deflection, so that the finished slope still reaches about 1:80. Water that stands on a membrane for days ages it faster, and the pond marks on an old roof tell us where the deck has dipped. We look for those marks on the survey and measure them against the outlets.
The junction with the house
Most flat-roof leaks begin at an edge or an upstand. We check the wall junction, the trims and the outlet first, then test the deck for softness. A roof that feels spongy underfoot has water in the deck, which changes the job from a re-cover to a deck repair.
Myth: A flat roof only needs replacing when it leaks.
Fact: By the time water shows on a ceiling the deck beneath may already be wet, so a survey before the leak is cheaper than a deck repair after it.
Map showing Stoke Gifford and the Stroud service radius, with nearby towns we also cover.
Near Stoke Gifford
Roof work we do here
The Dower House and Giffard manor roofs
Who decides on roof repairs in an old house divided into apartments, like the Dower House?
The leases and freehold arrangements decide, and owners usually act through a managing agent. That is a legal matter we cannot advise on. We can survey the roof, photograph it and set out what needs doing and when, so the owners decide on the same information.
If I re-roof my Stoke Gifford house in full, will I need extra insulation?
Possibly. Under Approved Document L, renovating more than 50% of a roof's surface brings the whole roof element up to a U-value of 0.16 W/m²K, unless that is not technically or economically feasible. No VAT is charged on insulation fitted in a home until 31 March 2027.
Is it worth replacing a flat extension roof in EPDM rather than felt?
It depends on the size and shape of the roof, and on your plans for the house. MyBuilder prices EPDM at £90 to £130 per m² and felt at £70 to £100, and EPDM is quoted at 20 to 30 years or more against 10 to 20 for felt. We price both from the same measurements.
I am buying a house in Stoke Gifford. What does a roof survey give me?
It gives you photographs and a written account of the covering, ridge, flashings, gutters and chimney, plus a checklist of the work. MyBuilder's 2026 guide puts a standard inspection at £150 to £250. You can use the report to negotiate or to budget.