
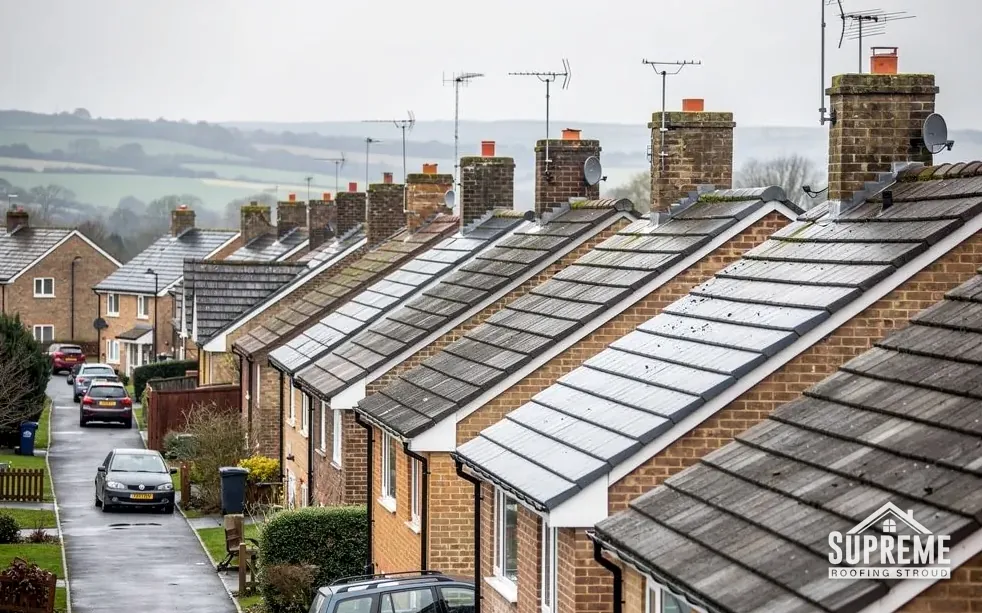
Roofers in Thornbury
Roof work in Thornbury, the old charter town in the lower Severn Valley, from tall brick chimneys to flat extension roofs, surveyed first and quoted in writing.
Thornbury at a glance
- Distance
- 20.5 road miles south-west of Stroud
- Council
- South Gloucestershire Council
- Conservation area
- Thornbury, designated 31 July 1975
- Listed landmarks
- Thornbury Castle and St Mary the Virgin (both Grade I)
Thornbury's roofs, from castle chimneys to the town's newer extensions
Thornbury had 14,485 people at the 2021 count, and it lies in the lower Severn Valley, 20.5 road miles south-west of Stroud. Its local authority is South Gloucestershire. The settlement is old: the earliest record of a village called Thornbyrig dates from the end of the 9th century, and a town charter was granted in 1252 by Richard de Clare, 6th Earl of Gloucester.
Two buildings carry the town's heritage. Thornbury Castle was begun in 1511 for Edward Stafford, 3rd Duke of Buckingham, its two red-brick chimneys date from 1514, and its inner court is listed Grade I. Begun in 1340, St Mary the Virgin's parish church carries the same Grade I listing. The Thornbury Conservation Area was designated on 31 July 1975.
A town this size does not have one kind of roof, so each survey identifies what covers your house. What does shape the work here are the things that shape roof work: a conservation area to check against, listed landmarks that set the tone, a long record of building and rebuilding, and a population large enough that flat roofs, extensions and garages are part of any survey.

Stone village houses with slate and tile roofs above green fields 
Row of Victorian terraced houses with slate roofs, bay windows and brick chimneys
Chapter 01
Red-brick chimneys from 1514 and the tall stack on your roof
A chimney is the highest, most exposed part of a house, and the hardest to see properly from the ground.
Chapter 01In this chapter
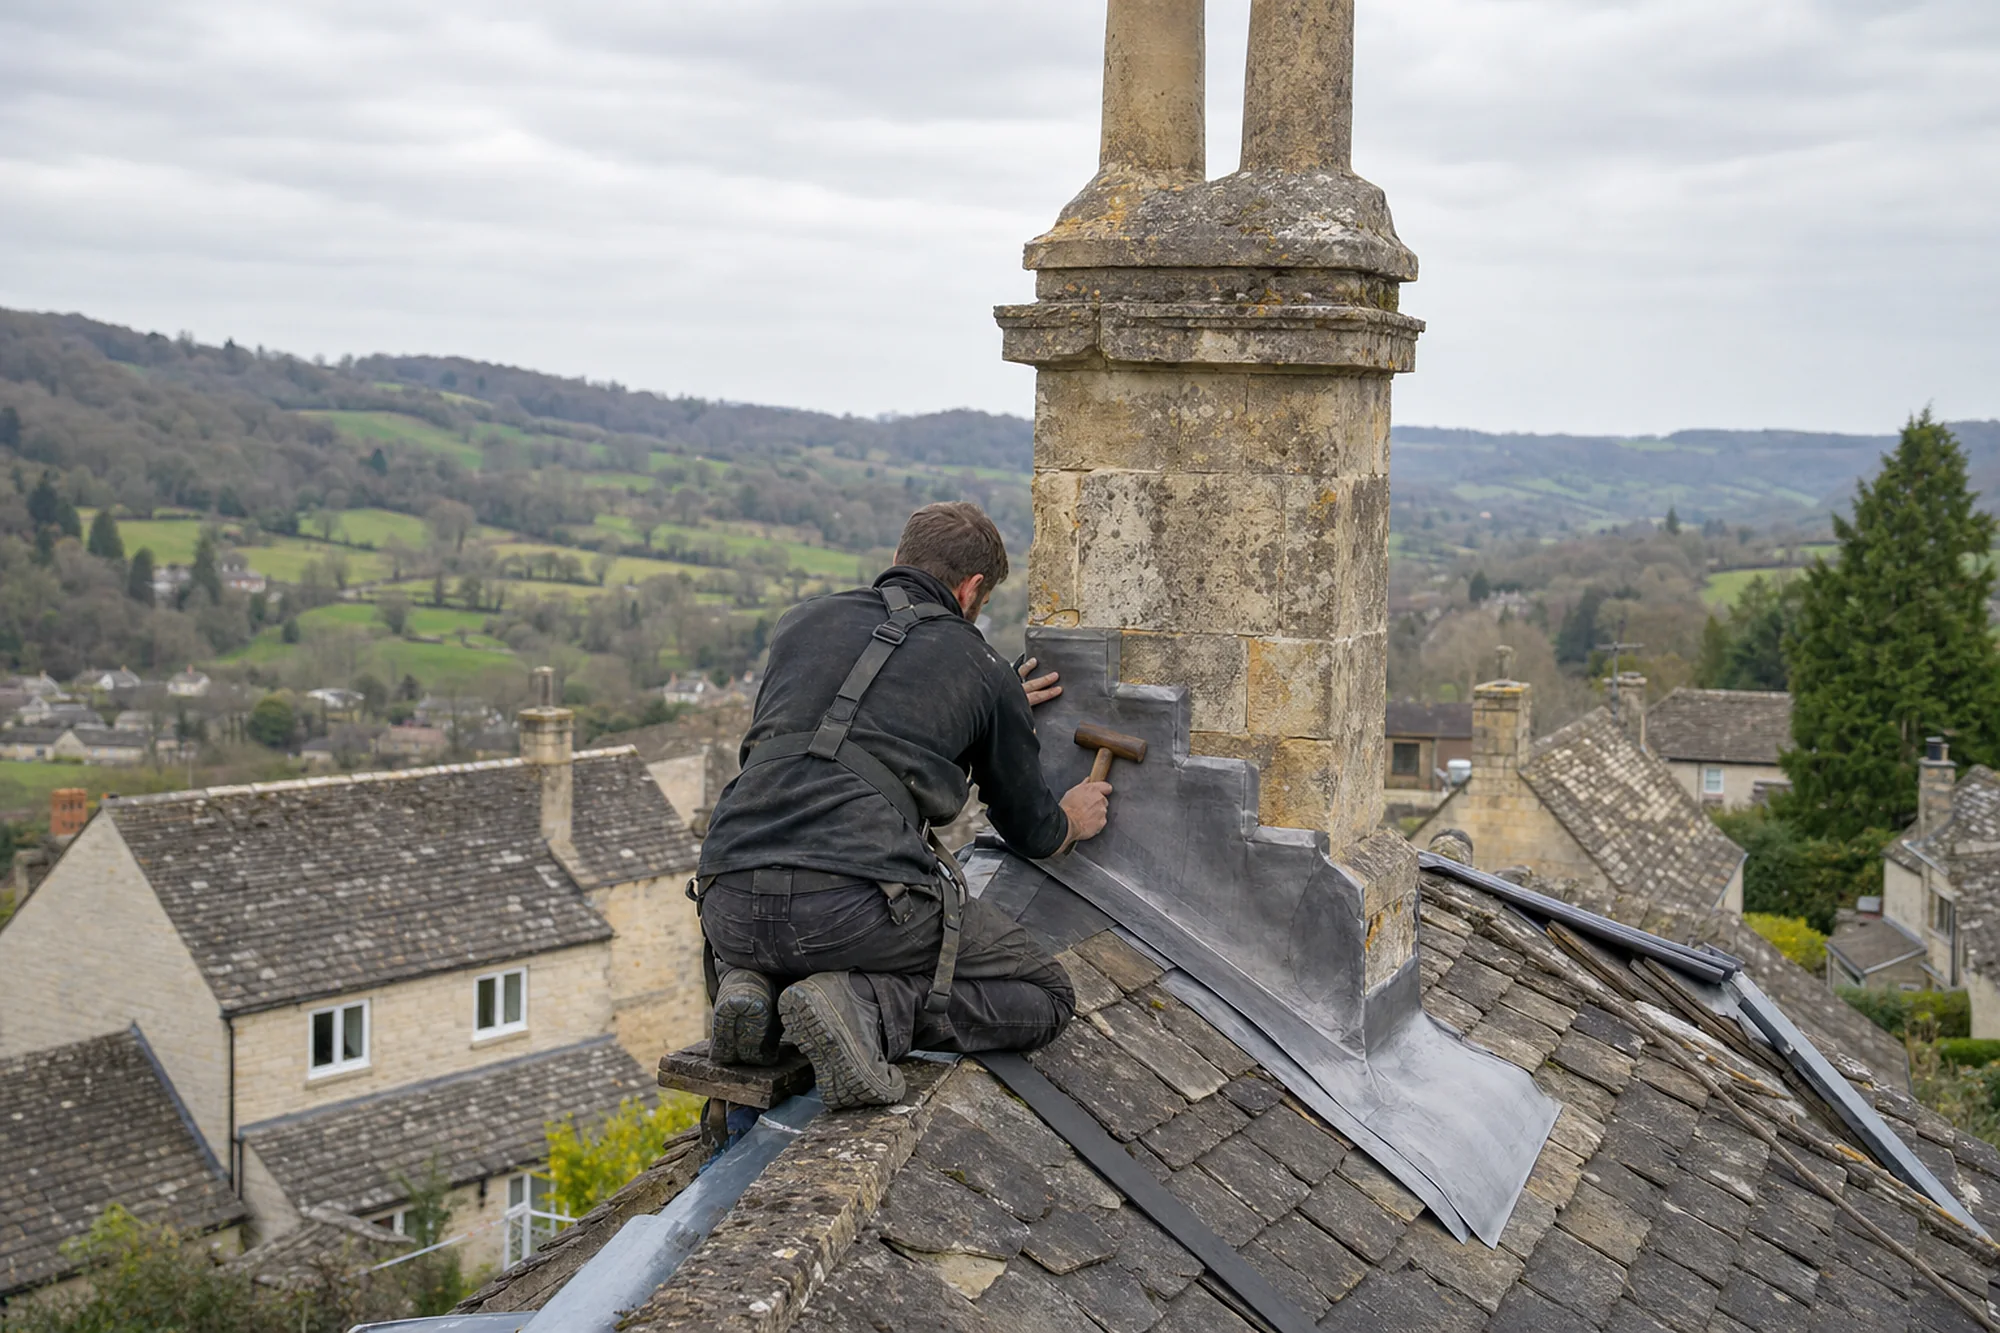
Thornbury Castle's two red-brick chimneys were built in 1514, and they are a reminder of how long a well-made stack can stand. An ordinary house chimney does not enjoy those odds without attention. The mortar joints weather, the pots and flaunching crack, and the flashing at the base gives way. Because a stack is high and mostly out of sight, faults go unnoticed until water appears inside.
In this chapter
The way to look at a tall stack depends on the roof. A ladder shows a low one. A scaffold or tower shows a high one, but costs more. A drone shows a stack, the ridge and the valleys without anyone climbing, and it suits a steep or fragile roof. In MyBuilder's 2026 inspection guide a standard roof inspection is £150 to £250, a drone survey £200 to £400 and a thermal survey £300 to £500. We would recommend the least costly of those that answers your question, so for a single leak a standard survey is usually enough, while a roof with several unknowns justifies a drone.
What we look for at a stack is a short list. We check the pointing for open or recessed joints, the flaunching and pots for cracks, the flashing for lifted edges, and the lean of the stack against the ridge line. If a stack is leaning, a repair is a different job from a repoint, and a rebuild can run to £2,000 to £10,000 or more according to MyBuilder. Our chimney repairs page explains how the choice between repair and rebuild is made.
Choosing the survey
Our roof inspection and survey page describes what each type delivers. For most houses the first step is a standard survey with photographs of the stack, the flashings and the ridge, and the report ranks what it finds. Not everything needs doing at once, and the report says which items are urgent.
Stacks in the conservation area
Inside the Thornbury Conservation Area, rebuilding a stack in a different material or at a different height changes the look of the street and is worth raising with the council first. A repoint in matching mortar and a patched flashing are repairs, and we list them as such on the quote.
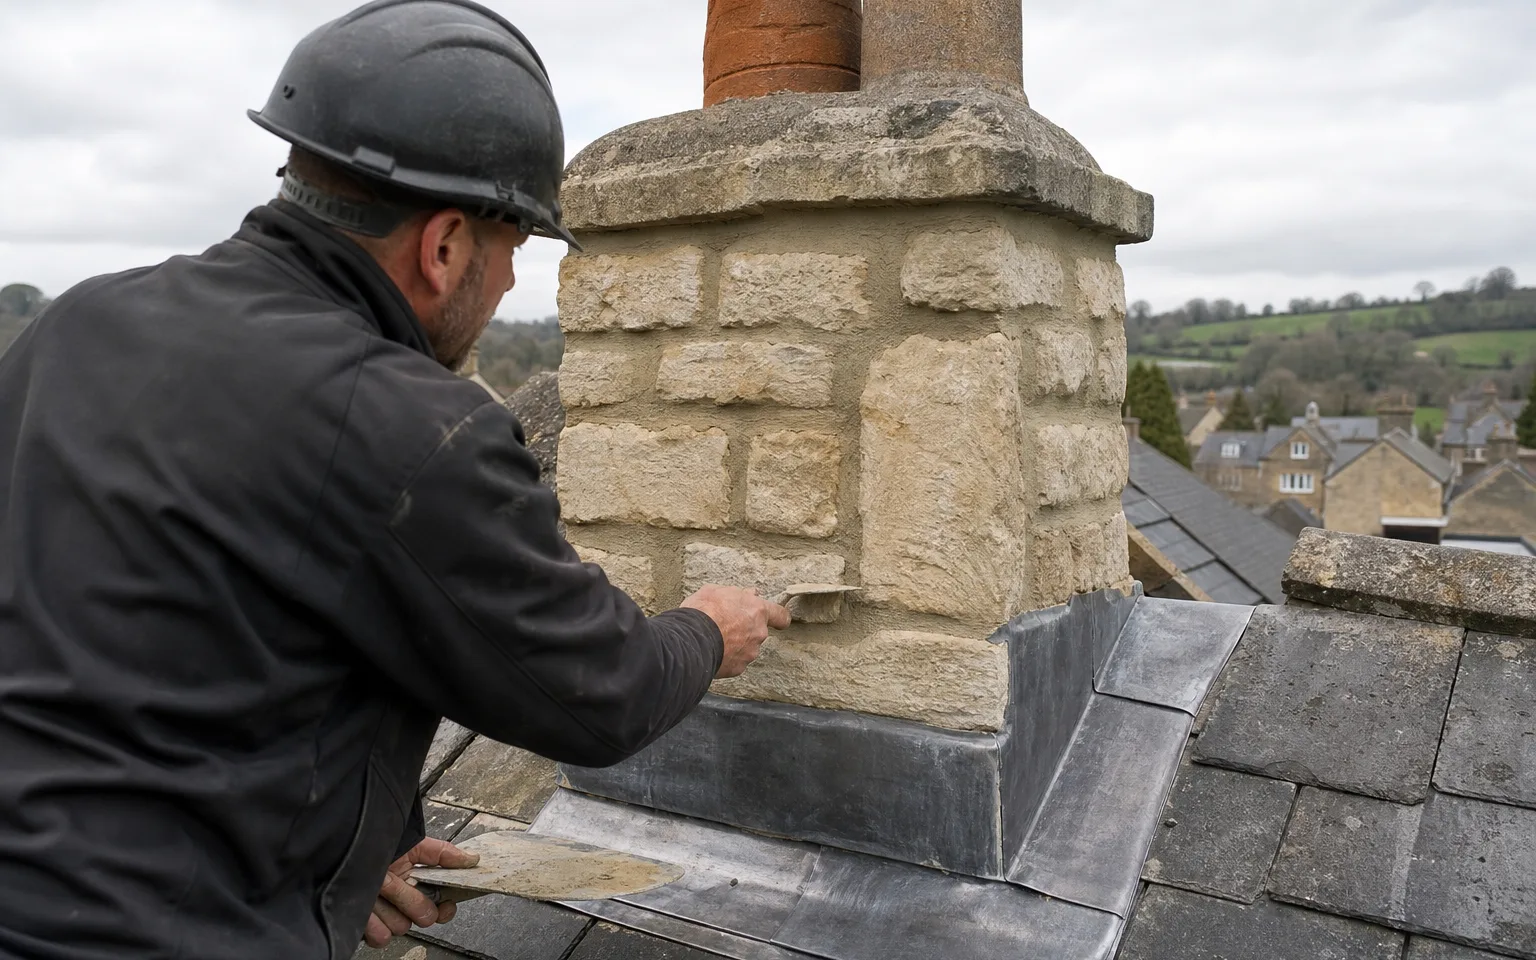
A tall stack is checked from the air or from a scaffold, never guessed from the ground.
| Survey | Typical UK price | Suits |
|---|---|---|
| Standard inspection | £150 to £250 | One leak, one stack, a general check |
| Drone survey | £200 to £400 | Steep or fragile roofs, tall stacks |
| Thermal survey | £300 to £500 | Heat loss and hidden damp questions |
Chapter 02
A charter town of 1252: three questions before any roof quote
Listed, conservation area, notifiable: the order in which they are asked.
Chapter 02In this chapter
Thornbury has been a town since the charter of 1252, and its centre was made a conservation area in 1975. Before we price a roof here, we work through three questions in a fixed order, because each answer decides what the next one means.
In this chapter
The first is whether the house is listed. Thornbury Castle and St Mary the Virgin are Grade I, and smaller buildings in an old charter town may be listed too. Listing guidance stresses that the listing reaches every part of a building, front and back, indoors and out, at any grade. If yours is listed, anything that alters its special character calls for listed building consent first. A church in use is the exception, and it follows the diocese's faculty route.
The second is whether the house is inside the conservation area. Putting back a matching covering is not normally development and rarely needs permission, but the other planning rules tighten. Dormers fall under Class B of the permitted development order, which does not apply on Article 2(3) land, and that includes conservation areas, so a dormer in the Thornbury Conservation Area needs a full planning application. Roof windows follow separate rules, which our skylights page covers.
The third is whether the Building Regulations make the work notifiable. Per the Planning Portal, no application is normally required while under 25 per cent of the building envelope and under 50 per cent of the roof is affected. Go past either limit, or fit a covering 15 per cent heavier or more, or one whose fire performance differs significantly, and approval applies. Where it does, the route is your council's building control or a registered building control approver, and we handle the notification.
Plenty of Thornbury owners will find the answers are simple: not listed, outside the line, and a small job. It is still worth asking, since the cost of asking is a short call and the cost of not asking can be having to undo finished work.

Why the order matters
A listing overrides a casual reading of the other rules, so we check it first. A conservation area narrows what is allowed without permission. Building Regulations apply everywhere, and they apply to the same work in different ways depending on its size. If you ask in any other order you can end up with a planning answer for work that Building Regulations then change.

What goes on the quote
Our written quote records the answers to the three questions, so that the figure you approve is for work that can proceed. Where an answer is unknown, the quote says that it is unknown and who will settle it, which is usually South Gloucestershire's planning team. For a full replacement, our roof replacement page sets out the stages.
- 1252year Richard de Clare granted Thornbury a town charter
- 1340year work began on St Mary the Virgin
- 1975year the Thornbury Conservation Area was designated
Chapter 03
A town of 14,485 and the flat roofs that come with extensions
If your Thornbury house has a flat-roofed extension, garage or porch, this is the roof most likely to need attention first.
Chapter 03In this chapter
Thornbury is a town of 14,485 people, and in a town of that size much of the roof work is not on a landmark. It is on a family house, a rear extension, a garage or a conservatory. Flat roofs are a regular part of that work, so it is worth setting out how they are built and what they cost.
In this chapter
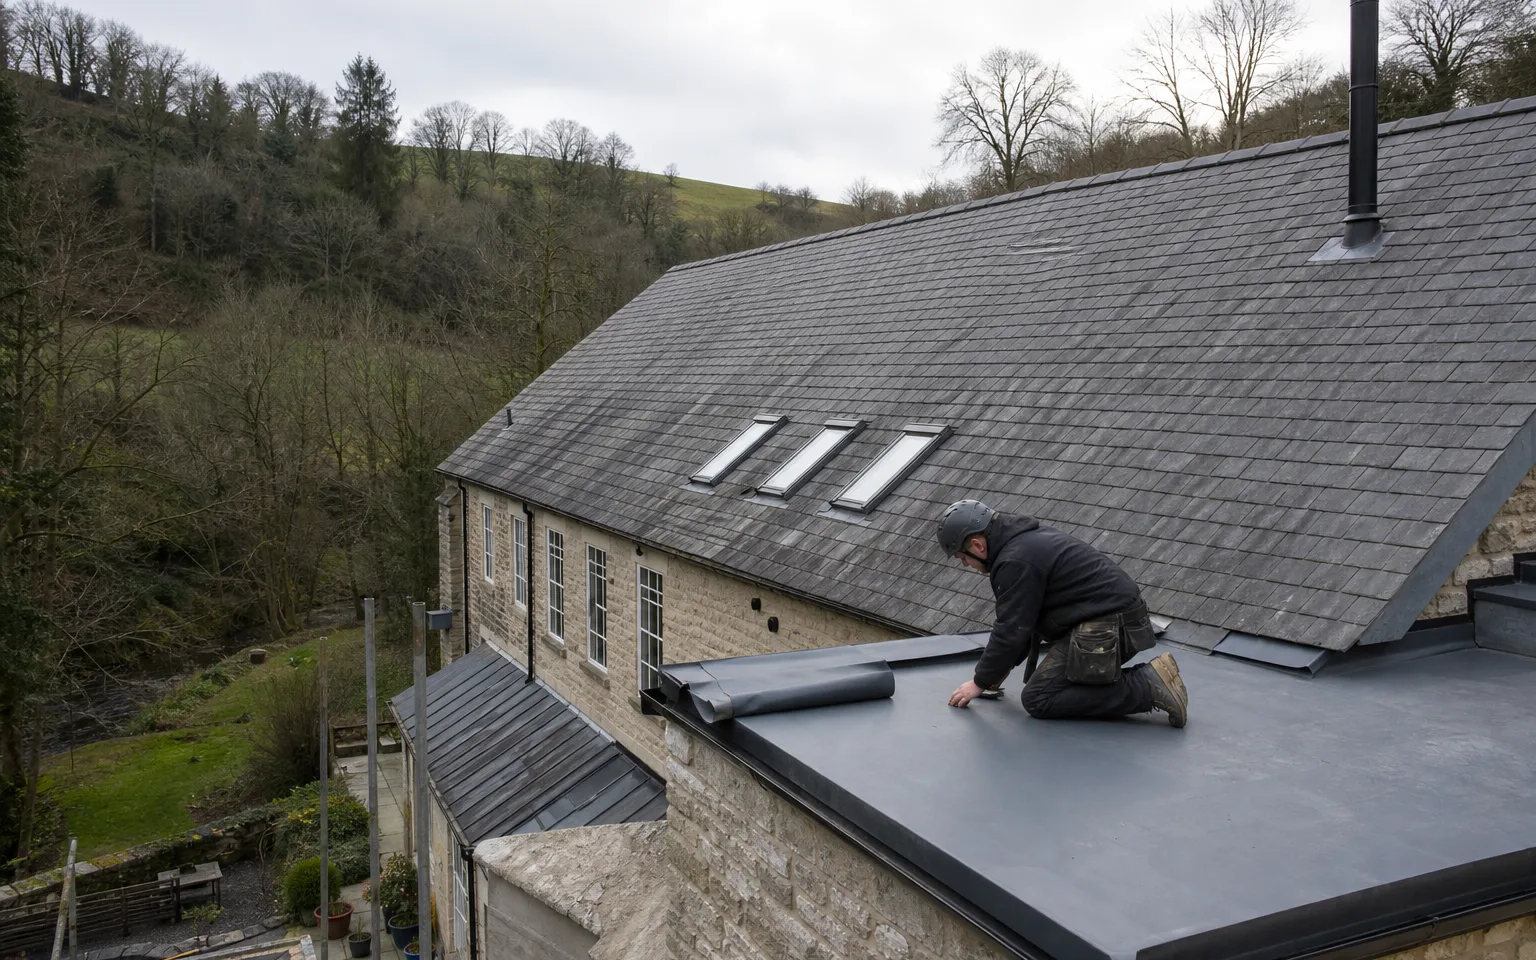
The common coverings are bitumen felt, EPDM rubber, GRP fibreglass and PVC single-ply. MyBuilder gives replacement at £70 to £100 per m² for felt, £90 to £130 for EPDM, £95 to £150 for GRP and £95 to £140 for PVC, with lead at £150 to £200 or more. Typical lives overlap. EPDM is put at 20 to 30 years or more, GRP at 25 to 40, and Less Ltd says a good felt job can reach 20 years while a poor one may fail inside 10. These are ranges, not promises. Exposure, workmanship and upkeep decide where a roof ends up in them.
Drainage decides the life of a flat roof more than the covering does. Under BS 6229 the designer allows a 1:40 fall so that, after tolerances and deflection, it finishes at no less than 1:80. A roof flatter than that holds water, and ponded water finds every small weakness. If you see a pond on your extension roof a day after rain, the covering is probably not the whole story, and the deck and falls need checking. Our flat roofing page explains how we survey for this.
When a flat roof is replaced, the deck is often the real cost. Rotten boards or a sagging joist have to be dealt with before a new membrane goes on, and a survey that has looked at the underside from the loft or ceiling void can say so in advance. The written quote then lists the deck repair as its own item, with a photograph, so that you are not surprised by it when the old covering comes off.
Conservatories and glazed roofs
An older conservatory is another roof in the same category. Swapping in a solid roof counts as material alteration, so a building control application is needed. MyBuilder gives about £4,500 as the average conservatory roof replacement, within £2,000 to £10,000 or more, and the existing frame must cope with the extra weight.
Inside the conservation area
A flat roof at the back of a house is less visible than the street front, but the conservation area still applies, and a roof that is seen from a public space is likely to matter more than one that is hidden. We note the visibility of each roof on the survey and tell you if we think a planning check is wise before we price a change of material.
Map showing Thornbury and the Stroud service radius, with nearby towns we also cover.
Near Thornbury
Roof work we do here
Thornbury Castle's chimneys and the roofs below them
Thornbury Castle's chimneys date from 1514. How do you inspect a tall brick stack on an ordinary house?
By ladder, scaffold tower or drone, whichever fits the height and the state of the roof. We photograph the pointing, flaunching, pots and flashing, and note any lean, then price repairs in that order.
Do I need consent to re-roof inside the Thornbury Conservation Area?
A matching re-roof is rarely treated as development, so permission is not usually required. New materials, dormers and listed houses are different, and South Gloucestershire's planners can say what applies at your address.
The flat roof on my Thornbury extension holds a puddle after rain. What fall should it have?
The design fall under BS 6229 is 1:40, which gives a finished fall of at least 1:80. A puddle that lingers for a day suggests less, so we check deck and drainage along with the covering.
Could a dormer go on a house inside the Thornbury Conservation Area?
Not under permitted development: Class B covers dormers and does not extend to conservation areas, so an application is required. Roof windows follow different rules.