

Roofers in Oldbury on Severn
A small village close to the mouth of the Severn, 22 road miles west-south-west of Stroud, with a hilltop church, a listed former mill house and a parish of just 751 residents.
Oldbury on Severn at a glance
- Distance
- 22 road miles west-south-west of Stroud
- Council
- South Gloucestershire Council
- Listed
- The Anchor Inn, former mill house
- Setting
- Severn shore near the river mouth
Oldbury on Severn, the river mouth and a church on a rise
Oldbury-on-Severn is a small village near the mouth of the River Severn, and its parish includes the village of Cowhill. Wikidata puts the parish at 751 residents in the 2021 census, a small community by any measure. The settlement is old, too: Oldbury Camp, an Iron Age fort, stands in the village.
Two landmarks anchor the village for anyone looking at its roofs. The parish church of St Arilda stands on a small hill 35 metres above sea level, and the hill makes it a landmark for river travellers. The listed Anchor Inn began as a mill house in the eighteenth century and was re-windowed in the early nineteenth. A mill house, an inn and a church are three very different roofs, each with its own approval route.
Oldbury has no conservation area in the national planning data, which looks at the area within about 500 metres of the village centre. That means ordinary planning rules apply to most houses here, and the particular cases are the listed buildings. For everything else, the usual guidance stands: like-for-like re-covering does not normally need planning permission, and a change in appearance is worth a call to South Gloucestershire Council first.
The remaining roofs are the ones that every village has: houses, farm buildings, garages and sheds. The method for those is the same as for the listed buildings: a survey, photographs of your own roof, then a written quote for the whole job.

Hillside of stone terraced houses with mossy stone tile roofs and chimneys 
Terrace of stone cottages with dormer windows and stone tile roofs
Chapter 01
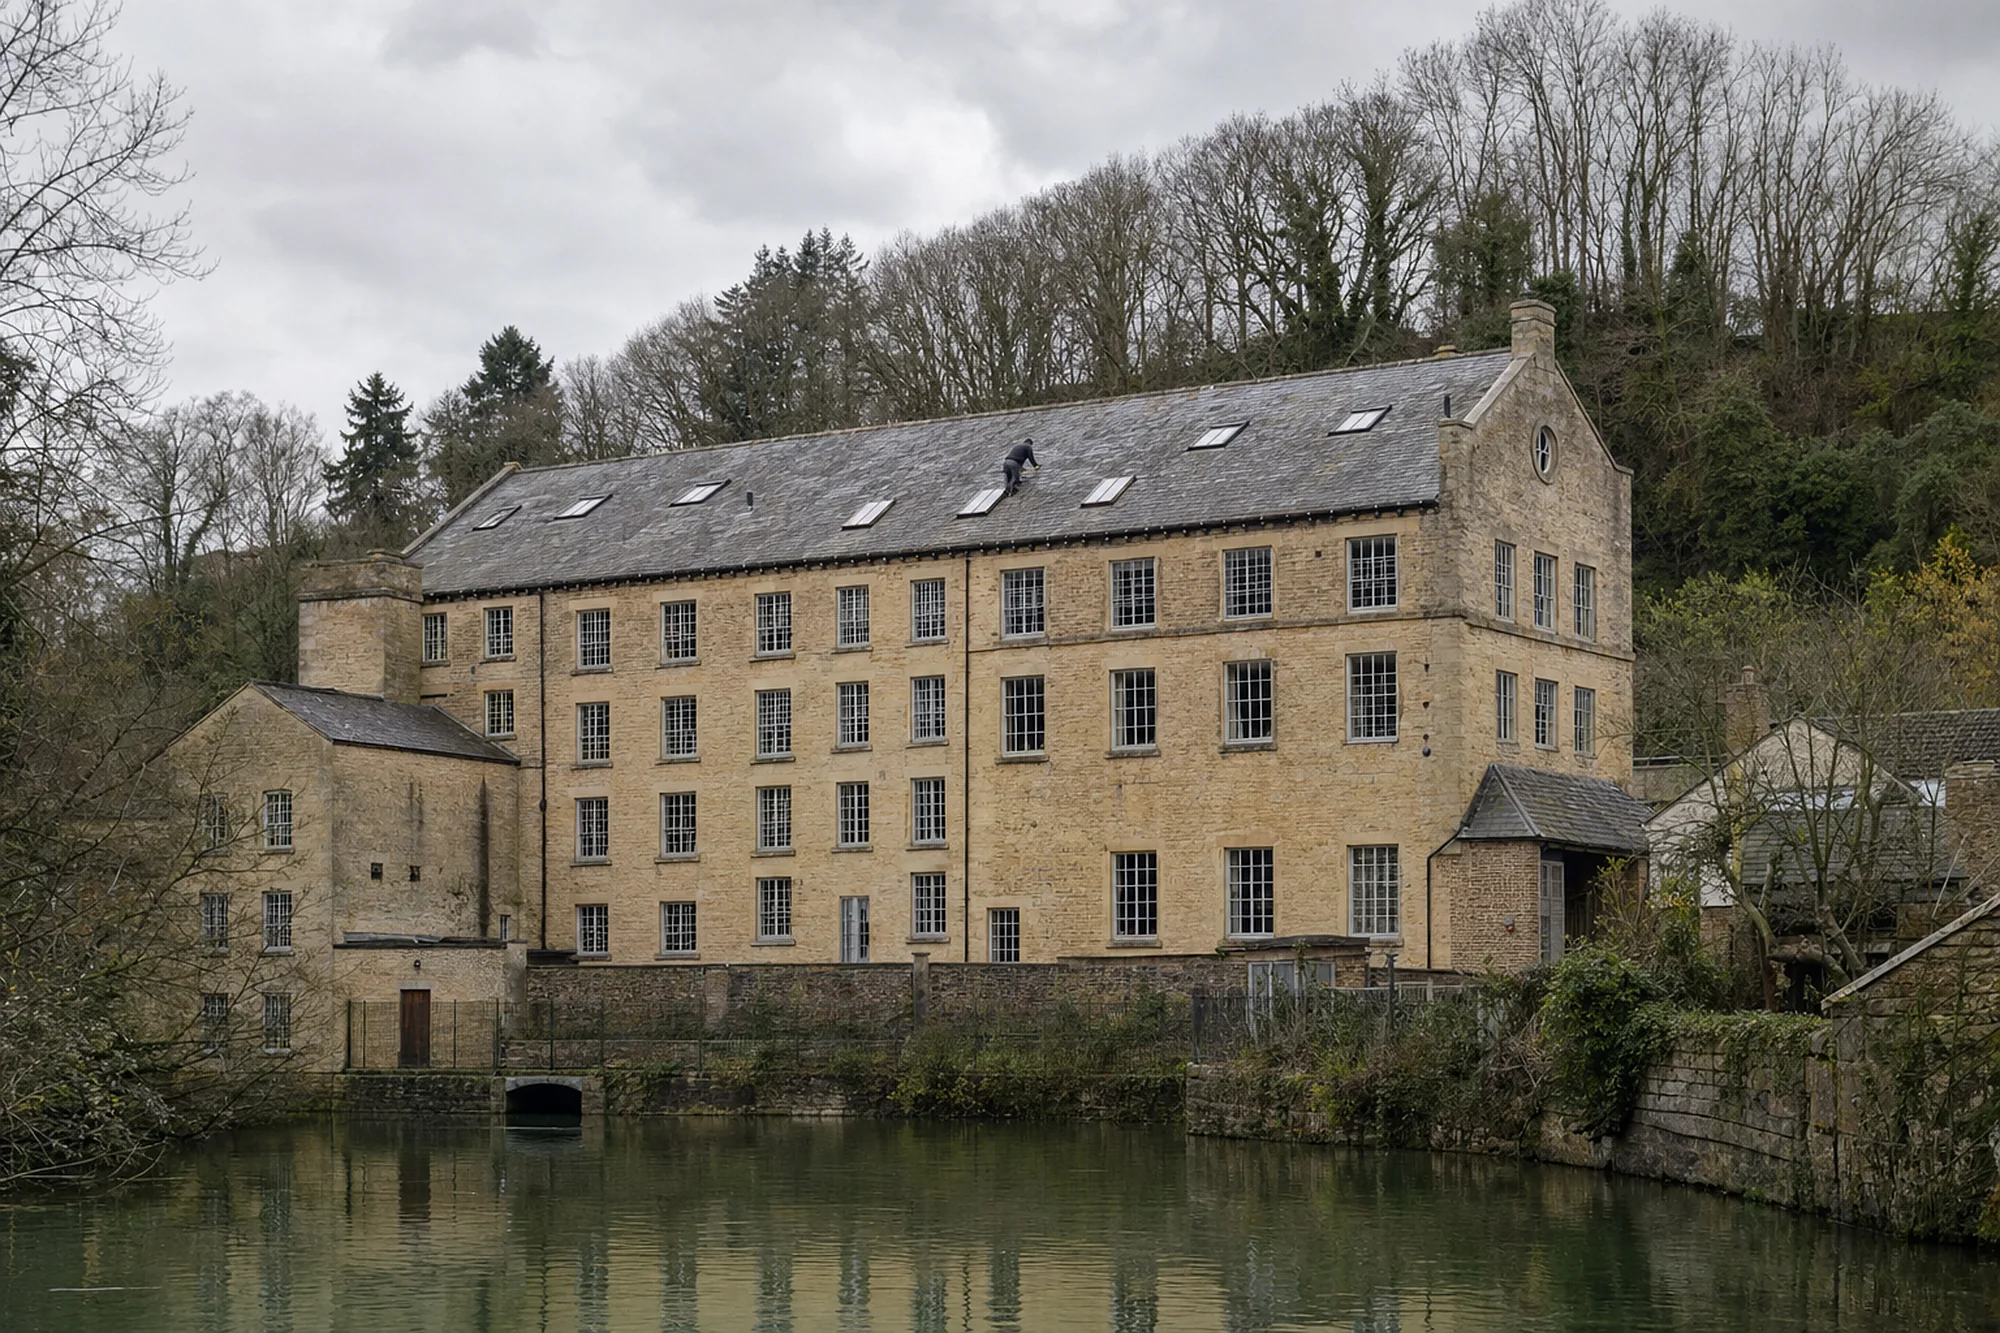
The Anchor Inn, a mill house with an eighteenth-century roof
A listed inn, built as a mill house, means consent first and matching second.
Chapter 01In this chapter
The Anchor Inn was built as a mill house in the eighteenth century and re-windowed in the early nineteenth, and it is listed. The re-windowing shows the building was altered once already, and that is worth knowing before anyone touches the roof. Past alterations leave their marks in the timbers and in the covering: different generations of tiles, repairs in a different material, a chimney that has been rebuilt and a flashing that does not match its neighbour.
Listing applies to the whole building. Stroud District Council puts it plainly for its own area: grade makes no difference to the legal protection. A listed building in Oldbury is protected on the same footing, and the question of consent goes to South Gloucestershire Council. Before a listed roof is re-covered, altered or extended, the council should be asked whether consent is needed. We would never begin without that answer, and we would prepare the photographs and description of the existing roof that the application needs.
A pub or inn adds a business dimension. Customers use the building, trade depends on it staying open, and a leak over a bar or a bedroom is disruptive in a way a leak in a spare room is not. That makes planning important. We agree working hours that keep the entrance clear, build the scaffold around deliveries, and make the roof watertight each evening. Our pitched roofing page describes the covering types we work with and how a re-cover is sequenced.
Reading a roof that has been altered
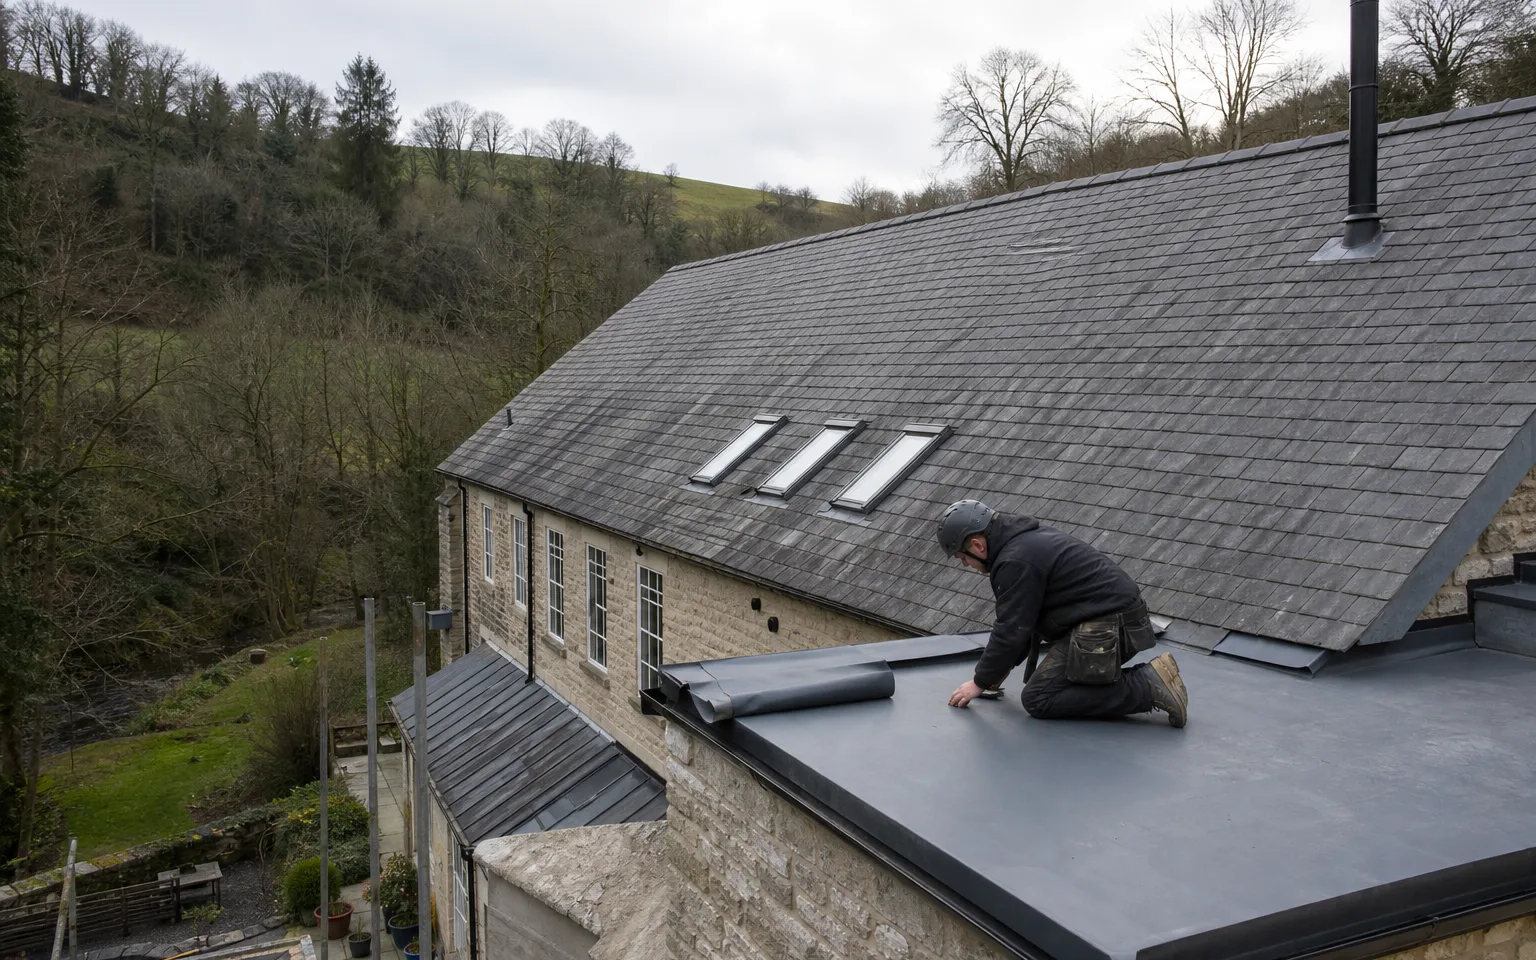
On an old building the survey looks at the junction of each alteration. Where an extension meets the original roof, water tends to collect, and the lead or cement fillet there often fails first. Windows added later, such as the re-windowing, bring their own risk, since a roof edge that meets a new window head needs a clean flashing. We photograph each junction and quote for any repairs it needs.
Why like for like matters on a listing
On a listed roof the old covering is part of what was listed. Reusing sound tiles, matching replacements in size, colour and texture, and keeping the original line of ridge and eaves is the safest way to satisfy a conservation officer and the best way to keep the building looking right.
Every alteration to an old roof leaves a join, and joins are where it leaks.
Chapter 02
St Arilda's church on its small hill, 35 metres above the Severn
A church standing high on a rise is hard to reach and easy to see.
Chapter 02In this chapter
St Arilda's church stands on a small hill 35 metres above sea level, and it serves as a landmark for river travellers. For a roofer, that position has two consequences. The church is visible from a long way off, so its roof is seen by everyone, and the rise it stands on means every ladder, delivery and scaffold tower has to be planned against the ground.
In this chapter
St Arilda's sits outside the ordinary listed building consent system while worship continues there. That is the ecclesiastical exemption. In its place, the Church of England requires a faculty from the diocese before roof work, and the parochial church council makes the application. We would wait for it. Were the church ever to stop being used, the exemption would end and the council's consent would apply instead.
On a church the most useful thing we can supply is a clear picture of the roof. A survey from a ladder or a tower gives close photographs of the lead, the slates or tiles, the ridge and the gutters. The report then separates what is urgent from what can safely wait a few years, which suits a parish budgeting from one year to the next. Where a church has a tower or a stair turret, a separate look at its roof and the junction with the nave is included, since that junction is a regular source of staining on the inside walls. A small amount of work done in good time keeps costs down, and the report records where each item sits on the roof so the parish can brief other contractors or an architect without starting again. Lead flashing is one of the most important parts of the covering. MyJobQuote's figure for lead flashing done properly is over 80 years, rising beyond 100 in the higher codes, so a church can plan its repairs over a very long horizon.
Lifting materials up a rise
Heavy material is awkward on a slope. Slates and lead are lifted by hoist or carried by hand along a planned route, and the ground below is protected from dropped debris. We agree the route with the parish in advance, including where vehicles can stand and where materials will be stored.
Rainwater and the churchyard
Rainwater from a church roof that lands on a path or runs down a wall can cause more damage than the original leak. Each downpipe is traced to where it ends, the drain or soakaway is looked at, and any run that needs extending or turning away is listed in the report. Our roof inspections and surveys page describes what we photograph and what the report contains.
- 35 mheight above sea level of the hill St Arilda's church stands on
- 751residents of the civil parish in the 2021 census
- 1967year Oldbury nuclear power station opened
Chapter 03
Garages, outbuildings and the old power station neighbour
Away from the church, most village roof jobs are small buildings that deserve a proper look.
Chapter 03In this chapter
Oldbury nuclear power station, a Magnox station near the village, opened in 1967 and ceased operation on 29 February 2012. It sits outside the village, and its buildings are a specialist world of their own. What it tells a roofer is that the shore around Oldbury has both a farming and an industrial past, and the villages nearby contain a mix of houses, outbuildings and utility structures built across several decades.
Of those, garages are among the most common. A garage roof from the mid-twentieth century may be a pitched roof of asbestos cement sheeting. Under HSE guidance, taking off intact asbestos cement sheets with care counts as non-licensed work, so long as the material is not broken up. Sheets that are substantially damaged turn it into notifiable non-licensed work, and notification must happen before it begins. Our first step is to inspect the sheets. Then the removal method, the disposal and the replacement covering are all covered.
Costs are worth knowing in advance. MyBuilder's 2026 guide gives £350 to £1,295 to remove a single garage roof of asbestos and £650 to £1,800 for a double. A new single flat garage roof is typically £700 to £1,000, a double £900 to £1,400, and a pitched garage roof £2,500 to £4,500. Our garage roof replacement page explains how those jobs are surveyed and covered.
Farm and field buildings
A village with a river shore usually has barns, stores and workshops as well as homes. Those roofs are often larger than a house roof, with long runs of sheeting or old tiles over heavy timber, and the cost drivers are different: height, span and how much of the covering is salvageable. We survey them inside as well as out, because the underside of a farm building roof shows leaks and rot long before the top does, and a repair to a few sheets or purlins can be cheaper than a full replacement.
A small parish, a quiet lane
With 751 residents, Oldbury's lanes are not busy, and neighbours know each other. That helps when a scaffold needs to stand across a shared drive or a skip needs a space. It also means word travels, so we make sure the site is clear every evening and the waste leaves with us.

Near the river mouth
The village sits close to the mouth of the Severn, with the church on its rise above the houses. Weather off a wide estuary reaches a roof first at the ridge, verges and flashings, so those get a close look. A sensible check also covers the gutters, the downpipes and the ground they empty onto, since a roof that sheds water cleanly protects the walls beneath it.
| Job | Typical range |
|---|---|
| Remove asbestos roof, single garage | £350 to £1,295 |
| Remove asbestos roof, double garage | £650 to £1,800 |
| New flat roof, single garage | £700 to £1,000 |
| New pitched roof | £2,500 to £4,500 |
Map showing Oldbury on Severn and the Stroud service radius, with nearby towns we also cover.
Near Oldbury on Severn
Roof work we do here
Anchor Inn mill house and St Arilda's hilltop church
How is a listed former mill house roof handled differently from an ordinary one?
The covering, ridge and eaves belong to the listing, so we match them, record them with photographs and ask the council whether consent is needed before any change that would alter the building's character.
Who authorises roof work at a hilltop church like St Arilda's?
While worship continues, the ecclesiastical exemption replaces ordinary consent. In the Church of England a faculty from the diocese authorises roof work, the parochial church council applies for it, and nothing starts until it is granted.
Can an old asbestos cement garage roof be replaced safely?
If the sheets are intact and carefully handled, HSE guidance treats removal as non-licensed work. If they are substantially broken, it becomes notifiable. We assess first and explain the method, disposal and replacement covering in the quote.
Does Oldbury on Severn have a conservation area that affects my roof?
None was found in the national planning data near the village centre. Ordinary planning rules apply to unlisted houses, and the listed buildings are the exception. A quick call to South Gloucestershire Council settles any doubt.