

Roofers in Stoke Orchard
Roof work in Stoke Orchard, a small village between the Dean brook and the Swilgate, from timber-framed farmhouses to post-war council houses and the newer homes built where the Coal Research Establishment once stood.
Stoke Orchard at a glance
- Distance
- 19.2 road miles north-north-east of Stroud
- Council
- Tewkesbury Borough Council
- Setting
- Between the Dean brook and the Swilgate
- History
- Hamlet of the ancient parish of Bishop's Cleeve
Stoke Orchard's roofs, between two brooks
Stoke Orchard lies where the Dean brook and the Swilgate come close to meeting, and for centuries it was a hamlet within the ancient parish of Bishop's Cleeve rather than a village in its own right. The Victoria County History counts 23 houses here in 1672. Twenty-three households make for a tiny settlement, and the older buildings that survive from it are timber-framed or built of stone.
One of them shows how a house changes over time. Downing Farm was largely rebuilt in brick, yet it keeps timber-framed walls. A building like that has been altered in several centuries, so the roof above it may not match the walls below. The roof timbers can belong to one age and the covering to another. Wherever a brick rebuild butts against an older frame, we want to see the join up close, in the loft and from the ladder.
The same county history notes that Stoke Orchard did not expand quickly in the 1950s and 1960s the way its neighbours did. Post-war additions here were council houses and a few private houses. The village then changed again when the former site of the National Coal Board's Coal Research Establishment was cleared and Bloor Homes built 145 houses on it. Three very different generations of roof sit in one small village, and each needs its own approach to survey, repair and quoting.
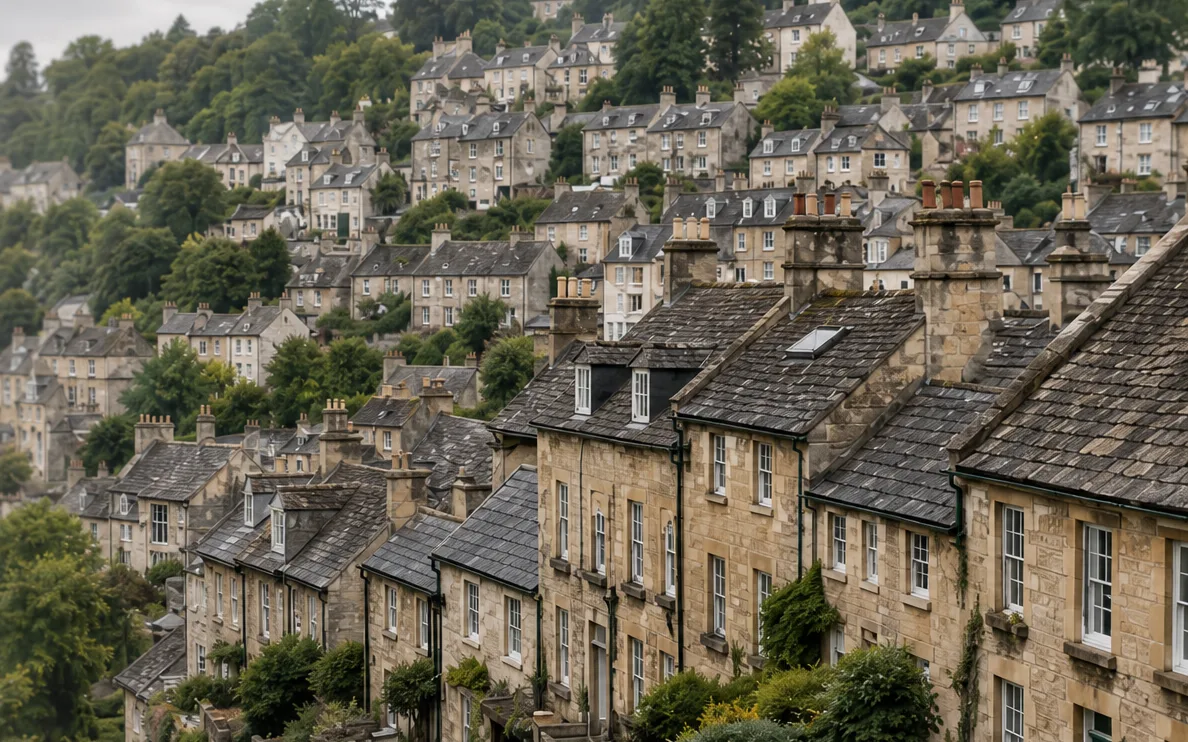
Hillside terraces of stone houses with slate roofs and chimneys 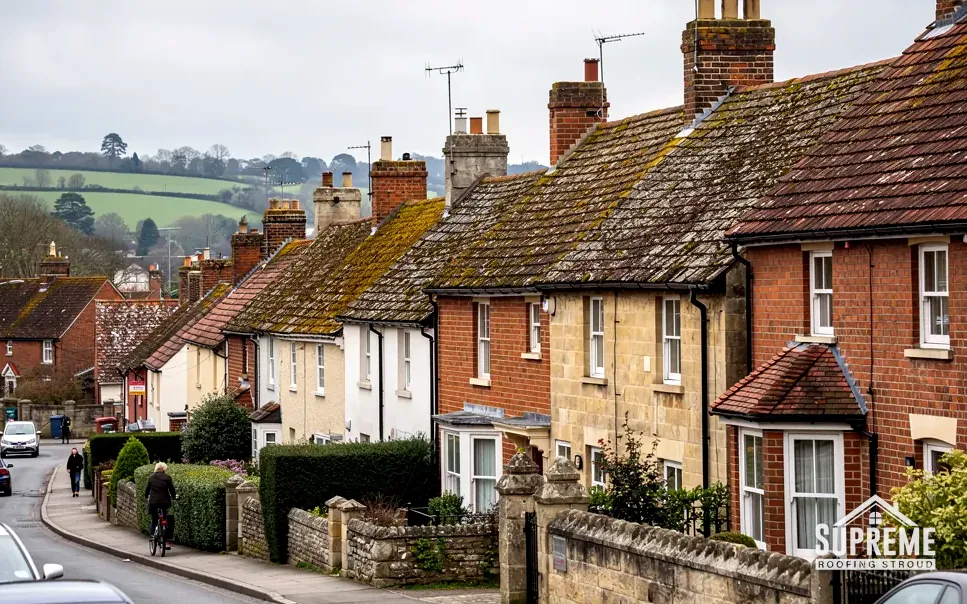
Sloping street of brick and stone terraced houses with mossy tiled roofs
Chapter 01
Timber-framed walls under a stone or tiled roof
An old frame moves in ways a brick wall does not, and the roof has to move with it.
Chapter 01In this chapter
The older houses of Stoke Orchard, according to the county history, are of timber-framing or stone. Both are traditional methods, and both ask a roofer to think about the structure before the covering. A timber frame carries its loads through posts, rails and braces, and over three or four hundred years it settles. Floors dip, walls lean a little, and rafters that were cut by eye are rarely evenly spaced. A modern tile or slate laid to a perfectly straight gauge on a roof like that will not sit as it should, so the battens have to be set out from the roof as it actually is.
A slow leak above a timber wall does more harm than the same leak above brick, so tracing the route of the water comes ahead of everything else. Damp works into the head of a frame, softens the ends of rafters and the wall plate, and can go unnoticed for years behind plaster. We photograph the roof from the ridge down, then look inside from the loft for staining, daylight at the eaves, and the ends of timbers that have gone dark or soft.
A covering the frame can carry
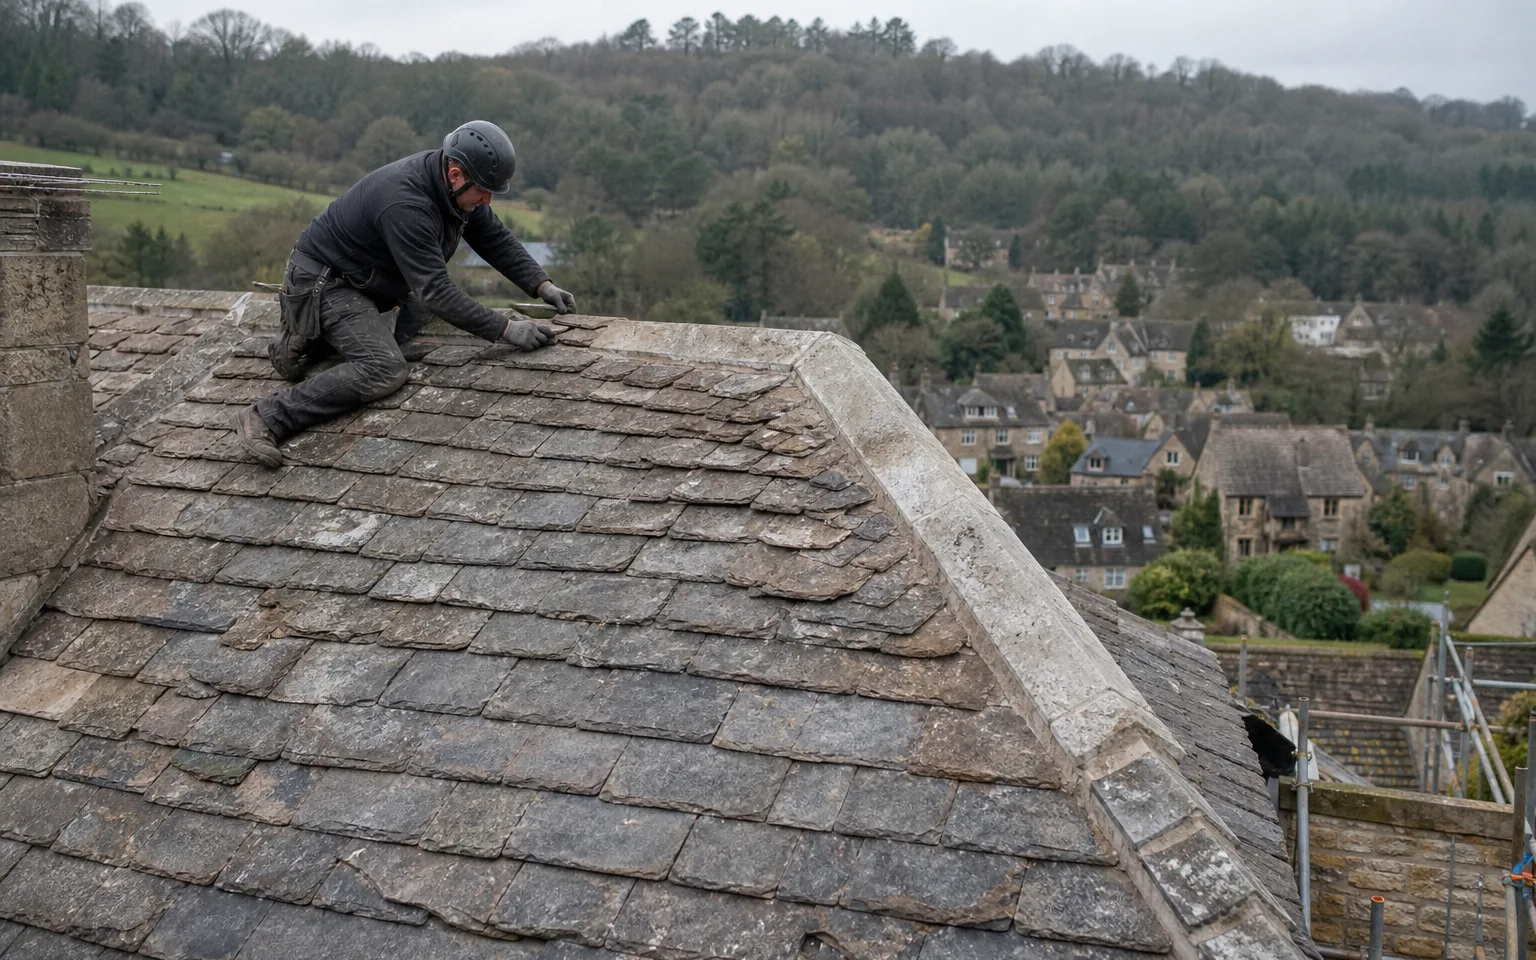
Where a house has a stone roof, we keep stone. Where it has clay tile or slate, we keep that. A heavier covering puts more load on a frame that was never designed for it, and a covering about 15% heavier or more triggers Building Regulations approval and a structural check. Our pitched roofing page explains how we measure and price a steep covering, and the written quote shows the weight of the replacement beside the old.
Stone walls and their roofs
Some of the village's older houses are of stone rather than timber. A stone wall is heavy and stable, which makes the roof above it easier to judge: the thing that fails is usually the covering, the lead at a chimney or the gutter that has been spilling down the wall. First we find out what covers the roof now, check that any replacement is no heavier than the wall plate can take, and keep the eaves and verge details as they were, so the house keeps its line from the lane.
Brick rebuilds
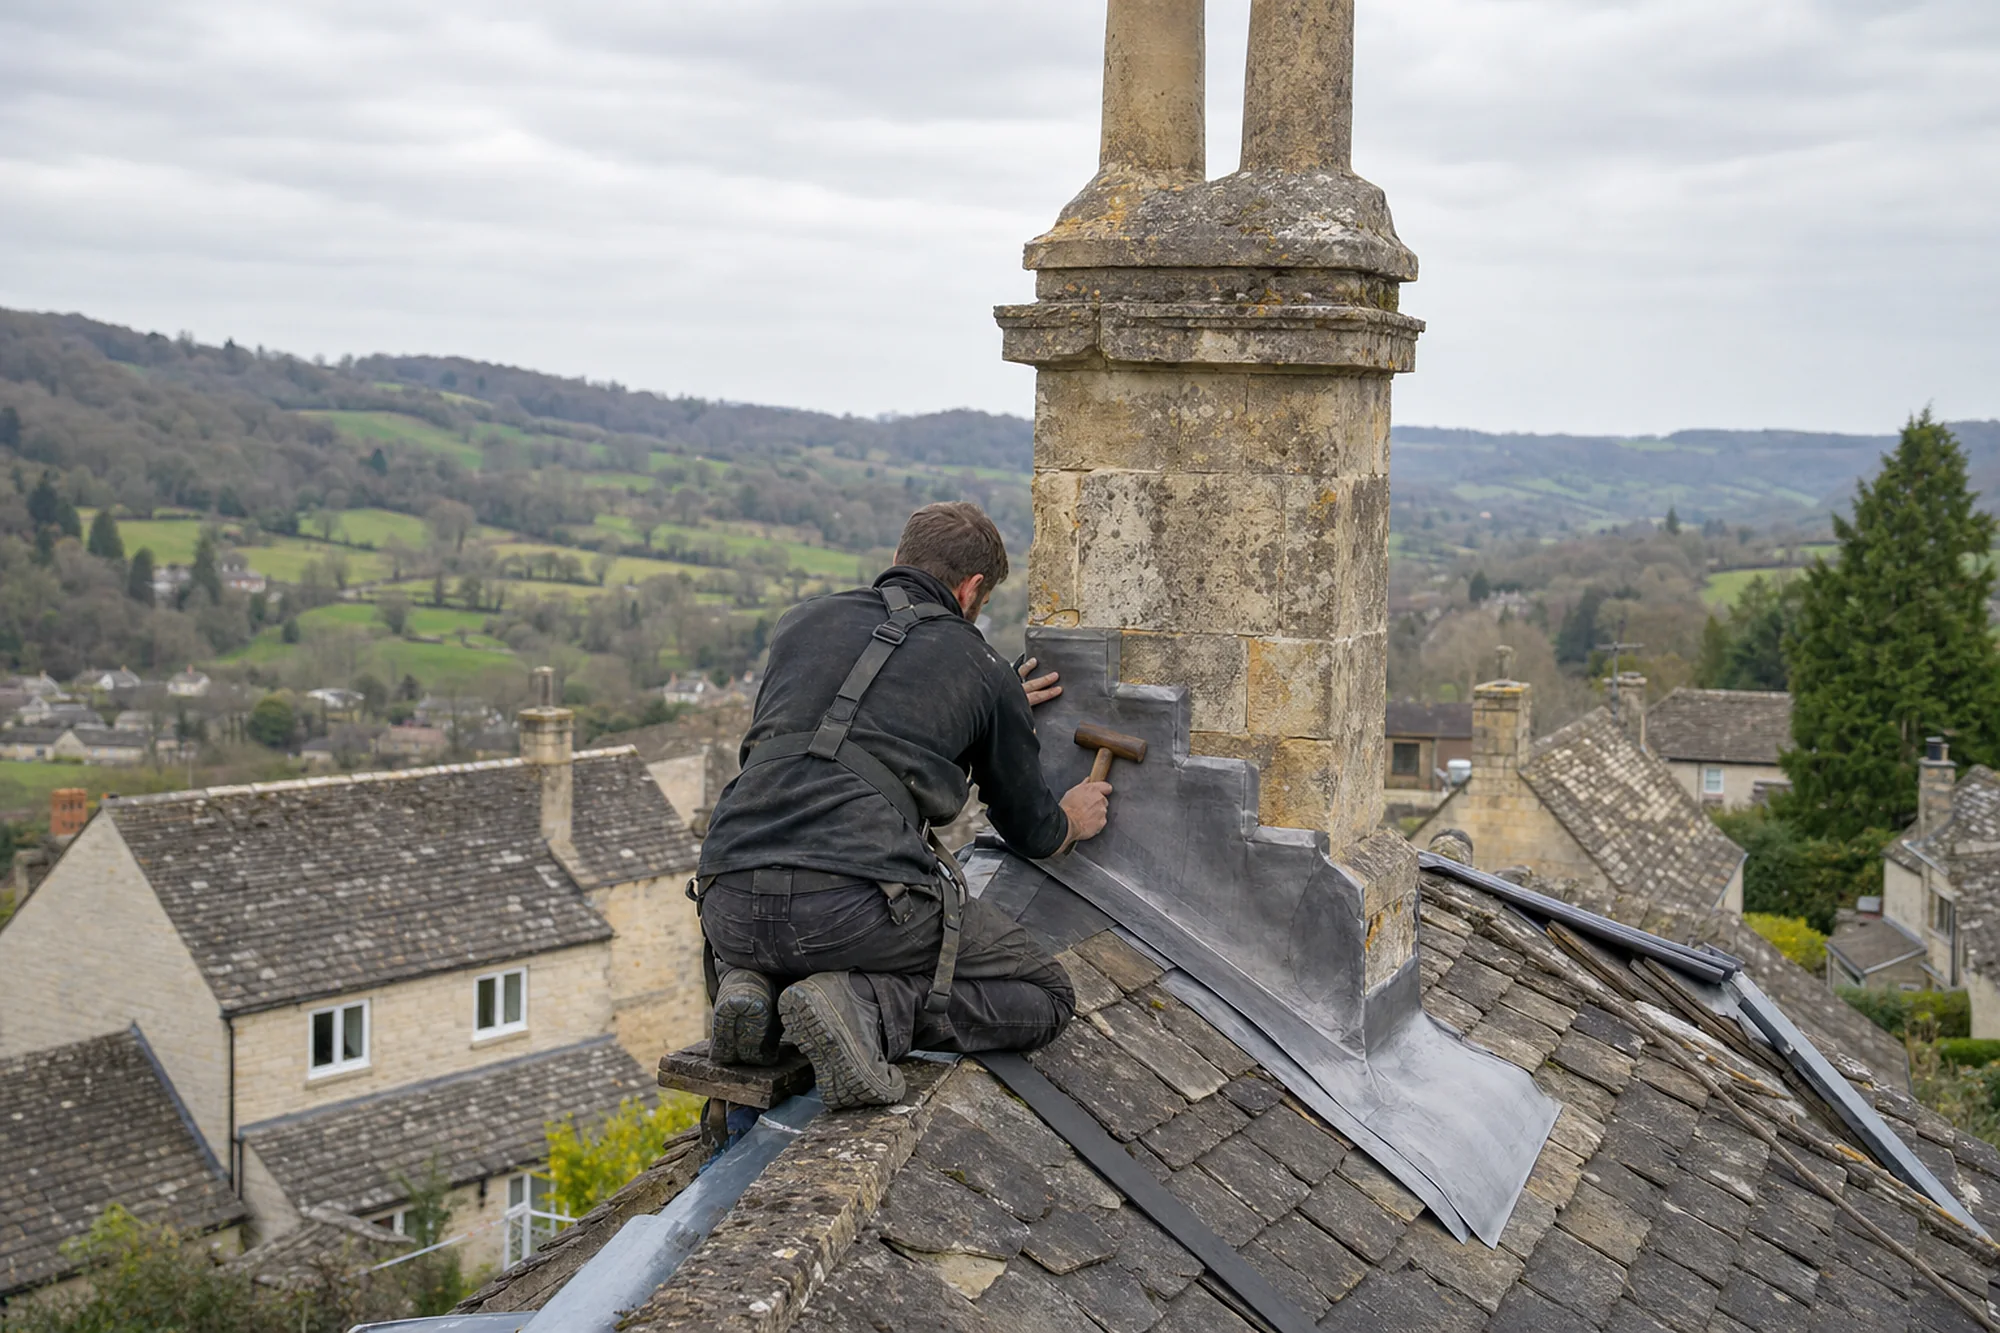
A house such as Downing Farm, rebuilt in brick but keeping timber-framed walls, is a useful reminder that the visible wall is not always the whole story. Where brick abuts older timber, the join is a natural weak point: the two materials expand and move differently, and the flashing or mortar fillet between them cracks first. We replace that junction with lead or a properly dressed flashing, so the repair lasts rather than needing redoing after the next winter.
On a timber frame, the structure sets the shape of the roof.
Chapter 02
Post-war council houses and the 1950s and 1960s additions
Houses built to one pattern share their problems, and that helps when a repair is needed.
Chapter 02In this chapter
Unlike its neighbours, Stoke Orchard did not grow fast in the 1950s and 1960s. The county history says the post-war additions were council houses and a few private houses. That is a modest scale, and it means the post-war part of the village is readable as a handful of groups of homes rather than a vast estate.
In this chapter
Council houses of that period were commonly built in pairs and short terraces to a repeated design. The practical benefit is consistency. When one roof shows a fault, such as slipped tiles at the verge, a failing ridge bed or a rusting valley, the neighbouring roofs are likely to share it. We tell owners of a pair what we find and, where it makes sense, price the matching work for both so the scaffold is shared. A single scaffold across a pair of semi-detached roofs costs less per house than two separate hires.
Houses of that era were typically given concrete or clay interlocking tiles, with ridge tiles set in mortar and a felt underlay. The ridge and verge are the parts that have usually aged first. BS 5534:2014 stopped treating mortar as enough on its own for ridge and hip tiles, so a ridge on one of these houses is refixed with a dry system or clips rather than simply repointed. The guttering, soffits and fascias hub deals with the timber and plastic along the eaves, which often wear out next on a house of this age.
Matching a street
On a council pair, the covering colour and profile are part of how the road looks. If one half is re-roofed in something noticeably different, the pair stops reading as one building. Before suggesting a tile we study the next-door roof, and the written quote names the exact product, which lets you set one quotation beside another fairly.
Loft insulation and ventilation
Many post-war roofs have been topped up with insulation over the years. Each extra layer of loft insulation leaves the rafters colder, and a cold roof void has to breathe through the eaves, which is the subject of BS 5250. Our survey checks that air can still get in, and the quote covers soffit vents if they are missing.
| Generation | Source | Where we start |
|---|---|---|
| Older timber-framed and stone houses | 23 houses recorded in 1672 | Loft inspection of rafter ends and wall plate |
| Post-war council and private houses | 1950s and 1960s additions | Ridge, verge and eaves |
| Estate on the Coal Research site | 145 houses by Bloor Homes | Flashings, valleys and gutters |
Chapter 03
The Coal Research site, the brooks and the newer roofs
Newer roofs fail in different places, and water from two brooks nearby is part of the setting.
Chapter 03In this chapter
For years Stoke Orchard was home to the National Coal Board's Coal Research Establishment, on a former wartime shadow-factory site. After clearance, Bloor Homes built 145 houses there. A development of that size arrives as a block: one builder, one specification and one set of roof details repeated down a road.
Newer roofs rarely show age through the covering. Concrete tiles last a long time. Where they go wrong is at the details: a valley where two slopes meet, a flashing against a chimney or a dormer, the junction between a main roof and a porch or garage. Those spots depend on how neatly they were made, and a small gap can pass rain for years before a stain shows on a bedroom ceiling. When we are called to a newer house, we look at the abutments and the valleys before anything else, and we describe what we see with a photograph of each.
Newer houses also have thin eaves and plastic fascias, and gutters with fine tolerances. Gutters need a slight slope towards the downpipe, and brackets that have worked loose leave dips where water pools and spills. A spilling gutter soaks the wall below and the ground at its foot, which makes it one of the better-value jobs to deal with early. For anything already leaking, the roof repairs hub explains how we make a roof safe before a full repair is planned.
Living between two brooks
Stoke Orchard lies between the Dean brook and the Swilgate. If water has ever lain near the house or in the lane, tell us at the survey, because it changes where the scaffold and the materials go. The practical point is narrower: wherever gardens run down to a stream, shaded slopes and north-facing roofs pick up moss and algae readily. Overhanging trees put leaves into gutters. Both are maintenance, and we price them as such rather than waiting for an urgent call.
The church and its paintings
The village church, the Grade I listed chapel of St James the Great, holds early wall paintings of the life of St James, which came to light when Reformation-era whitewash was taken off. Paintings like that depend on a dry building. A church roof is therefore judged differently from a house roof: a few displaced slates or a blocked gutter outlet over the nave matter far more than the same fault over a garage. A roofer's survey is most useful there when it answers the parish's own inspection notes point by point, with photographs of each valley, gutter and parapet.
- 23houses recorded in the hamlet in 1672
- 145houses built by Bloor Homes after the Coal Research site was cleared
- 2brooks, the Dean and the Swilgate, either side of the village
Access on a modern estate
Access on a newer road is usually easy: driveways, wide pavements and level ground. That keeps scaffold costs down, and the quote allows for the scaffold.
Map showing Stoke Orchard and the Stroud service radius, with nearby towns we also cover.
Near Stoke Orchard
Roof work we do here
Coal Research site homes and timber-framed farms
I live in one of Stoke Orchard's timber-framed houses. Will a roofer treat it differently?
We should. The survey concentrates on rafter ends, the wall plate and the line where frame meets roof, since a slow leak over a timber wall does more damage than one over brick. The covering stays the same type, and the weight of any replacement appears on the written quote.
Can a council pair in Stoke Orchard share a scaffold?
Often, if both owners want work done at the same time. One scaffold across a pair of roofs costs less per house than two hires, and matching the tile keeps the pair looking like one building. Each owner gets their own written quote.
Do the newer houses on the old Coal Research site have different roof problems?
Their weak spots tend to be the details rather than the tiles: valleys, flashings beside chimneys or porches, and the join where an extension meets the original slope. Each gets its own photograph at the survey and a mention in the quote if it needs work.
The church here has early wall paintings. Does that change who approves roof work above them?
For a church in use, permission for work comes by faculty from the diocese, and listed building consent does not come into it. Keeping rain off the plaster below is the whole purpose of the roof, so the parish and diocese settle scope first and we then survey and price what they agree.