

Roofers in Uckington
Roofing in Uckington, a small parish on flat ground beside the River Chelt, west of Cheltenham. Brick pairs from the 1920s, bungalows from the 1950s and a few timber-framed survivors share the village. The road from Stroud runs 16.9 miles, bearing north-north-east.
Uckington at a glance
- Distance
- 16.9 road miles north-north-east of Stroud
- Council
- Tewkesbury Borough Council
- Setting
- Flat Severn Vale land beside the River Chelt
- Local council
- Tewkesbury Borough Council
Uckington's roofs: brick pairs, bungalows and a rebuilt hall
Uckington village lies south of the Cheltenham to Tewkesbury road, close to the River Chelt, on land that the Victoria County History describes as almost wholly Lower Lias, with a mixed sand and heavy clay soil. It began as a hamlet inside Elmstone Hardwicke parish, is now a parish in its own name, and has no church. About 615 people live there, according to the 2021 figure on Wikidata.
The same county history gives us a clear picture of how the village was built. In the 1920s the county council put up several pairs of semi-detached brick houses along the main road for its small-holdings scheme, and the population more than doubled between 1921 and 1931. By 1964 nearly all the houses in the village were brick, with only a few timber-framed cottages surviving, and a small private estate of bungalows had gone up off the Cheltenham road in the 1950s. Old Hall is an early-17th-century timber-framed building on a stone base, later cased in brick, and a fire in 1939 damaged it before it was rebuilt shorter.
That account dates from 1964, houses have been added since, and roof coverings vary, so we treat each house on its own evidence. What the history does give is three clear building types: the brick pairs, the bungalows and the timber-framed buildings. Each calls for a different approach, and we take them in turn below.

Terrace of stone cottages with dormer windows and stone tile roofs 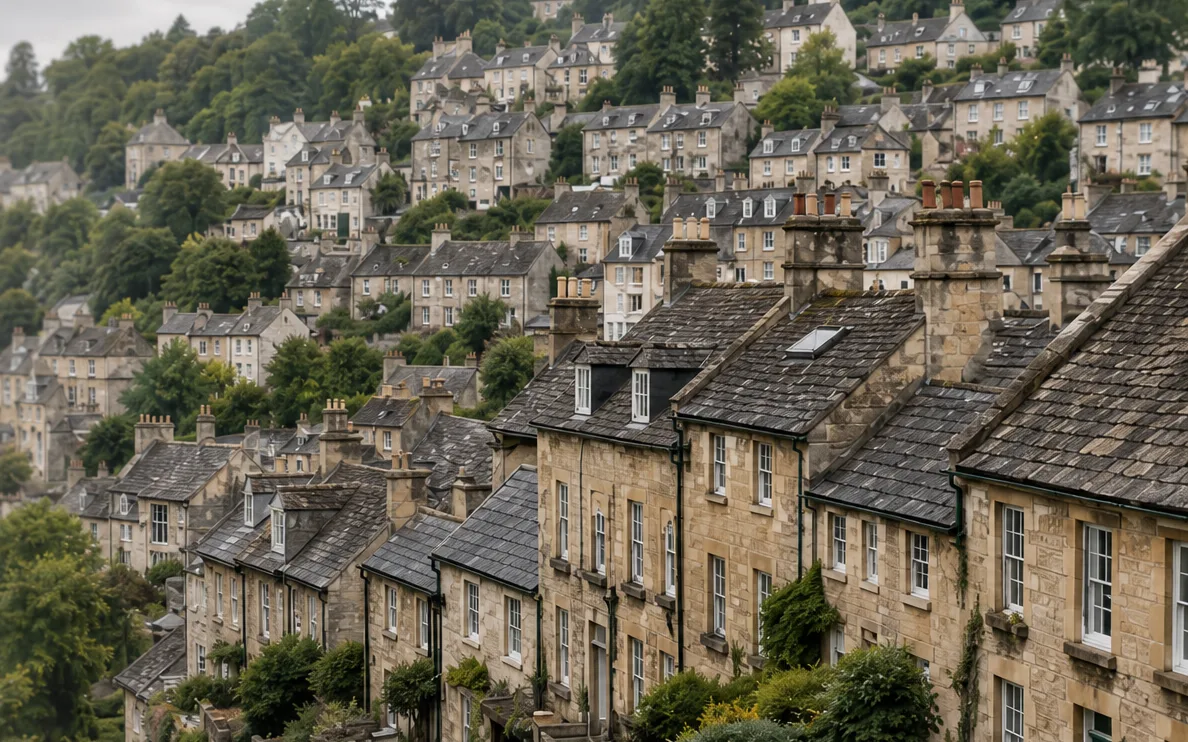
Hillside terraces of stone houses with slate roofs and chimneys
Chapter 01
The 1920s pairs along the main road
Two houses, one roof line, and a wall in the middle that both owners rely on.
Chapter 01In this chapter
When the county council built its pairs of brick semi-detached houses along Uckington's main road in the 1920s, it created a village street of mirrored roofs. The population more than doubled between 1921 and 1931, according to the county history, so this is a story of quick building to a repeated plan. For a roofer, a pair of semis is a single roof with two owners. The ridge runs over both halves, the party wall marks the boundary beneath it, and the flashings and gable edges where the two sides meet are shared work.
That has practical consequences. A new covering on one half has to meet the old covering on the other, and the join should look deliberate. If your neighbour has recently re-roofed in a different tile, we match the heights of the rows of tiles and the line along the top so the two halves stay level, even where the tiles themselves differ. If neither side has been touched in years, the sensible time to talk to the neighbours is before either of you gets a quote, because one scaffold covering both frontages is cheaper than two, and a single contractor on both halves makes the junction a one-visit job.
Chimneys are the other shared item, and the one most likely to be forgotten until a stain appears on a bedroom wall. Where a stack sits on the party wall, both owners have a stake in its flashings, its pointing and its flaunching, and a leak in one half can start in the other. We trace the line of any stain in the loft, check the lead and the mortar, and photograph each stage for both owners. Our ridge, verge and dry-fix page explains how the edges of a roof are fixed, which matters most at the gable of an end house in a row.
Verges and gable ends
A verge is the sloping edge where a roof finishes at a gable wall. On an end house it faces the road or the garden, and loose tiles and cracked pointing tend to appear there before anywhere else. BS 5534:2014 expects verge tiles to be clipped or screwed as well as bedded, and a repaired verge should meet it.
Matching a street that was built together
Because the pairs were built to a common plan, a street of them has a uniform look that is easy to disturb, and that look is worth protecting when one owner decides to re-roof and the rest are watching. A single tile in the wrong shade shows up when you look along the street. Samples and photographs go to the merchant with us, so a replacement is picked against the real roof, never from a catalogue page.
On a pair of semis, the neighbour's roof is part of your brief.
- 1920sdecade the county council built semi-detached brick pairs along the main road
- 1921 to 1931years in which the population more than doubled
- 1964year the VCH recorded nearly all houses in the village as brick
Chapter 02
Old Hall and the timber-framed cottages
A frame with a stone base and brick casing asks different questions of a roof.
Chapter 02In this chapter
Old Hall is the village's best-recorded frame: timber, set on a stone base, with brick added around it later. After the 1939 fire it came back lower than before. The county history adds that a few timber-framed cottages also survive. Frames like these were not designed with modern coverings in mind, and a roof on a timber frame is a structure that depends on the timber underneath staying sound.
In this chapter
The first question on any such roof is weight. Approved Document A treats a load increase of more than 15 per cent as significant, and the Planning Portal says a covering 15 per cent or more heavier needs approval. Stone slate is the heavy end of the scale: Cotswold District Council's guide gives about 1,000 kg per 10 square metres. If a lighter covering is replaced with a heavier one, a structural check comes first, and building control needs to know.
The second question is moisture. A timber frame that has a cracked roof covering above it can take in water at the wall-plate, the timber on which the rafters sit, while the ceilings below still look perfectly dry. That is why we look at the junction between roof and wall, the flashing where a brick casing meets the roof, and the gutter alongside. A gutter that spills onto a wall-plate is a familiar start to timber decay, so our opening question is whether the gutter is carrying its water, and if not, why.
Fire, reconstruction and the roof
A building rebuilt after a fire, as Old Hall was in 1939, often has a roof of mixed ages. The part that survived keeps its old timbers, while the rebuilt section has newer ones. On such a roof we expect to find a join, and we record where it is. The Planning Portal adds that Building Regulations approval comes into play where a new covering behaves very differently in a fire from the old, so the choice is more than a matter of looks.
Listed frames in the parish
Historic England lists Moat Cottage, a 17th-century timber-framed cottage with a thatched roof, and Uckington Farmhouse, which has a 17th-century timber-framed range with early-19th-century parts and brick extensions; both are Grade II. Listing covers the whole building, roof included, so a change of covering or detail on either needs listed building consent from Tewkesbury Borough Council. No conservation area is recorded near the village centre. If you think your own house may be listed, ask the council's planning team before any work is priced.

Chapter 03
A flat village by the Chelt: easy access, awkward water
Levelled ground makes scaffold simple and drainage the thing to watch.
Chapter 03In this chapter
Uckington lies on flat Severn Vale land beside the River Chelt. For a roofer, that is good news in one way. Scaffold stands on level ground, ladders sit where they should, and a delivery lorry can normally pull up near the door. Compared with a hillside street, access is quick to plan, and the scaffold allowance on the quote is simple to read. There are no steps to carry materials up and no sloping base to level, so what you see on that line is mostly hire and labour for erecting and dismantling.
The 1950s bungalows are the easiest roofs to reach. A single-storey house needs a low scaffold, often just a single lift along the eaves, and a good number of repairs can be done from a platform tower. That keeps costs sensible, and where a job is small we say whether the scaffold is worth having at all. It also means a bungalow roof is easy to inspect, so an annual look from the garden, binoculars in hand, and a gutter clean are well within an owner's reach.
Water is the more awkward question. The county history describes Uckington's ground as Lower Lias with a mixed sand and heavy clay soil. Heavy clay is slow to take water away, so where a downpipe discharges into a soakaway, the soakaway needs to be checked. A gutter that sends water onto saturated ground tends to leave the foot of a wall damp. We look at where every downpipe ends, and a failing soakaway goes into the written quote as its own item. The guttering, soffits and fascias page deals with the parts that bring roof water down to the ground.
Bungalow extensions and flat roofs
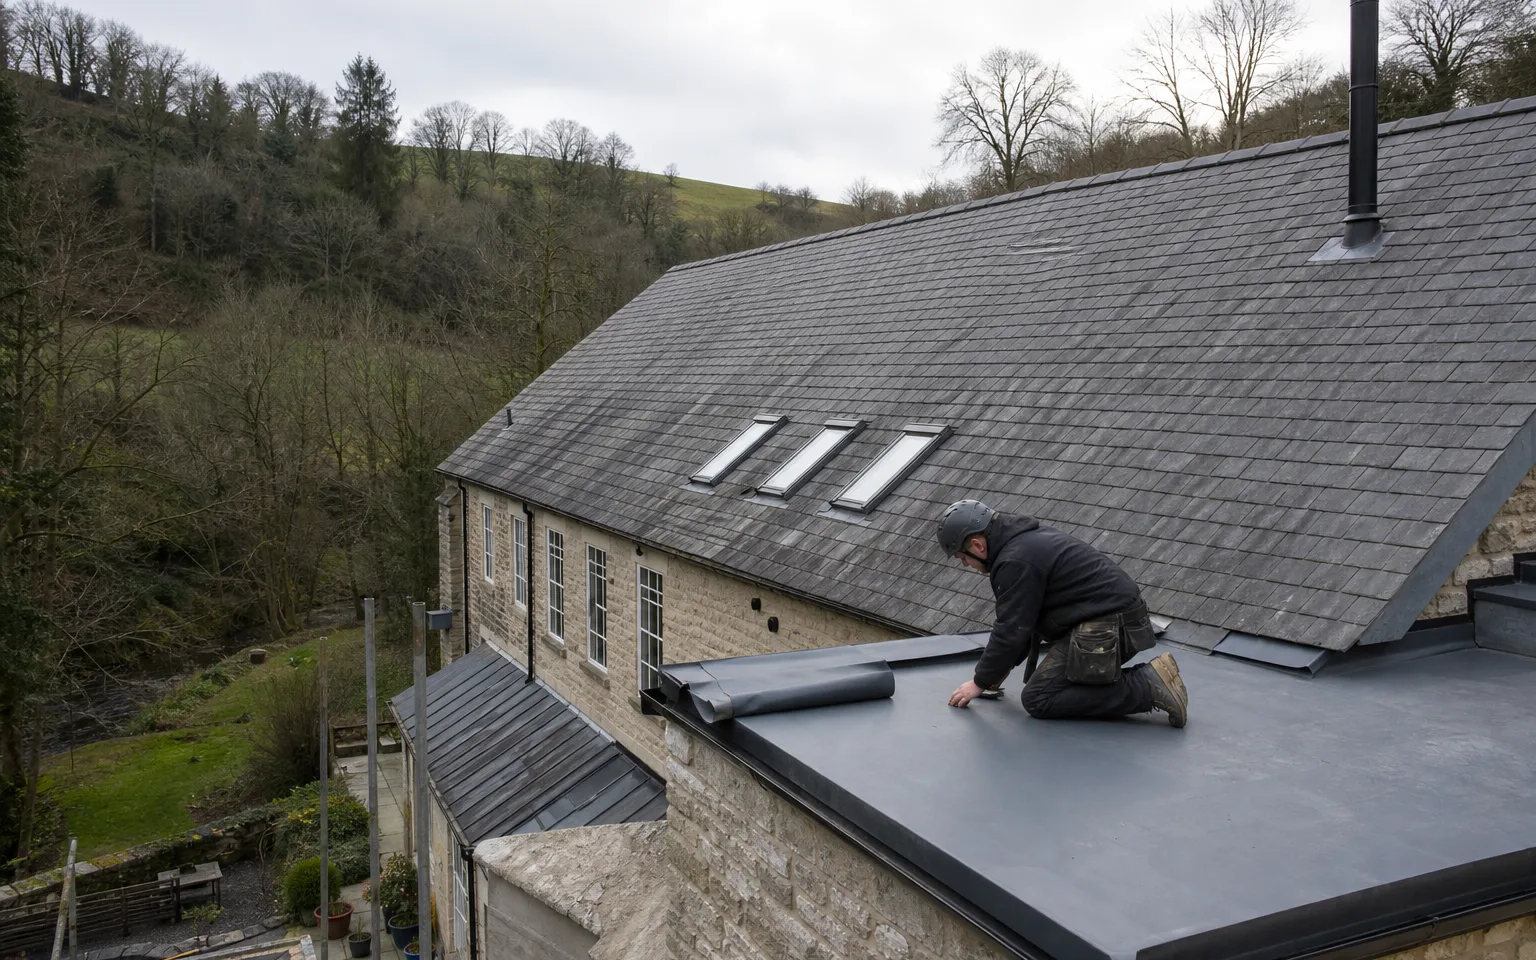
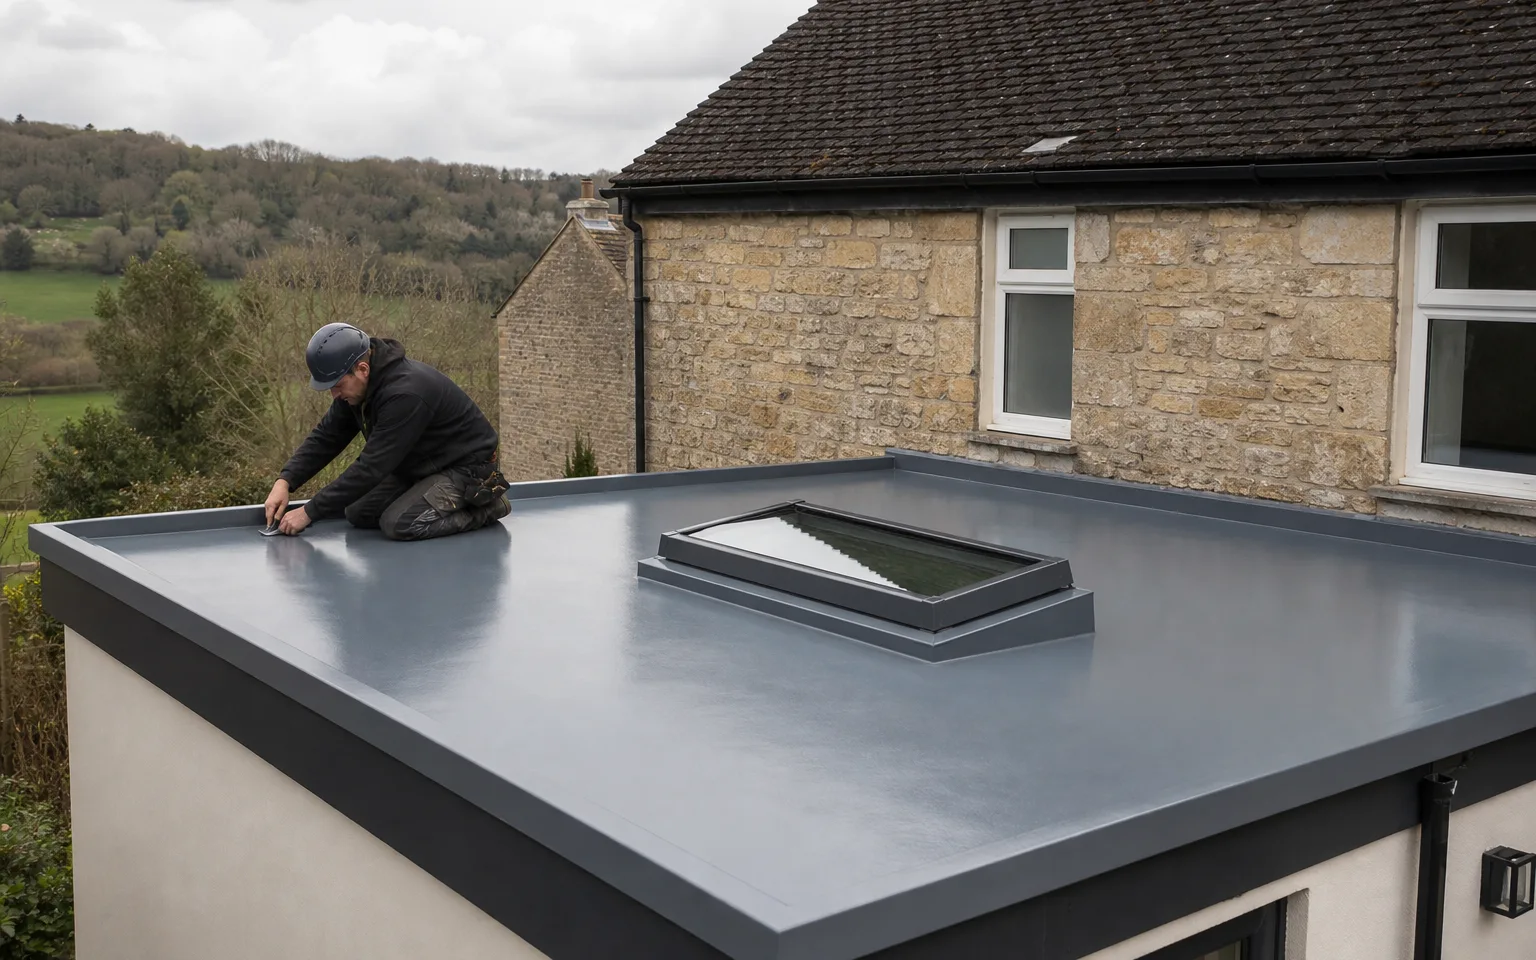
Many bungalows gain a flat-roofed extension, porch or garage over the years. For flat roofs, BS 6229 designs for a fall of 1:40, with a finished fall of at least 1:80; a roof that holds puddles after rain was probably laid flatter than that. A straight edge laid along the deck shows us how it falls, and that decides whether a repair will hold or the roof needs a new membrane.
Small parish, plain arrangements
With a population of about 615, Uckington is a place where neighbours know whose scaffold is up. We let the people on either side know before work begins, keep noise to working hours, and leave the site cleared with the waste carted off at the end. For leaks, our roof repairs page explains what we do first.
| House type | First check | Why |
|---|---|---|
| 1920s brick pair | Party wall junction and shared stack | Both owners depend on it |
| 1950s bungalow | Gutters and soakaways | Low roofs, clay ground |
| Timber-framed cottage | Wall-plate and roof weight | The frame carries the load |
Map showing Uckington and the Stroud service radius, with nearby towns we also cover.
Near Uckington
Roof work we do here
Old Hall rebuild, 1920s brick pairs and bungalows
My Uckington semi shares a roof with next door. Who pays for the party wall flashing?
That is for you and your neighbour to agree. We survey the junction, photograph it, and include it in the quote, so both of you can see the figure and decide how to divide it.
Does a timber-framed cottage in Uckington need a lighter roof covering?
It needs a covering the frame can carry. A structural check is wise if the new covering is 15 per cent heavier or more, and building control must be told about the change.
Can a bungalow roof in Uckington be repaired without full scaffold?
Often. A low single-storey roof can be reached from a platform tower, and where the scaffold bill would exceed the repair bill, we lay out the alternatives.
Why do you check the soakaway as part of a roof job?
Because the ground here is heavy clay, which is slow to take water away. A soakaway that has failed sends roof water back toward the wall, which is why we trace every downpipe down to where it finishes.