
Roofers in Prestbury
A village at the foot of Cleeve Hill and the Cotswold escarpment, with a thirteenth-century church tower, sixty listed buildings and a conservation area built around stone walls.
Prestbury at a glance
- Distance
- 15.6 road miles north-north-east of Stroud
- Council
- Cheltenham Borough Council
- Conservation area
- Prestbury, designated 1971, 26 hectares
- Setting
- Foot of Cleeve Hill and the Cotswold escarpment
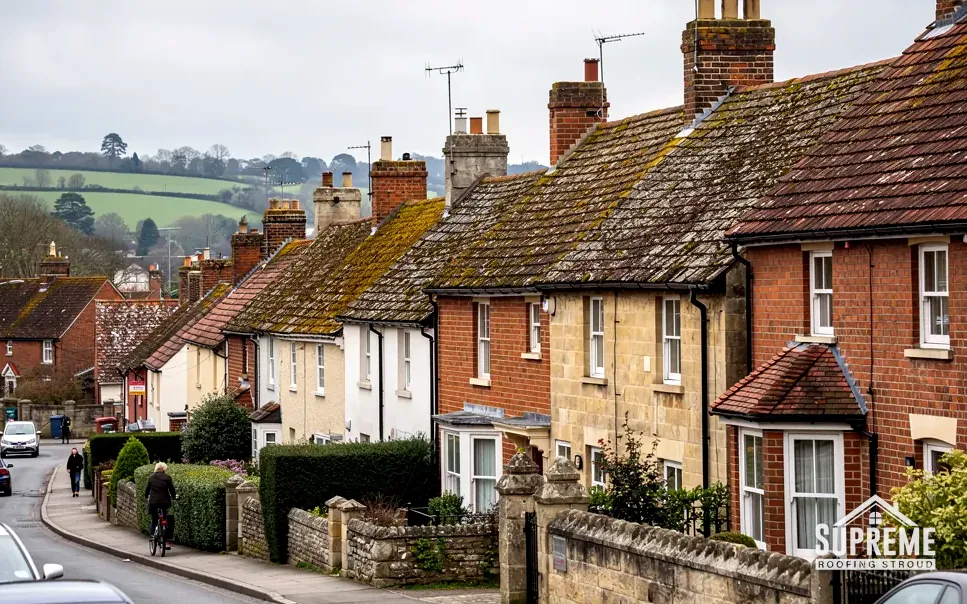
Prestbury's roofs beneath Cleeve Hill
Prestbury sits at the foot of Cleeve Hill and the Cotswold escarpment, and its parish takes in Noverton and Cheltenham Racecourse. The name goes back a long way. It appears as Preosdabyrig in the years 899 to 904, and as Presteberie in the Domesday Book of 1086. In 1249 the Bishop of Hereford received permission for a weekly market and a three-day annual fair, although the market had fully lapsed by the start of the eighteenth century.
What survives from that long history is a village with an unusual density of protected buildings. St Mary's Church is Grade II* listed and has a western tower of the thirteenth century. In all, Prestbury has 60 Grade II or Grade II* listed buildings. The conservation area was designated on 15 August 1971, reviewed in 2001, and covers 26 hectares. Its special interest includes the use of Cotswold stone walls throughout. The county council made the original designation, and Cheltenham Borough Council revised the boundary on 26 July 2001.
The practical result for an owner is simple. Before a roof here is touched, someone should ask whether the building is listed, whether it lies inside the conservation area, and who the planning authority is. Cheltenham Borough Council is the answer to the last question, and we are glad to help you frame the first two.
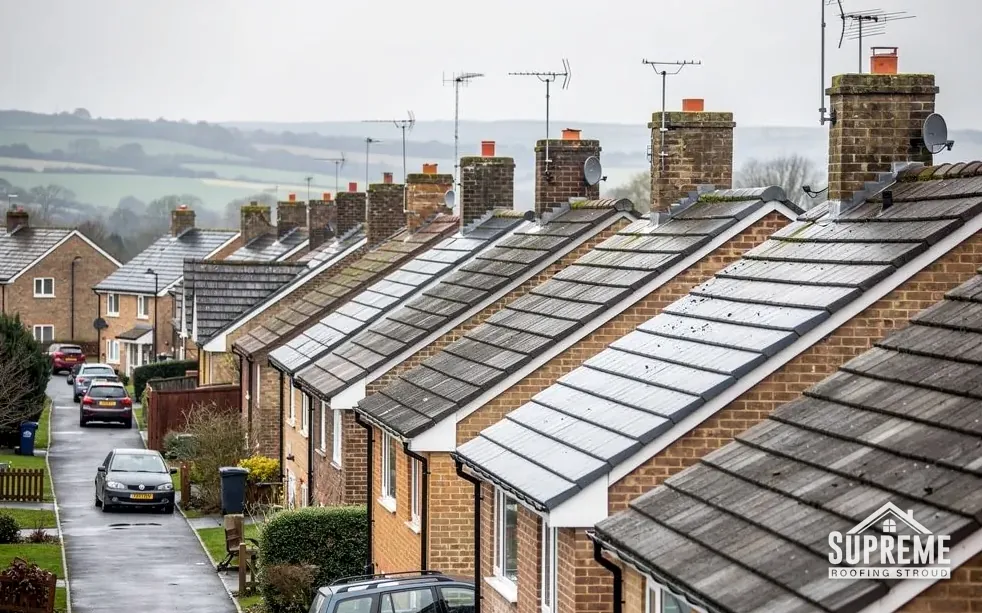
Terraced houses on a hillside street with tiled roofs and brick chimneys 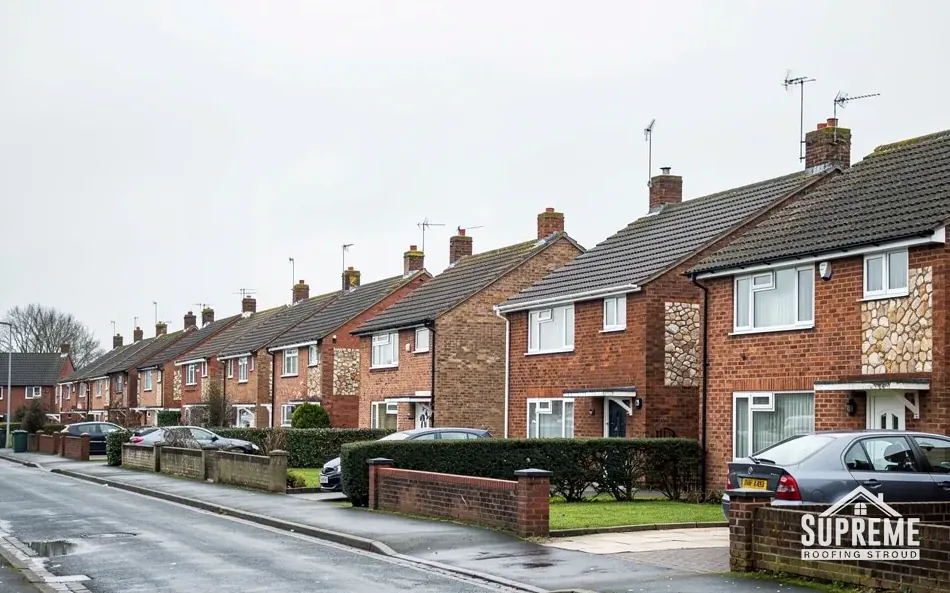
Street of red brick terraced and semi-detached houses with parked cars

Chapter 01
St Mary's Church and the faculty route for church roofs
A Grade II* church under the escarpment follows its own approval system.
Chapter 01In this chapter
The western tower of St Mary's dates from the thirteenth century, and the church is listed Grade II*. Many people assume that any listed church roof needs listed building consent. For a church in use, that is not how it works. Churches used for worship are covered by the ecclesiastical exemption, and for Church of England buildings the approval for roof work is a faculty, a permission granted by the Consistory Court of the diocese on the advice of the Diocesan Advisory Committee. The consent route you would use for a private house does not apply.
Why does it matter to a householder in Prestbury? Because it affects who we talk to. If you are on a parochial church council, a churchwarden or a volunteer looking after a church roof, we can survey it, photograph the slopes and valleys from the tower or a safe vantage point and write up what we find. The parish then uses that report to apply for a faculty. We do not apply on its behalf, and we do not start until the diocese has authorised the work.
What a church-roof survey records
On an old church we look at the covering, the lead flashings where the tower meets the nave, the valleys between roofs, the rainwater goods and the stonework that carries them. Lead matters more on a church than on a house. Typical UK sources put lead flashing life at over 80 years when it is correctly installed (MyJobQuote, 2026), and heavier codes last longer, but flashing at a tower junction is a place where thermal movement and rain exposure work together, and it deserves a regular look.
Access to a church roof
A tall western tower and a long nave roof raise the same practical question as any large building: how do people and materials reach the work safely? Options run from a tower scaffold at the base of the tower to a full scaffold along the nave, and sometimes a mobile platform on the ground. The choice depends on what the repair is, how long it will take and what the churchyard allows. A churchyard has graves, paths and often a few mature trees, so scaffold feet and deliveries need planning around them. We set the plan out in writing beside the quote, because a parochial church council has to explain the work to its members.
Buildings next to the church
Churches rarely stand alone. A lych-gate, a church hall, a vicarage and a boundary wall might all be listed, or lie in the conservation area, or neither. A redundant church or a converted chapel is different from one in use, because the exemption covers only buildings in current ecclesiastical use. Such buildings normally need listed building consent from the council, so we ask which category a building is in before suggesting any steps.
For more on how we approach older roofs of all kinds, our roof inspections and surveys page describes what a survey records and how the photographs are used.
For a church in use, the question to ask is who grants the faculty.
Myth: A listed church roof needs listed building consent from the council.
Fact: Worship keeps a church like St Mary's inside the ecclesiastical exemption, and its roof repairs wait on a faculty, not a council form.
Chapter 02
Sixty listed buildings in 26 hectares of conservation area
Sixty listed buildings put a lot of protected roofs into one village.
Chapter 02In this chapter
The figure of 60 Grade II or Grade II* listed buildings is the one that shapes every conversation about roofs in Prestbury. The protection reaches every part of a listed house, its roof included, and the owner needs consent for works that would affect its character. Re-covering a roof with a different material, adding a rooflight, taking a chimney down or changing a ridge detail could all count. Repairs that match what is already there are a smaller matter, though it is still worth the call to the planning team.
The conservation area adds a layer that applies to unlisted houses too. It was designated in 1971, reviewed in 2001 and now covers 26 hectares. Some of the controls in a conservation area come from the general rules that apply to this kind of land. Dormer loft conversions, for example, are not permitted development there. Roof windows follow different rules, which are set out in our roof windows in conservation areas answer.
What a conservation officer asks
If you do need to speak to the planning team, a few questions usually come up. What is the roof covered with now? What will replace it? Will the ridge, the verges and the eaves look the same afterwards? Will any chimney change? A survey that answers those in advance saves weeks. We give you the photographs, the measurements and a plain description of each element, and if the council wants a sample or a drawing, we can say which part of the job it relates to.
Matching the existing roof
The most useful rule in a village like this is simple: replace what is there with what was there. If your roof is natural slate, we quote slate. If it is clay or stone, we quote the same. The rule saves argument with the planning team, protects the look of the street and often protects the value of the house. It also keeps the quote honest, because a price for a cheaper substitute is not comparable with a price for the original.
Costs up front
Typical UK guides give a rough sense of the range. Natural slate costs £100 to £180 per square metre installed (MyBuilder, 2026), and stone slate generally runs at about £160 to £210 per square metre, and the figure moves with new or reclaimed stone (Checkatrade, 2026). A semi-detached house with Spanish slate is typically quoted at £7,000 to £10,000. Those are national figures, not our prices. Our own figure arrives as a written quote once the roof has been seen, and the access, the skip and the making good are never left out. Our slate roofing page gives the detail.
- 60Grade II or Grade II* listed buildings in Prestbury
- 26 haarea covered by the Prestbury conservation area
- 1971year the conservation area was designated, reviewed in 2001
Chapter 03
Cotswold stone walls and what stands on top of them
The walls are documented. The roof coverings need a survey to confirm.
Chapter 03In this chapter
Prestbury's conservation area cites the use of Cotswold stone walls throughout as part of its special interest. For a roofer, walls matter as much as coverings, because they carry the roof, shed its water and hold its flashings. Stone walls are built to be breathed through. They take in a little water and give it up again, and that is why modern cement-rich mortar and impermeable renders cause trouble on old walls. When we fit lead flashing into a stone wall we chase it into the joints, not the stones, so that a later repair does not damage the masonry.
Roof coverings differ from one house to the next, so each roof is treated as a case of its own. If you have a stone slate roof, our Cotswold stone roofing hub explains the traditional method. Cotswold District Council's technical guidance records that stone slate roofs are very heavy, about 1000 kg per 10 square metres, and that a pitch of 47 to 55 degrees is traditional. Both facts affect repairs: a heavy roof needs a sound structure, and a steep one needs good access.
Maintenance between big jobs
Villages like this reward steady small attention. A gutter cleared each autumn, a slipped slate refixed after a gale, a mossy north slope scraped by hand, a chimney head checked from a ladder: none is dramatic, and together they decide whether a roof needs a repair this year or a re-cover in twenty. Typical UK guides price a roof inspection at £150 to £250 for a standard visit (MyBuilder, 2026). Our survey page describes what the visit covers.
Under the escarpment
The village's position at the foot of Cleeve Hill gives it sloping approaches and some tight lanes. We plan scaffold around the lane, the wall and the neighbours, and the access plan goes into the quote. On a house with a stone boundary wall close to the elevation, the scaffold may stand on boards and the wall may need protecting. Where trees overhang a roof, we flag the leaves in the gutters and the shade on the slope as ongoing maintenance, not a one-off repair.
The racecourse parish
With Cheltenham Racecourse inside the parish, deliveries and waste collection are worth checking against the local calendar before a date is fixed. A lorry that cannot reach a lane on the day is a lost day for everyone. Site cleared and waste taken away is part of the job, and it is planned in advance.
Map showing Prestbury and the Stroud service radius, with nearby towns we also cover.
Near Prestbury
Roof work we do here
Sixty listed buildings under Cleeve Hill
My Prestbury cottage is one of the village's listed buildings. What happens before a repair?
Like-for-like repairs are the easiest to agree, but any change to the roof's character needs listed building consent from Cheltenham Borough Council. We record the existing roof in photographs so that the conversation starts with facts.
Who approves work to the roof of St Mary's Church?
St Mary's still holds services as a Church of England parish church, which puts its roof under the faculty system run by the Diocese of Gloucester; Cheltenham's planners play no part. We can survey and report; the parish applies.
Can I convert my loft with a dormer in the Prestbury conservation area?
A dormer is not permitted development on conservation-area land, so it would need a planning application. A roof window follows different rules, which we cover in our conservation area roof window answer.
Do Prestbury's stone walls affect how flashings are fitted?
Yes. Lead is let into mortar joints rather than cut into stones, and the mortar should suit the wall. A hard cement mix can trap damp and damage soft stone, so we match the existing mortar before repointing around a flashing.