
Roofers in Swindon Village
A village and suburb on the northern edge of Cheltenham, with a twelfth-century church, a listed manor and its own conservation area, where a roof job starts with the right questions.
Swindon Village at a glance
- Distance
- 17.5 road miles north-north-east of Stroud
- Council
- Cheltenham Borough Council
- Conservation area
- The Swindon Village Conservation Area, 1986
- Listed
- Church of St Lawrence (Grade II*), Swindon Manor (Grade II)
Swindon Village roofs between church, manor and suburb
Swindon Village is a village and suburb of Cheltenham, lying north-west of Arle. Around 1,730 people lived in the village at the 2021 count. It is small, and that is worth saying plainly because the roofs here are few in number but varied in type. The two best documented buildings are the Church of St Lawrence, which dates from the twelfth century and is listed Grade II*, and Swindon Manor, listed Grade II.
The village has its own protected area. The Swindon Village Conservation Area was designated on 11 November 1986 by Tewkesbury Borough Council and is now managed by Cheltenham Borough Council. It is one of the borough's seven. Coverings on the village houses are not uniform, so the survey identifies the covering on yours and the quote prices it as found. What we can do is tell you how we would approach each kind of building you are likely to find in a small, mixed place like this.
That means three types of conversation. A listed building asks for consent and careful matching. A house in the conservation area asks for planning care. A house outside both is a straightforward roof job, with a survey, photographs and a written quote. We help you work out which conversation you are in before anyone orders materials.

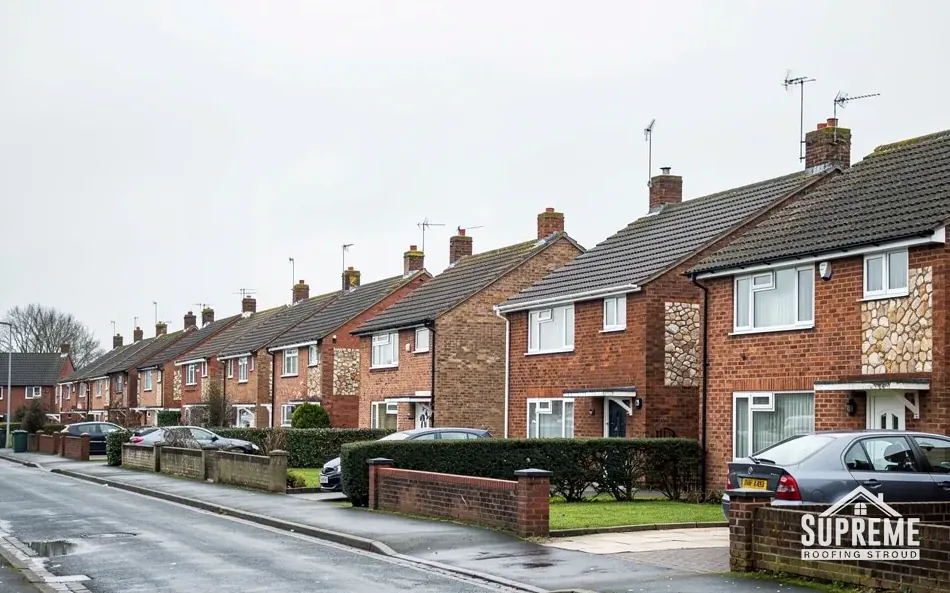
Row of Victorian terraced houses with slate roofs, bay windows and brick chimneys 
Street of stone terraced houses with slate and clay tile roofs
Chapter 01
A bell tower with six unequal walls
St Lawrence's tower is an uncommon shape, and an uncommon shape is a different roofing problem.
Chapter 01In this chapter
The Church of St Lawrence dates from the twelfth century, and its bell tower has six unequally sized walls. That detail is the kind that makes a roofer stop and think. A square tower has a plain roof, with four equal faces meeting at a point. A tower with six walls of different widths meets its roof on a more complicated plan. Each face has its own width, so each hip, junction or flashing is cut to its own size. Nothing can be repeated from one side to the next.
In this chapter
That has consequences for how a repair is planned and priced. Lead or stone at a junction between faces needs to be measured and fitted for each junction. Flashings are cut and dressed individually. The surveyor has to examine every angle, not one and assume the rest. A church in use belongs to the faculty system rather than to listed building consent, so the parish takes any application to the diocese. We can survey the roof, photograph each face and describe the work in a report, and the parish then decides what to apply for.
Working at height on a church
Reaching a tower roof needs scaffold designed for the building, and sometimes specialist access. In a churchyard, scaffold feet must be planned around graves and paths. Lifting materials to the roof with a hoist takes less time than hand-carrying them, and the plan is written into the quote so that the parochial church council can see what the work involves.
Lead and its codes
Church roofs and towers rely on lead more than most buildings do. Lead is sold in codes by thickness. Lead comes in codes from 3 to 8, and the higher the number, the thicker and heavier the sheet: light codes dress round soakers and flashings, while the heavy ones go into gutters and valleys. Typical UK ranges for lead flashing repairs run at £50 to £70 per metre, with stepped flashing at £80 to £120 per metre (Checkatrade, 2026). The detail of any given tower depends on what is there, which is why we survey first. See our lead roofing page for how the codes are chosen.
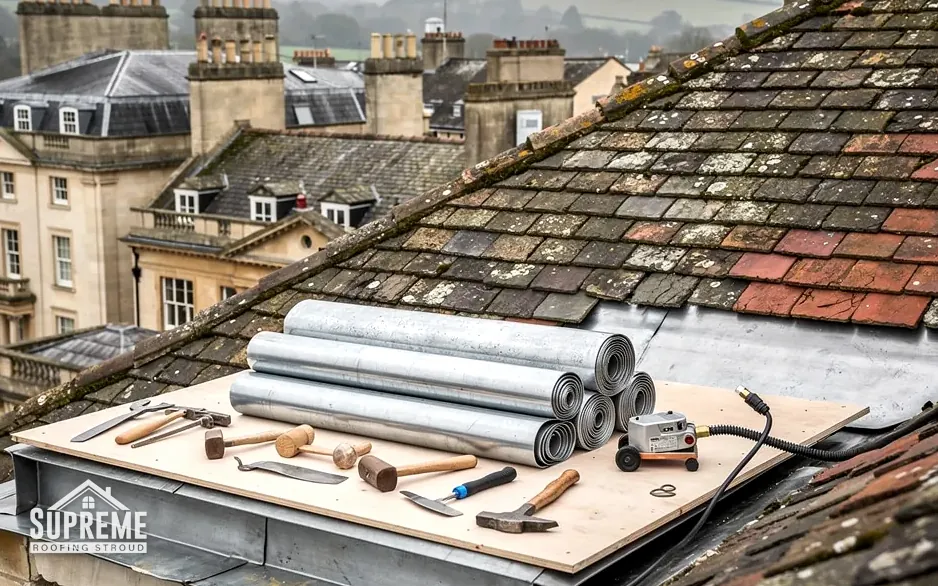
On an irregular tower, no junction can be copied from the one next to it.
Chapter 02
Swindon Manor, Grade II, and the question of consent
A Grade II listing protects the whole building, and that includes the roof.
Chapter 02In this chapter
Swindon Manor is listed Grade II. Stroud District Council's published guidance, which mirrors national law, says listed status protects a building from front to back and inside to out, whatever its grade. For the roof, that means a change that would affect the building's character needs listed building consent from the local authority, which in Swindon Village is Cheltenham Borough Council. Undertaking such work without consent is an offence.
In this chapter
We keep our role in that process clear. We do not claim to give legal advice. We describe the roof, record what is failing and propose the nearest match to what exists. If you decide to apply, the application should be accompanied by photographs and a plain account of the proposed work. Our survey supplies both.
Old roofs, repair first
The strongest case for any listed roof is usually repair rather than replacement. Slipped or cracked coverings are refixed or replaced individually, failed flashings are renewed, and the structure is checked for decay. Typical UK guides price a single slate replacement at £60 to £120, and replacing five to ten slates at £150 to £350 (MyBuilder, 2026). A re-cover is considered only when the survey shows that repair would cost more than it saves. Our roof repairs page sets out how we decide.
Gutters and downpipes on an old building
Rainwater goods on a manor or a church are easy to overlook, and they do the quiet work of keeping walls dry. Cast iron, lead and timber boxes have all been used on old buildings, and replacing them with plastic may not please a conservation officer. Where the existing goods are sound, repair is the first option: a new joint, a refixed bracket, a cleared outlet. Where they are not, the replacement should look like the original. We note the material and the profile at the survey and quote for a like-for-like renewal.
Outbuildings in the grounds
Manor sites usually have outbuildings: stables, stores, a coach house. Whether a building in the grounds shares the main house's listing is not always obvious. The reliable course is to ask the council, as Stroud District Council recommends for curtilage structures, and as we would advise in any district. We do not price work on an outbuilding until we know its status.
| Subject | On record |
|---|---|
| Church of St Lawrence | Twelfth-century, Grade II* listed |
| Swindon Manor | Grade II listed |
| Conservation area | Designated 11 November 1986 by Tewkesbury Borough Council, now managed by Cheltenham Borough Council |
| Population | 1,730 in 2021 |

Chapter 03
A conservation-area village on a city edge: planning, survey and quote
Being inside a borough does not make a village's roofs ordinary.
Because Swindon Village is part of Cheltenham, an address here can feel like any suburban road. The conservation area says otherwise. Inside it, owners are expected to take care with the visible parts of a building, and a roof is among the most visible. The practical advice is the same as anywhere with this kind of designation. Work that replaces what is there, with matching materials in the same pattern, is the simplest to agree. Work that changes materials, adds roof features or alters a chimney is the sort of thing to put in front of the planning team before ordering anything.
In this chapter
Roof windows are one common question. They follow separate rules from dormers, and our roof window planning guide covers them. Dormers, by contrast, are not permitted development on conservation-area land, so a dormer loft conversion here needs a planning application.
Where the village ends and the suburb begins
Swindon Village lies north-west of Arle, and the line between village and suburb is not drawn on the ground. That matters for roofs because two neighbouring houses can sit on either side of a conservation area boundary, with different expectations. Before we draft a quote, we check the address against the council's map, and we write the result on the survey sheet. If the house is outside the boundary and not listed, the planning questions are fewer and the quote can move faster. If it is inside, the report records that, and the planning step is added to the timetable.
How the survey runs
On a first visit we usually start with the outside, then the loft. In the loft we look for daylight where it should not be, stained timbers, damp insulation and gaps around pipes and flues. Outside we photograph the slopes, ridge, verges and flashings from the ground and, where safe, from a ladder. The pictures we take of your own roof are attached to the report, and the report feeds the written quote: scaffold, strip, materials, labour, waste and making good.
Myth: A village inside a city borough has no extra roof rules.
Fact: Swindon Village has its own conservation area, managed by Cheltenham Borough Council, so planning care applies to visible roof changes.
Loft insulation and airflow
While the roof is open or the loft is accessible, insulation and ventilation deserve attention. BS 5250 covers the control of moisture in buildings, and manufacturer guidance on cold roofs describes eaves ventilation matched to the underlay type. Until 31 March 2027, installing insulation in a home's roof or loft is zero-rated, whereas ordinary roofing work attracts the standard VAT rate, and the quote states how VAT applies. If your loft is damp or the rafters look dark, tell us before the survey.

Before and after
Whatever the size of the job, the site is left tidy and the waste goes with us. For a re-cover that includes the old covering, the offcuts and the packaging, and for a repair it includes the broken pieces and the mess from the clean-out. A roof job is judged by its finish as well as its watertightness, and a garden or drive left clear is part of the finish. We do not leave bags of debris for another day.
Costs to expect
Typical UK roof repair costs average between £150 and £1,500, with minor repairs at £100 to £300 and moderate ones at £500 to £1,000 (MyBuilder, 2026). A full re-roof is typically £5,000 to £12,000 (MyBuilder, 2026). These are national figures that vary with size, access and material. Our roof replacement page explains the factors that move a price.
Map showing Swindon Village and the Stroud service radius, with nearby towns we also cover.
Near Swindon Village
Roof work we do here
St Lawrence's odd-sided tower and Swindon Manor
St Lawrence's tower has six walls of different sizes. Does that change how its roof is repaired?
Yes. Every junction between faces has its own measurements, so flashings and hips are cut individually. A survey has to cover each face and report on them separately.
I live near Swindon Manor. Are the buildings in my garden affected by its listing?
Possibly. Whether a structure counts as part of a listed building depends on its position and history, and the conservation team at Cheltenham Borough Council can say. We ask before we price.
Is a dormer loft conversion allowed in the Swindon Village conservation area?
A dormer is not permitted development in a conservation area, so it needs a planning application. A roof window is treated differently, and our roof window planning guide explains how.
What does a roof survey in Swindon Village actually include?
A look at the loft, the roof slopes, the ridge, the verges and the flashings, with photographs of each. You receive a report with photographs and a written quote afterwards.