

Roofers in Woodmancote
Roofing in Woodmancote, the Tewkesbury Borough village on the slope below Cleeve Hill. Cotswold stone farmhouses, Victorian brick and post-war estates all sit on the escarpment, a drive of 17.9 road miles north-north-east from Stroud.
Woodmancote at a glance
- Distance
- 17.9 road miles north-north-east of Stroud
- Council
- Tewkesbury Borough Council
- Conservation area
- Woodmancote Conservation Area, Tewkesbury Borough
- Setting
- Cotswold escarpment below Cleeve Hill
Woodmancote's roofs, from the village green to Cleeve Hill
This is the Woodmancote in Tewkesbury Borough, not the one near Dursley. The British History Online account of Bishop's Cleeve places the settlement on the slope of the escarpment east of Bishop's Cleeve village, and Wikipedia says it sits under the slopes of Cleeve Hill, which limits expansion to the west. Whatever you build here, you build on a hillside. That one fact shapes the drainage, the scaffold and the delivery plan on almost every job.
The oldest buildings gather around the green. A few timber-framed cottages and a small rubble house were built there in the 16th and 17th centuries, and three 17th-century stone farmhouses stand east of it. Manor Hall Farm, built about 1600 and altered in the middle of the 17th century, is a large L-shaped rubble farmhouse with a Cotswold stone roof. Large brick houses followed along Cleeve Hill Road in the later 19th century. When the war was over, the number of houses in the village more than doubled, and the county history says the new ones were of brick or reconstituted stone.
At the top of Cleeve Hill, in the hamlet of Haymes, Haymes House is a Grade II listed Georgian mansion. Part of the village falls inside Woodmancote Conservation Area, which the government's planning dataset lists.
That gives three different roofing worlds in a single village: natural stone on the old farmhouses, brick-built Victorian houses, and the post-war housing with reconstituted stone. Manor Hall Farm's Cotswold stone roof is on record; on any other house, the survey confirms the covering before we speak.
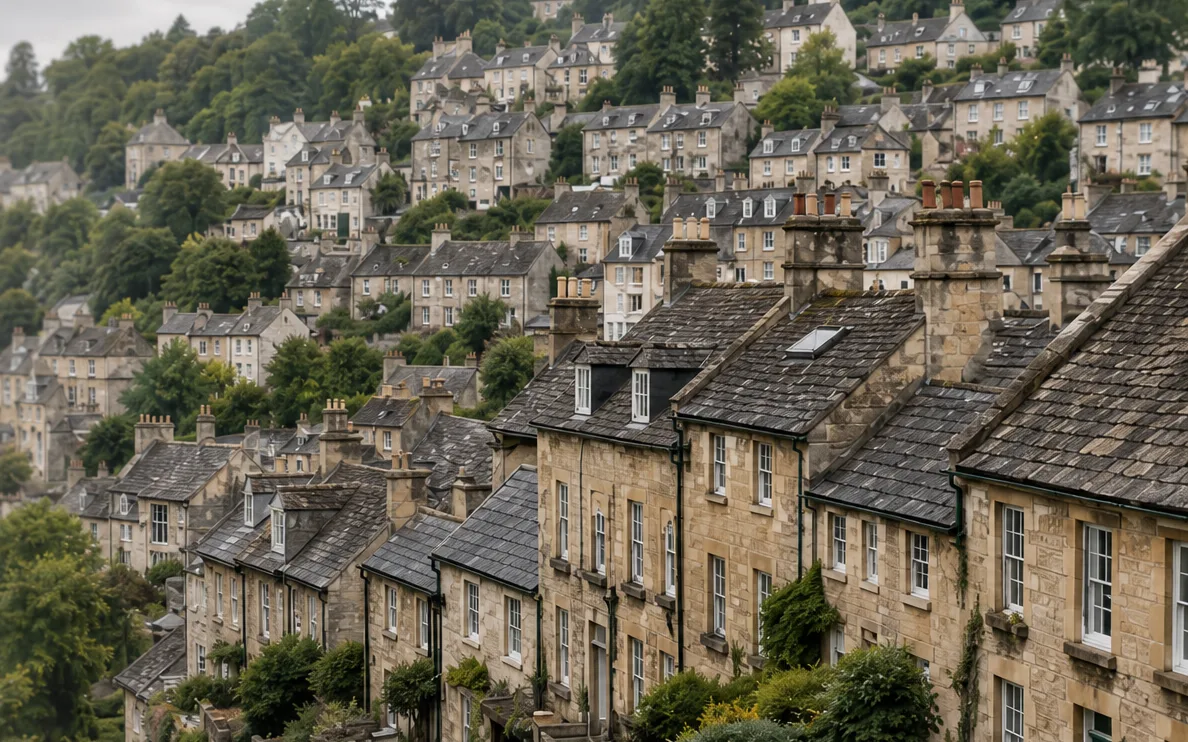
Hillside terraces of stone houses with slate roofs and chimneys 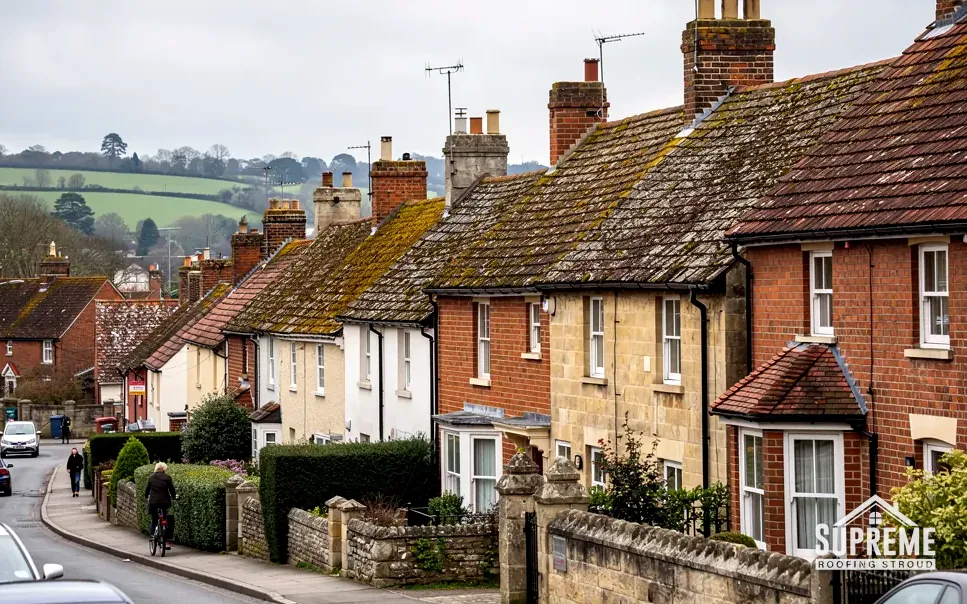
Sloping street of brick and stone terraced houses with mossy tiled roofs

Chapter 01
Water on the slope below Cleeve Hill
On a hillside village, the roof is the start of a longer journey for rainwater.
Chapter 01In this chapter
Woodmancote lies on the slope of the Cotswold escarpment below Cleeve Hill. The setting settles one thing for anyone planning gutter and downpipe work, which is that water travels downhill. That is worth remembering whenever a downpipe is moved, since a new outlet must still lead the water away from the walls and not toward them. A house on a slope receives roof water from its own gutters and, in some places, surface water from the land above it.
In this chapter
That changes what we look at. On a flat plot, a blocked gutter drips onto the path. On a hillside plot, the same overflow can run along a wall, down a retaining face or onto a neighbour's drive. We trace each downpipe to see where it discharges, we look at the ground behind and beside the house to see where water collects, and we check whether the gutters were sized for a roof with a long slope above them. Long runs benefit from an extra outlet in the middle, which halves the water each downpipe has to carry and gives the gutter a shorter distance to fall. The guttering, soffits and fascias page sets out the options for new and replacement systems.
The slope also affects how we reach the roof, and that is the part of the quote most easily overlooked. On a hillside plot the ground may be several steps above or below the road, the back garden can be higher than the front, and the roof can be three storeys from one side and one storey from the other. Scaffold lifts and the route for materials are worked out at the survey, then set down in the quote so there is nothing to argue about on the day.
Conservation area rules
Woodmancote Conservation Area, listed in the planning dataset as entity 44000706, belongs to Tewkesbury Borough Council. Repairing a roof like for like, so that the building looks the same afterwards, is not normally classed as development. Changing the material, adding a dormer or reshaping the roof is a different matter, and a dormer cannot go ahead as permitted development here. Our guide to roof window planning covers the position for roof windows. If you are unsure, ask the planning officers at the borough council before anyone gives you a price.
At the top of the hill
Haymes House, the Grade II listed Georgian mansion in the hamlet of Haymes, stands at the top of Cleeve Hill. A house listed at Grade II needs listed building consent for alterations that affect its character, as every listed building does, whichever grade it carries. Our order of work would be the council first, then a written repair specification, with the existing covering kept as it is.

On a slope, a gutter that fails sends the water somewhere worse.

Chapter 02
Manor Hall Farm, the green and Cotswold stone roofs
A roof of stone slates has its own logic, from the big courses at the eaves down to the smallest slates near the ridge.
Chapter 02In this chapter
Manor Hall Farm, built around 1600 and altered in the middle of the 17th century, is a large L-shaped rubble farmhouse with a Cotswold stone roof. Three more 17th-century stone farmhouses stand east of the green, and the village has timber-framed cottages and a small rubble house from the 16th and 17th centuries. Stone is the traditional material here. Cotswold District Council's technical guidance of April 2000 is the clearest published account of how such roofs are built, and it is old, so we treat it as a record of traditional practice and not of current supply.
In this chapter
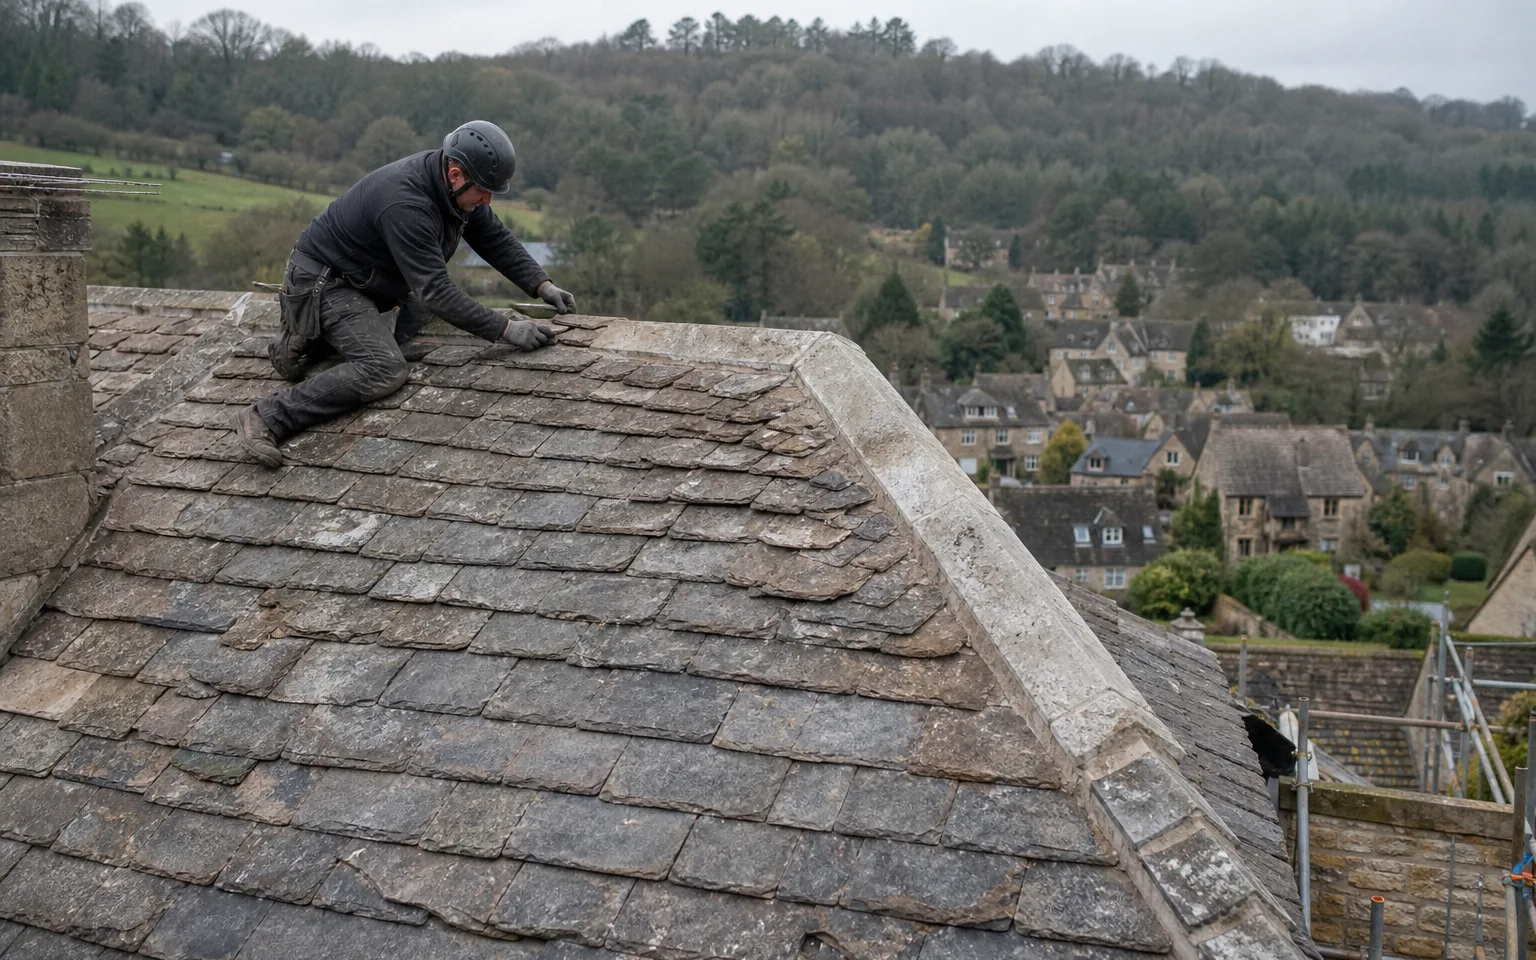
The guide traces the slates to Forest Marble and Stonesfield Slate, both oolitic limestones. The rock splits into many small pieces for every large one, which is why a roof is laid in diminishing courses, with the biggest slates, commonly about 600 mm and occasionally 750 mm, doubled at the eaves and the smallest, a mere 15 cm, up near the top, so that the slope reads as a gradual taper of stone from heavy to light. Every slate hangs from a batten on one or two wooden pegs, normally cleft oak, through a hole near its top edge. The plainest roofs are straight pitches, usually between 47 and 55 degrees.
A roof like that is heavy, at about 1,000 kg per 10 square metres, so any change of covering must account for load. The same guide reports that scraping the moss off a stone roof once a year could double its life, and that with regular care a Cotswold roof can comfortably reach 100 years. Treat those as traditional figures, never a promise, since they rest on how the roof is kept.
What we look for
On a stone roof, the usual signs are slipped slates where a peg has rotted, slates that have flaked in layers, and valleys where the specially cut slates have shifted. A mitred or open lead valley costs less to build, yet the guide judges it a poorer match for the traditional swept valley, where specially cut slates curve round the angle. Our Cotswold stone roofing page explains the repair methods in detail.
New or reclaimed slates
The guide reprints English Heritage policy, which favours new stone slate over second-hand and confines reclaimed slate to its original building. Concrete tiles and reconstituted stone are called unsuitable for historic buildings. On a farmhouse built in the 1600s, that is the standard we work to.

| Position | Traditional name | Length |
|---|---|---|
| Eaves, double course | Cussoms | Normally about 600 mm, up to 750 mm |
| Next course up | Followers | Graded smaller |
| Highest part of the slope | Short cocks | Only 15 cm |
Chapter 03
From 312 people to 2,922: Victorian brick and post-war housing
Growth in steps leaves a village with several roof ages and two kinds of modern stone.
Chapter 03In this chapter
Wikipedia records Woodmancote's population as 312 in 1891, 1,146 by 1961 and 2,922 in 1991. The county history shows the same story in building materials: brick houses on Cleeve Hill Road from the later 19th century, then a post-war surge in brick and reconstituted stone. The village is now home to around 2,760 people, according to the 2021 figure on Wikidata.
In this chapter
The post-war houses are the largest group, and reconstituted stone is the interesting material. Reconstituted stone is cast from cement and aggregate to look like natural stone. On a roof, it behaves quite differently from a Cotswold stone slate, since it is a manufactured product with its own weight, fixings and minimum pitch. Products differ, so we check the manufacturer's sheet for the tile actually on your roof before recommending a repair, and we photograph the underside of a spare tile or the stamp on the back so the supplier can identify it.
Two practical points follow. First, a new covering that adds around 15 per cent or more to the weight means Building Regulations approval and an engineer's check, which is exactly what happens when a light tile gives way to a heavy one. Second, if a post-war house sits near a stone farmhouse, owners sometimes ask for real stone to match. That is a decision with a cost and a weight. We price both options and show the structural check before you choose, because real stone on a roof built for a lighter tile can mean strengthening the rafters, and that cost belongs in the comparison.
Victorian brick on Cleeve Hill Road
The large brick houses of the later 19th century are older than the post-war estates around them, and the original covering may well have been renewed at least once. The recurring problems on houses of that age are slipped or failed tiles, worn lead at chimneys, and gutters whose brackets have loosened. A survey photographs each of these so the written quote can say exactly where the work is.
Doubling the stock
When a village roughly doubles its houses in a generation, the roofs of that generation reach the same age together. If you live in one, a neighbour's recent re-roof is a useful preview of what is coming, and a good moment to ask what was found when the old covering came off. Our roof replacement page explains how a full replacement is priced and planned, and our written quote follows the survey.
- 312people living in Woodmancote in 1891
- 1,146people in 1961
- 2,922people in 1991
Map showing Woodmancote and the Stroud service radius, with nearby towns we also cover.
Near Woodmancote
Roof work we do here
Manor Hall Farm and the Cleeve Hill escarpment
How do you repair a Cotswold stone roof on a farmhouse like Manor Hall Farm?
We keep to the traditional method: diminishing courses, wooden pegs and new stone slates matched to the old. We record what is on the roof first, then repair like for like.
Does a hillside plot in Woodmancote change how gutters are specified?
It changes where we look. We trace each downpipe to its discharge point, check the ground above and beside the house, and add an outlet to a long run if one would help.
Can I replace a reconstituted stone roof with real Cotswold stone?
It is possible, but stone is much heavier, so a structural check and building control approval are needed first. We price both options and show the weight difference.
Is my Woodmancote house in the conservation area?
Woodmancote Conservation Area is held by Tewkesbury Borough Council, so ask its planning team with your address. Like-for-like repairs are normally fine, but a change of material needs checking first.