

Roofers in Siddington
Siddington lies just south of Cirencester in the valley of the River Churn, 14.2 road miles away, set east-south-east of Stroud on the map, and its canal-side homes, Grade II* church and farm barns make for a varied set of roofs.
Siddington at a glance
- Distance
- 14.2 road miles east-south-east of Stroud
- Council
- Cotswold District Council
- Listed buildings
- St Peter's Church and Church Farm barns, Grade II*
- Setting
- Churn valley, immediately south of Cirencester
Siddington's roofs, from the Churn to the old canal line
Siddington lies immediately south of Cirencester. The River Churn flows through the parish and forms part of its boundary with South Cerney, which puts the village in the Thames catchment rather than the Severn one. It is a place with a long record: Siddington appears in the Domesday Book of 1086 with 46 households. Its roofs, though, come from a wide span of building periods, and a survey here has to establish which one each house belongs to.
The Thames and Severn Canal was built through the parish in the 1780s, with a flight of four locks. It was abandoned in 1927, and parts of its bed were later infilled and built upon. A house standing on the line of a former canal has different ground beneath it from one built on a village street, and that can affect how a roof and its walls move over time. St Peter's Church is originally Norman, was extended around 1470 and restored by Henry Woodyer in 1864, when the tower was added; it is listed Grade II*. At Church Farm, two adjoining barns are Grade II* listed, and the tithe barn there is a scheduled monument.
Cotswold District Council can tell you in a few minutes whether your address is inside a conservation area, and whether your building has a listing of its own. We recommend that first call before any change to a covering.
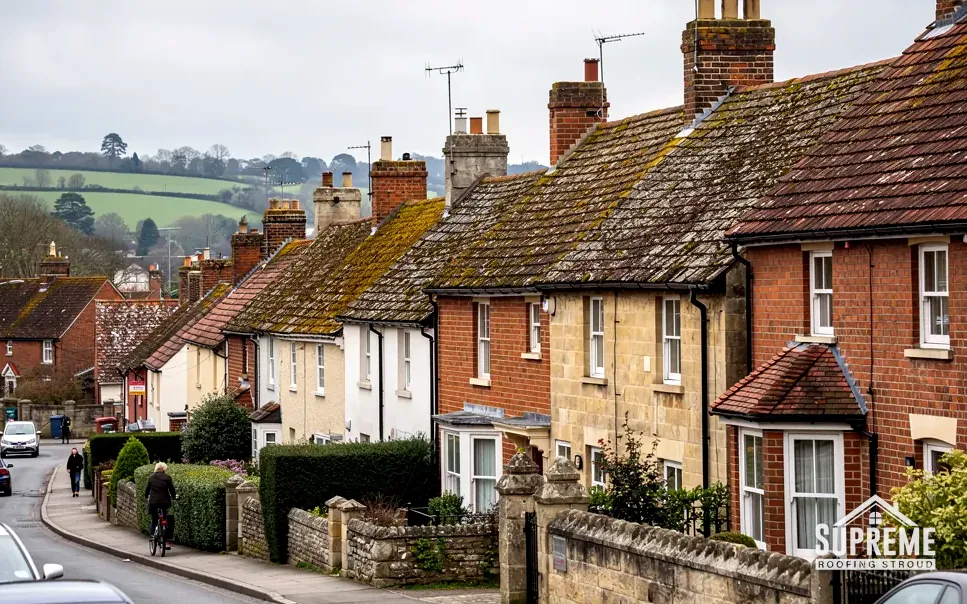
Sloping street of brick and stone terraced houses with mossy tiled roofs 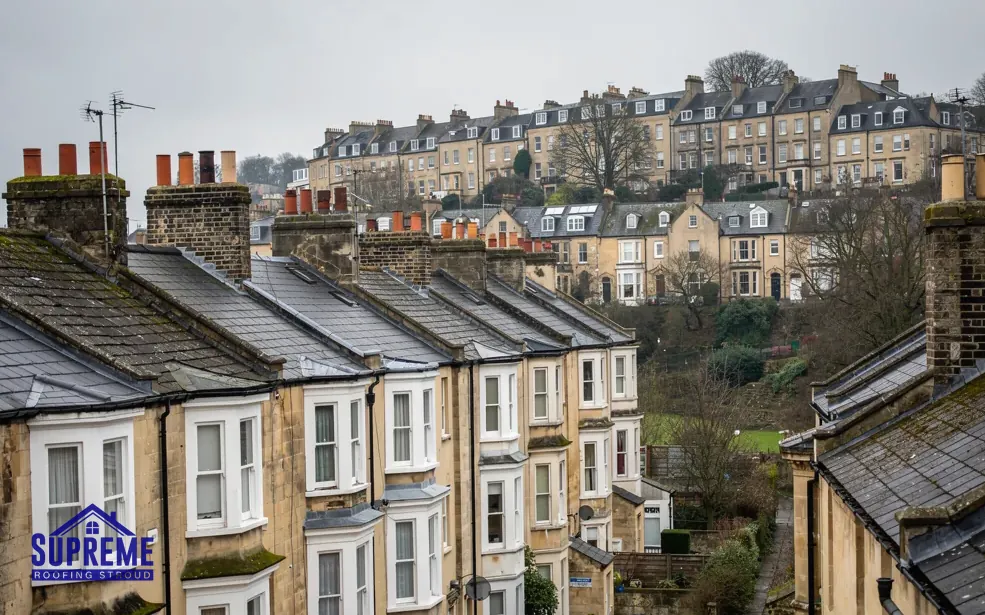
Victorian terraced houses with slate roofs and chimneys on a hillside
Chapter 01
Homes on the Thames and Severn Canal line
A canal built in the 1780s, abandoned in 1927 and partly built over.
Chapter 01In this chapter
The Thames and Severn Canal ran through Siddington with a flight of four locks, and it closed in 1927. After that, parts of the bed were filled in and houses were built on them. It is an unusual piece of local history, and it has a practical side for anyone with a roof over it: a building put up on infilled ground can settle differently from one on solid ground, and that movement shows in the roof before it shows anywhere else.
In this chapter
When we survey a house in an area like this, we look for signs of movement at the roof level. A ridge that is no longer straight, a verge that has pulled away from the gable, a crack where an extension meets the main wall or a chimney leaning slightly out of true are all clues. None of them proves anything about the ground. They tell us that the building has moved, and that any repair has to take account of it. We note them in the survey, photograph them for the file and advise you to speak to a structural engineer where the movement looks active, because a new roof cannot cure a settling wall.
Most roof work on a canal-side house is far less dramatic. Concrete tiles that have lost their fixings, a flat roof over a kitchen extension that is due to be recovered, gutters sagging between brackets: these are routine jobs, and they are priced in the usual way. A typical re-roof of a gable house costs between £5,000 and £8,000, according to MyBuilder (2026), and a hipped roof between £8,000 and £12,000. Your own figure follows the survey, in writing.
Garages and outbuildings
Homes near the old canal often have a garage or outbuilding with its own roof. A pitched garage roof typically costs £2,500 to £4,500 to replace and a single flat garage roof £700 to £1,000, according to MyBuilder (2026). If the garage was built in an earlier period and has cement sheets, we check whether they contain asbestos before anything is moved. The HSE classes the careful lifting of intact asbestos cement sheets as non-licensed work, and we explain the method and disposal in the quote. Our garage roof replacement page describes the options and the usual sequence.
A roof is the first place a building shows that its ground has shifted.
Chapter 02
Church Farm's barns and the tithe barn scheduled monument
Great barn roofs carry rules and risks that cottage roofs do not.
Chapter 02In this chapter
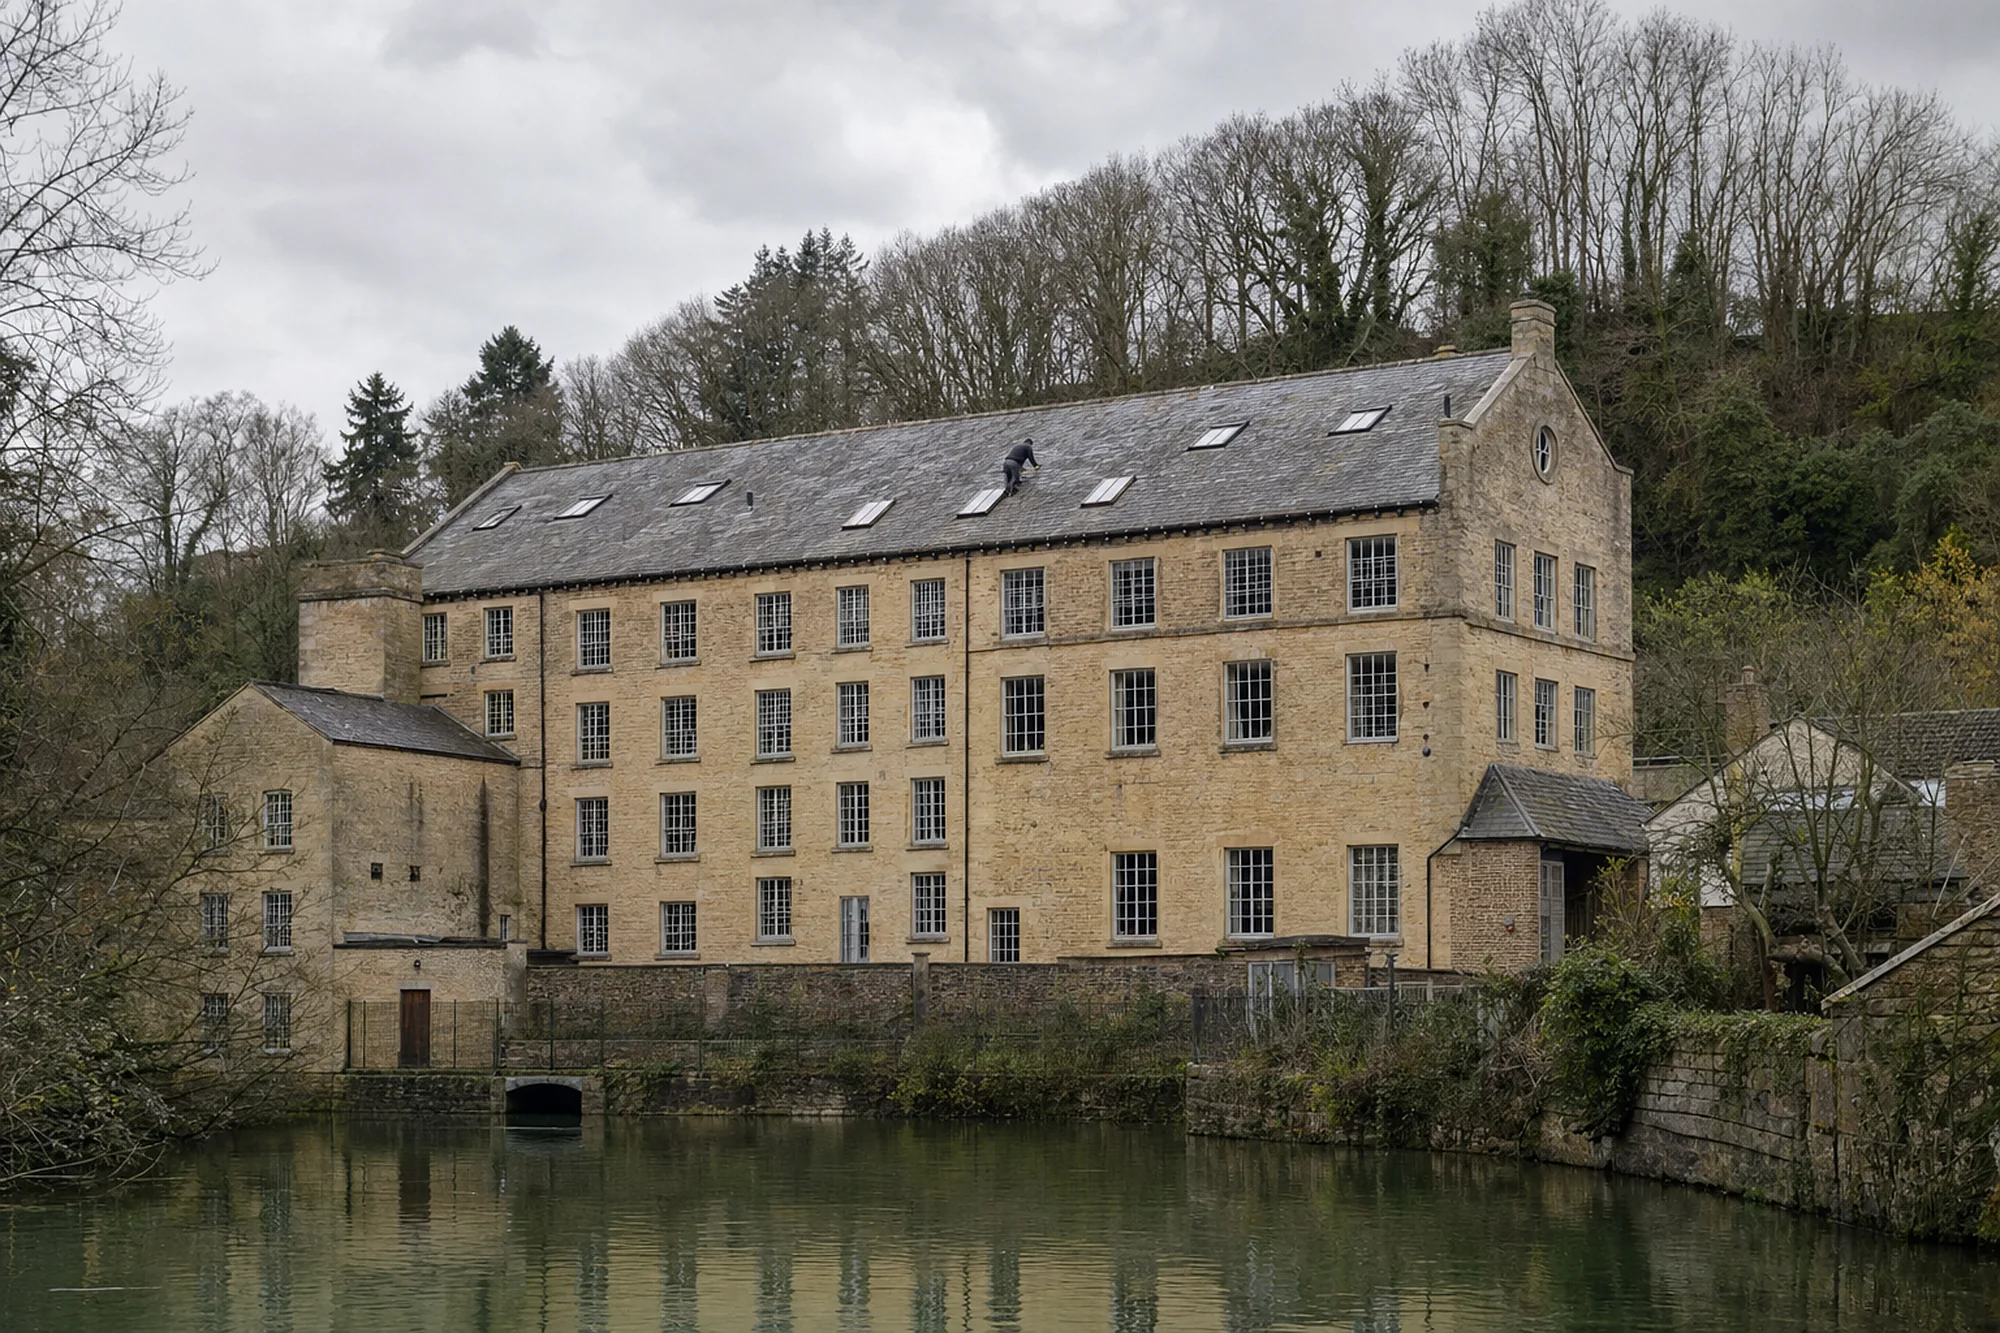
Two adjoining barns at Church Farm are listed Grade II*, and the tithe barn there is a scheduled monument. A tithe barn was built to store the tenth of the harvest paid to the church, and the buildings that survive are often among the largest roofs in a village. Barns of that kind have long ridges, deep slopes and big timber structures, and they have to be handled differently from a house.
In this chapter
The first difference is protection. A Grade II* building has protection inside and out, and any roof work that changes its character needs consent from the council. A scheduled monument has its own, separate controls, which are different from listed building rules. We are not the authority on either, and we do not advise on the law. Our approach is to describe the roof as it is, photograph it closely and set out what a repair would involve, so that the owner can take a clear question to the council or, for the scheduled tithe barn, to Historic England, which handles scheduled monument consent.
The second difference is scale. A long barn roof is a big surface to cover and a big structure to hold. If stone slates are involved, they run in diminishing courses, big at the bottom and small at the top; Cotswold District Council's technical guidance of 2000 gives the biggest as normally about 600 mm long and the smallest, near the ridge, as about 15 cm. Stone slate roofs are also very heavy, about 1,000 kg per 10 square metres, according to that guidance, which is why a roof timber that looks sound still has to be checked before stone is relaid. Our Cotswold stone roofing page covers repair and relaying in detail.
Converted and working barns
Many old barns are now homes, offices or workshops, and a conversion changes the demands on the roof. Insulation has been added, ceilings fitted and rooflights cut in, and each adds a point where water can enter. A roof that was built to shed water over a hay loft now has to keep a living space dry. We look at the condition of the covering from outside, then go inside to see the insulation, the timbers and any point where a rooflight upstand meets the lining, because that is where condensation and leaks are easily confused. A damp patch below a rooflight may be rainwater or it may be moisture from the room, and the cure differs.
Planning the work around a farm
Farmyards bring their own practical issues: livestock, machinery, narrow gateways and surfaces that are not made for a heavy lorry. We visit before quoting, walk the route that materials will take and write down the access plan, with the scaffold and the carry allowed for in the quote. Gates are measured, ground conditions noted and any animals or machinery that must be moved are agreed with the farmer in advance.
Chapter 03
St Peter's, the Churn and a village on Cirencester's southern edge
From the Domesday Book to the postwar growth that doubled the village.
Chapter 03In this chapter
Siddington appears in the Domesday Book of 1086 with 46 households. The parish population grew from 466 in 1951 to 961 in 1981. Street by street, the dates vary and many houses have been re-roofed since, but the figures show a parish that roughly doubled in thirty years, which must have added many homes, and any roof from that growth is now likely to be fifty years old or more. That is an age at which coverings, underlay, fixings and flashings are all due a careful look.
In this chapter
Homes of that period often have concrete interlocking tiles, softwood trusses, and bargeboards, fascias and soffits of timber or plastic, and we check which applies to yours. The faults are familiar. Tile fixings that have corroded, mortar at the ridge and verge that has cracked, underlay that has torn at the laps, and gutters that have lost their fall are the things we look for first. Our pitched roofing page explains the approach to repair and replacement.
St Peter's Church has a Norman origin, an extension of about 1470 and a tower added by Henry Woodyer in 1864. As a church in use, it is dealt with by the diocese through a faculty, and not by the council. That distinction matters to the owners of houses near it, who sometimes assume that a church's rules extend to the neighbourhood. They do not, but the setting of a listed building may be considered when work nearby is proposed, so it is worth asking the council.

Living next door to Cirencester
Because Siddington sits just south of Cirencester, you may be comparing quotes from firms in both places. Whoever you choose, ask what the quote says about the scaffold, the skip and the carry, since those are the items that change most from one address to the next. Ours are, and we explain the figures at the survey.

A short note on the river
The Churn marks part of the boundary with South Cerney. For a roofer, a river is a reminder to check where the rainwater goes. Downpipes that discharge to a soakaway or a drain need to be clear, and any gutter near trees will need its leaves cleared. We note all of it on the survey.
- 1086year Siddington appears in the Domesday Book, with 46 households
- 466parish population in 1951
- 961parish population in 1981
Map showing Siddington and the Stroud service radius, with nearby towns we also cover.
Near Siddington
Roof work we do here
Church Farm barns and the old canal line
My Siddington house stands near the old Thames and Severn Canal. Could the roof be affected by the ground?
Parts of the canal bed were infilled and built upon, and a building on made ground can settle unevenly. We cannot judge the ground, but we do look for a ridge or gable that has moved. If we see signs of active movement we recommend a structural engineer before a new covering goes on.
Can you work on a barn roof at a farm such as Church Farm?
Yes, on the roof side. A listed barn or a scheduled monument has its own controls, so we describe the roof and the proposed repair in writing and photograph it closely, and you take that to the council. Our access plan covers the farmyard route and the scaffold.
Is there a conservation area in Siddington that affects my roof?
Cotswold District Council can tell you whether your address lies within a conservation area and whether the building is listed. We would ask that question before any change of covering, and we can help you frame it from the survey photographs.
How do you handle the age of Siddington's later houses?
The parish roughly doubled in population between 1951 and 1981, so many roofs are now around fifty years old or more. We check the tile fixings, the underlay, the ridge and verge and the gutters, and give a written price for whatever needs doing.