

Roofers in Ruspidge
Roof work for a Forest of Dean village that grew cottage by cottage beside the Cinderford brook, from the Crawshay-era rows to the bungalows of the 1960s.
Ruspidge at a glance
- Distance
- 24.3 road miles west-north-west of Stroud
- Council
- Forest of Dean District Council
- Setting
- Beside Cinderford brook, south of Cinderford
Ruspidge's roofs, from Ruspidge Meend to the bungalow roads
Ruspidge is 24.3 road miles from Stroud, heading west-north-west into the Forest of Dean, and it lies beside Cinderford brook a little south of Cinderford itself. It was once called Ruspidge Meend, and it began as scattered cottages east of the brook on land belonging to the Abbots Wood estate. By 1841 there were 45 inhabited cottages south of Cinderford bridge.
The village did not grow to a plan. The Victoria County History says building was piecemeal through the 19th century, and that the Cinderford to Blakeney road of 1889 encouraged new building at Ruspidge and at Soudley. William Crawshay worked mines here from the late 1820s and bought the Abbots Wood estate in 1836, and by 1838 the Crawshays owned two rows of cottages near Buckshaft mine. Council houses came in 1935 and 1956, and private houses and bungalows from the 1960s.
Piecemeal building gives piecemeal roofs. Neighbouring houses may differ in height, pitch and age, with extensions added in several decades, and few streets have one uniform roofline. The village lies outside all 27 of the district's conservation areas, so the first planning question is usually whether the house itself is listed. Each roof is read at the survey, and the quote is for what is actually there, stone staying stone and slate staying slate. A village like this rewards a roofer who looks before pricing, and that is the order we work in.
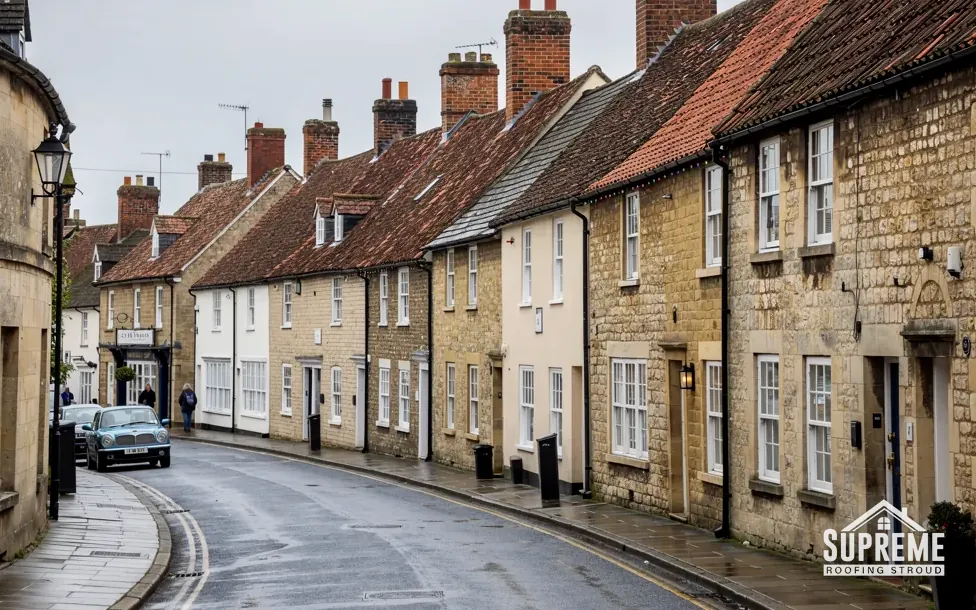
Curving street of stone and rendered terraced houses with tiled roofs 
Detached red brick Edwardian house with mock-Tudor gables and a tiled roof

Chapter 01
Cottages that arrived one at a time
When a village grows piecemeal, no two roofs are quite alike.
Chapter 01In this chapter
The record of Ruspidge begins with cottages scattered across land that belonged to the Abbots Wood estate. A cottage built alone, by its first owner, was shaped by whatever he could afford and whatever he could get hold of, and later owners added to it. The result, a century and more on, is a roof that has been altered, patched and extended, and rarely follows a single clean line from ridge to eaves.
In this chapter
That is where leaks tend to start. The ridge, where the two slopes of a pitched roof meet, sits at the very top. Where an old cottage has been extended, the new roof must meet the old at a valley (an internal gutter lined with lead or another metal) or at a flashing along a wall, and every one of those joins gives water a chance to creep under the covering. When we survey a Ruspidge cottage we follow every change of level and every join, inside the loft as well as outside, looking for staining on timbers that marks the old and slow leaks.
On the roof repairs page you can read how a leaking roof is made safe first and repaired properly afterwards. Where a cottage roof is failing in several places at once, a written survey is the better first step, and the roof inspections and surveys page describes what the report contains.
Rows and pairs
The Crawshays owned two rows of cottages near Buckshaft mine in 1838, and rows shape roof work. Where two or more houses share a wall, their roofs share it too, and the order in which neighbours repair matters: a new covering on one house has to be tied into its neighbour's at the party wall. We find out early who is doing what, and we plan our side so that it does not undo yours.
Small roofs, careful work
Before any scaffold goes up on a lane or a plot with a narrow frontage, we check where it will stand, whether a neighbour's boundary is affected and how materials will get to the roof. Those answers are written into the quote, so nothing about access is left to be settled on the day.

Small cottage roofs leave little room for error. The timbers may be slight, so the weight of a new covering is checked against them before we choose it, and we ask the owner what is on the roof now. Stone slate is a good example: the Cotswold District Council's guide puts it at about 1000 kg per 10 sq m, which is why we never swap covering types without a structural look. If a replacement would weigh around 15% more than what is on now, the Building Regulations ask for approval and a structural check, so we ask what the existing covering is and price like for like.
A cottage built alone gets a roof that has been altered many times.
| Period | What was built | What we check first |
|---|---|---|
| 1838 | Two rows of Crawshay cottages near Buckshaft mine | Party walls and shared gutters |
| By 1841 | 45 inhabited cottages south of Cinderford bridge | Alterations, joins and the timbers under them |
| 1935 | 20 council houses, Buckshaft Road | Matching covering and eaves boards |
| 1956 | 26 council houses begun, Ruspidge Road | Later extensions and flat sections |
| 1960s on | Private houses and bungalows | Loft ventilation and insulation |
Chapter 02
The Abbotswood lodge and the 1992 estate around it
Old and new roofs side by side, with different needs.
Chapter 02In this chapter
Abbotswood was the principal house at Ruspidge. It was rebuilt for the Crawshays in the 1840s and demolished after 1960, and its entrance lodge from the 1870s survives within a housing estate built in 1992. That gives the village an unusual pairing: a small Victorian lodge, designed to be looked at from the drive, standing among houses that are about three decades old.
The two ages of roof fail in different ways. A roof from the 1870s is likely to need attention to its timbers, to the metal at its chimneys and valleys, and to the fixings that hold a covering which has been up there for a very long time. A lodge is built to be seen from a drive, so lodges are often ornamental, with hips, small dormers or decorative ridges, and each feature is another junction to inspect. The newer houses of the 1992 estate are in a different position. Their coverings are not old, but things done at construction, such as the sealing around the stacks or the detailing at the verge, can be where trouble starts after a few decades.
Lead and the details that last
Where a lodge or a cottage has lead at its chimney or in a valley, it is worth keeping and repairing rather than replacing with a substitute, as lead is long-lived when it is correctly fitted. MyJobQuote gives a figure of over 80 years for flashings (over 100 years for higher codes) when properly installed. Lead sheet is graded by code, a number that reflects its thickness, and the right code for a valley is not the same as for a small flashing. If you are weighing a lead repair against a replacement, the lead roofing page sets out the thicknesses available and where each suits.
Why the lodge matters to the quote
A small roof with a lot of detail takes more hours than its size suggests, because every hip, abutment and chimney needs hand work. We price that labour openly. You see what the job covers, including the scaffold needed to reach awkward corners, and nothing is hidden. If you own a property like this and are unsure what the roof is made from, send photographs taken from the ground. We can usually tell you from those what we need to see close up, and whether the first visit should be a survey or a straightforward repair.
Chapter 03
Buckshaft Road, Ruspidge Road and the bungalows
Council houses from 1935 and 1956, then the private building of the 1960s on.
Chapter 03In this chapter
The first council houses in Ruspidge, 20 of them, were built in 1935 at the south end of Buckshaft Road. A further 26 were begun in 1956 at the north end of Ruspidge Road, and private houses and bungalows followed from the 1960s. These are the roofs most people in the village actually live under, and they are the most straightforward to survey, because houses built in the same batch tend to share a pattern.
In this chapter
A bungalow has one storey and a wide roof, so almost everything about it is within reach of the roof. Ventilation and insulation matter more than they do on a two-storey house, because the loft is directly above the living space. We check that eaves are open where they should be, that insulation has not been pushed against the underside of the covering, and that any bathroom or kitchen extractor vents outside and not into the roof void. Damp in a bungalow loft often shows first as black mould on rafters or a musty smell in a bedroom, long before a stain appears on a ceiling. We photograph the underside of the covering, any insulation that has slumped and the state of the felt, and these pictures go with the quote.
Many bungalows have attached garages or side extensions. Those lower roofs are frequently flat or shallow, and they meet the main wall at a flashing that is easy to overlook. Our garage roof replacement page covers how those smaller roofs are re-covered.
Re-roofing a whole row
On the 1930s and 1950s council houses, a re-roof is best done in step with the neighbours where possible, because the covering, the verge and the eaves line show from the road. When a single house in a group changes, the difference is plain to everyone walking past. We note what the adjoining roofs carry before we suggest a covering, and we explain Building Regulations notification where it applies. Under the Planning Portal's rules, a re-roof touching under 25% of the building envelope and under 50% of the roof is not normally something you must put to building control. A bigger job crosses that line, and then the council or your approver must sign it off, which can bring extra insulation into the specification.
- 20council houses built in 1935 at the south end of Buckshaft Road
- 26council houses begun in 1956 at the north end of Ruspidge Road
- 1992year of the housing estate that now surrounds the Abbotswood lodge
What the guarantee covers
Our workmanship is guaranteed for 10 years, in writing. It covers our work on your roof, and the written quote lists the materials and the labour that it covers.
Map showing Ruspidge and the Stroud service radius, with nearby towns we also cover.
Near Ruspidge
Roof work we do here
Crawshay-era rows and Buckshaft Road bungalows
My Ruspidge cottage has been extended twice. Where do leaks usually start on a roof like that?
At the joins between the old roof and each addition, along valleys, abutment flashings and any internal gutter. We trace each change of level from inside the loft and outside, photograph the staining and quote for any work on those joins.
The roofs on Buckshaft Road look alike. Should I match my neighbour when I re-roof?
Matching helps the street and often the party wall too. We look at what the adjoining roofs carry, suggest the closest covering in colour and profile, and explain any approval needed if the new covering is around 15% heavier or more.
Does Ruspidge have a conservation area that affects roof work?
No. Ruspidge is not on the Forest of Dean District Council's list of conservation areas. For any particular house, check with the council's planning team, particularly if the building is listed, as that is a separate protection.
Why is a bungalow loft in Ruspidge worth checking for ventilation?
With one storey, the loft sits directly over the living rooms, so trapped moisture shows up quickly as mould on timbers or a musty bedroom. We check eaves openings, insulation and extractor vents as part of the survey.