

Roofers in Cinderford
Roof work for the long terraced rows, the council estates and the older public buildings of a town the Forest of Dean's ironworks and pits created.
Cinderford at a glance
- Distance
- 23.6 road miles west-north-west of Stroud
- Council
- Forest of Dean District Council
- Conservation area
- None in Cinderford
- Setting
- Eastern fringe of the Forest of Dean
Cinderford's roofs, from the slag-named brook to the terraced rows
Cinderford lies on the eastern fringe of the Forest of Dean, 23.6 road miles west-north-west of Stroud. The name is recorded from 1258 and comes from the slag that early ironworks left beside the Cinderford brook, so industry has shaped the town for as long as it has had a name. For a roofer, the history matters less than what it left behind: a great many houses, put up quickly, in the same pattern, within a few decades of each other.
The Victoria County History calls the town, in large part, a creation of the mid 19th century. Its figures make the point: houses north of St. White's Road rose from 344 in 1851 to 1,184 in 1891. Wikipedia describes long rows of identical terraced housing, similar to the mining villages of the South Wales Valleys. Council building followed, with 10 houses in Church Road in 1924, an estate of 46 council houses by 1937, and the Hilldene and Denecroft estates begun in 1948.
That leaves Cinderford with three overlapping roof ages to think about: the Victorian rows, the interwar council houses and the postwar estates. Cinderford is not among the Forest of Dean District Council's conservation areas, so there is no area-wide designation to check first, although an individual listed building would still need its own consent. A roof here is usually one of a long run, and the sensible question before any work starts is how it connects to the roofs on either side.
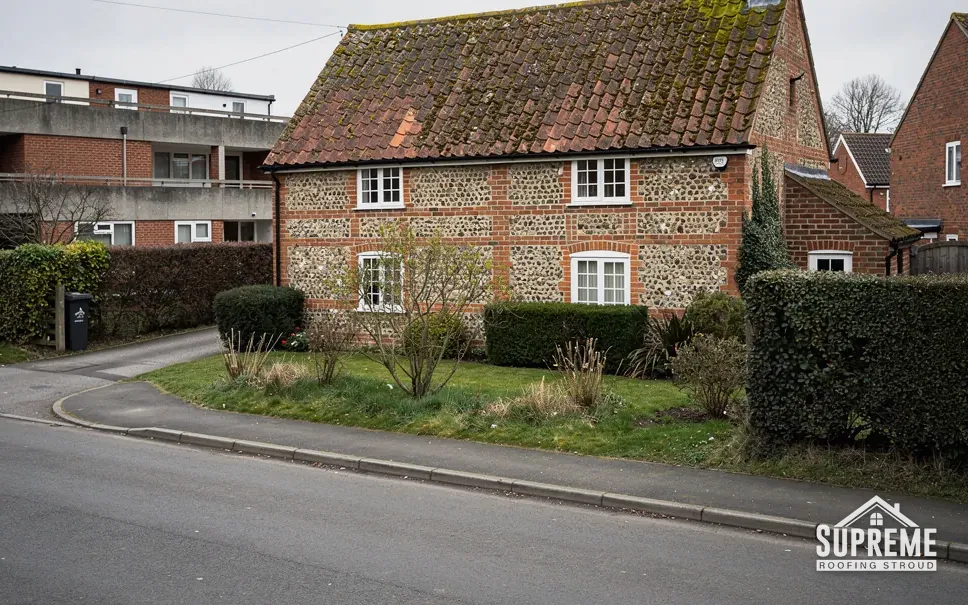
Flint and brick cottage with a clay tile roof beside a road 
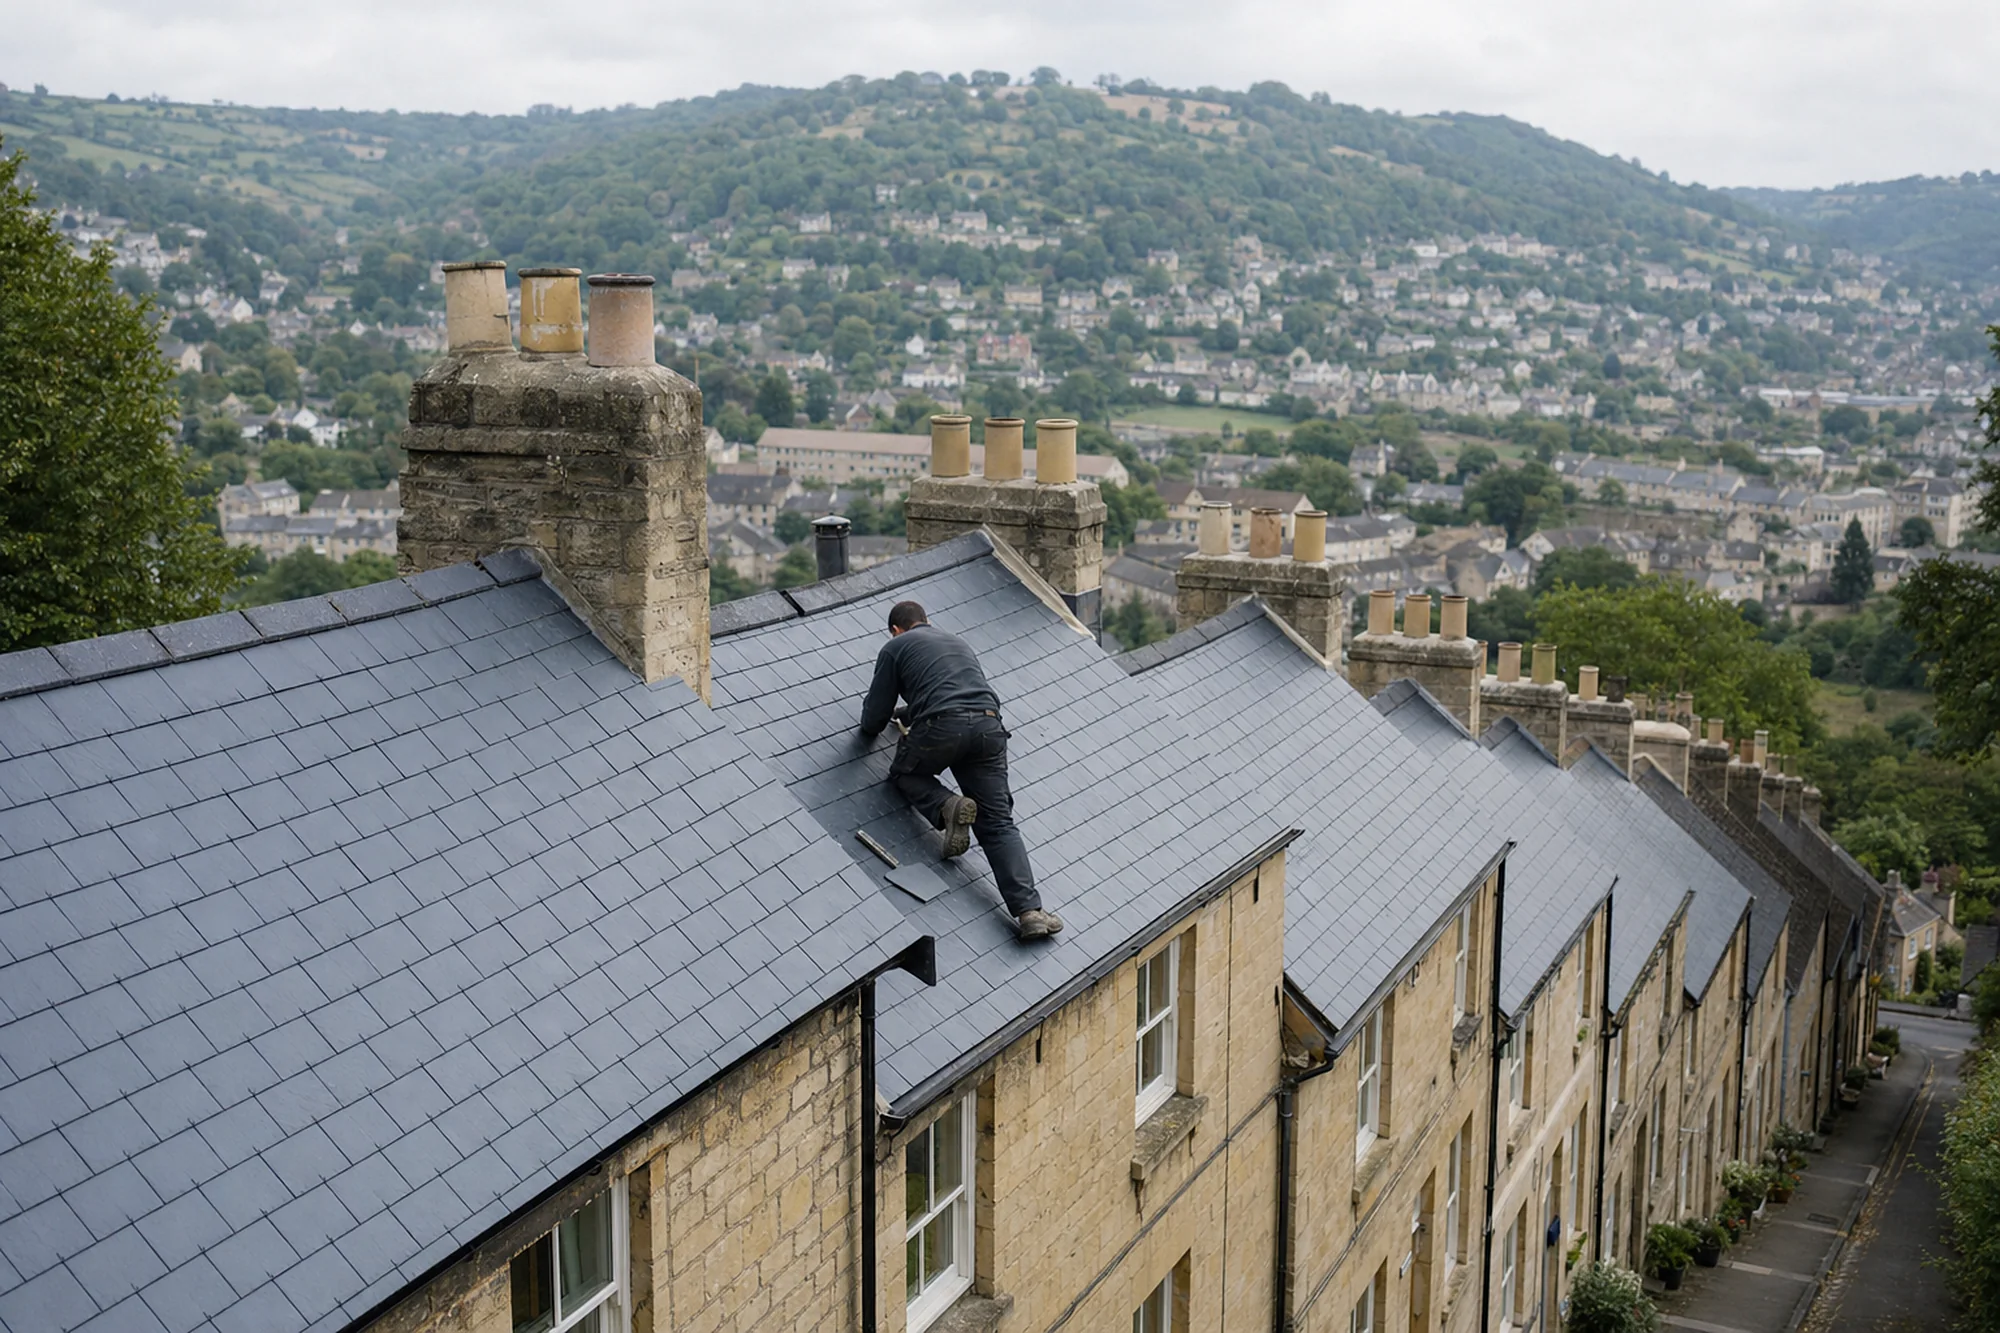
Wooded hillside lined with rows of stone houses and slate roofs
Chapter 01
Identical terraces and the roofs they share
In a long row, a repair on one house often reaches the next.
Chapter 01In this chapter
Wikipedia notes long rows of identical terraced housing in Cinderford, and for a roofer that detail works as a brief. A terrace is not a set of separate roofs. It is one long structure divided by party walls, with a continuous ridge (the line along the top where the two slopes meet), a gutter running the full length at the eaves, and chimney stacks that often straddle the wall between two homes. Work on one house touches the next.
In this chapter
That changes how a survey runs. We look at the junction where your roof meets next door's, because that is where tiles or slates are cut to fit against a wall and where the flashing, the strip of lead or similar metal that seals the joint, does its job. At the verge, the sloping edge at the gable end of the row, we check how the covering is held and whether the pointing has failed. Along the eaves we look at whether the gutter falls to the downpipe, since in a long run one sagging section can send water down a neighbour's wall.
Chimney stacks deserve their own look. A stack that serves two houses belongs, in practice, to both, and repointing, a new flashing or a rebuild needs a conversation across the wall. Our chimney repairs page explains what we check on a stack and what a rebuild involves.
Working along a row
Scaffold is where a terrace can save money, if neighbours agree. One lift along several frontages costs less per house than separate towers, and it gives a safe platform at each junction. We raise this at the survey so you can ask next door before the quote is final, and we price your side on its own either way. If your neighbour has already re-roofed, we match the line of the ridge and the height of the covering at the party wall, so the join sits flat instead of stepping up.
Age and repair
Roofs on homes from the Victorian building boom are well over a century old, so many will have had a second covering by now, and it is the timbers underneath that we check hardest. Sagging rafters, softened battens and lost nails show from inside the loft, and we take pictures of what turns up, so the cause sits next to the figure in your quote. Where only a section has failed, a repair is the honest answer, and our pitched roofing page sets out when a repair stops being worth the money.

A terrace roof is one structure, and the quote should treat it that way.
- 344houses north of St. White's Road in 1851
- 1,184houses in the same area by 1891
- 1258year the name Cinderford is first recorded
Chapter 02
From Church Road to Hilldene and Denecroft
Council estates were built in batches, and their roofs age in batches too.
Chapter 02In this chapter
Cinderford's council housing arrived in stages. Ten houses went up in Church Road in 1924, an estate of 46 council houses stood by 1937, and the Hilldene and Denecroft estates were begun in 1948. Homes built together in one programme tend to share a design, a covering and a set of details, which is useful when you are weighing up a roof. If one house on a street has a failing ridge or sagging gutters, the neighbours built to the same pattern often have the same weakness developing.
We use that when we survey. Before we climb up, we look along the street at roofs of the same age, because the ones already repaired show what the original construction was like and where it gave out. It also helps with a fair price. When the layout of a roof is a known quantity, the quote can be tighter and easier to check against the photographs we take of your own roof.
Matching what the street has
A re-roof on an estate house has to sit alongside its neighbours. When one house changes colour or profile, the difference catches the eye from the far corner of the estate. Before suggesting a covering we record what the adjoining houses carry. If the original product has been discontinued, we hunt for the nearest match in colour, texture and size. Our roof replacement page explains how a full strip is planned and quoted.
Eaves, fascias and later extensions
Post-war estate houses often gained porches, kitchens and garages after they were built, and each addition made another junction to seal. We look at where those lower roofs meet the main wall, because a failed flashing at that line sends water into the masonry rather than off the roof. The timber at the eaves is the other regular point of failure. Boards that have been painted over for decades hide rot until the paint cracks, so we press-test the fascia and soffit, then quote for renewal. The guttering, soffits and fascias page explains what a replacement involves.
When a re-roof reaches a certain size, Building Regulations may apply, and the roof can need extra insulation. We explain the position at the survey and, where the work is notifiable, handle the notification to the Forest of Dean District Council's building control.
Chapter 03
St John's, the town hall and the ironworks sites
Larger and older buildings bring their own approvals and access.
Chapter 03In this chapter
Not every roof in Cinderford is a house. The church of St John the Evangelist was consecrated in 1844 and the town hall opened in 1869, and both are bigger than any terrace roof, with longer gutters, higher eaves and awkward access. Cinderford Ironworks, revived in 1829, was producing 12,000 tons of iron a year from three furnaces by 1841 and closed in 1894. Lightmoor colliery was the main local pit until 1940. Industrial and public buildings of that scale ask for different skills from a house.
On a larger roof the work starts with access and drainage. A tall building needs a scaffold designed for the height, with edge protection and a safe route for materials, and it can need a licence if it stands on the public footway. Roofs with parapets or internal gutters hide their faults until water is inside the wall, so the survey follows the drainage first. For flat and low-pitched sections on commercial and public premises, our commercial roofing page describes the options and how the work is phased around a building still in use.
Churches and listed buildings
St John's is a church, and church rules are their own. St John's still serves the south of the town, with Ruspidge and Soudley, as an Anglican parish church, which puts any work on its roof under a diocesan faculty. Once a church is closed, or a chapel turned into a house, it is the council that grants listed building consent. If a Cinderford building is listed, the consent route comes before the quote, and we will tell you if we think your roof might be affected. Cinderford has no conservation area on the Forest of Dean council's list, which is a separate question from listing, so a house can be listed even where no area is designated.
Surveying a high roof
On a church or hall we look at the roof from inside as well as outside: the roof void, the underside of the covering, the junctions between the nave or main hall and any lower range, and the rainwater route from gutter to drain. Water stains on a ceiling often sit well away from the real entry point, so tracing a leak means working back along the timbers. We record all of it with photographs, then quote for access, repair and making good.


Working with an owner or committee
Church councils, hall committees and managing agents decide in groups, so a quote has to be easy to read and share. Ours is written in full, covering scaffold, strip, materials, labour and waste, and we explain it to a meeting if asked.
Myth: Without a conservation area in town, nobody needs to check a roof before work.
Fact: Listing is a separate protection from conservation areas, so we confirm a building's status with the council before proposing any change.
Map showing Cinderford and the Stroud service radius, with nearby towns we also cover.
Near Cinderford
Roof work we do here
Ironworks-era houses and 1950s estates in Cinderford
My Cinderford terrace shares a roof line with next door. Can one of us re-roof alone?
Yes. The roof is priced house by house, with the join at the party wall treated as its own detail so the two roofs meet cleanly. If both sides need work, sharing one scaffold lift usually lowers the cost for each, and we mention that at the survey.
Does an old ironworks-era house in Cinderford need a different survey from a 1950s estate house?
The method is the same, but the checks differ. On the older houses we spend longest on timbers, fixings and chimney junctions. On the estate houses we look at later extensions, eaves boards and the roofs of neighbouring houses built to the same design.
Is there a conservation area in Cinderford that limits roof changes?
Cinderford is not on the Forest of Dean District Council's list of conservation areas. A listed building is a separate matter, and we check a building's status with the council's planning team before proposing changes to a roof.
Who handles building control for a larger re-roof in Cinderford?
In this district the council operates building control in-house, and a registered private approver can be used instead. If your job counts as notifiable, we deal with that paperwork, and the 10-year workmanship guarantee we give in writing covers the work itself.