

Roofers in Drybrook
Garage, conservatory and house roofs in Drybrook, the Forest of Dean village that began as a few cottages beside a stream and grew around the Sunnymeade estate.
Drybrook at a glance
- Distance
- 22.7 road miles west-north-west of Stroud
- Council
- Forest of Dean District Council
- Setting
- North-west edge of the Forest of Dean plateau
- Parish created
- 1953
Drybrook's roofs from forest cabins to postwar estates
Drybrook lies on the north-west edge of the Royal Forest of Dean, bordering Herefordshire. It grew up at a crossing of Dry brook on an old route between Mitcheldean and Ruardean, which ran west of the village as Morse Lane. In 1782 there were 12 cottages on the Forest waste at Drybrook, and about 38 by 1832. That is small enough to count, and it shows how recently most of the village arrived.
The Victoria County History says that most early Forest cabins had dry stone walls and turf roofs, and that the two-storey cottages put up in the early nineteenth century were built in the main of local sandstone. That describes the Forest's cottages in general, and it gives us the right questions to ask about an older house here: what are the walls made of, how has the roof been altered since, and has anything been added?
The Sunnymeade estate did most of the postwar enlarging of the village, begun in 1948 and extended in 1969. The civil parish of Drybrook was created in 1953. Holy Trinity, the village's first modern church, was built on Harrow Hill in 1817. Drybrook is not among the Forest of Dean District Council conservation areas, and the road distance from Stroud is 22.7 miles, to the west-north-west.

Terrace of stone cottages with dormer windows and stone tile roofs 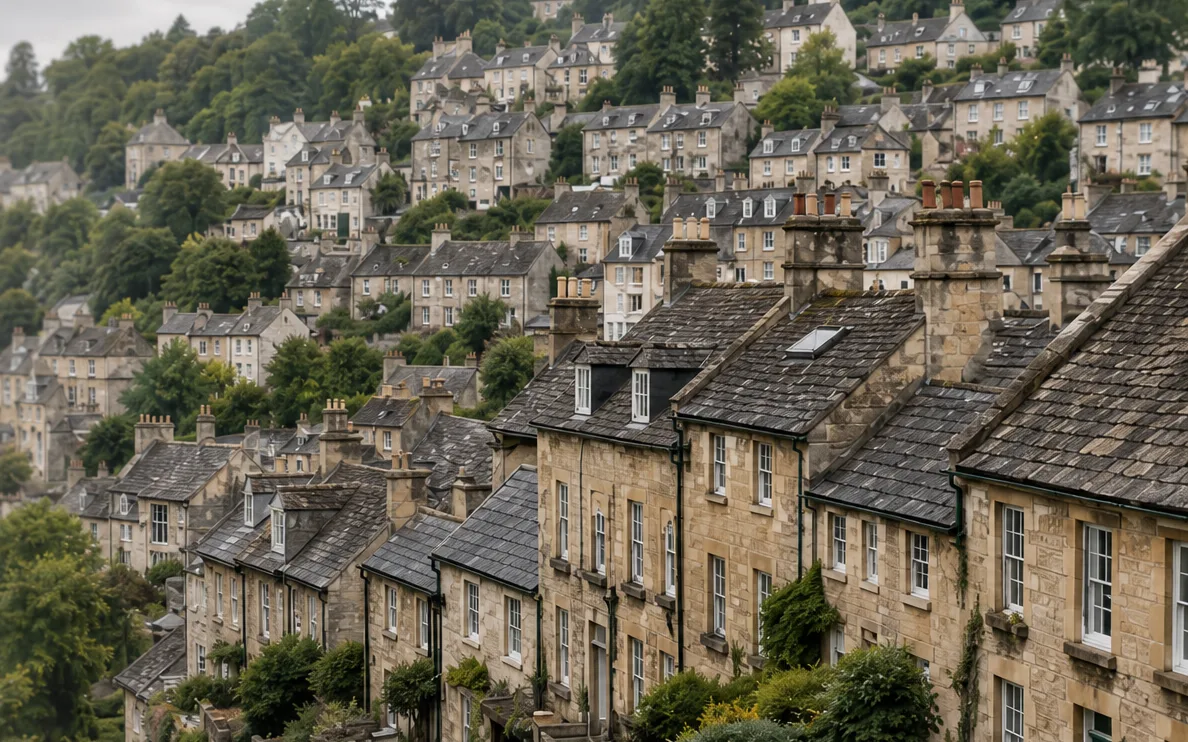
Hillside terraces of stone houses with slate roofs and chimneys
Chapter 01
From turf and dry stone to sandstone cottages
Drybrook's oldest homes started as cabins on the Forest waste, and their roofs have been replaced many times.
Chapter 01In this chapter
Drybrook began as cabins on the Forest waste. Early Forest cabins had dry stone walls and turf roofs, and the early nineteenth-century cottages that replaced them were of local sandstone. A cottage with such a history may have had its roof renewed more than once, and the walls under the covering may be older than the roof structure that sits on them. The story of a roof here is the story of repeated replacement, and the surveyor's job is to read the layers.
In this chapter
Layers show in the loft. The rafters may be of different ages and sizes, with older sections spliced to newer. Some may be hand-sawn and some machine-sawn, and the battens may be replaced in sections. A repair has to work with that mix, not replace it all. Where the timber is sound, it stays. Where it has failed, we cut out the bad part and fix new timber alongside, a method known as sistering, so that the old structure keeps working.
The covering on a cottage like this could be clay tile, slate, concrete tile or something else, and we do not assume. We identify it from the roof, from photographs, and from the loft. If it is a heavy covering on a light frame, we check the loading. A new covering that adds around 15 per cent to the weight or more needs building control approval and a structural check. Lifespans vary: natural slate typically lasts 80 to 100 years or more, clay tiles 40 to 60 years by some sources and far longer by others, and concrete tiles 30 to 50 years, all depending on exposure, workmanship and care.
When a roof has been patched many times, the temptation is to patch it again. That can be right: a few slipped tiles on sound timber is a repair, not a re-roof. The test is how much of the roof is affected and how sound the battens are. Where more than the odd tile is failing, repair costs add up, and a replacement is usually better value. The survey report shows both options with their figures.
Checking for listing and protection
Drybrook has no conservation area on the district council's list, but a cottage can be listed on its own merits, and an old cabin site may carry other designations. Ask the council before you plan major changes, and ask for the repair to match the covering you have now. Planning permission is not normally needed for a matching re-roof, since the building's outward appearance is unchanged. The roof replacement page walks through how a complete re-roof is planned and priced.
On a cottage that began as a cabin, the roof is a record of every repair it has had.
| Covering | Typical life | Source |
|---|---|---|
| Natural slate | 80 to 100 years or more | MyBuilder, 2026 |
| Clay tiles | 40 to 60 years | MyBuilder, 2026 |
| Concrete tiles | 30 to 50 years | MyBuilder, 2026 |
Chapter 02
The Sunnymeade estate and the houses built after 1948
Postwar housing brings lofts, garages and extensions that need a different eye from a cottage.
Chapter 02In this chapter
The Sunnymeade estate was begun in 1948 and extended in 1969, and it is the main reason Drybrook grew after the war. An estate laid out in two phases, twenty-one years apart, has two sets of roofs, and the difference matters. A house from 1948 and a house from 1969 sit in the same village but follow different building habits, with different timber, different underlay and different tile designs.
In this chapter
What they tend to share is a generation of age. A roof that is now several decades old is at the stage where some coverings need replacing, and others simply need care. The best way to tell the difference is to look from above and below. In the loft we check rafters for rot, battens for softness, and the underlay for splits and tears. From the roof we check ridge tiles, hip tiles, verges and flashings. Ventilation also matters. Under BS 5250, a cold roof needs a path for air at the eaves, and loft insulation pushed hard against the eaves can block it.
Insulation is a natural subject on postwar roofs. Fitting roof or loft insulation to a house carries zero VAT until 31 March 2027, and the VAT treatment is stated on your quote. Spray foam is a different matter. RICS published a consumer guide on it in March 2023, and it warns that mortgage providers and insurers should be asked whether they allow it. Put those questions to them before any such work is agreed.
Because Sunnymeade was built in two stages, a street may show both. Neighbours with roofs of different ages can compare notes, and where two houses are re-roofed together the scaffold can serve both, which usually costs each owner less.
Garage roofs on the estate
Garages are the roofs people forget until water appears. A garage from the postwar decades may carry roof sheeting, and sheeting of that age can be asbestos cement. Careful removal of intact asbestos cement is non-licensed work under HSE guidance, but substantial breakage makes it notifiable non-licensed work, so the method is decided before the first sheet is touched. We never break sheets up, and we explain the steps and the disposal in the quote. MyBuilder's 2026 guide gives national garage roof figures: a single flat roof at £700 to £1,000, a double flat roof at £900 to £1,400 and a pitched roof at £2,500 to £4,500. Our garage roof replacement page covers the options in detail.
- Single flat garage roof£700 to £1,000
- Double flat garage roof£900 to £1,400
- Pitched garage roof£2,500 to £4,500
Chapter 03
A crossing, a hill church and the conservatories added since
Drybrook grew where a brook crossed an old road, and its houses have been extended ever since.
Chapter 03In this chapter
The village grew up where an old route between Mitcheldean and Ruardean crossed Dry brook, and the roads that followed that route still shape the settlement. Holy Trinity, the first modern church in the village, was built on Harrow Hill in 1817, and the civil parish of Drybrook was created in 1953. The cottages came first, then the church, then the parish, and extensions to individual houses came after.
Conservatories and extensions are among the most common additions to a house of any age. A conservatory roof has its own lifespan, shorter than the house roof that it joins. Polycarbonate roofs typically last about 10 to 15 years according to published guides, while a solid or tiled roof can last far longer. MyBuilder's 2026 guide puts the average conservatory roof replacement at about £4,500, within a range of £2,000 to £10,000 or more: polycarbonate at £2,000 to £5,000, glass at £3,000 to £8,000 and solid at £5,000 to £10,000.
A solid roof is a bigger decision than it looks. Swapping a conservatory roof for a solid one counts as material alteration, which brings in a Building Regulations application. The frame that carried a light polycarbonate roof may not carry a heavier one, and structural reinforcement can add £500 to £2,000. We check the frame, the wall plate and the junction with the house before proposing anything. Our conservatory roof replacement page sets out the choices.
Where the extension meets the house
The most common leak on an extended house is at the join: a flashing at the line where an added roof butts the original wall, or a gutter that drains the wrong way. We check those junctions first, and we trace the water before we price the fix. A patch on the wrong spot is wasted money.
Planning a visit to the edge of the Forest
Drybrook is 22.7 road miles from Stroud, and bordering Herefordshire. One trip covers the survey, the photographs from the roof and the access check, and the written quote is written from them. If a garage, a conservatory and the main roof all need a look, ask for all three, and each appears as its own section of the quote.
Map showing Drybrook and the Stroud service radius, with nearby towns we also cover.
Near Drybrook
Roof work we do here
Forest cabins and the Sunnymeade estate in Drybrook
My Drybrook cottage may date from the early nineteenth century. How do you work out what the roof structure is?
The loft tells us as much as the slopes do. Rafters of different ages, spliced timbers and patched battens all show how the roof has been mended over time. Sound old timber stays, failed sections are cut out and supported by new timber alongside, and the survey photographs show you which is which.
Is a house on the Sunnymeade estate treated differently from a village cottage?
The roof is different, so the checks are. Estate houses from 1948 or 1969 have lofts, underlay and tile designs of their own period. We look at the rafters, the battens, the underlay and the ventilation, then write a quote for that house in particular.
My estate garage has corrugated sheet roofing. Could it be asbestos?
It could be. Sheeting from the postwar decades is sometimes asbestos cement, so we assess it before any work. Intact sheets removed carefully are non-licensed work under HSE guidance, but breakage changes the position. The quote spells out how the sheets come off and where they go.
Can an old polycarbonate conservatory roof be replaced with a tiled one?
Often, but it is not a simple swap. A solid roof is heavier, needs a Building Regulations application, and may need the frame strengthened. We survey the frame and walls first, then price the options, including the reinforcement.