
Roofers in Ruardean
Roof work for a hilltop Forest of Dean village, from the sandstone church and its conservation area to the pairs of council houses built at Townsend.
Ruardean at a glance
- Distance
- 25.2 road miles west-north-west of Stroud
- Council
- Forest of Dean District Council
- Conservation area
- Ruardean Conservation Area
- Listed
- Parish church, Grade II*
Ruardean's roofs, high on the hillside above the Wye
Ruardean sits 25.2 road miles from Stroud, to the west-north-west, on the Gloucestershire side of the Forest of Dean. The village stands on a hillside in the middle of its parish, where the land climbs steeply from the River Wye to over 250 m. Anyone who has driven up to it knows the effect: roofs here are seen from a long way below, and the slope shapes everything about how a job is reached.
The Victoria County History records coal being mined south of the village before 1720. Housing came in layers. Five pairs of council houses were built at Townsend in 1935, and after the Second World War the village was much enlarged by council and private housing, including the council houses at Crossways in the early 1950s. Near the middle stands the parish church, dedicated to St John the Baptist, with walls of sandstone rubble and ashlar, and it is listed Grade II*.
Ruardean also has its own conservation area, Ruardean Conservation Area, which puts the Forest of Dean District Council's planning team in the picture whenever a change would alter the look of a roof. Like-for-like repair is the usual starting point, and we say early if a proposed change needs a conversation with the council first. We take each roof in the village as it comes, and the quote follows the covering that is already there.
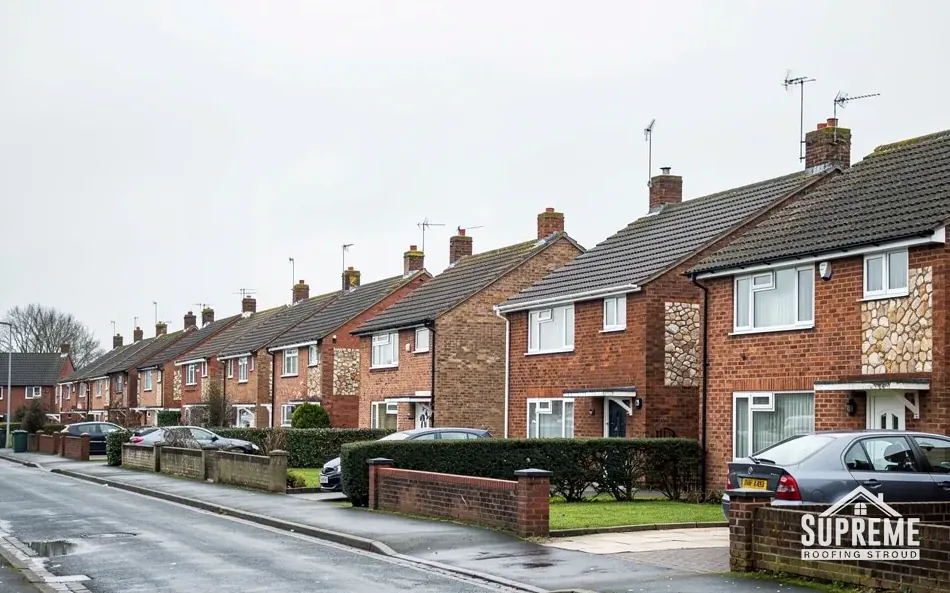
Street of red brick terraced and semi-detached houses with parked cars 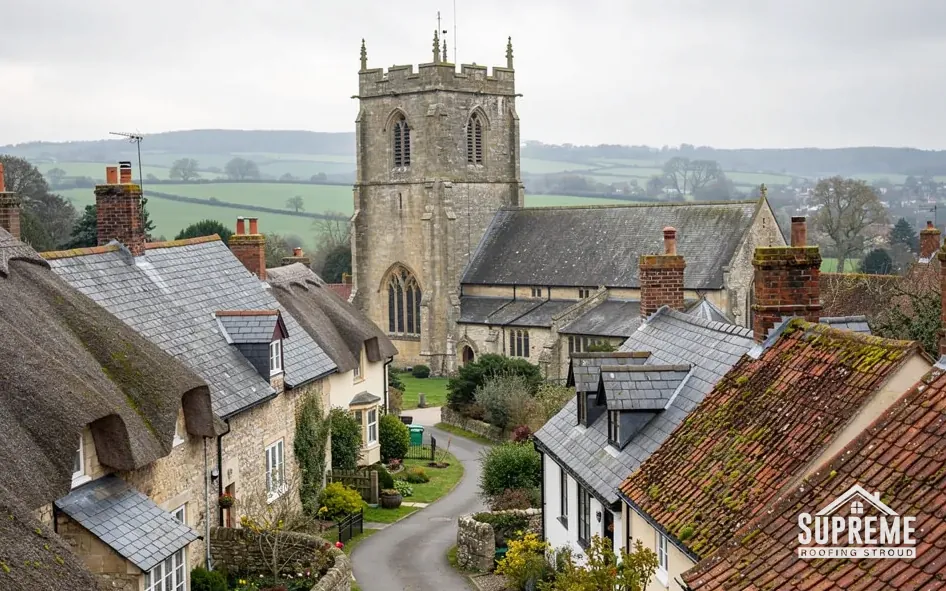
Village of thatched and tiled cottages around a stone church tower

Chapter 01
A village on a slope above the Wye
On a steep site the access plan matters as much as the roof.
Chapter 01In this chapter
The land at Ruardean rises steeply from the Wye to over 250 m, and the village stands on the hillside rather than at the bottom of it. For a roofer that means two things: gradients on the approach, and gardens or yards that fall away behind the house. Seen from the road a roof can look modest, yet at the back the eaves may stand two storeys above the ground, so the scaffold is designed for both heights before any board is delivered.
In this chapter
Where the plot slopes, we step the scaffold, with the standards (the upright poles) set on firm ground at each level and base plates spread so they cannot sink or slide. We look at the ground on both sides of the house, the width of the lane, and whether a vehicle can get close enough to unload. If it cannot, materials are carried by hand or lifted from a distance, and the time that takes is priced in the quote, with a plain note of how the route works. Nothing about access should come as a surprise when the crew arrives.
Gutters and downpipes are the other hillside question. Water runs off the roof of a house on a slope with more speed than on flat ground, and where it goes after the downpipe matters: into a drain, a soakaway or across a neighbour's yard. We check that the outlets and falls will carry the flow, that nothing discharges against a wall, and that brackets are fixed into sound timber and not into rotten boards. Our guttering, soffits and fascias page explains what a replacement run involves and how it is priced.
Roofs seen from below
Because Ruardean sits high, many roofs are viewed from the valley road and the fields below, and a ridge or chimney in poor repair shows from a distance. That is a good reason to look at a roof from the ground with binoculars before climbing: missing or slipped coverings, leaning stacks and open joints can often be seen from the lane. The roof inspections and surveys service puts the findings on paper: pictures of the roof you own, then a list of jobs in the order they matter.
Working safely on a slope
Roof ladders, edge protection and the way the scaffold is tied back to the building all have to suit a slope. A fall on a steep site is longer than on a flat one, so we put the protection in first and make the access plan part of the survey, not an afterthought once the quote is accepted. Gable ends and verges, the sloping edges where a roof stops at a side wall, are the places we secure most carefully, since that is where a worker is closest to a long drop.

On a hillside, a roof is only as accessible as the plot beneath it.
Chapter 02
The Grade II* parish church and its twice-rebuilt spire
Sandstone walls, a 12th-century carving and a spire rebuilt twice.
Chapter 02In this chapter
Ruardean's parish church has walls of sandstone rubble and ashlar, which is dressed stone cut into neat blocks. It carries a 12th-century tympanum, the carved stone panel over a doorway, showing St George and the Dragon. Its spire was rebuilt in 1768 and again in 1866 to 1867. Historic England lists it Grade II*, a grade for particularly important buildings, and it stands inside the village's conservation area.
A building like this asks for a roofer who works to the building's own rules. The rules for a working church differ from those for a house. Under the ecclesiastical exemption, repairs to a church in worship use go through a faculty granted by the diocese, and listed building consent is not the route. That process has its own advisers and takes time, so roof repairs need planning well before the weather turns. Should the building ever leave worship use, ordinary listed building consent from the council would apply. The paperwork is the church council's to submit, but we provide a survey, photographs and a written specification that the council or its architect can attach, and we keep the pricing clear.
High roofs and tall spires
Work at height on a church is different from work on a house. The nave and aisle roofs sit well above ground, with parapets, valley gutters and lead flashings where the roofs meet the tower or the spire. The county history shows the spire has been rebuilt twice, so we know that the junction between spire and roof has been disturbed more than once. That is exactly the kind of join we examine closely, inside the roof void and from a safe platform outside.
Lead, stone and what we leave alone
On older buildings the lead should be repaired and re-used where it is sound, and replaced only where it has failed. MyJobQuote notes that correctly fitted flashing can last over 80 years, and over 100 years in the higher codes. Stone ridges and copings are cleaned and re-bedded, not swapped for a modern substitute, and mortar is matched to the wall. Our lead roofing page describes how lead is graded, which determines where it is used on a roof like this.
- 1768year the spire was first rebuilt
- 1866 to 1867years of the second rebuild
- II*listing grade of Ruardean's parish church
Chapter 03
Townsend, Crossways and the conservation area
Interwar and postwar housing in a village with a protected centre.
Chapter 03In this chapter
Five pairs of council houses were built at Townsend in 1935. After the Second World War the village grew considerably, with council and private housing and council houses at Crossways in the early 1950s. A pair of houses, like those at Townsend, has a particular repair pattern: two roofs under one ridge, a shared party wall and often a chimney stack that serves both halves. Work on one side has to respect the other.
In this chapter
A re-roof on one half of a pair is possible, but the join at the party wall needs careful handling. The new covering has to sit tight to the old one, with flashing along the junction, and the ridge has to be matched so the pair still reads as one building. We take photographs of both halves at the survey, agree the line with you and, where we can, with your neighbour, and allow for the join in the quote.
Ruardean Conservation Area, which the planning data lists for the village, is the second thing to settle before a larger job. Like-for-like repair is normally straightforward, but a new roof material or new roof features may need the Forest of Dean District Council's say. Dormers are a special case: they are not permitted development inside a conservation area, so they need planning permission. For roof windows the rules differ again, and our guide on roof windows in a conservation area sets them out so we do not have to repeat them here.
Coal, chimneys and old workings
Coal was mined south of the village before 1720. Whatever a chimney was first built to burn, one that is no longer warmed from below carries its own risk, because a cold stack can hold damp and shed mortar. We check the pot, the pointing and the flashing where the stack leaves the roof, and cap or ventilate redundant flues rather than leaving them open to the weather.
Reading the roof from the ridge down
When we are up there, we work from the ridge downwards. The ridge and hips tell us how the roof has moved, the middle slopes show slipped or cracked coverings, and the eaves show whether gutters have been overflowing against the wall. A hillside roof drains faster than most, so a blocked gutter can spill a lot of water down a wall in a short time, and the damp it leaves is slow to dry out.
Myth: Inside a conservation area every roof repair needs planning permission.
Fact: Like-for-like repair normally does not, but changes to material or appearance may, so we raise them with the council's planning team before putting them forward.
Paperwork that comes with the job
Where the work needs Building Regulations notification, we handle it for you, and we leave the site clear with the waste taken away. Your written quote shows the VAT, and your 10-year workmanship guarantee is written down.

Map showing Ruardean and the Stroud service radius, with nearby towns we also cover.
Near Ruardean
Roof work we do here
Townsend council pairs and the sandstone church
How do you reach a roof on a steep Ruardean plot where the garden falls away?
We design the scaffold for both ground levels, stepping it down the slope with firm bases at each lift. Where a vehicle cannot unload close by, materials are carried in, and that carrying is priced under its own heading in the written quote.
Who has to approve repairs to the roof of Ruardean's parish church?
Where the church is in worship use, a faculty from the diocese covers the work in place of listed building consent. We supply a survey, photographs and a specification for the church council or its architect to submit.
Can I fit a dormer on my Ruardean house, given the conservation area?
A dormer is not permitted development in a conservation area, so it needs planning permission from the Forest of Dean District Council. Their planning team can tell you what they would expect to see in an application.
My semi at Townsend shares a roof with next door. Should we re-roof together?
It helps the appearance and often the cost, because one scaffold serves both sides and the ridge and party wall join are done once. If next door is not ready, we can still re-roof your half and allow for the join.