
Roofers in Goodrich
Goodrich is a small Wye valley village in south Herefordshire, 28.8 road miles from Stroud by the quickest roads, dominated by the sandstone castle on its spur above Kerne Bridge.
Goodrich at a glance
- Distance
- 28.8 road miles west-north-west of Stroud
- Council
- Herefordshire Council
- Listed
- Flanesford Priory, Grade I; St Giles, Grade II*
- Setting
- Wye valley, south Herefordshire
Goodrich's roofs beneath the castle spur
Goodrich lies near the River Wye in south Herefordshire, close to Gloucestershire and the Forest of Dean. At the 2021 count it had 554 residents (Wikidata), so it is a very small place, and the buildings that stand out are the ones history has kept.
The castle is the obvious one. It is a Norman Marcher castle of about 1101, built of Old Red Sandstone on a high spur above Kerne Bridge, and Parliamentarian forces captured it in 1646 with a cannon called Roaring Meg after a siege. That stone belongs to the castle, and the houses in the village below have to be read one at a time.
Beside the castle's story sits a second, newer one. Goodrich Court was built between 1828 and 1831 for Sir Samuel Rush Meyrick and was demolished in the 1950s. Its stables, walled garden and Monmouth Gate remain. Two listed buildings complete the picture: the Church of St Giles is Grade II*, and Flanesford Priory, founded in 1346 by Sir Richard Talbot of Goodrich Castle, is Grade I.
For roofing, this adds up to a village with a small number of well-recorded buildings and a larger number of ordinary homes, farm buildings and outbuildings, each of which has its own history of repair. We treat each roof as a fresh survey. The three chapters below take the three sides of that: the stone-and-castle setting, the outbuildings left by the old estate, and the rainwater systems on older walls.
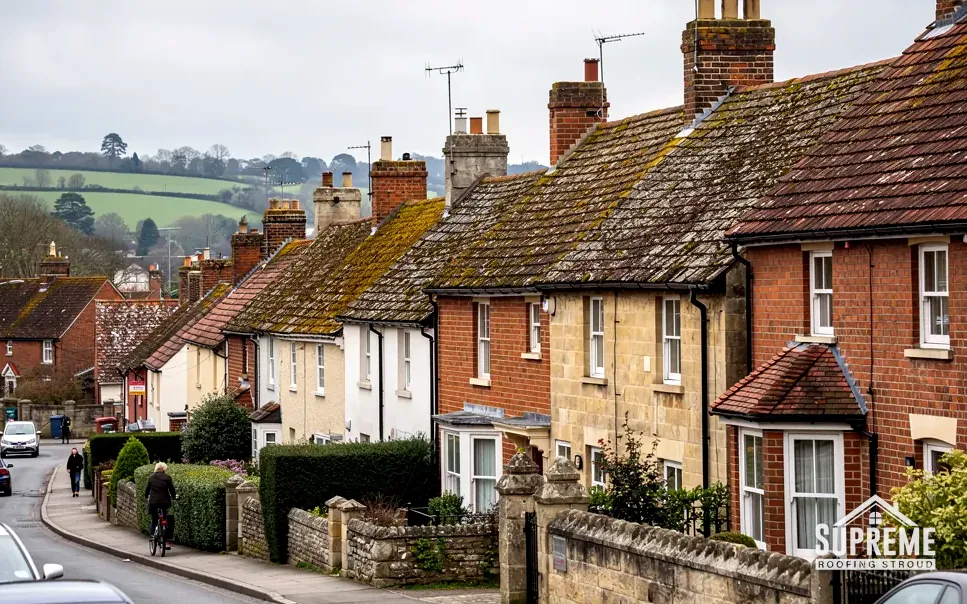
Terraced houses on a hillside street with tiled roofs and brick chimneys 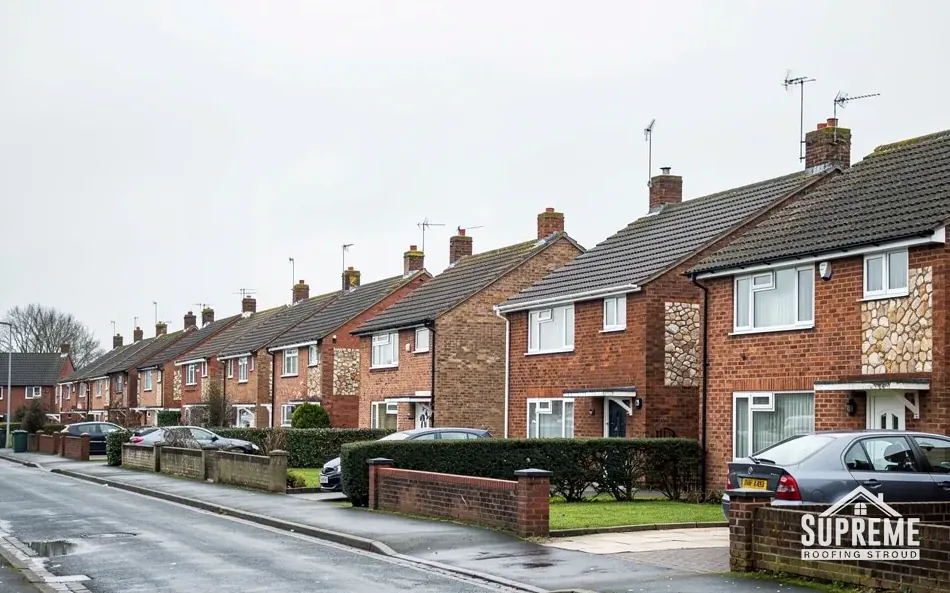
Street of red brick terraced and semi-detached houses with parked cars
Chapter 01
Old Red Sandstone, a Norman spur and a 1646 siege
A castle taken by cannon is a reminder that stone and roof timbers do not last without upkeep.
Chapter 01In this chapter
Goodrich Castle stands on a high spur above Kerne Bridge, built about 1101 in Old Red Sandstone. In 1646 Parliamentarians besieged it and took it using Roaring Meg. We mention the siege for one reason. A fortress that was fought over and taken has been through enormous change, and the buildings in a village at its foot have, in their own smaller way, been through renewals as well.
For a homeowner the practical lesson is about masonry. Where a house is built of sandstone or any other stone, the roof and the wall work as a pair. The covering sheds the rain, the gutter and downpipe carry it away, and the wall stays dry enough to do its job. When one of those fails, damp usually shows in the wall first. A stain on the inside of a gable, a green streak below the eaves, or pointing that crumbles in one spot only: each can start at the roof edge.
If your roof is stone slate, weight is part of the conversation. A Cotswold District Council technical guide from 2000 gives about 1000 kg per 10 sq m for stone slate roofs, so the timbers beneath are built to carry real weight. Changing to a lighter covering without checking is not a casual swap, and a covering around 15% heavier or more than the old one brings Building Regulations approval and a structural check. We say that to explain why we ask what is on your roof before we suggest anything. Photographs from the survey show us the covering, and the loft shows us the timbers.
A Goodrich roof may equally be clay tile or slate, or concrete tile on a newer house. We do not assume. A sandstone wall under a tiled roof is quite possible, and we read each building as it stands.
Our roof repairs page explains how a leak is traced to its cause, which is not always where the stain appears. Water can travel along a rafter or behind a flashing before it drips, and a short repair at the true entry point often costs less than chasing the mark. MyBuilder (updated August 2026) puts a typical UK roof repair at £150 to £1,500, with minor repairs at £100 to £300.
Damp seen in a stone wall often starts at the roof edge above it.
- c. 1101date of the Norman Marcher castle, built in Old Red Sandstone
- 1646year Parliamentarians took the castle using Roaring Meg
- 554residents at the 2021 count
Chapter 02
Goodrich Court's stables, walled garden and outbuilding roofs
What the old estate left behind is a set of small buildings, and small buildings have their own roof questions.
Chapter 02In this chapter
Goodrich Court was a house of 1828 to 1831 built for Sir Samuel Rush Meyrick. It was demolished in the 1950s. What remains is the stables, the walled garden and the Monmouth Gate, and that list is a useful prompt. A big house goes, and the small buildings stay: stables, walls, gatehouses, sheds, glasshouses and garages. Many of the roofs people ask us about in a village like this are not on the main house at all.
Outbuildings are easy to neglect. A stable roof can be a simple pitch over timber trusses with a thin covering and no underlay, and a lean-to built against a garden wall can be open at the eaves. Because nobody goes in them daily, a slipped slate or a failed ridge can go unseen for years. Then a bad winter turns a small gap into a wet floor and a rotted plate.
The first question for any outbuilding is what it is made of. If a garage, shed or barn has corrugated sheet that may be asbestos cement, the sheet is assessed before anyone lifts it. HSE guidance classes careful removal of intact, weathered sheet as non-licensed; once the sheet is substantially broken, the job must be notified to the enforcing authority. How it comes off, where it goes and what replaces it are all set out in the written quote. Our garage roof replacement page covers the routes for flat and pitched garages.
On price, MyBuilder (updated August 2026) lists a typical UK single flat garage roof at £700 to £1,000, a double flat at £900 to £1,400, and a pitched garage roof at £2,500 to £4,500. A garage at a house on a quiet lane is not a different kind of job from one in a town, though the access might be. Skips and scaffold are covered in your written quote.
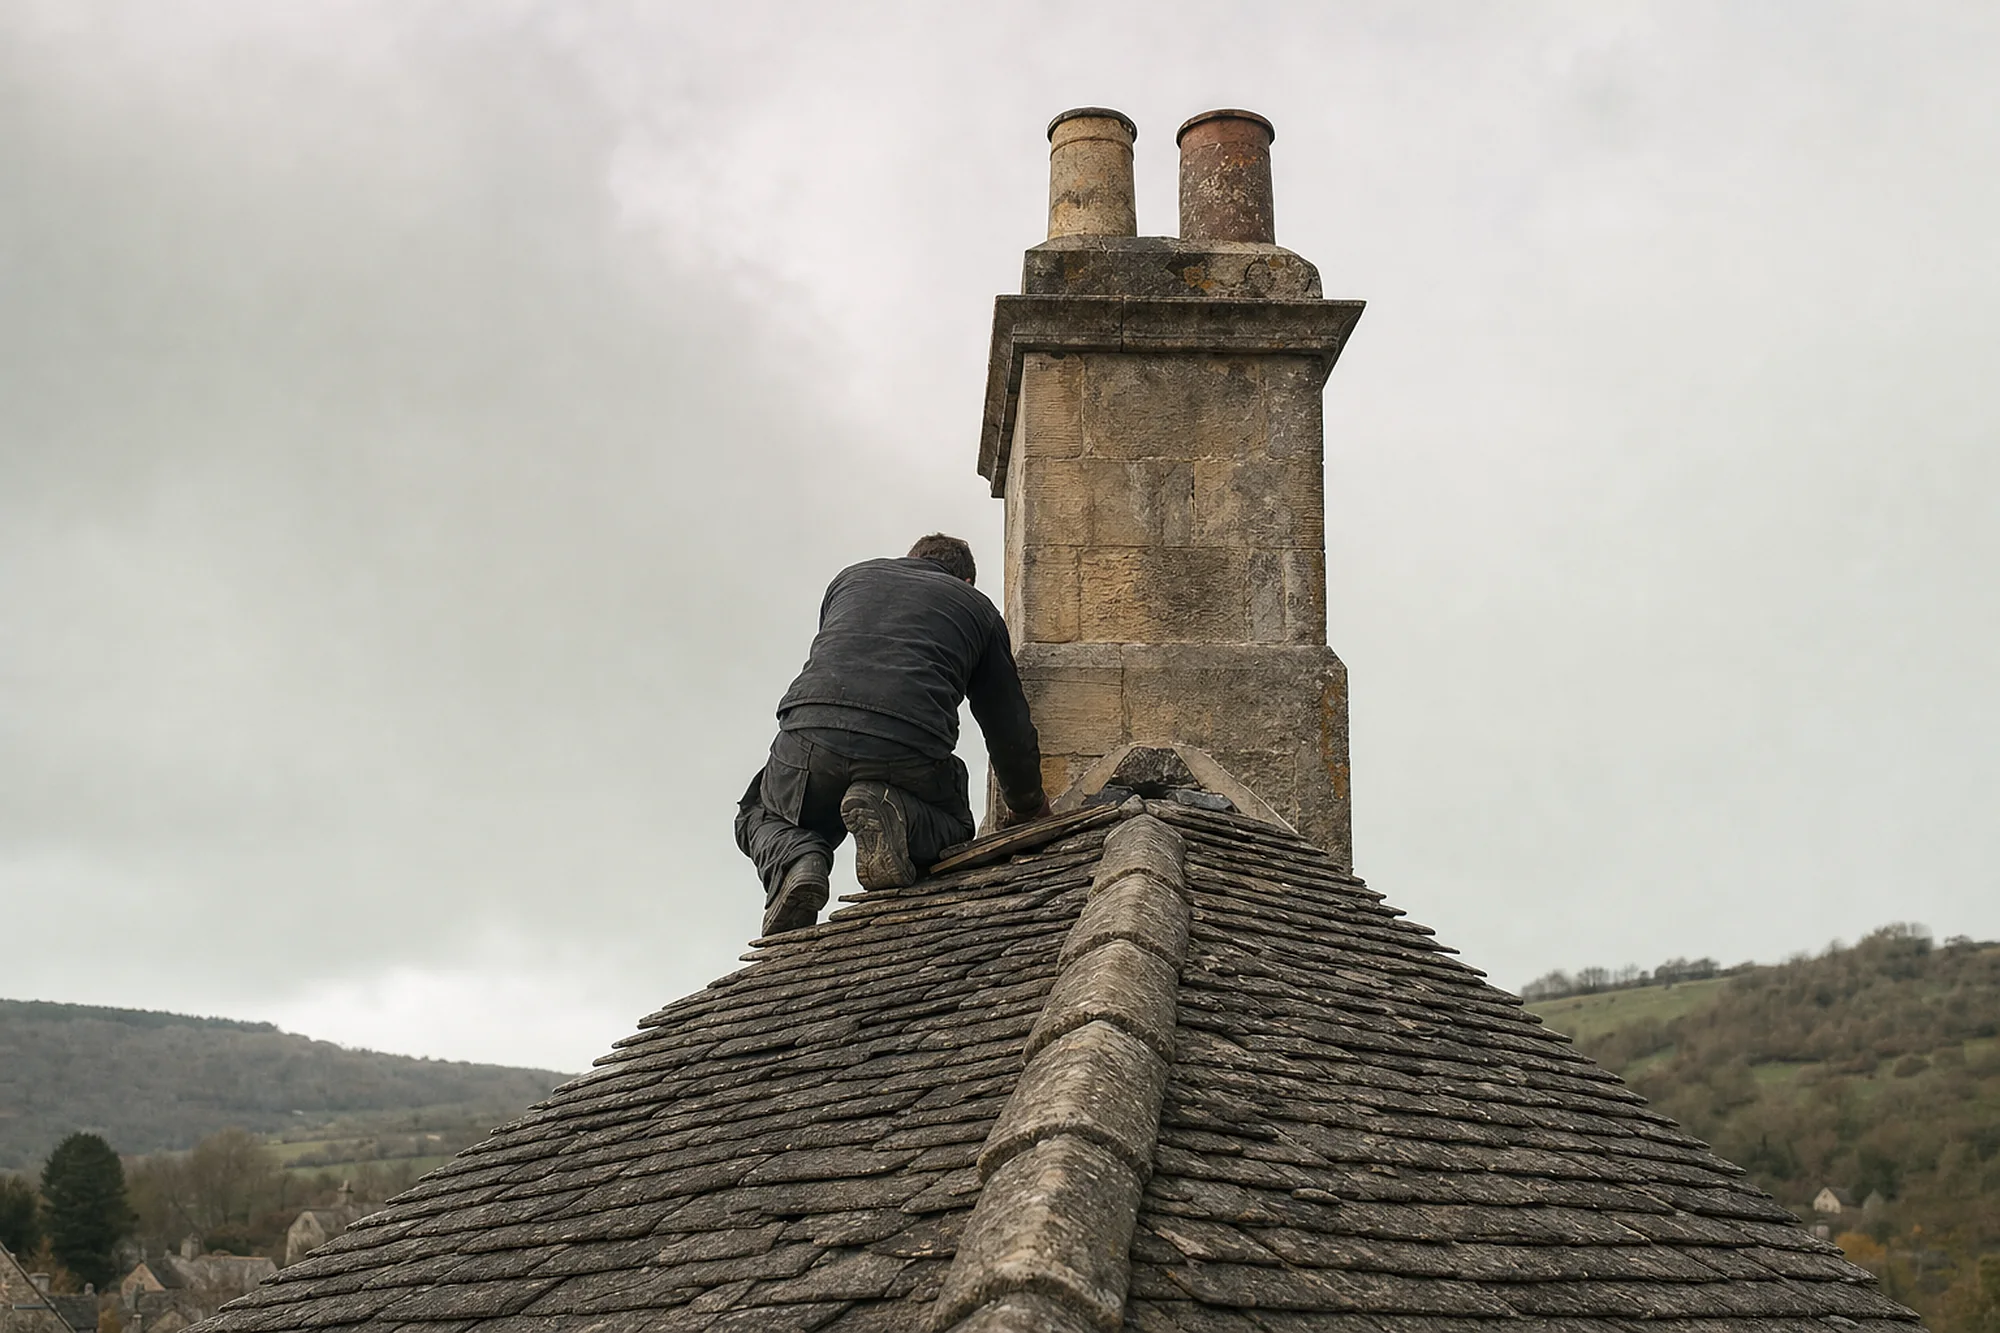
Timber matters as much as the covering. On a stable roof we prod the rafter ends and the timber the rafters sit on with a bradawl, and we look at the ridge board for splits. If the structure is sound, the work can be limited to a new covering. If it is not, the repair to the timber comes first, which shows what share of the total is structure and what share is covering. Where a building mixes old work with new, the quote records that too.
A walled garden adds a further point. Where an outbuilding roof meets a garden wall, the junction needs a flashing or a cover that sheds water away from the wall, and this is where many old roofs leak. We check it first.
Where a building is part of a listed curtilage, ask the council first. Stroud District Council advises checking curtilage structures with its conservation department, and the same caution suits Herefordshire: a garden wall or stable can be caught up in a listed house's protection.
Chapter 03
Flanesford Priory, St Giles and the rainwater on old walls
Grade I and Grade II* listings show where consent comes first, and gutters show where leaks begin.
Chapter 03In this chapter
Flanesford Priory is listed Grade I, and the Church of St Giles is listed Grade II*. The priory's surviving refectory was used as a farm building for centuries and, from 1980 onwards, as holiday apartments. Both are protected in full, inside and out. For a building like either, the route for roof work runs through the right authority before a scaffold pole is bought. A church in use goes to the diocese for a faculty. A house or other listed building goes to Herefordshire Council for listed building consent, and the owner asks about it before anything is ordered.
Goodrich also sits inside the Wye Valley Area of Outstanding Natural Beauty, so if you want a new covering, a rooflight or an altered stack, we put your address to the council's planners first. Repairs that restore what is already there are much simpler than changes.
On older walls, the part of the roof system that fails most visibly is the rainwater goods. A cracked gutter or a loose bracket drops water down a masonry face, and in time the stone is stained, the pointing lets go and damp reaches the inside. Makers of plastic systems typically specify a slight fall towards the outlet, between about 1:600 and 1:350, and one of them limits bracket spacing to 900 mm. Those are typical figures, not a promise, and the survey checks what is actually on your house.
Our guttering, soffits and fascias page describes how a run is replaced or repaired. For a sense of cost, MyBuilder (updated August 2026) gives UK ranges of £30 to £70 per metre for guttering, £80 to £150 per metre for fascia and £100 to £180 per metre for soffit, with scaffold at £20 to £40 per m². Those are national numbers, not a Supreme price. After the survey the written quote covers the job, and our workmanship guarantee runs for ten years on paper.
If you are in any doubt about what is protected, bring the question to us before work starts. We cannot advise on the law, though we can suggest the questions to put to the council and the photographs to take with you.
- Guttering, per metre£30 to £70
- Fascia, per metre£80 to £150
- Soffit, per metre£100 to £180
Map showing Goodrich and the Stroud service radius, with nearby towns we also cover.
Near Goodrich
Roof work we do here
Castle spur sandstone, Flanesford Priory and the stables
The stables on my Goodrich property are old and the roof is thin. Can they be re-roofed on their own?
Yes, a stable or outbuilding can be re-roofed without touching the house. We survey the timbers first, because an old building often needs plates or rafter ends repaired before a new covering goes on, and the quote allows for that.
Are my rainwater goods affected if my Goodrich house is listed?
They can be, because listed building consent applies to any change that alters how the building looks or reads. Like-for-like repair of a failed section is a smaller question than a change of material, and we raise it with Herefordshire Council before ordering anything.
Our garage roof is corrugated sheet and probably asbestos cement. What happens next?
We assess the sheets before touching them. Intact sheet can be removed carefully under HSE's non-licensed guidance, and if it is badly broken the work becomes notifiable. The quote sets out the method, the disposal and the new covering.
Is sandstone the stone to expect on a Goodrich roof?
Not necessarily. Old Red Sandstone is the castle's stone, and a village roof could just as well be stone, slate or tile, and the loft and the survey photographs tell us which.