
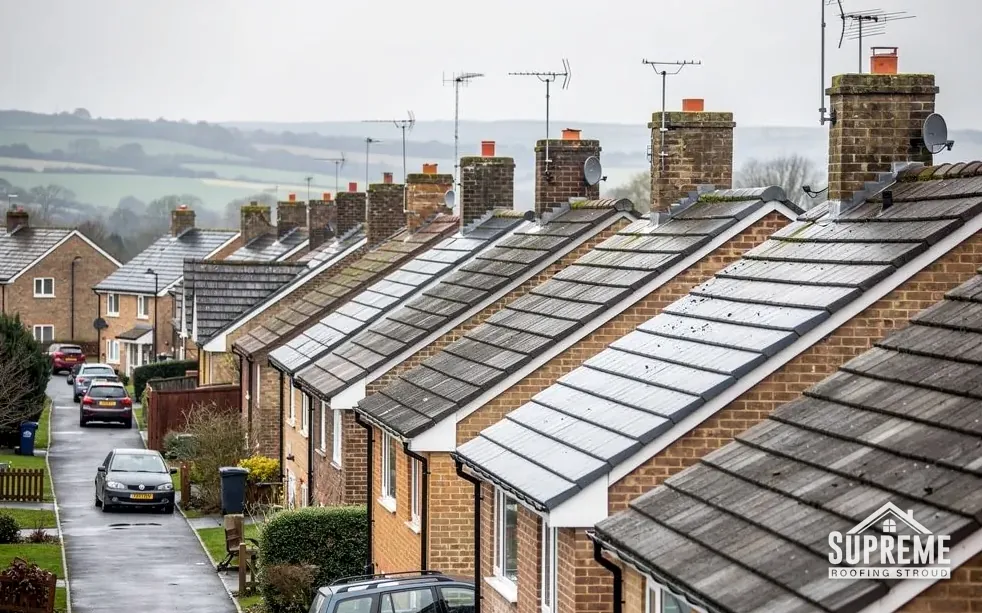
Roofers in Berry Hill
Roof work on the Forest of Dean fringe, from cottages that predate 1758 to the Coverham council houses of 1923, with a written quote before the scaffold goes up.
Berry Hill at a glance
- Distance
- 28.5 road miles west-north-west of Stroud
- Council
- Forest of Dean District Council
- Setting
- Forest of Dean fringe, north of Coleford
- Early church
- Christ Church, consecrated 1816
Berry Hill: cottages, a Forest church and council streets
Berry Hill lies where the Forest of Dean begins, north of Coleford, lying west-north-west of Stroud at a drive of 28.5 road miles. The settlement grew in a loose, scattered way. The Victoria County History records that by 1782 there were 23 cottages spread over the extraparochial land at Berry Hill, several of them built before 1758. Scattered cottages mean roofs that were never laid out as one street, each with its own pitch, its own chimney and its own run of past repairs.
Work and building followed the ground. In the eighteenth century residents worked as stone cutters, and in the nineteenth century coal mines were working in the Berry Hill area. After 1840 many new cottages and houses went up at Berry Hill and Five Acres, and by 1874 the area, including Joyford and Short Standing, had 295 houses. Christ Church began as a school-chapel in 1812. Then the council built: 16 council houses between Berry Hill and Five Acres formed the Coverham estate in 1923, with more estates after the Second World War.
The housing therefore runs from cottages that predate 1758 to postwar council estates, often within sight of each other. We treat each roof on its own evidence, and the photographs from the survey show what is really up there. Forest of Dean District Council is the local authority.

Stone village houses with slate and tile roofs above green fields 
Row of Victorian terraced houses with slate roofs, bay windows and brick chimneys

Chapter 01
Cottages built before 1758 and the stone cutters' years
A roof that old is usually a record of repairs, and the first job is reading it.
Chapter 01In this chapter
The earliest layer of Berry Hill is the cottage. By 1782 there were 23 of them scattered over the extraparochial land, several built before 1758, as the Victoria County History for Gloucestershire records. A cottage of that age has usually been re-covered more than once. Each generation patched what it found, so the roof you see is often a patchwork: a run of newer battens beside old rafters, a ridge that has been reset, a chimney whose flashing (the metal weathering that keeps rain out of the gap between a stack and the roof slope) belongs to a different era from the covering around it.
The village's working history adds colour. Residents worked as stone cutters in the eighteenth century, and coal mines were working here in the nineteenth. Those facts tell us what sort of place this was, not what is on your roof, and we do not guess from history. After later re-roofing a cottage might carry stone, slate or something else, so we identify the covering from the roof itself and record it in photographs.
When the covering is natural stone or slate, our rule is like for like: stone stays stone and slate stays slate. A substitute that is lighter or heavier changes the load on old timbers. A new covering that is 15% or more heavier needs Building Regulations approval and a structural check, and we raise it with you before the quote, not afterwards, since it can change the whole specification.
What the survey looks at in an old cottage loft
We start inside. Daylight at the ridge, brown stains on a ceiling and furred-up timber show where water has been getting in. Outside we look at the verge (where the roof finishes at a gable wall), the eaves, the chimney and any valley. Older cottages can have no underlay at all, or an old one that has gone brittle, and neither can be judged over the phone.
Permission and building control
Whether any part of Berry Hill sits in a conservation area is worth confirming, so for a change of material, or a listed cottage, check with the planning team at Forest of Dean District Council first. A straight like-for-like re-cover seldom needs planning permission. Forest of Dean runs its own building control, and where a job is notifiable we do the paperwork and talk you through what the consent means.

A cottage roof is a record of repairs; the survey reads it before the quote is written.
Chapter 02
Christ Church, its octagonal apse and who authorises church roof work
A church put up in stages has joins, and a different permission route from a house.
Chapter 02In this chapter
Christ Church began as a school-chapel in 1812 and was consecrated in 1816, the Forest's first church. A chancel with an octagonal apse was added in 1884 and 1885. Those dates matter to anyone who looks after the roof, and the later chancel is easy to overlook from the ground, because a building raised in stages carries joins: places where an older roof meets a newer one, where a lower roof butts against a higher wall, and where water has to be led across a junction by a metal flashing.
In this chapter
An octagonal apse is a rounded end made of eight faces. Its roof is a ring of hips (the sloping outside angles where two faces meet) rising to one point. Each hip needs its own ridge or lead cover, every face needs the covering cut to a taper, and the top is a spot where water gathers if the detail is wrong. Roofs of that shape reward a close look before any price is given, and ideally a camera on a pole or a short climb, so the photographs show the hips, the lead and the top where they meet.
Who authorises church roof work differs from a house. Where worship still goes on, the ecclesiastical exemption applies: roof work is cleared through a faculty from the diocese, and the council is not asked for listed building consent. Once a church is redundant, or a chapel has been converted, the exemption falls away and the council's consent is normally what you need. Christ Church is listed Grade II and remains in use as an Anglican parish church in the Diocese of Gloucester, so its roof falls under a faculty. If you are a churchwarden, ask the diocese first and bring us in for the survey afterwards.
Scaffold, lead and comparing quotes
Church roofs are often tall, with parapets, stone copings and gutters tucked behind walls. Scaffold can be the largest single cost on a job, so we plan it carefully. For a parish committee collecting several quotes, that makes the comparison fair, because the scope matches. Our lead roofing page explains how flashings and lead gutters are specified and replaced.
- 23cottages scattered over the extraparochial land at Berry Hill by 1782
- 295houses in the Berry Hill area, including Joyford and Short Standing, in 1874
- 16council houses that formed the Coverham estate in 1923
Chapter 03
Coverham and the council estates, 28.5 road miles from Stroud
Houses built in batches age in step, and a long trip is planned into the quote.
Chapter 03In this chapter
Coverham began in 1923 with 16 council houses between Berry Hill and Five Acres. It was enlarged in the 1930s and 1950s, and more council estates followed after the Second World War. For a roofer a planned estate is a useful thing: homes built in batches to a repeated design tend to age together. If the roof next door has a slipped ridge or a failed valley, the same detail on your house deserves a look from the ladder.
In this chapter
Houses from those decades commonly have concrete or clay tiles, and many gained a flat-roofed porch, garage or rear extension later. Typical lifespans give a rough guide only. MyBuilder quotes concrete tiles at 30 to 50 years and Marley at around 60 years, while natural slate runs to 80 to 100 years or more. The figures differ, workmanship and upkeep matter, and a lifespan is never a promise. A roof laid in the 1950s has outlived several of those ranges, so a survey tells you more than the calendar.
Where two houses share a roof line or a party wall, the junction needs thought. A soaker (a bent piece of lead or other metal laid under the tiles where a roof meets a wall) and the flashing over it are the parts that fail first on many such joins, which is why we check them before the field of tiles.
The long way from Stroud
Berry Hill is 28.5 road miles from Stroud, close to the edge of the 30 road miles we work within. Distance changes how a job is planned rather than whether we take it. We order materials for one delivery and book the scaffold for the whole job. After the survey, the written quote covers scaffold, materials and labour, with waste, making good and any travel or delivery cost included.
If your house is on the Coverham estate and the neighbours want work too, mention it at the first call. Sharing a scaffold between two houses can reduce what each pays for one of the bigger costs. Phone 01453 933613, or send a message through WhatsApp or the enquiry form, and we will arrange a survey.
Houses built in batches tend to age in step, so the roof next door is a clue.
Myth: A job this far from Stroud arrives with a surprise travel charge on the day.
Fact: Travel and delivery are costed during the survey and allowed for in the written quote.
Map showing Berry Hill and the Stroud service radius, with nearby towns we also cover.
Near Berry Hill
Roof work we do here
Pre-1758 cottages and Coverham council houses in Berry Hill
My Berry Hill cottage was standing before 1758. Will its roof need different treatment?
Usually, yes. A cottage that old has typically been patched many times, so we identify the covering and the timbers underneath before proposing anything. Where it is stone or slate we repair like for like, and we raise the weight of any new covering before the quote because extra weight on an old frame has to be checked by a structural engineer or surveyor. Our roof repairs page sets out how a repair is separated from a re-roof.
Does Forest of Dean District Council or Stroud deal with building control for a Berry Hill re-roof?
Forest of Dean District Council, which runs its own building control through the council switchboard on 01594 810000, or a registered building control approver if you prefer a private route. Approval under the Building Regulations is not usually required if the work touches less than 25% of the building envelope and less than 50% of the roof, and we tell you where your job sits against those limits. A larger job can bring in a thermal upgrade to the roof, which we include in the quote.
If two Coverham-estate neighbours both need work, can we share the scaffold?
Often it makes sense, because a scaffold across a pair of houses is one structure. Each house still gets its own written quote, so you can see your share of the scaffold and decide separately. It helps if both roofs are surveyed on the same visit, so the scaffold plan covers the shared eaves and the party wall between you.
Will the trip from Stroud add to my quote?
Any extra cost from travel or delivery goes into the quote from the start, which keeps it comparable with other firms' figures. We settle it at the survey, with the access plan, and it does not change on the day.