

Roofers in Broadwell
Roof work on the western edge of the Forest of Dean, from houses built on the roads a land society laid out in 1859 to the estates that followed in the 1950s and 1960s.
Broadwell at a glance
- Distance
- 27.9 road miles west-north-west of Stroud
- Council
- Forest of Dean District Council
- Civil parish
- Coleford
- Setting
- Western edge of the Forest of Dean
Broadwell's roofs, from the land society roads to the postwar estates
Broadwell lies on the western edge of the Forest of Dean, in Coleford civil parish, between Mile End and Coalway, and a drive of 27.9 road miles from Stroud brings you there from the west-north-west side of the county. The history of its roads and estates explains most of what a roofer meets here.
Mining came first. A mine known as Gentlemen Colliers in 1735 had a working pit near Broadwell by 1835, and a tramroad linking Forest mines with Redbrook and Monmouth opened in 1812. Housing followed in steps. The British Land Society laid out new roads north of Broadwell Farm in 1859, and several houses had been built on them by the late 1870s. West Dean Rural District Council built 44 houses east of the Five Acres road between 1923 and 1934, and prefabricated bungalows to the south in 1948, most of them later replaced. Further estates were added in the 1950s and 1960s.
So Broadwell has houses from four distinct periods, and many have been replaced or altered since. Every Broadwell roof is judged on its own, so we confirm what each one carries by looking, before we write a figure down. The parish church is the Church of the Good Shepherd, a Church of England church in the Diocese of Gloucester; for any individual building in Broadwell, we confirm listing and conservation area status with the Forest of Dean District Council.
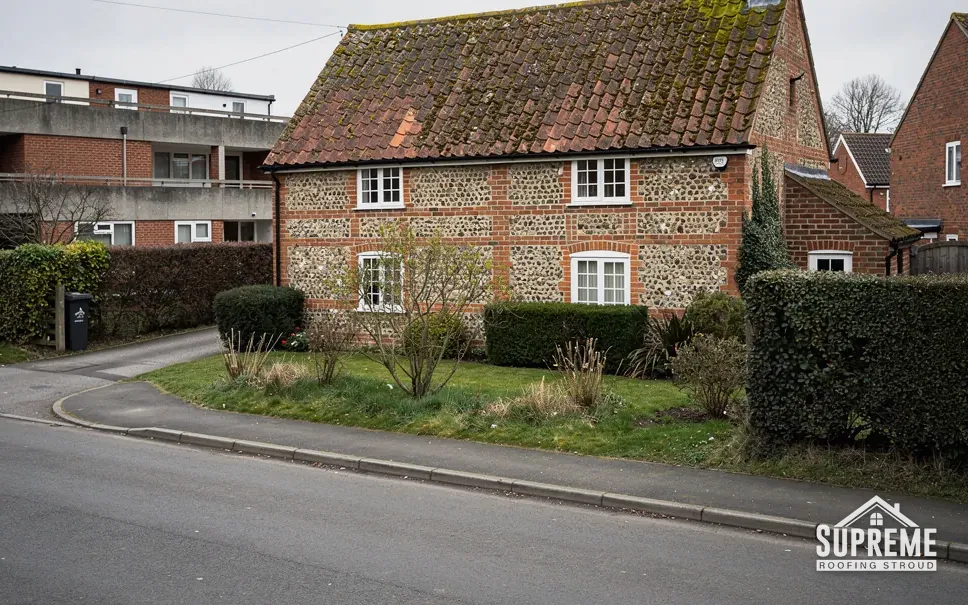
Flint and brick cottage with a clay tile roof beside a road 
Wooded hillside lined with rows of stone houses and slate roofs
Chapter 01
The 1859 roads north of Broadwell Farm
A land society sold the plots, and houses went up one by one.
Chapter 01In this chapter
In 1859 the British Land Society laid out new roads north of Broadwell Farm, and by the late 1870s several houses stood along them. A land society divided ground into plots and sold them on, which usually meant each house was built for its own owner, to its own taste and budget. Plot by plot, a road like that fills with neighbours that look related but are not twins.
For a roof, the difference is practical. Two houses on the same Victorian road may have different pitches, different eaves details and different chimneys, and a repair that suits one will not copy across to the next. Our surveys therefore start from the roof in front of us, not from the street's average. We check the ridge and the hips (the sloping lines running down from the ridge to the eaves on a hipped roof), the verges at the gable ends, and the flashings around each stack.
Roofs that have outlived their first covering
Houses from the 1860s and 1870s are around 150 years old, which means almost every roof has been re-covered, patched or both. The timbers beneath are older than whatever sits on top. We look at them from inside the loft, because a modern covering can hide a rafter that has softened or a wall plate that has been damp for years. A new covering around 15% heavier than the old one is a Building Regulations matter, with approval and a structural check required, which is why we establish exactly what sits on the rafters now before suggesting what replaces it. On older houses we keep to like for like.
Our pitched roofing page explains how a repair, a partial re-cover and a full replacement are told apart. When a whole roof has reached the end of its life, the roof replacement page walks through the stages of a full strip, from scaffold to final ridge.
Extensions on old plots
A plot sold in 1859 may have gained a rear kitchen, a side porch or a conservatory since. Each of those has its own roof meeting the original wall, and the join is where we most often find trouble: lead that has lifted, mortar that has crumbled, or a flashing cut too short. We trace those joins in the loft and outside, and photograph each, so you see what we saw.
On a road of individually built houses, no two roofs are quite the same.
| Period | What was built | First check |
|---|---|---|
| 1859 to late 1870s | Houses on British Land Society roads | Timbers, flashings, chimney stacks |
| 1923 to 1934 | 44 houses by West Dean Rural District Council | Matching covering along the row |
| 1948 | Prefabricated bungalows, most later replaced | Age and type of replacement roof |
| 1950s and 1960s | Further housing estates | Eaves, fascias and loft insulation |
Chapter 02
Five Acres road, the council rows and the 1948 prefabs
Forty-four houses, then temporary bungalows, then replacements.
Chapter 02In this chapter
West Dean Rural District Council built 44 houses east of the Five Acres road between 1923 and 1934. In 1948 it added prefabricated bungalows to the south, and most of those have since been replaced. The result is a patch of Broadwell where houses of the 1920s and 1930s stand near homes that are far newer, built where the prefabs once stood.
Council houses built across more than a decade tend to carry the same details along a road, and that matters at survey. If one roof in the row has slipped tiles near the ridge, neighbours of the same build may share the weakness, and we look along the street for roofs that have already been repaired to learn how the original construction ages. A re-roof then has to sit with the rest. The neighbouring roofs are recorded, the nearest covering by colour and profile is put forward, and the choices go into the written quote with their differences spelled out.
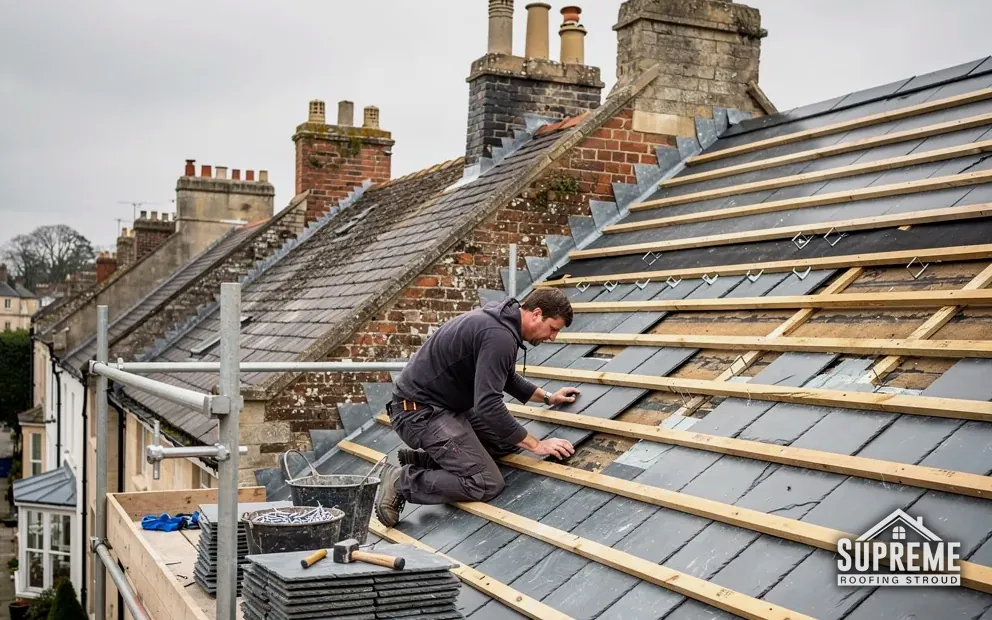
The replacement homes
A replacement bungalow built after the prefabs went has a different set of needs. The roof is newer, so the question is less about age and more about detailing: the sealing around vents and flues, the seal at the abutment where the roof meets a wall, and the ventilation of the loft. Cold-roof ventilation is covered by BS 5250, and the Marley guidance on it notes that with a non-breathable underlay, eaves ventilation of 25 mm along the length is needed on pitches of 15 degrees or less, and 10 mm above that. On site we look for eaves vents that are open and clear, and for insulation that has been stuffed so far into the eaves that it blocks the airflow.

Moss and the maintenance of a younger roof
Coverings that are still sound can still go wrong if they are neglected. Moss keeps damp against a tile surface, and removing it is upkeep rather than repair work. MyBuilder warns that jet-washing can mark fragile tiles, and prices manual scraping at £5 to £10 per m². Our roof cleaning and moss removal page describes the methods and when each is suitable. A clean roof is easier to inspect, which helps when you are deciding whether a repair is needed at all.
At the end of a job nothing is left behind: the scaffold comes down, the rubbish goes and the drive is swept. Waste is cleared as part of the job, so you can check what is being taken off site.

Chapter 03
The Church of the Good Shepherd and the later estates
A parish church and the housing of the 1950s and 1960s.
Chapter 03In this chapter
Broadwell's parish church is the Church of the Good Shepherd, an Anglican church in the Diocese of Gloucester. For any older building near it we ask the district council to confirm its status, since a building can be listed without being widely known, and an answer in writing is worth having before any work starts. Churches in worship use are outside the usual listed building system and go to the diocese for a faculty; a building that has stopped being a place of worship and is listed goes back to the council for consent. Whichever applies, the roofer's part is the same: a clear survey, photographs of the defects and a specification that someone else can read and approve.
In this chapter
The housing estates of the 1950s and 1960s make up much of the village's later growth. Houses of that age are now somewhere between 60 and 75 years old. Different coverings age at different rates: MyBuilder gives concrete tiles 30 to 50 years, while Marley refers to around 60 years, and warns that this is not a guarantee. The spread tells you why a roof of that age needs a proper look rather than a guess. We check the fixings that hold the covering, the condition of the underlay visible from the loft, the lead at the stack and the state of the eaves timber.
Thermal upgrades when a roof is renewed
Stripping a roof is the natural moment to look at insulation. Approved Document L asks for the whole roof element to be improved when more than 50% of its surface is renewed. Insulation fitted into the loft or roof of a home carries no VAT until 31 March 2027, while the VAT on the other work is stated in your quote.
Reading a roof from the loft
Much of what we learn about a 1950s or 1960s roof comes from the loft side. Daylight at the joints between sheets of underlay, rust around nail heads, damp patches on the underside of boards and droppings or nesting material all tell a story. Bats and nesting birds are protected, and any sign of them means work pauses while we tell you.
Garages and flat sections
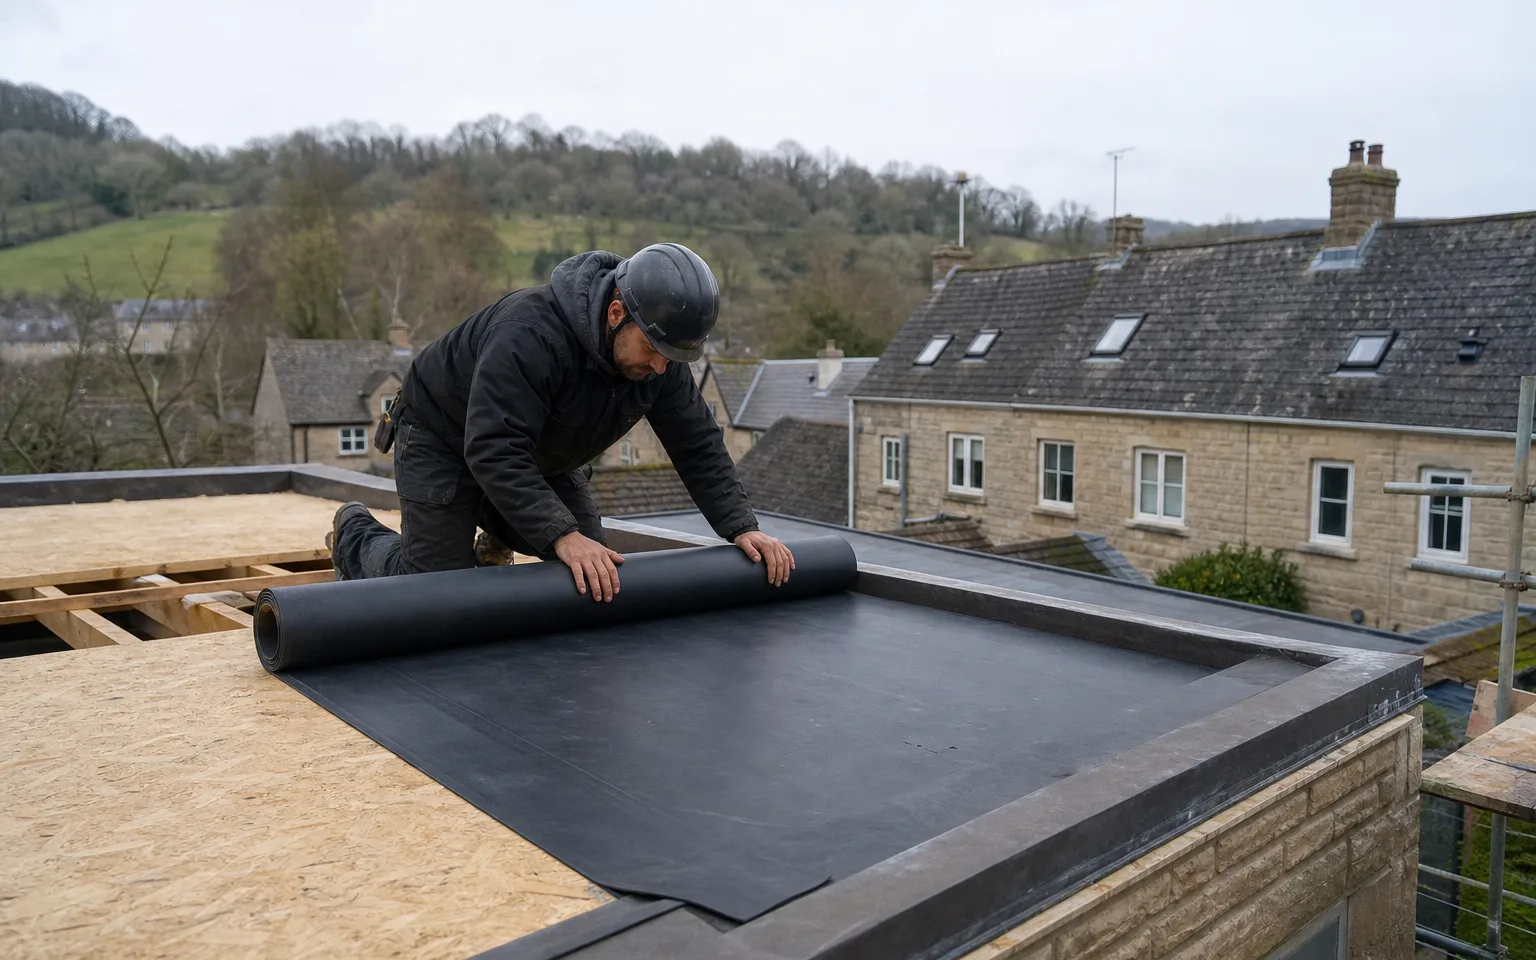
Postwar estates often include garages, some with flat roofs added later. These are small but frequently neglected. A flat roof is typically laid to a finished fall of 1 in 80 under BS 6229, and where ponding shows we look at whether the deck has deflected. The roof replacement page and our flat roofing pages describe the choices.
Map showing Broadwell and the Stroud service radius, with nearby towns we also cover.
Near Broadwell
Roof work we do here
Land society roads laid out in 1859 at Broadwell
My house stands on one of the roads laid out north of Broadwell Farm in 1859. What do you check on a roof that old?
We start with the timbers from inside the loft, then the ridge, verges and flashings from outside. After 150 years most coverings have been renewed at least once, and the structure beneath is what tells us whether repair or replacement makes sense.
The prefabricated bungalows were replaced. Do the new homes need less roof attention?
They need different attention. The coverings are newer, so we look at detailing, such as seals around vents, abutments with walls and loft ventilation, and at whether insulation has been pushed against the eaves.
Is there a conservation area in Broadwell that affects my roof?
The Forest of Dean District Council is the body that confirms conservation area boundaries in writing. Individual buildings can also be listed, so we ask the Forest of Dean's planning officers to confirm a building's status before any change is put forward.
I live in a 1950s Broadwell house. Is it worth re-roofing and upgrading the insulation together?
Often it is, because the scaffold and the strip are already paid for. A larger re-roof may bring Part L into play, and the survey is where we work out which rules bite. Our own work carries a written 10-year guarantee.