
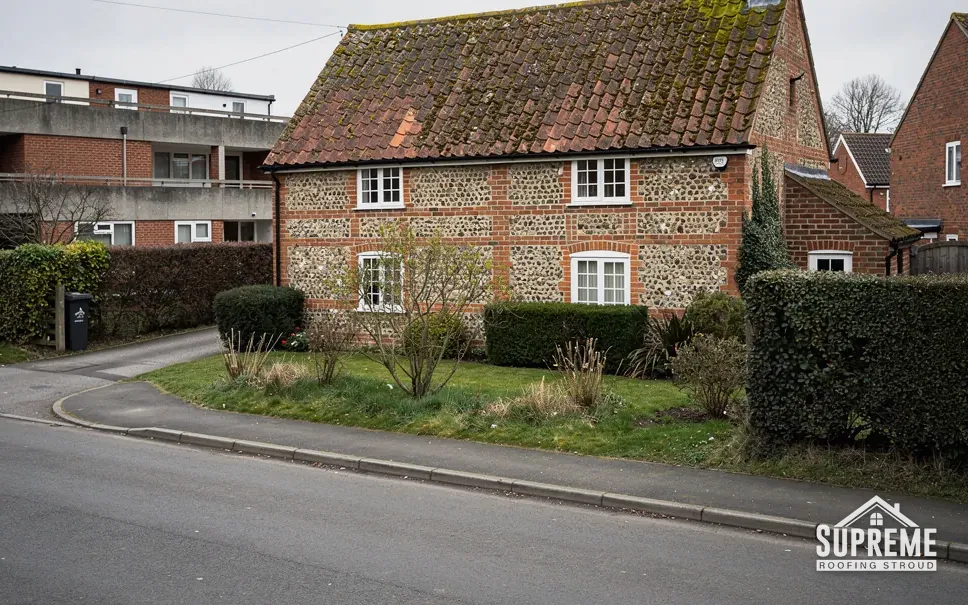
Roofers in Coalway
Roof work in a hamlet that took its name from a medieval coal route and grew along the Coleford road, from four cottages in 1782 to the houses built at Wynols Hill.
Coalway at a glance
- Distance
- 28.2 road miles west-north-west of Stroud
- Council
- Forest of Dean District Council
- Setting
- West Forest of Dean, just south-east of Coleford
Coalway's roofs, from Coalway Lane End to Wynols Hill
Coalway sits in the west of the Forest of Dean, just south-east of Coleford, 28.2 road miles from Stroud on the far side of the Severn. The place name is older than any house in it. An ancient route known in 1345 as the coal way ran north-westwards from the Forest boundary at Coalway Lane End, and the name of the place echoes it.
The first dwellings were four cottages on extraparochial land in 1782, at the hamlet of Coalway Lane End, on or near the Coleford to Parkend road, which was diverted southwards after it was turnpiked in 1796. The Primitive Methodists built a chapel called Pisgah at Coalway in 1861. Later building came in two main pushes: an estate of 12 council houses north of the Coleford road in 1955, with private houses west of the Five Acres road after 1960. At Wynols Hill, a camp used from 1942 by Italian prisoners was covered with houses in the 1970s.
That gives Coalway a short but varied list of roof ages, from late eighteenth-century cottages beside an old road to houses of the 1970s on a former camp. What covers each Coalway roof is confirmed at the survey, from photographs and a close look at the slope. Coalway is not in a conservation area, and for any particular building we ask the Forest of Dean District Council to confirm what protection applies.
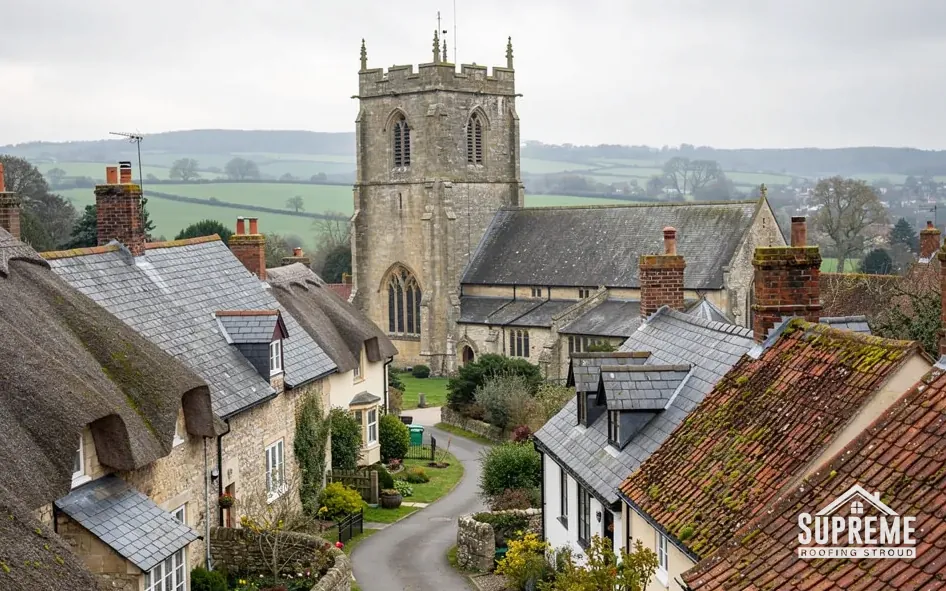
Village of thatched and tiled cottages around a stone church tower 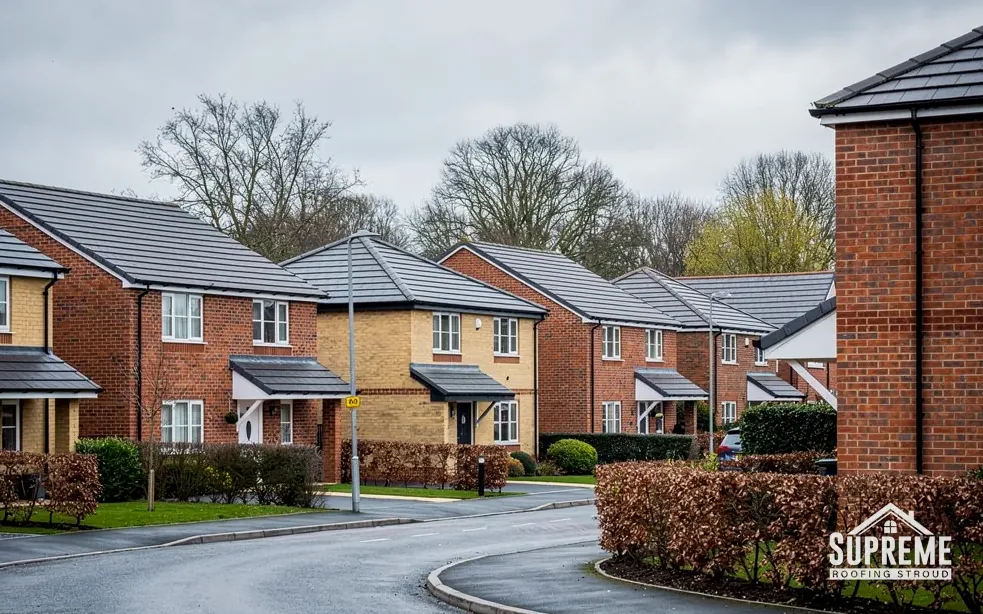
Modern brick housing estate with grey tiled roofs along a curving road
Chapter 01
Cottages beside the turnpiked Coleford road
Early dwellings on a main route have roofs built to a modest scale.
Chapter 01In this chapter
Four cottages on extraparochial land in 1782 were the first homes of Coalway Lane End, and the Coleford to Parkend road beside them became a toll road in 1796, after which it was diverted southwards. Cottages on an old road share a set of roofing traits: they sit close to the carriageway, their frontages are narrow, and the work needed to repair them often has to be done from the road itself.
That brings access to the front of the job. A house that opens straight on to a road or pavement raises the question of who may put up scaffold, and where. Scaffold on a public highway or footway needs a licence from the highways authority, and the application takes time, so we bring it up when the survey is booked, not after the quote is signed. A narrow frontage may leave no room for a skip, in which case we plan waste removal around the traffic, using smaller loads or a nearby standing place. The written quote records every assumption of this kind, so there are no extras on the day.
Cottages of this age usually have thick walls, small windows and modest roof timbers. We check that the rafters have not been cut or notched for a later loft room, that the wall plate has not rotted where it sits on damp masonry, and that the chimney stack has not drifted. A stack on a cottage this old is often an item for chimney repairs, which covers repointing, flashings and a rebuild.
Traffic, noise and the neighbours
Working beside a road means noise and dust reach people passing by, so we work to keep both down and the pavement open where it is safe. Any tools or materials left overnight are secured, and the scaffold is lit and signed when it stands on a footway. We tell your neighbours what is going on, and when, so a lorry at the kerb is not a surprise.
Older roofs and like for like
When a cottage roof is repaired, the new work follows the old: the same material, the same courses, the same line at the verge. Our roof repairs page explains how a leak is stopped and a lasting repair is planned.

On a cottage beside a road, the licence for the scaffold comes before the first slate.
- 1345year the coal way is recorded, running north-west from the Forest boundary
- 1782year of the four cottages at Coalway Lane End
- 1796year the Coleford to Parkend road was turnpiked, before its diversion southwards
Chapter 02
Pisgah chapel and buildings that change use
A chapel of 1861 raises the question every old building asks: who must agree?
Chapter 02In this chapter
Pisgah, built by the Primitive Methodists in 1861, stands on Old Road and is known today as Coalway Methodist Pisgah Chapel. The Primitive Methodists joined the wider Methodist Church in 1932. What the chapel gives us is a reason to talk about buildings that were not houses. A chapel roof is a different animal from a cottage roof, with a wide span, a plain outline and few chimneys, and any older building that has changed use raises the same questions.
In this chapter
Whether a chapel needs special approval depends on what it is. A chapel in use by a qualifying church, and the Methodist Church is one, comes under the ecclesiastical exemption, in which case the denomination has its own consent system. A converted chapel, or one no longer used for worship, is treated like any other building: if it is listed, listed building consent is needed from the council for work that affects its character, and if it is not listed, normal planning and Building Regulations rules apply. We ask the Forest of Dean District Council to confirm before anything is proposed.
Wide spans and trusses
A chapel roof often has no internal walls to share the load, so the weight comes down on the outer walls through trusses. If a covering is to be replaced, the new material has to weigh no more than the structure can carry, and a covering that is around 15% heavier than the old one brings Approved Document A into play. Natural slate and heavier tiles are very different loads. We ask for the original drawings if they exist, and we examine the trusses and their bearings from the roof void.
Conversions and the roof above a new home
A chapel turned into a house or a studio has new needs: insulation, ventilation and, if a loft room is added, means of escape. Within 4.5 m of the ground a roof window can serve as a way out, higher up it cannot. The planning side of roof windows has its own page: roof window planning covers what is permitted and what needs an application.
Myth: A chapel roof needs the same approvals as a church roof.
Fact: The route depends on who uses the building and whether it is listed, so we ask the council to confirm the position before work is proposed.
What we put in writing
The survey gives photographs, a list of defects and a written price, and a 10-year workmanship guarantee in writing follows the work.
Chapter 03
The 1955 council houses, the Five Acres road and the Wynols Hill camp site
Postwar and 1970s houses reach an age where their roofs ask for attention.
In 1955 an estate of 12 council houses was built north of the Coleford road. Private houses followed west of the Five Acres road after 1960. Wynols Hill adds the 1970s, when houses were built over the site of the wartime prisoner camp. Houses from those decades are now roughly 50 to 70 years old, and the roofs on them have reached the stage where one job leads naturally to another.
In this chapter
The things that fail on roofs from this period are rarely the covering alone. Timber boards at the eaves, repainted again and again, can hide decay until the paint finally splits. Gutters, usually of a plastic or metal type fixed to those boards, lose their fall when the boards soften. MyBuilder suggests that uPVC fascias are typically replaced every 10 to 20 years and inspected every five. We press-test the boards, run water through the gutters and quote for the renewal of guttering, soffits and fascias.
Flat roofs on garages and extensions
Many houses of this age have a flat-roofed garage or a rear extension added later. These are among the first parts to need a new covering, and the failure usually begins at an edge or an upstand. BS 6229 sets the aim at a design fall of 1 in 40, which leaves a finished fall of 1 in 80 once tolerances are taken up; a deck laid flatter will hold standing water. Our flat roofing page describes the coverings and how long they typically last: MyBuilder gives flat roofs generally 15 to 30 years.
Insulation and ventilation in a 1970s loft
Houses built in the 1970s were put up to the insulation standards of their day, which are well below today's. When a roof is stripped and re-covered, the loft is open, and it is the easiest moment to improve it, with no boards to lift and no extra scaffold to pay for. Table 4.2 of Approved Document L caps the U-value of a new or replacement roof element at 0.15 W/(m²·K). Insulation must not choke the eaves, though: the ventilation gap at the edge of the roof has to stay open or condensation collects on the timbers. We check that gap, and any bathroom extract that discharges into the loft instead of outside.
Matching a street built together
Where a group of houses was built at one time, the neighbours' roofs show what the original looked like and how it has aged. We look along the street before recommending a covering, and a re-roof is planned so that the house still sits with the others. For a pair of semis or a short terrace we raise the question of a shared scaffold early.
Before the quote
We survey, photograph your own roof and send a written quote. Lines include scaffold, strip, materials, labour and waste, and the site is left clear.
Map showing Coalway and the Stroud service radius, with nearby towns we also cover.
Near Coalway
Roof work we do here
Pisgah chapel and Wynols Hill houses in Coalway
My Coalway cottage opens straight on to the road. How is scaffold arranged?
Scaffold over a public footway or carriageway needs a licence from the highways authority, so we make the application before any date is fixed with you. The frontage, the licence and the waste arrangements are all written into the quote.
Does Pisgah chapel's age mean any chapel roof in Coalway needs listed building consent?
No. Consent is needed only if a building is listed. A Methodist chapel in worship use follows the Methodist Church's own process instead of the council's. We ask the Forest of Dean District Council to confirm the status of any older building before we propose changes.
The houses at Wynols Hill were built in the 1970s. What gives way first on a roof from that decade?
Often the boards and gutters at the eaves, and the flat roofs of garages and extensions. We test the fascias, run water through the gutters and check the edges and upstands of any flat roof before turning to the main covering.
Can I swap the covering on my 1955 council house for something heavier?
Yes, but check the weight first. A covering around 15% heavier than the old one needs approval and a structural check. We look at the rafters and plates before suggesting a covering, and we say what approval applies.