

Roofers in Parkend
Roof surveys, gutter work and moss clearance for Parkend, the old ironworks village at the foot of the Cannop Valley, where houses stand among the Forest of Dean's trees.
Parkend at a glance
- Distance
- 29.2 road miles west of Stroud
- Council
- Forest of Dean District Council
- Setting
- Foot of the Cannop Valley, Royal Forest of Dean
- Parish
- West Dean
Parkend's roofs between the furnace sites and the forest
Parkend lies at the foot of the Cannop Valley, in the civil parish of West Dean, and takes its name from Whitemead park. It is a village that was made by industry and then left to the forest. James I had a charcoal-fired blast furnace and forge built at Parke End in 1612. A new ironworks followed in 1799, and the iron and tinplate works closed in 1877. Everything about the housing stock follows from that sequence.
In the early 1850s tinplate works were built together with 24 workers' houses known as the Square, which were demolished in the mid 1950s. By 1874 Parkend with Moseley Green counted 143 houses. The council added terraced houses in 1923 and pairs of houses in 1933, then enlarged the estate greatly in the 1950s and 1960s. Part of the Fountain Inn dates to 1767 and is the oldest surviving building in the village, and St Paul's Church, built in 1822, stands in a forest clearing on the eastern edge.
The Victoria County History notes that early nineteenth-century two-storey cottages across the Forest were mainly of local sandstone. That describes the Forest as a whole, and plenty of roofs here have had new coverings put on since then, so we check what each roof actually carries. We are about 29 road miles from Stroud, heading west, and we allow for that in how we plan the work.
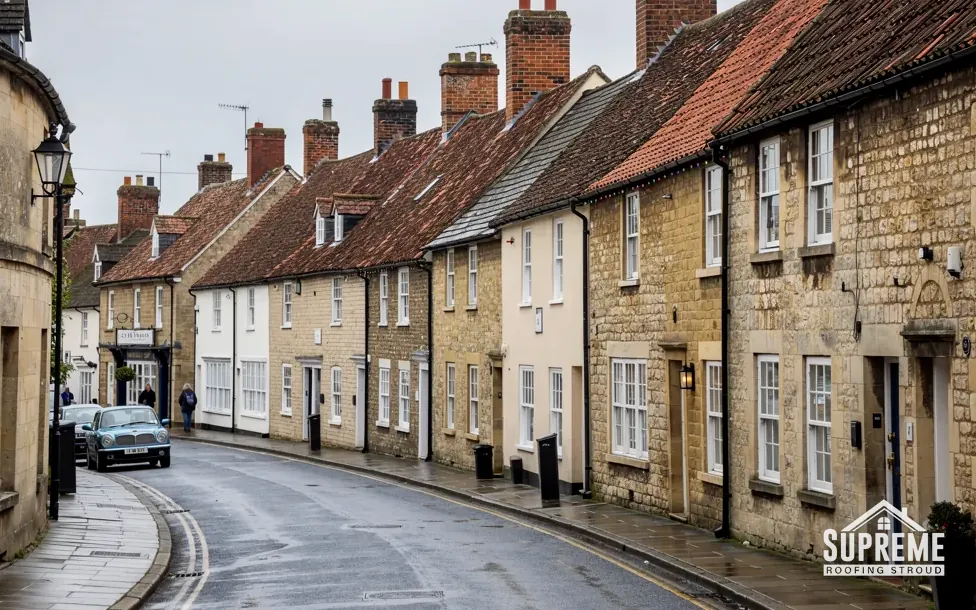
Curving street of stone and rendered terraced houses with tiled roofs 
Detached red brick Edwardian house with mock-Tudor gables and a tiled roof
Chapter 01
St Paul's, the Fountain Inn and the buildings with a story
Parkend's oldest and most distinctive buildings need an older way of thinking about the roof.
Chapter 01In this chapter
Two buildings do more than any others to give Parkend its identity. St Paul's Church was built in 1822 to a design by the local priest, Henry Poole. It is octagonal and cruciform, and it stands in a clearing in the forest on the village's eastern edge. The Fountain Inn has parts dating to 1767, making it the oldest surviving building in the village. Neither is a typical house, and neither suits a typical quote.
In this chapter
A church building in use for worship is dealt with differently from a house. Under the ecclesiastical exemption, a church still used for worship has its roof work authorised by a faculty from the diocese, and listed building consent from the council is not the route. Where a church is no longer in use, or has been converted, the exemption does not apply and the council's consent process normally does. If you look after a chapel or church hall in the area, find out which route applies before any contractor sets foot on the roof.
An octagonal plan, as at St Paul's, is a good example of why shape matters. A roof with eight faces has eight sets of hips, and each hip meets the ridge or a central point. Those junctions are where lead, flashings and fixings do their hardest work. A roof of that form is surveyed hip by hip, not slope by slope, and the repair is priced the same way.
Older buildings and the council
Parkend is not among the conservation areas published by Forest of Dean District Council, though nearby Pillowell is. That does not mean any roof can be changed freely. A listed building keeps its protection whether or not a conservation area surrounds it, and an older inn or cottage may have its own history of consents. Ask the council if you are unsure, and we will happily work around its answer.
For roofs of any age in the village, the wise first step is a proper look from above. Our roof inspections and surveys page sets out what we record on the roof and what you receive afterwards, including photographs of your own slopes.
An octagonal roof is surveyed hip by hip, because every junction is a place water can find.
| Building | Date | Detail |
|---|---|---|
| Fountain Inn (part) | 1767 | Oldest surviving building in Parkend |
| St Paul's Church | 1822 | Octagonal and cruciform, designed by Henry Poole |
| The Square | Early 1850s | 24 workers' houses, demolished in the mid 1950s |
| Council terraces | 1923 | Terraced houses built by the council |
Chapter 02
Workers' houses, council terraces and the estate of the 1950s and 1960s
Housing built for the furnaces gave way to housing built by the council, and the roofs show both.
Chapter 02In this chapter
Parkend grew as a place to house people who worked at the furnaces, the ironworks and the tinplate works. By 1874, with Moseley Green, there were 143 houses. When the iron and tinplate works closed in 1877, the village had to find other reasons to exist, and for decades its housing was extended by public authorities rather than by employers. The council built terraced houses in 1923 and pairs of houses in 1933. In the 1950s and 1960s the estate was enlarged greatly. That is three more building periods in a place of modest size, each laid over the one before it. A walk down one road can pass a 1920s terrace, a 1930s pair and a house from the postwar enlargement, and no two of them want the same repair.
In this chapter
The roofs that grew from those periods have different needs. A terrace is a series of roofs sharing walls, and the weak points are the party-wall junctions and the shared chimney stacks. If one owner lets a flashing fail, water can travel into the house next door. Terrace repairs are therefore worth coordinating. One scaffold that spans two or three houses can cost each owner less than three separate towers, and a single visit lets us check the shared junctions from both sides. Neighbours who agree a joint start also avoid the odd situation of one roof being made good while the next one leaks into it.
Pairs of houses, as built in 1933, share one ridge and one party wall between two owners. Where one half has been re-roofed and the other has not, the join at the ridge and the verge needs particular care, and the two covers should be dressed to meet cleanly. The later estate houses, from the 1950s and 1960s, tend to be built in larger numbers to a repeated design. A pattern of faults on one of them is a useful clue for the neighbours.
What age tells us about the structure
We do not guess what is under the covering. A house from the 1920s, a house from the 1930s and a house from the 1960s were each framed to the habits of their time, and we look at rafters, battens and the underlay when the survey allows. Roofs without modern underlay are not necessarily failing, but a re-roof is the moment to add one. Where the loft is insulated or has been boarded, we also check that the roof can still breathe, because trapped moisture rots timber from the inside.
On a replacement covering, the Building Regulations may apply. A re-roof touching under 25 per cent of the building envelope and under 50 per cent of the roof is not normally notifiable. Go beyond those limits and approval applies. Your quote says which side of the line your job sits on.

Chapter 03
Living under the Forest's trees: gutters, leaves and moss
A village in a woodland clearing needs its gutters and shaded slopes watched.
Chapter 03In this chapter
Parkend sits at the foot of the Cannop Valley in the heart of the Forest of Dean, with woodland close to the houses. That setting is lovely, and it is also a maintenance fact. Trees shed leaves, twigs, seeds and needles into gutters, and shaded roof slopes hold damp for longer than open ones.
In this chapter
Gutters are the first place it shows. A gutter packed with leaf mould overflows down the wall and the fascia behind it, and the timber beneath softens over time. Outlets blocked by seeds make a run overflow in heavy rain, even if the gutter itself is sound. Clearing is simple, but it needs doing at the right time, which for a village among trees usually means after leaf fall and again in spring. Where a gutter has sagged or its joints have opened, the answer is refitting with the right falls. Gutter makers publish falls of roughly 1:600 to 1:350 towards the outlet, depending on the system, and a run that has sagged below that will hold water and leaf mould instead of passing it on.
Moss and lichen follow shade. They hold moisture against the covering and can lift edges where they grow in the joints. MyBuilder's 2026 cost guide gives national figures for roof cleaning, and manual scraping is the gentler method. The same guide warns that high-pressure washing can damage fragile or older tiles. We would rather scrape and treat than blast a surface that has done its job for decades. Our roof cleaning and moss removal page describes each method and when to avoid it.
Guttering, fascias and soffits
Where the timber behind a gutter has rotted, the fascia and soffit need replacing along with it. A soffit that has failed lets in birds, insects and wet air, and the roof's ventilation suffers. Replacement is straightforward on a terrace of identical houses, and slightly more careful where a paired house shares a boundary with its neighbour. Our guttering, soffits and fascias page lists the usual UK cost bands, which give a rough idea of the spend before anyone visits.
Bats and nesting birds are protected, so we check under eaves before disturbing them, and we plan the work around any we find.
Map showing Parkend and the Stroud service radius, with nearby towns we also cover.
Near Parkend
Roof work we do here
Ironworks furnace sites and forest gutters at Parkend
The Square in Parkend was demolished. Do surviving terraces need the same care?
They need the care any terrace needs. The workers' housing of the 1850s is gone, but the village still has terraces from 1923 and pairs of houses from 1933, and shared walls and stacks are where their roofs fail first. We trace the junctions with the neighbouring house and tell you who is affected.
Does a roof in Parkend need a conservation-area check before work?
Parkend is not among the Forest of Dean District Council conservation areas, although nearby Pillowell is. The village still has older buildings, and a listed building keeps its protection wherever it stands, so ask the council if you are unsure about an older property.
How often should gutters be cleared at a house surrounded by forest?
There is no single interval, because it depends on the trees and how close they stand. Many homes near woodland are best cleared after the leaves fall, then looked at again in spring. We can check outlets and falls at the survey and tell you what the gutters need.
Can you work on an octagonal church roof like St Paul's?
Any church roof in use is authorised through a faculty from the diocese, and that approval comes before work begins. We would survey the hips and flashings, photograph the junctions, and quote the repair in the same way as any other job, after that permission is secured.