

Roofers in Oldcroft
Roofs on a spur beside the Forest of Dean, where squatters' cabins became stone cottages with slate roofs and twentieth-century brick houses filled the gaps between them.
Oldcroft at a glance
- Distance
- 27.3 road miles west of Stroud
- Council
- Forest of Dean District Council
- Setting
- Spur beside the Forest of Dean, among open Forest Waste
Oldcroft's roofs on the Forest spur
Oldcroft stands on a spur beside the Forest of Dean, among open ground known as Forest Waste. It is 27.3 road miles west of Stroud and falls under Forest of Dean District Council. The village was not planned around a church, a mill or a market place. Much of its early settlement was by squatters, and there were cabin dwellings here in the seventeenth century.
The numbers show how slowly it filled in. Thirteen cottages were recorded at Deadman's Cross in 1782 and around thirty-five scattered cottages by 1834. The Oldcroft and Viney Hill Character Assessment, produced by the neighbourhood plan steering group in 2022, explains that both settlements grew through encroachments on Crown land in the late eighteenth and mid nineteenth centuries, many of the cottages being built by families working in the pits or in charcoal burning.
The same assessment describes what you see today. It speaks of stone cottages in large plots with small windows and slate roofs, often with stone outbuildings and drystone boundary walls. Twentieth-century bungalows and two-storey houses, including infill between older properties, are built for the most part of brick. Their roofs are tile or slate. A roofer in Oldcroft is therefore looking at three kinds of building at once: small old cottages, the outbuildings around them and the brick houses that arrived later. Each wants something different from a survey, and each is easier to price when you know in advance how it will be reached.

Terrace of stone cottages with dormer windows and stone tile roofs 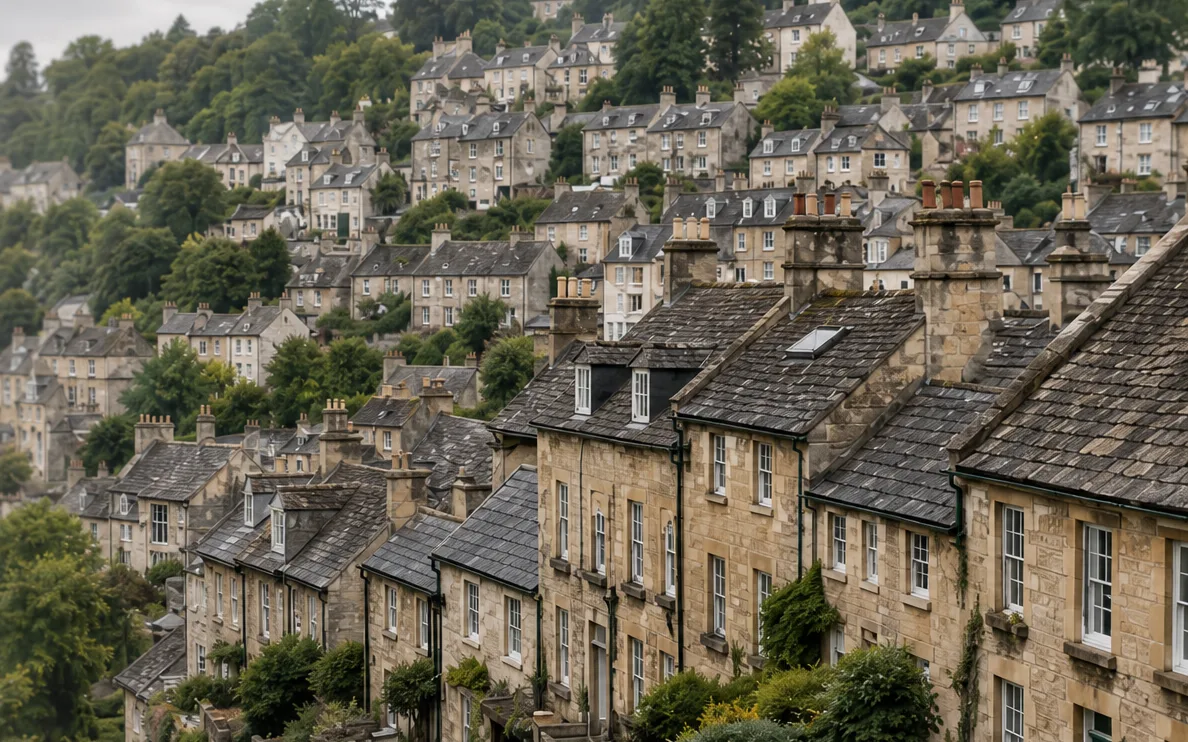
Hillside terraces of stone houses with slate roofs and chimneys

Chapter 01
Squatters' cabins, scattered cottages and the small stone roof
Low eaves, small windows and modest spans make a cottage roof a close, careful job.
Chapter 01In this chapter
Oldcroft began as squatter settlement. Cabin dwellings are recorded here in the seventeenth century, the count of cottages rose from thirteen at Deadman's Cross in 1782 to around thirty-five scattered across the area by 1834, and the neighbourhood plan's assessment ties much of this building to families working in pits or burning charcoal. These were homes put up by people with little capital, and they were extended and mended over generations.
In this chapter
That history gives a roofer a few things to expect. A cottage that grew by additions has several roof planes, and the joins between them, where one slope meets a wall or another slope, are the weak points. A small cottage has low eaves, so the wall head and the gutter are close to the ground and easy to inspect, but the walls themselves are thick and the openings small, which leaves less light and less ventilation in the roof space. A roof that cannot breathe keeps its timbers damp, and damp timber loses strength slowly.
Slate on a stone cottage
The character assessment describes stone cottages with slate roofs. Slate is a natural stone split into thin sheets, each hung from a nail or peg and overlapped by the courses above. A slate roof is mended one slate at a time, which suits an old cottage: the few that have slipped or cracked come out and new ones go in, while the rest stay put. On the survey we check the nails, which corrode with age, the lead around the chimney and the ridge. Natural slate commonly lasts 80 to 100 years or more (MyBuilder), though exposure and upkeep decide where a given roof ends up. Our slate roofing page sets out when mending stops making sense and a re-slate begins.
Light, ventilation and the loft
Small windows suggest a small loft, and a cold roof, where insulation sits at ceiling level, needs air to move through it. Marley's reading of BS 5250 for a non-breathable underlay is a 25 mm opening along the eaves on pitches of 15 degrees or less, and 10 mm on steeper ones. Getting this wrong does not announce itself; the first sign is often a damp patch on the ceiling or a musty smell in cupboards beneath the roof. We check that insulation has not been pushed into the eaves and blocked the gap. It is a quick check, and it heads off condensation problems before they start.

A cottage that grew by additions has a roof that grew by additions.
- 13cottages recorded at Deadman's Cross in 1782
- about 35scattered cottages recorded by 1834
- 17th centurywhen cabin dwellings are recorded in Oldcroft
Chapter 02
Large plots, stone outbuildings and drystone walls
Plenty of garden around the house helps with access, and it brings a second roof to look after.
Chapter 02In this chapter
The character assessment pictures Oldcroft's older houses as sitting in large plots, with stone outbuildings and drystone boundary walls around them. For a roofing job, a large plot is welcome news. There is usually space for a scaffold on firm ground, room to stack materials off the lane and a clear route for a skip. The access plan still goes into the quote, but it tends to be simpler than on a terraced street.
In this chapter
A plot of that kind also usually has more than one roof. Stone outbuildings may be stores, sheds, workshops or garages, and each has its own covering, its own gutter or lack of one, and its own timbers. They are the roofs most likely to be left until they fail, because the damage cannot be seen from the house. Water getting into a stone outbuilding saturates the wall, and a wall that stays wet for long enough will start to lose its pointing. We include outbuildings in the survey when you ask, and the quote covers them so the decision is yours. A short note in the report records the condition of the timbers, the covering and the gutter, with photographs, so you can plan the work across more than one season if you prefer.
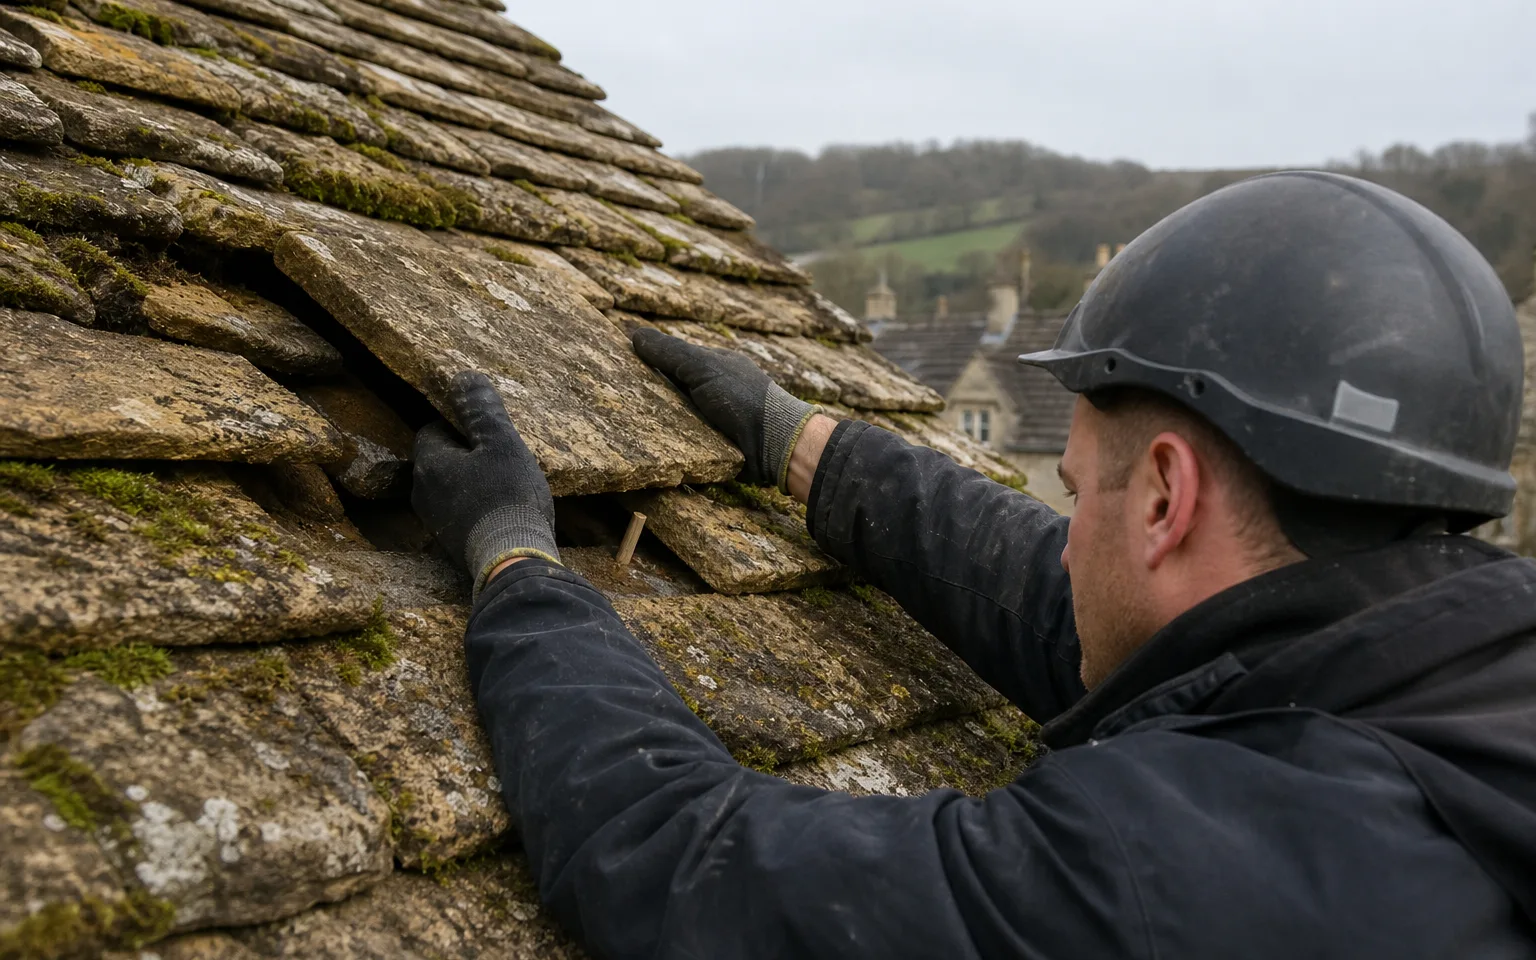
Protecting the walls
Drystone walls are built without mortar, each stone held by its weight and its neighbours. They are easily knocked by a delivery lorry or a skip, and rebuilding them is skilled, slow work. Before a job starts we agree where the vehicles will stand and which section of wall needs protecting, and we mark that on the access plan. If a lorry cannot get close, the slates and timber are walked in.

Garages and replacement roofs
An old garage roof can be an asbestos cement sheet, which is non-licensed work to remove when the sheets are handled carefully and not broken up, according to the HSE. If the sheets are damaged or would break during removal, the work becomes notifiable non-licensed work. The material is assessed first; the quote then sets out the removal method, the disposal route and the new covering. Our garage roof replacement page covers flat and pitched options and the typical national costs.
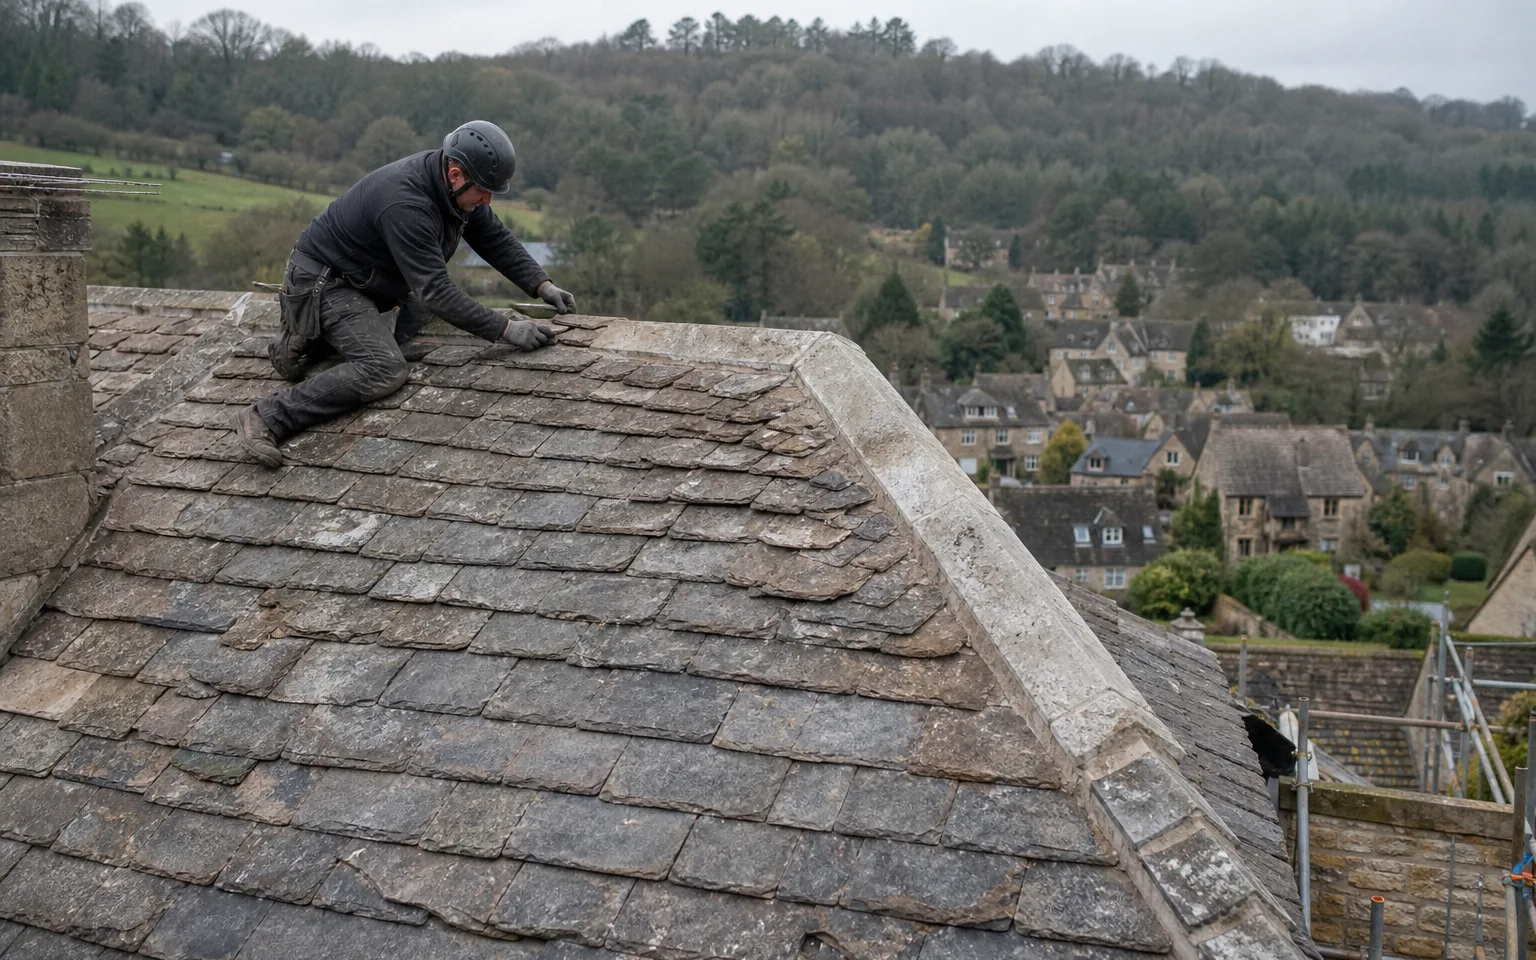
Keeping the stone outbuilding in character
Where an outbuilding in stone is re-covered, the least disruptive choice is usually the same type of covering, set to the same line. A cottage and its barn that match each other look as though they belong together, and a contrasting roof on one of them tends to stand out in a plot that is otherwise cohesive. We will tell you if there is a good reason to choose differently.
Myth: A small outbuilding roof is too minor to be worth surveying.
Fact: It sheds the same rain onto stone walls that were never meant to stay wet, so we survey it with the house and price it as its own item.
Chapter 03
Twentieth-century bungalows and infill between the old cottages
Brick houses squeezed between older properties bring their own roofs and their own junctions.
Chapter 03In this chapter
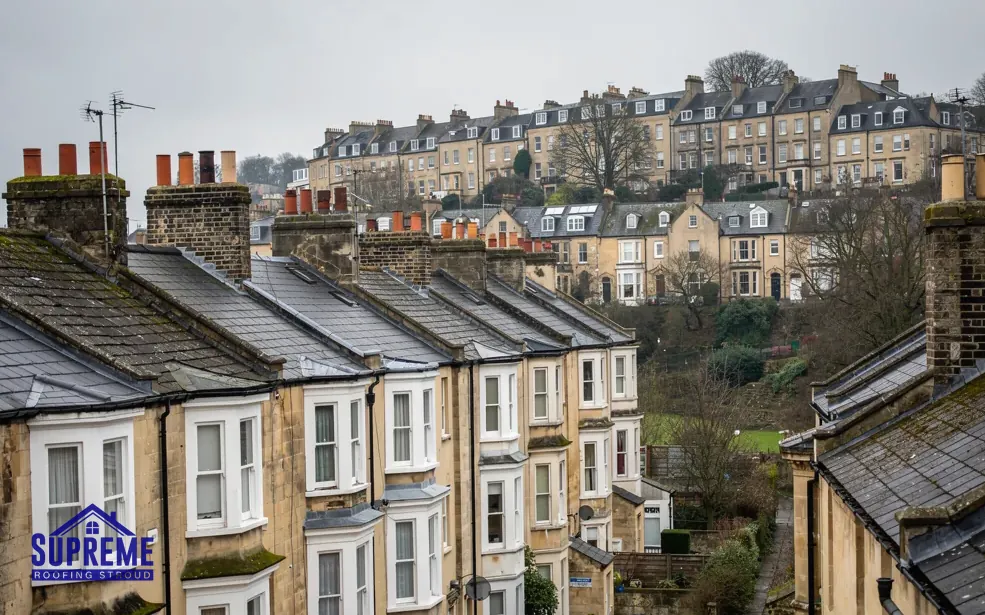
The character assessment records twentieth-century bungalows and two-storey houses, including infill between older properties, in brick with tile or slate roofs. Infill raises a particular roofing question: what happens where a newer roof stands against an older one. A bungalow built into a gap between two cottages shares, or comes very close to, the gables on either side. Where roofs meet a neighbouring wall, flashings and mortar have to cope with two buildings that settle and move differently.
These junctions are a normal place for a leak to start, and they are rarely visible from the ground. On a survey we check the abutments and the verges and the lead that dresses over them. A verge is the sloping roof edge at a gable. Ridge and hip tiles are no longer trusted to mortar by itself under BS 5534:2014, so a clip or screw goes in as well, and dry-fix systems tested to BS 8612 are one route to that. Our pitched roofing page explains how a full roof is stripped and recovered.
Bungalows and loft insulation
A bungalow has a lot of roof for its floor area, and the loft is where heat escapes. Insulation fitted to a home carries zero VAT until 31 March 2027, and the quote shows where VAT applies. If a re-roof strips more than 50 per cent of the roof surface, Part L can require the whole roof to be brought up to the current insulation standard. We tell you whether your job crosses it and handle any notification.
Matching tile or slate
Because the infill houses use tile or slate, matching to the neighbouring roofs is a practical question. A new concrete tile beside an old clay one stands out, and a slate patch on a tiled roof will always show. When a repair is needed, we try to find a close match in material, colour and profile, using reclaimed pieces where they exist. If the original is no longer made, we tell you the nearest available.
Next to the Forest
Houses on open ground beside woodland collect leaves, twigs and moss in their gutters and valleys. That is a maintenance matter rather than an emergency. Clearing the valleys and outlets in autumn keeps water moving, and a clear valley is far cheaper to maintain than one that has overflowed into the roof space. When we are on site for any other reason, we look at these and tell you what we find. Moss on a north-facing slope is cosmetic at first; heavy growth that holds water against the slates is worth removing, and we say which it is.
Map showing Oldcroft and the Stroud service radius, with nearby towns we also cover.
Near Oldcroft
Roof work we do here
Squatters' cabins turned stone cottages on the spur
Can you repair a few slates on a small Oldcroft stone cottage without re-roofing it?
Often, yes. Slate is repaired slate by slate, so a handful of slipped or cracked ones can be replaced without disturbing the rest. The survey covers the nails, the chimney lead and the ridge, and the report says whether repair or re-slating is the better route.
What happens to a drystone wall when a scaffold or skip is delivered to an Oldcroft plot?
We agree the vehicle positions with you before the job and mark any stretch of wall that needs protection on the access plan. If a lorry cannot get close enough, materials are carried in by hand.
Is the old asbestos cement garage roof in my Oldcroft plot safe to leave until it is replaced?
Sheets that are intact and left alone are generally treated differently from broken or weathered-through ones. We assess the roof, explain what the HSE guidance means for removal, and cover the method and disposal in the quote.
My bungalow fills a gap between two old cottages. Why does the roof need a close look at the sides?
The junctions with the neighbouring gables are where two roofs meet and move differently, so flashings and mortar fail there first. A written 10-year workmanship guarantee covers our work. Call 01453 933613 or send photographs on WhatsApp.