

Roofers in Lydney
Roofs on the west bank of the Severn between the Forest of Dean and the estuary, from the coal harbour of 1810 to 1813 and paired workers' houses to the council estates that followed.
Lydney at a glance
- Distance
- 28.5 road miles west of Stroud
- Council
- Forest of Dean District Council
- Conservation area
- Lydney Conservation Area
- Notable building
- St Mary's church, Grade I
Lydney's roofs between the Forest and the Severn
Lydney lies on the west bank of the River Severn, south-west of Gloucester, between the Forest of Dean and the estuary. It is 28.5 road miles west of Stroud, within Forest of Dean District Council, with a population of 10,043 at the 2021 census. A town of that size has a wider spread of buildings than the villages around it, and the roofs follow suit.
The county history records a market here from 1268, but Lydney stayed small until a tramroad and harbour serving the Forest's coal trade transformed it. The harbour was built between 1810 and 1813. Late nineteenth-century workers' housing was usually built in pairs of the local dark Forest stone. In the twentieth century the council built 86 houses between 1930 and 1933, Harrison Way had 120 houses by 1957, over 40 semi-detached houses went up at Templeway in 1938, and the Lynwood Park estate began in 1966.
St Mary's Church, of rubble with ashlar dressings, dates from the thirteenth century with an early fourteenth-century spire whose top was rebuilt in 1784 and 1896. It is listed Grade I, and the town centre sits in a conservation area of its own. For a roofer, Lydney offers commercial buildings with a trading history, paired stone houses sharing a ridge, four distinct estates and a major church, which is a long list for one town. Each part gets its own survey, and each quote is written for the building in front of us.

Hillside of stone terraced houses with mossy stone tile roofs and chimneys 
Terrace of stone cottages with dormer windows and stone tile roofs
Chapter 01
The coal harbour of 1810 to 1813 and Lydney's larger roofs
A town that grew around a trade has flat and low-pitched roofs that need planning from the drains up.
Chapter 01In this chapter
Lydney had a market from 1268, yet it stayed small until a tramroad and harbour for the Forest of Dean coal trade changed it. The dock works date to 1810 to 1813. A trading town of that kind collects larger buildings: stores, workshops, yards, shops and offices, many with roofs that are low-pitched or flat. Their owners are often businesses and landlords, not householders, and they have different priorities. Their first question is how long the roof will be out of action and who has to be told.
We plan commercial roof work in phases when the building must stay open. That means agreeing which section is stripped on which day, how the open area is sealed against rain overnight, how staff and customers are kept clear, and who signs off the work at the end. The plan is written down and sent with the quote. Our commercial roofing page describes how those jobs are run.
Choosing a flat covering
Flat roofs generally last somewhere between 15 and 30 years (MyBuilder), and the covering you choose sets the range. Bitumen felt, EPDM rubber, GRP fibreglass, PVC single-ply and lead each suit different roofs. EPDM is a single-sheet rubber membrane. GRP is a glass-reinforced plastic cast on site. For a large roof with many penetrations, a single-ply membrane often makes sense, while a small roof with awkward edges can suit GRP. We recommend by roof, and explain the reasoning in the report.
Access to a trading site
A working yard or shop frontage brings access questions a house does not. Delivery vehicles need to keep moving, pavements may need protecting, and a scaffold across a loading bay has to leave a clear route for the people who use it. We walk the site with whoever manages it, mark the exclusion zones, and write the working hours and the access arrangements into the quote before anything is ordered.

Falls and drainage
A flat roof is never truly flat. BS 6229 asks for a design fall of 1:40, so that building tolerances and sagging still leave 1:80 once the roof is finished. A roof that ponds after rain has failed this test, and ponded water accelerates ageing of the covering. Where the structure allows, tapered insulation corrects the falls when the roof is renewed. Where it does not, we say that plainly so you can decide what to do about drainage and outlets.
A flat roof is never truly flat; it is designed to a fall.
- Bitumen felt£70 to £100 per m²
- EPDM£90 to £130 per m²
- PVC single-ply£95 to £140 per m²
- GRP£95 to £150 per m²
- Lead£150 to £200+ per m²
Chapter 02
Workers' housing in pairs of dark Forest stone
Two houses under one ridge share a roof line, a wall and sometimes a problem.
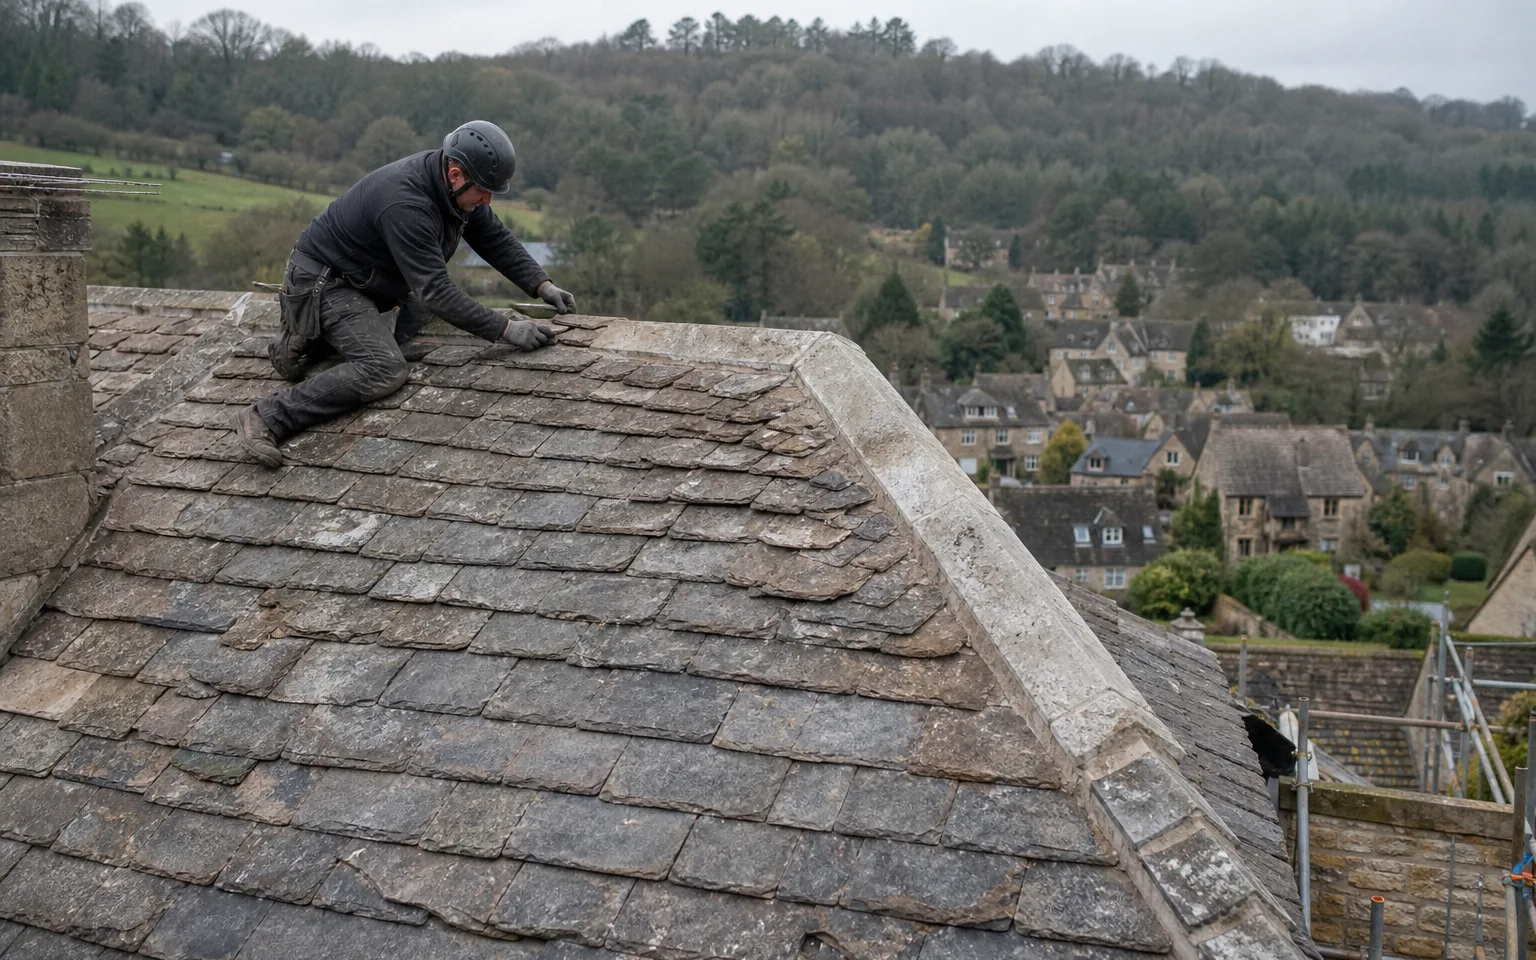
The county history records that late nineteenth-century workers' housing in Lydney was usually built in pairs of the local dark Forest stone. A pair of houses means a semi-detached roof: two slopes meeting at a shared ridge, a party wall rising between them, and often a chimney stack astride that wall. A pair built at the same time will have been roofed at the same time, and the two halves may have been recovered since in different years by different owners.
In this chapter
When the neighbour's roof is in a worse state than yours, or the other way round, the joint between the two becomes a point of tension. Ridge tiles run across both halves. The party wall carries flashing along its top. A chimney stack on the wall serves both houses. If one owner replaces a section and the other does not, the join needs to be rebuilt with care so that the work holds. We approach the neighbour only with your agreement, and the written quote can cover both halves separately or together.
Sharing a scaffold and a ridge
When both owners want work, a shared scaffold saves each of them the cost of a separate one, and a single contractor can tie the ridge and flashings together properly. Where only one owner wants to proceed, we plan the work so that it stops at the party wall cleanly and does not leave the neighbour's roof exposed. The quote sets out the cost of any extra protection and tying-in so it is not a surprise.
Dark stone walls and what drips onto them
Dark Forest stone is hard-wearing, though a failed gutter will stain it and drive water into the pointing. Gutters on a pair of houses often run along a shared eaves line, and a blocked outlet at one end can overflow along the whole front. We check gutter falls, brackets and joints on every survey. Our roof replacement page follows a full strip from scaffold to clearance, stage by stage.
St Mary's and the conservation area
The spire of St Mary's, a Grade I church, was rebuilt at the top in 1784 and again in 1896, and its parish deals with its own roofs through the diocese. Houses are a different matter. If yours stands in the conservation area, take any plan to change the covering to the district council's planners first, and we will happily supply the survey photographs for the conversation.
Chapter 03
Four estates from 1930 to 1966: Templeway, Harrison Way, Lynwood Park and the council streets
Each phase of Lydney's twentieth-century building has reached a different point in its roof's life.
Chapter 03In this chapter
The county history gives Lydney's housing sequence in numbers. The council built 86 houses between 1930 and 1933. Over 40 semi-detached houses went up at Templeway in 1938. Harrison Way had 120 houses by 1957. The Lynwood Park estate began in 1966. From the earliest to the latest, that is a span of more than three decades, and the roofs now range from close to a century old to near sixty.
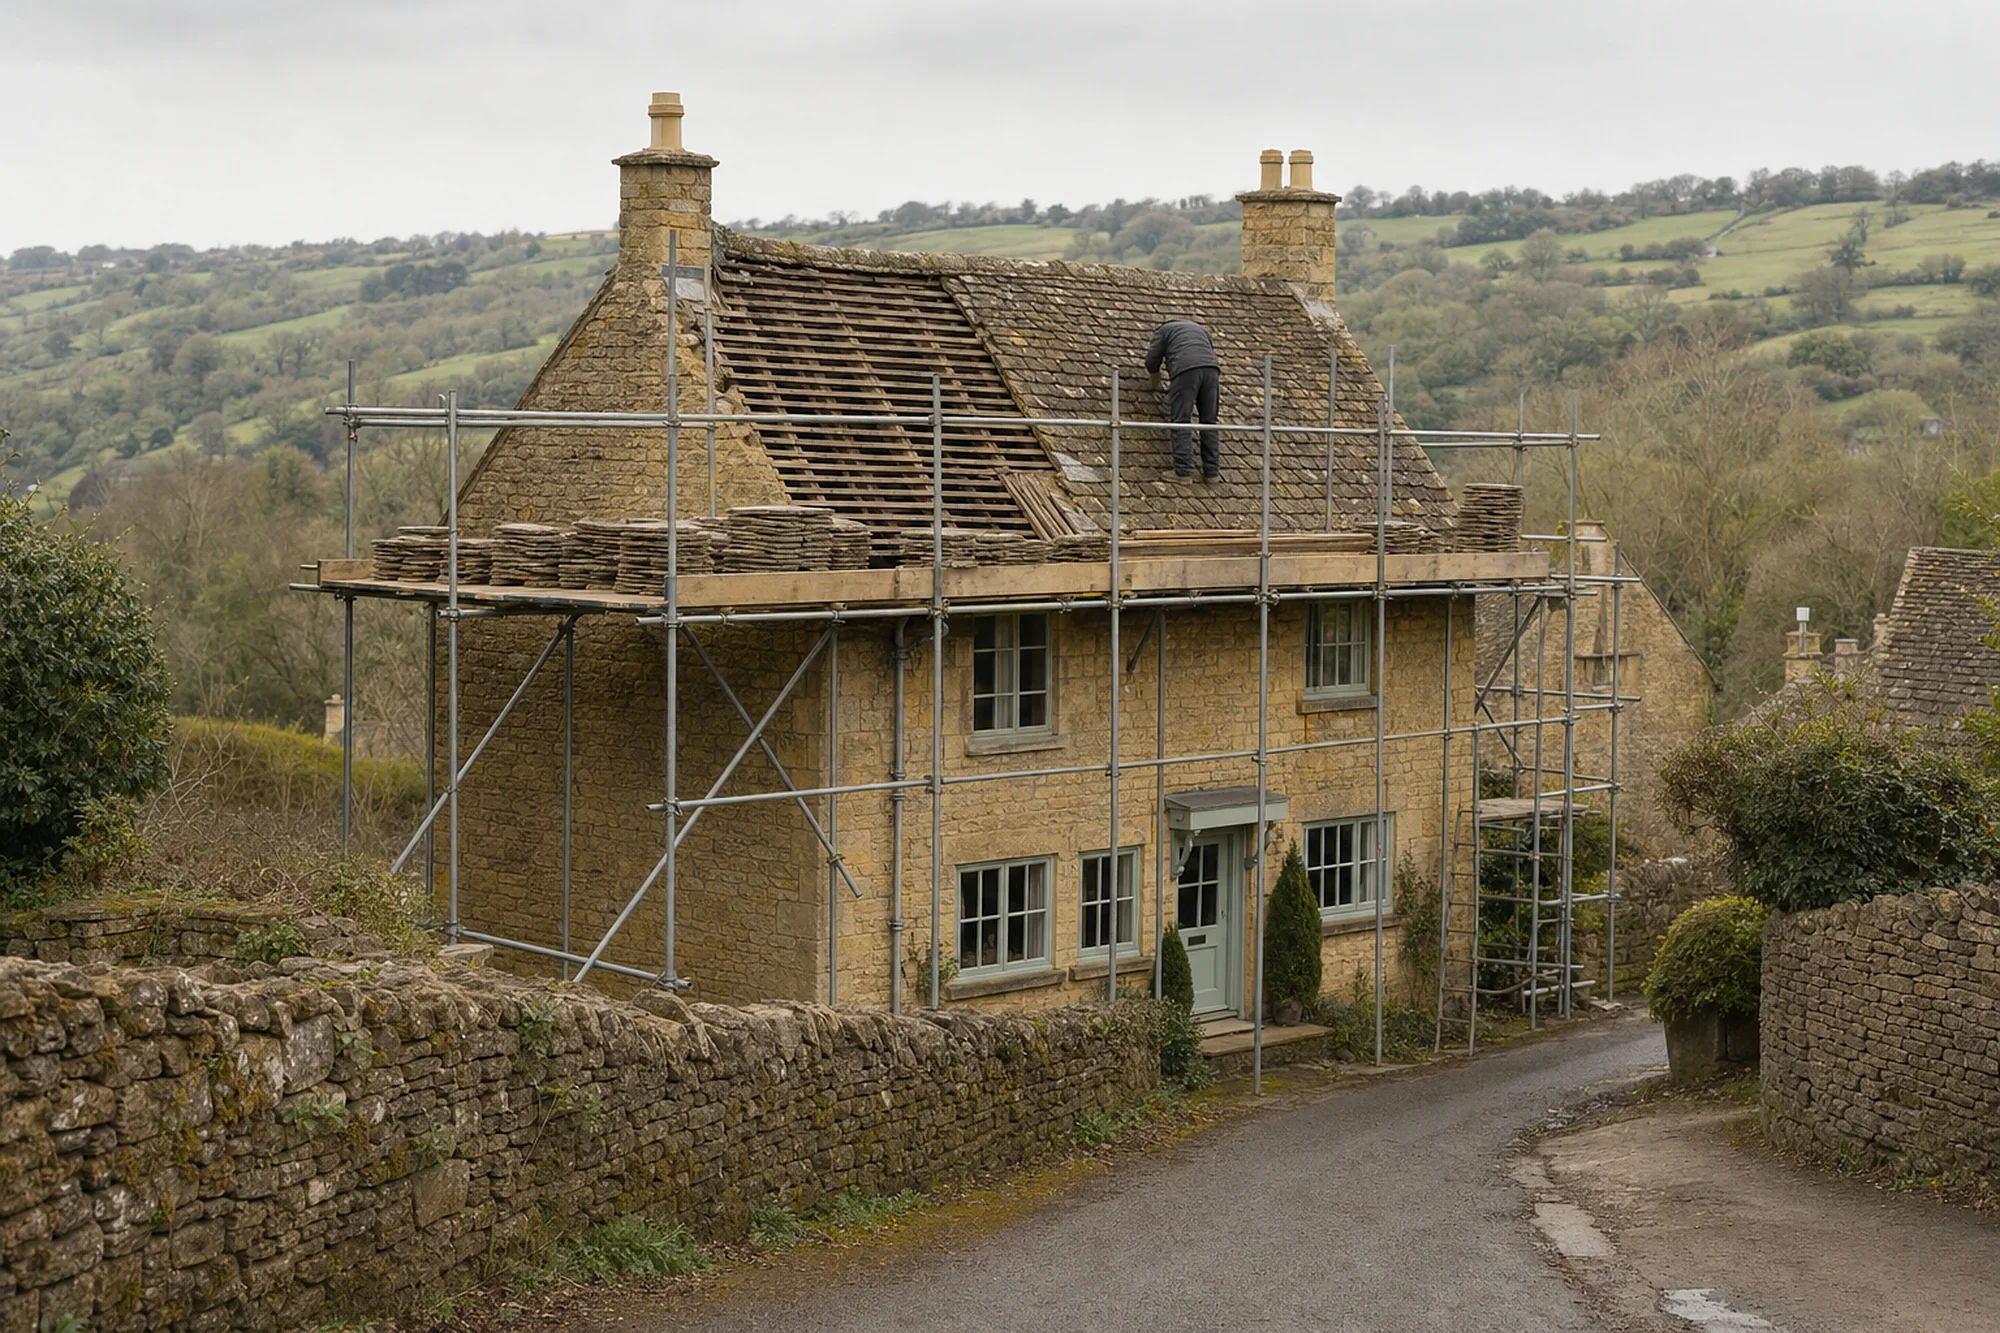
We treat the age of the estate as a starting point. The earliest group, from the early 1930s, is more likely to be on a second covering already, and what counts at that age is the condition of the timber, the fixings and the underlay. The 1938 semis and the postwar houses are at another stage, where attention usually goes to ridge, verges and flashings well before the covering itself is due. Lynwood Park, from 1966 onwards, has roofs that have lasted around sixty years, which is within or beyond the ranges quoted for many concrete tiles.
What the ranges say
Guides disagree on how long a concrete tile lasts. MyBuilder gives 30 to 50 years, while Marley puts it at around 60 and stresses that this is no guarantee. Both figures depend on exposure and care. Rather than lean on a number, we look at the individual roof for surface wear, cracked or slipping tiles, and the condition of the ridge and underlay.
A re-roof and the street
Where the same design runs along a street, a re-roof that changes the colour or profile shows. We recommend a covering that suits the neighbouring roofs and tell you what it is before you commit. If the neighbouring houses are privately owned and have been re-covered in different materials over the years, we flag it and talk through the options.
- 86council houses built between 1930 and 1933
- 120houses at Harrison Way by 1957
- 1966year the Lynwood Park estate began
Building Regulations on a re-roof
Whether a re-roof needs Building Regulations approval turns on how much is replaced: under 25 per cent of the building envelope and under 50 per cent of the roof, the Planning Portal says approval is not normally needed. Beyond those limits the roof may also need extra insulation. Lydney sits in a district whose council runs its own building control, so the choice is that service or a private registered approver, and our part is explaining the choice and sending any notification.

Every Lydney job carries a written 10-year workmanship guarantee. Photographs of your own roof from the survey, a written quote and a cleared site at the end are part of the same process.
Map showing Lydney and the Stroud service radius, with nearby towns we also cover.
Near Lydney
Roof work we do here
Lydney roofs on the Severn side of the Forest
Two Lydney houses share one stone roof. Can I re-roof my half without the neighbour?
Usually, yes. The join at the party wall and ridge needs careful rebuilding so that your half holds. We plan the stopping point, protect the neighbour's side and include any tying-in in the quote.
How is a flat roof on a Lydney workshop or shop unit replaced while the business stays open?
In phases. We agree the order of sections, how each is sealed against rain overnight and how people are kept clear, then send the plan with the quote. Drainage and falls are checked first.
My Lynwood Park house is about sixty years old. Does the whole roof need replacing?
Not necessarily. Published lifespans differ between sources and depend on care and exposure. We inspect the tiles, ridge, underlay and flashings and report on each. Call 01453 933613 or send photographs on WhatsApp.
Who signs off roof work on the Grade I church of St Mary in Lydney?
A church in worship use is handled through a faculty from the diocese. The district council's planning team advises on houses in the conservation area.