
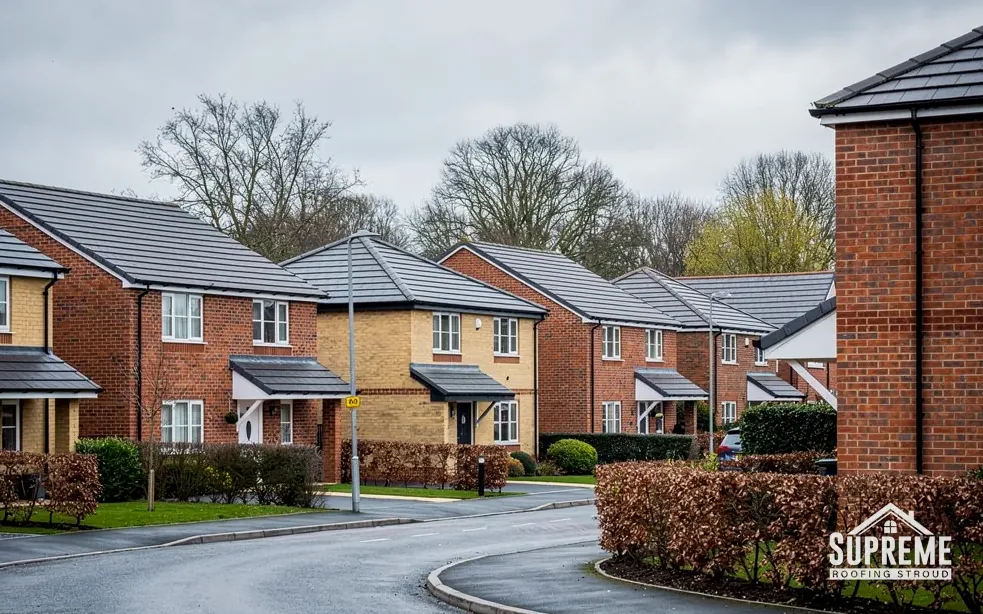
Roofers in Blakeney
Roofs around the meeting of the Soudley and Blackpool brooks on the eastern edge of the Forest of Dean, from rendered Church Square houses to dark sandstone in Bridge Street.
Blakeney at a glance
- Distance
- 25.1 road miles west of Stroud
- Council
- Forest of Dean District Council
- Conservation area
- Blakeney, listed by the council as Blakeney and Awre
- Setting
- Junction of the Soudley and Blackpool brooks
Blakeney's roofs along the brooks and the Chepstow road
Blakeney grew up on the Gloucester to Chepstow road, around the point where the Soudley and Blackpool brooks join. The county history notes that those brooks powered several mills, so the village was shaped by water long before anyone thought about gutters. It lies on the eastern edge of the Forest of Dean, 25.1 road miles west of Stroud, and is looked after by Forest of Dean District Council.
The housing falls into recognisable groups. The oldest surviving house is the former Swan inn, dating from the sixteenth century and partly of exposed timber framing, restored around 1985. Houses around Church Square were mostly built or rebuilt in the late eighteenth century, in brick or stone and often rendered, while most Bridge Street buildings are late nineteenth century in dark Forest sandstone. Stone cottages were added on Awre Road, Lowfield Lane and Millend Lane across the late 1700s and early 1800s, probably the most prosperous stretch in Blakeney's history. Hawfield House on Newnham Road dates from about 1790.
The twentieth century added council housing. An estate was built at Highfield in 1949, with more council houses on All Saints Road and Awre Road in the 1950s, and few private houses were added before 1989. Blakeney has a conservation area, which the council lists as Blakeney and Awre. In a village where render, sandstone, brick and timber sit within a short walk of each other, the roof is the part that has to keep all of them dry, and it meets each one differently.

Row of stone cottages with mossy clay tile roofs along a quiet lane 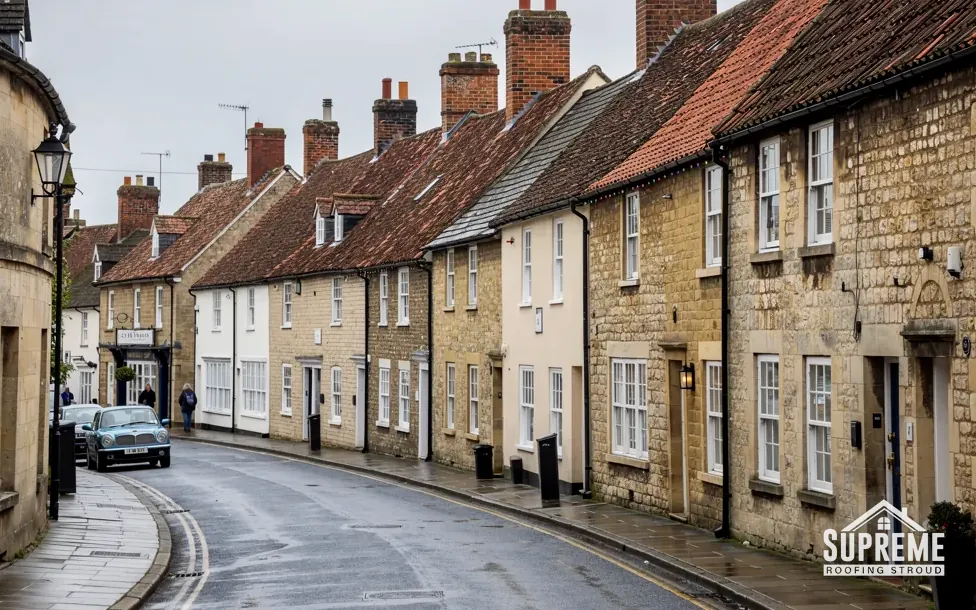
Curving street of stone and rendered terraced houses with tiled roofs
Chapter 01
Water at the meeting of the Soudley and Blackpool brooks
In a village shaped by mill streams, the first job on any roof is deciding where the rain goes.
Chapter 01In this chapter
The county history says Blakeney grew up around the junction of the Soudley and Blackpool brooks, which powered several mills. For a householder, the interesting part of that is not the history but the ground. Buildings near brooks often stand on low or sloping plots with water moving below them, and rainwater that is badly handled at the roof can end up soaking foundations that already have to cope with damp.
Here, that puts the gutter system at the top of our survey list. Gutters carry water to the downpipes, and the downpipes carry it to a drain or soakaway. A sagging gutter run, an open joint, a pipe that has come away from the wall or a gully choked with silt can each send water down the wall face or onto a footing. Makers of gutter systems suggest a fall toward the outlet somewhere between 1:600 and 1:350, depending on the product, so a length that has sagged out of line will hold water where it should shed it.
What we check from the ladder
We start at the outlet and work back along the run. The joints come next, followed by the brackets and the stretch where a gutter passes a tree. Then we look at what is happening beneath: a green stain on the wall below a joint, a patch of lifted render, a damp footing. The survey report shows each one with a photograph, so that the repair is priced against evidence and you can see where the water has been going. Our guttering, soffits and fascias page sets out typical national costs and what replacement involves.
Fascias and soffits near trees
Timber fascias and soffits are where a dripping gutter does its slow damage. Rot starts behind the paint and may not show until the board is lifted. Plastic replacements are common, and we fit them with proper support at the right spacing, because a board that is not fixed square will pull a gutter out of its fall. Where a house sits close to trees, leaf fall will fill the gutter every autumn, and clearing it is a maintenance job that costs far less than the damp it prevents.

Access beside a brook
Plots next to water can have soft or sloping ground by the wall base. Scaffold needs firm bases and may need sole boards, and a ladder on soft ground is not an option we take. We look at the ground during the survey and allow for the scaffold plan in the quote, so nothing about access turns up as an extra on the day.
On a house beside a brook, the downpipe matters as much as the roof.
Chapter 02
Rendered walls in Church Square and where the roof meets them
Late eighteenth-century houses finished in render need careful flashing at every junction.
Houses around Church Square were mostly built or rebuilt in the late eighteenth century, of brick or stone and often rendered. Render is a coat of cement or lime applied over the wall to give a smooth finish, and the place where it meets a roof is one of the most common sources of leaks on older houses. The former Swan inn, from the sixteenth century, and Hawfield House on Newnham Road, built about 1790, add to the range of ages in the same village.
In this chapter
Wherever a roof slope runs into a wall, a lead flashing covers the joint. On a rendered wall, the lead tucks into a groove cut in the render or the masonry behind it, and the groove is sealed. Over time the sealant fails, the render cracks at the cut, or the lead lifts, and rain runs behind it. The stain inside appears below the junction, which is often not where the roof is at fault. We trace the water upward and test the junction before saying where the repair belongs.
Verges, abutments and chimney stacks
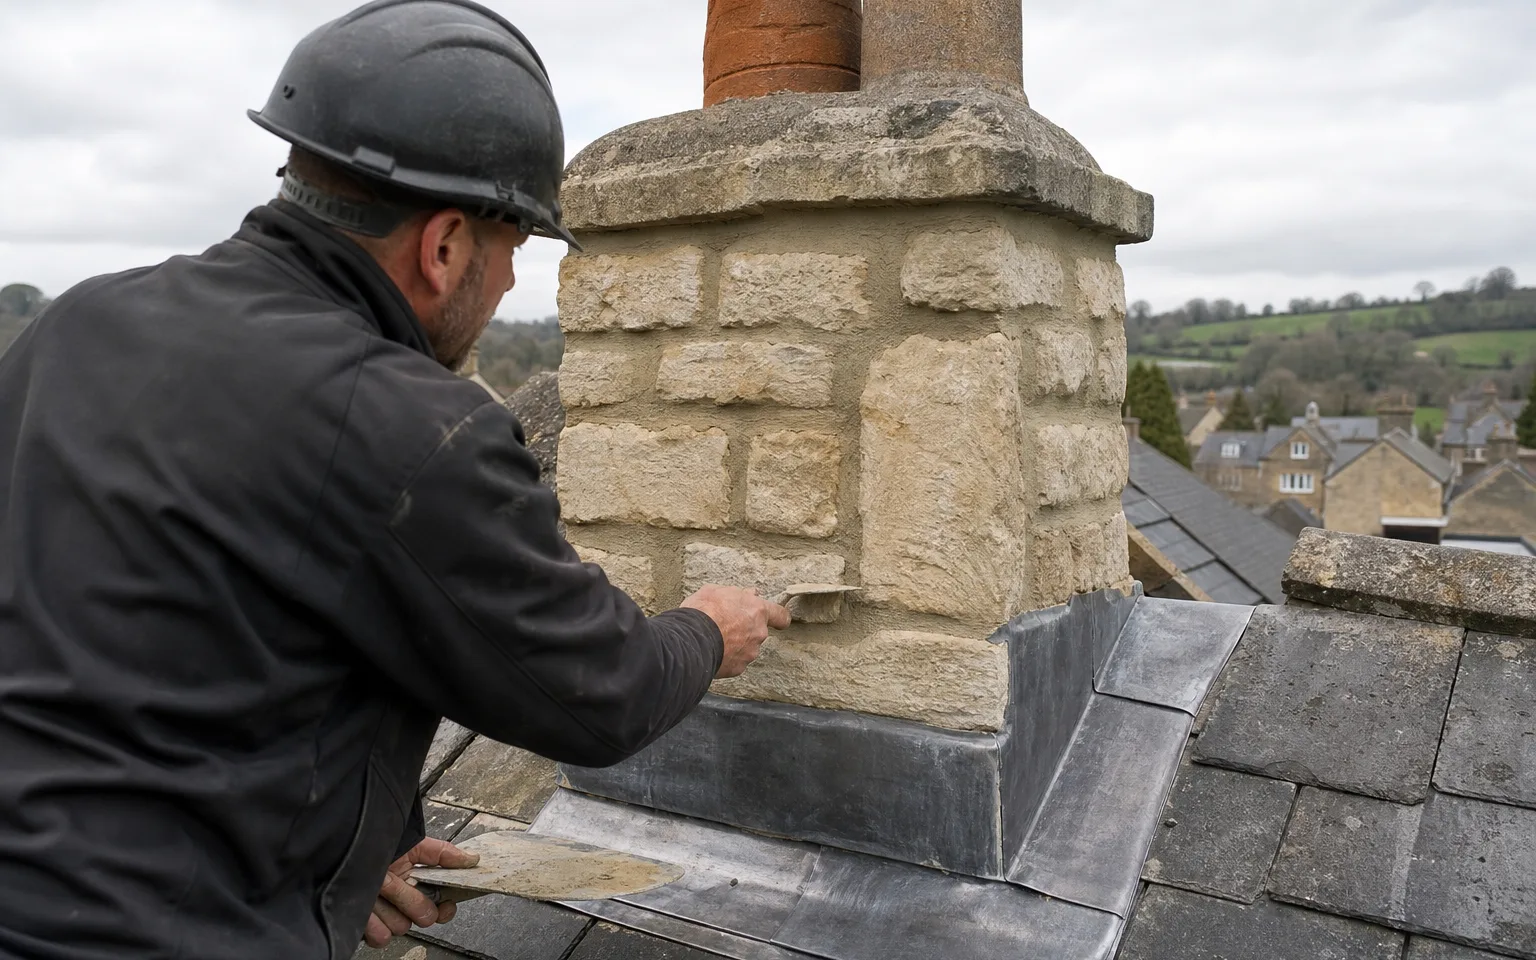
Three junctions matter most. The verge is the sloping edge of a gable roof, an abutment is where a slope butts against a wall, and the chimney is where lead is dressed around a stack. On a rendered house, each one involves lead, mortar and render working together, and a repair that fixes one while ignoring the others can leave the water simply moving on. We cover lead, pointing, render repair and scaffold in the quote. Our lead roofing page explains lead codes and how long correctly fitted lead can last.
Render repair, not just roof repair
Some of the cause may be the wall. Hairline cracks let water into the render and then into the masonry, and a roofer who patches the flashing without telling you about the wall is not finishing the job. We can repair a flashing groove and the render around it, or we can mark the wall repair clearly on the report for a plasterer or builder you already use. The roof repair and the render repair are different jobs.
Myth: A stain below a rendered junction means the lead flashing has failed.
Fact: The water can enter at the render, the groove or the pointing and travel before it shows, so each part is tested before the repair is priced.
Old timber framing under a roof
The Swan's exposed timber framing is a reminder that some Blakeney buildings are very old. The roofing questions on a framed building are about weight and ventilation: a heavy covering needs a frame that can carry it, and a framed roof needs air movement to keep the timbers dry. If the building is listed, the council's consent is part of the plan.
Chapter 03
Bridge Street sandstone, Awre Road cottages and the Highfield estate
Dark Forest sandstone, stone cottages and a 1949 council estate each need a different roof conversation.
Chapter 03In this chapter
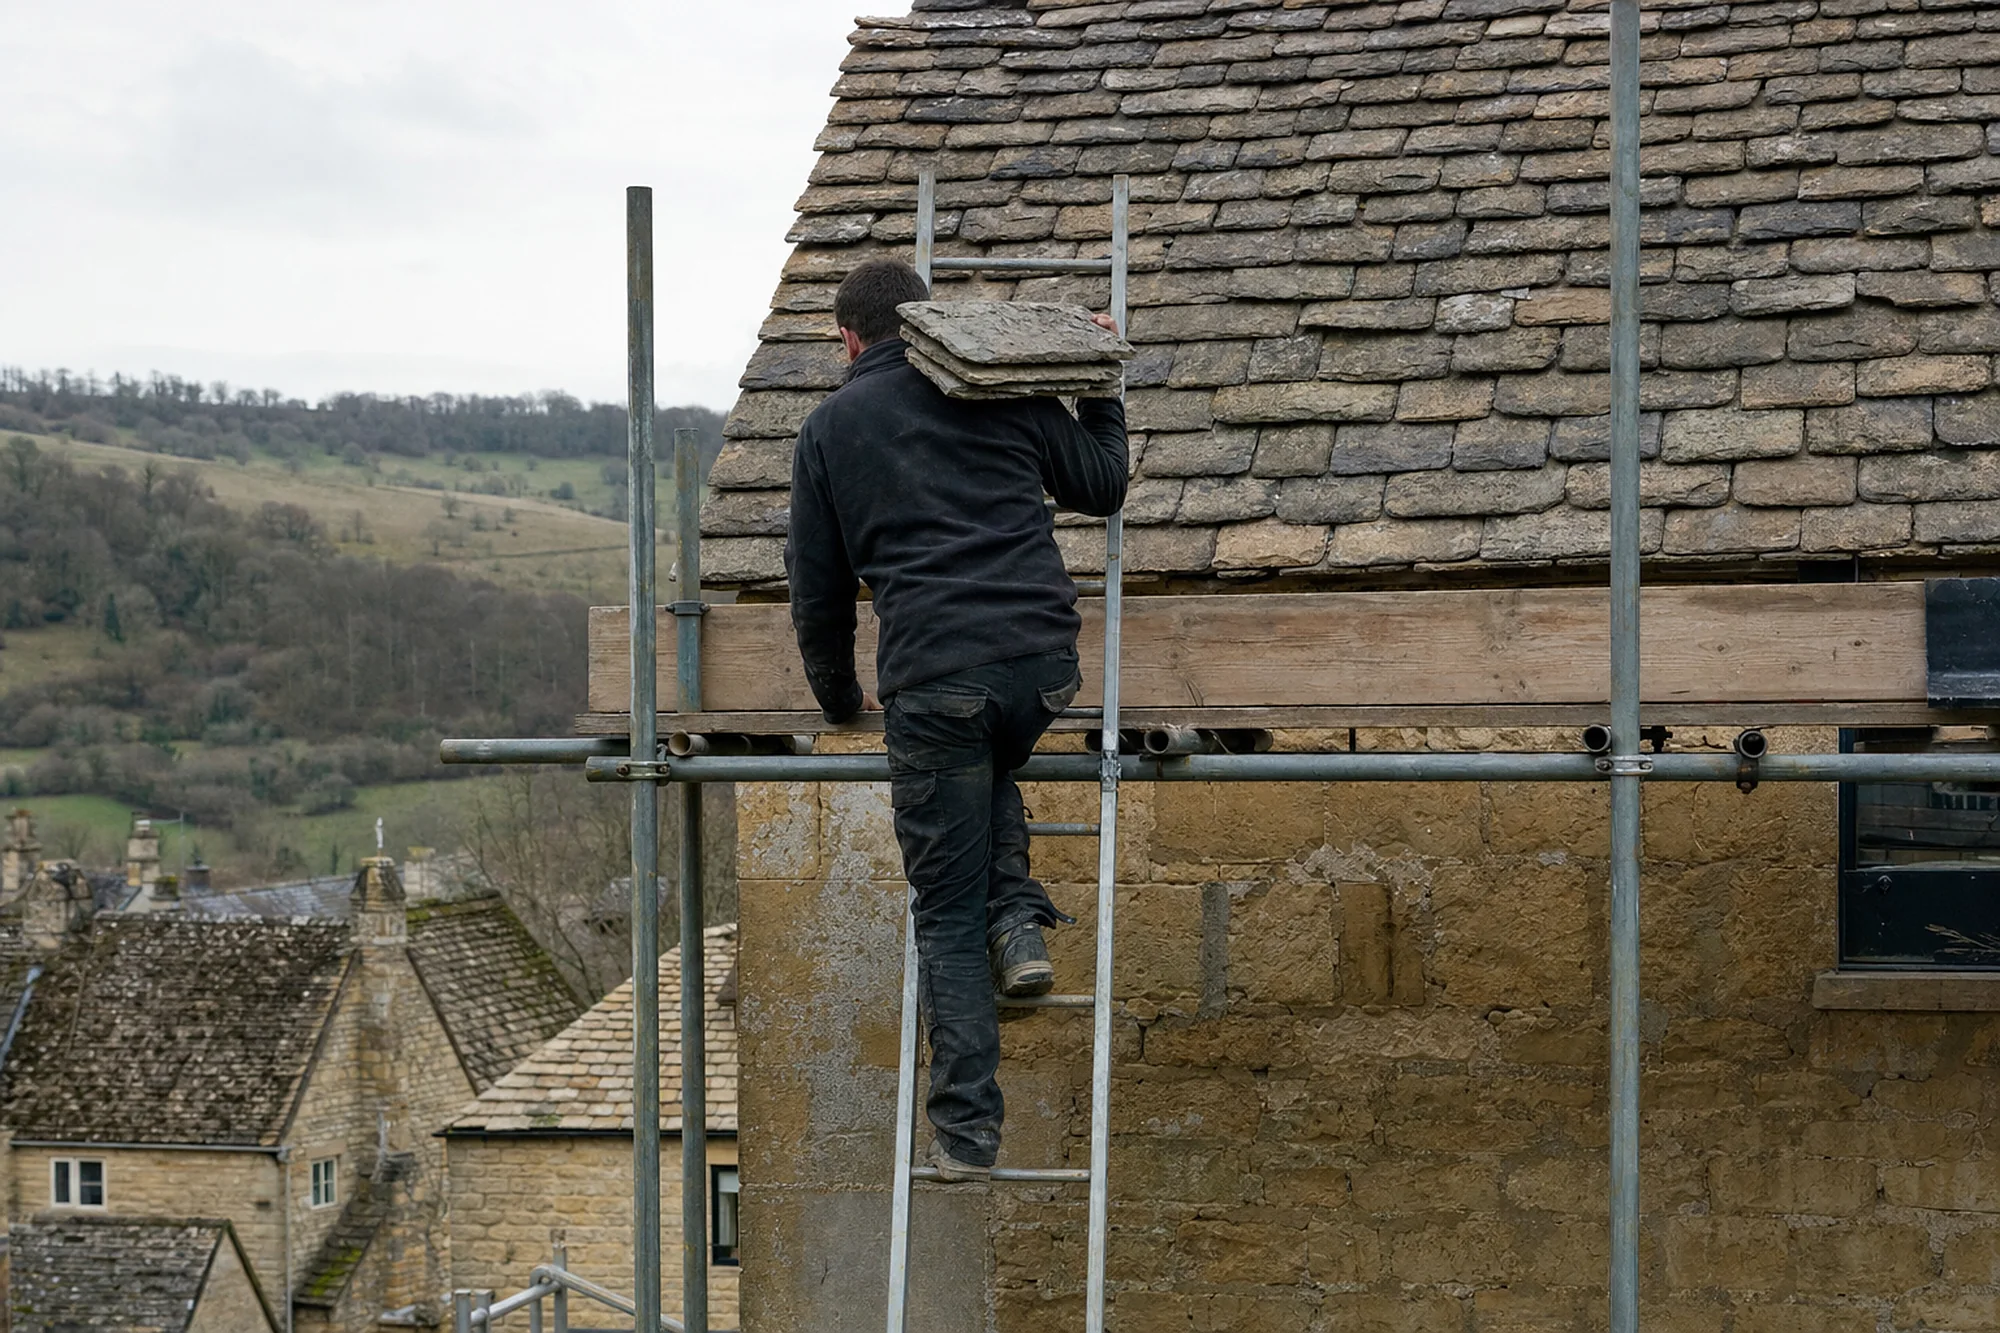
Most Bridge Street buildings are late nineteenth century and built in dark Forest sandstone, according to the county history. By now a building of that period is more than a century old, and the roof has probably been worked on at least once. Sandstone walls are good at taking weight, so the roof structure is typically less of a worry than the junctions, the chimneys and the gutters at the wall head. Sandstone also absorbs water, and a failed gutter running down the face will mark the stone long before the roof leaks.
The stone cottages on Awre Road, Lowfield Lane and Millend Lane were added as the village prospered between the 1700s and the 1800s. Cottages of that scale have small roofs, access is checked at the survey, and the usual approach is to repair rather than replace. Matching the pitch, the courses and the ridge line matters more on a cottage than on a modern house because the roof is a large share of its appearance. Not sure what your cottage roof is covered with? A snapshot taken from the road is often enough for us to name the material.

The council houses of 1949 and the 1950s
An estate was built at Highfield in 1949, followed by more council houses on All Saints Road and Awre Road in the 1950s. Few private houses were added before 1989, so the village's postwar roofs have a fairly consistent age. Houses built in that period have now been standing for the best part of eighty years, and the covering, the underlay and the fixings have all aged with them. A re-roof of one house on a road affects how the street looks, so we aim to keep the colour and profile of the neighbouring roofs.

Re-roofing and the regulations
Re-roofing does not normally need Building Regulations approval when less than 25 per cent of the building envelope and less than 50 per cent of the roof is affected (Planning Portal). Above that, the work can bring in thermal insulation upgrades. Building control here is run by the district council itself, with a registered building control approver as the private alternative. We say which route fits your job and deal with the notification where the work is notifiable. Our roof repairs page explains how a leak is made safe first and how a repair is priced.
- 1949year the Highfield council estate was built
- c. 1790approximate date of Hawfield House on Newnham Road
- 1989year before which few private houses had been added
Map showing Blakeney and the Stroud service radius, with nearby towns we also cover.
Near Blakeney
Roof work we do here
Church Square render and Bridge Street sandstone in Blakeney
Why do rendered Church Square houses leak at the chimney or wall junction when the roof looks sound?
Because the water often gets in at the render, the groove cut for the lead or the pointing, and then travels before it shows inside. We test each part of the junction in turn and tell you what the lead, the render repair and the pointing each need.
Does the Blakeney conservation area affect roof repairs?
Repairs in the same material are usually straightforward. The council lists the area as Blakeney and Awre, so ask the district council's planning team before a covering is changed or a visible roof feature is added.
My house stands near one of the brooks. What do you check on the guttering?
The fall to each outlet, the joints, the brackets, the downpipe and the gully or soakaway at the bottom. We show any open joint or sagging run in photographs and put the repair in the quote.
Can you re-roof a Highfield house so it matches the street?
Yes. We look at the neighbouring roofs first and aim to keep the colour and profile. Every job carries a written 10-year workmanship guarantee. Ring 01453 933613, send a WhatsApp message or fill in the enquiry form.