

Roofers in Ross-on-Wye
Ross-on-Wye stands above a horseshoe bend of the River Wye, 26 road miles north-west of Stroud, and its roofs run from a Grade I spire to a red sandstone Market House.
Ross-on-Wye at a glance
- Distance
- 26 road miles north-west of Stroud
- Council
- Herefordshire Council
- Conservation area
- Ross-on-Wye
- Listed landmarks
- St Mary's, Grade I; Market House, Grade II*
Ross-on-Wye's roofs above the Wye bend
Ross-on-Wye lies on the River Wye close to the Welsh border, and the town is set above a horseshoe bend in the river. That setting shapes the work before a ladder is raised. A town built above water is a town on a slope, so rooflines step up and down and gardens fall away behind the houses. An eaves line that sits just above head height on the street side may stand a full storey higher on the garden side.
One of the best-known places for visitors is The Prospect. In 1696 the philanthropist John Kyrle, known as the Man of Ross, turned rented land into a garden and walkway, and it still gives a view over the bend. A viewing place above a river is a reminder that Ross is a town seen from above as well as from the street, so ridges, chimneys and valleys are on show to anyone walking the high ground.
Two buildings anchor the centre. One is the Market House, put up in red sandstone and listed Grade II*. The other is St Mary the Virgin, the parish church with the tall spire, listed Grade I. Around them is a conservation area, and the Planning Data record names it Ross-on-Wye. About 10,990 people lived here at the 2021 census.
Ross is a market town, not a village, so the housing has more layers than a hamlet would. A modern roof, an older slate roof and a listed one can sit within a few hundred yards. We start every survey by working out which of those groups a house belongs to, because the answer sets the method, the paperwork and the scaffold.
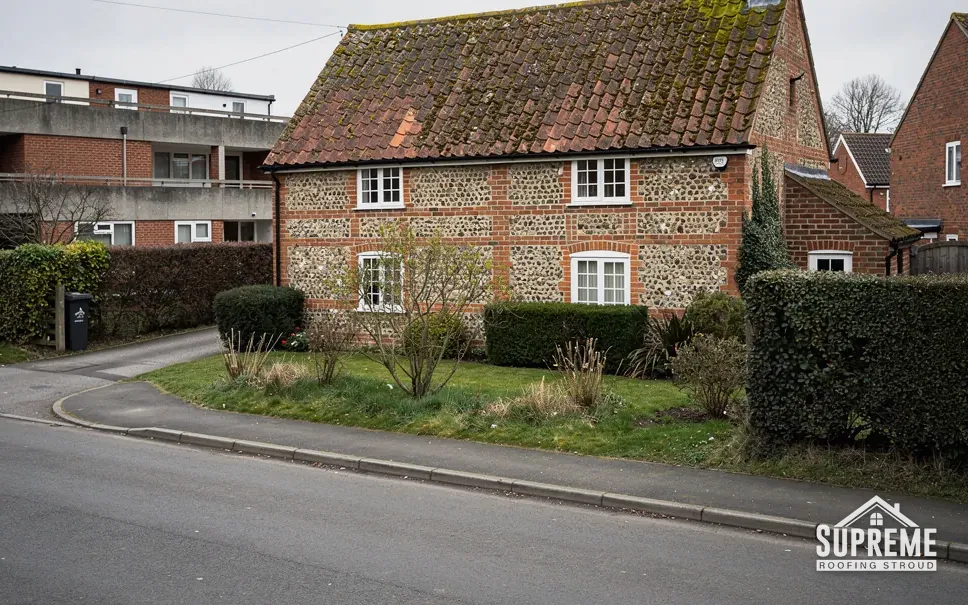
Flint and brick cottage with a clay tile roof beside a road 
Wooded hillside lined with rows of stone houses and slate roofs
Chapter 01
Roofs above the river bend and the Prospect walk
A town built on the high side of a river bend is a town of slopes, steps and scaffold levels.
Chapter 01In this chapter
When a town sits above a bend in the Wye, houses are laid across the slope rather than on flat ground. That affects roof work in ways a plan on paper does not show. The front of a house may be one storey above the road while the back stands two or three above the garden. A ladder that is comfortable at the front may need a full scaffold lift at the back, and the scaffold on one elevation may have to be built in steps to follow the ground.
We therefore walk the plot before pricing anything. The survey notes where the ground falls, whether there is a side passage wide enough for boards, and whether materials can be brought to the roof by a lift or must be carried. Stairs, narrow gates and shared yards all take time, and time is labour. Because the quote is written after the survey, the scaffold and the handling are allowed for from the start, not added when the lorry arrives.
The Prospect makes a second point. People look at Ross from the walkway above the river, and from a high viewpoint a roof is seen as a whole. A ridge that has dropped in line, a hip tile that has slipped, a patch of different tile in the middle of an old slope: all show from above. When we repair a roof in a town like this, we match the replacement to what is around it, slate for slate and tile for tile, and we try to keep the lines of ridge and eaves true.
Our slate roofing page describes how fixings are checked on an older slate roof. Where a covering has begun to slip, repairs to individual slates are often possible, and the survey tells you whether patching makes sense or whether a re-slate gives better value.
Gutters need the same attention on a sloping site. Water that leaves a roof on the uphill side of a terrace has to go somewhere, and a blocked downpipe at the lower house can send it into the wall below. We check outlets and hoppers on every survey, and we photograph the roof itself, slope by slope, so you see what we saw. Those pictures sit beside the quote, which means a decision about patching or replacing is made from evidence you can look at rather than from a verbal description.
Neighbouring houses often share a party wall, a chimney or a line of gutter, and on a hill that sharing is closer than on the flat. Where two roofs meet, the abutment is dressed with lead or a flashing, and it is worth looking at both sides before work starts. If the neighbour's roof also needs attention, one scaffold can serve both houses, and that is a conversation to have early, with the cost shared on terms the owners agree between themselves.
Seen from the Prospect, a roof reads as one shape, so repairs have to match it.
Myth: A roof on a hillside plot costs the same to reach as a roof on level ground.
Fact: On a slope the scaffold is built in steps and the materials may be carried by hand, so the access plan is allowed for in the quote after the survey.
Chapter 02
The Grade I spire and the sandstone Market House
Two listed landmarks set the standard for how roof work is handled in the centre.
Chapter 02In this chapter
The spire of St Mary's rises above the town, and the building carries Grade I, the highest listing grade. Because it is still used for services, the exemption for churches applies: the diocese authorises roof work by faculty, which replaces listed building consent. The church deals with that itself. A house or shop nearby follows a different path, since a building listed in its own right needs consent from Herefordshire Council before anything touching its character is altered.
The Market House was built between 1650 and 1654 to replace an earlier booth hall, and it shows how a stone wall and its roof depend on each other. Masonry has to carry whatever water the roof sheds. Should a gutter leak or a flashing lift, water runs down the face and can stain, soften or open the joints. Dealing with the roof edge first protects the wall beneath.
The tall spire raises another point, which is working at height. Anything high on or near a church is scaffold work from the ground up or a tower with proper edge protection, and it is planned before anyone climbs. At ordinary houses the principle is the same on a smaller scale: the access is decided at the survey, written into the quote, and set up before the covering is touched.
If you own a property in the centre, ask us to note on the survey whether the house is listed. Historic England publishes the national list, and the entry for the church is list entry 1098720. If your house is on the list, tell us before we price, because it changes which materials are acceptable. For listed work the order is simple: consent first, then scaffold, then the covering.
On a listed or older house, the rule we follow is like for like: slate stays slate, tile stays tile, and the pitch and the line of the verge are kept as found. A roof that has been altered over the years can often be put back closer to its original form, and the written quote shows that as a choice rather than assuming it. Chimney stacks on older town houses are part of the same picture, and our chimney repairs page covers pointing, flashing and rebuilds.

Chapter 03
Working in a market town that welcomes visitors
A busy centre means deliveries, pavements and neighbours to plan around.
Chapter 03In this chapter
Ross-on-Wye promotes itself as the birthplace of British tourism, with boat trips on the Wye from 1745. Whatever its history, the practical result is a town with a lively centre where streets are in use by many people. For a roofing job that has one main consequence: space is shared.
When a house or shop fronts the pavement, scaffold on the public footway needs permission from the highway authority, and the walkway has to be kept clear for pedestrians. We raise that at the survey and allow for it in the quote, with the date of the application in the programme. A deliveries window matters too. Skips and material lorries are booked for times when the street can take them, and every load of waste goes off site with our crew at the finish.
Inside the conservation area, planning is the other shared concern. Like-for-like re-roofing is normally outside planning control, but a change of covering, a new roof window or an altered chimney needs checking with Herefordshire Council's planning team first. A dormer is not permitted development inside a conservation area, which makes a dormer loft conversion a planning application first and a building job second. If you are thinking of a roof window, the roof window planning guide sets out the rules.
Re-roofing becomes a Building Regulations question once enough of the roof is affected. We explain the consent route and deal with the notification where it applies. A new covering that weighs much more than the old one calls for a structural check beforehand.
Costs deserve a plain word as well. MyBuilder (updated August 2026) puts a typical UK full re-roof at £5,000 to £12,000, with a gable roof at £5,000 to £8,000 and a hipped roof at £8,000 to £12,000. Those are national ranges, not a Supreme price. The quote you receive after the survey covers the job from scaffold through to making good, so you can see what moves the total. We give a 10-year workmanship guarantee in writing, and see our roof replacement page for what the work involves.
Map showing Ross-on-Wye and the Stroud service radius, with nearby towns we also cover.
Near Ross-on-Wye
Roof work we do here
The Market House spire and Wye bend houses
My house in Ross-on-Wye is a few steps from the Market House. How do I find out whether the roof is listed?
Search the national list on the Historic England website, or ask Herefordshire Council's conservation team. Mention it at the survey and we record the answer on the quote, because a listed roof needs consent before work begins.
Does the Ross-on-Wye conservation area stop me re-roofing?
Not for like-for-like work, which normally sits outside planning control. A new covering, a roof window or a changed chimney is different, and we check those with Herefordshire Council's planning team before proposing them.
The garden side of my house is two storeys above the lawn. How is the scaffold priced?
It is allowed for in the written quote, after we have seen the plot. A stepped scaffold costs more than a straight one, and we show the figure so you can see how much of the total it is.
Who authorises roof work on a church such as St Mary's?
For a church still holding services, the diocese grants a faculty for the work in place of the council. Houses and shops nearby follow the ordinary listed building and planning routes with the council.