
Roofers in Mitcheldean
Roofs at the head of the Longhope brook valley, from a Grade I sandstone church to the sixteenth-century row in Millend Street and the estates laid out from 1938.
Mitcheldean at a glance
- Distance
- 21.2 road miles north-west of Stroud
- Council
- Forest of Dean District Council
- Conservation area
- Mitcheldean Conservation Area
- Notable building
- St Michael's church, Grade I
Mitcheldean's roofs at the head of the valley
Mitcheldean sits at the head of the Longhope brook valley, on the north-east edge of the Forest of Dean, 21.2 road miles north-west of Stroud. The county history puts the town on Old Red Sandstone, with high ground to the west and east rising to about 200 m on Breakheart hill and 275 m at the Wilderness. The council here is Forest of Dean District Council, and the town has its own conservation area.
Its building history has a clear break in it. Many buildings were in ruins around 1790, but a great deal of rebuilding followed, and by 1822 most of the derelict buildings had been replaced or removed. A row of three sixteenth-century timber-framed houses still stands in Millend Street, so the oldest roofs in town survive alongside work from the rebuilding. Brick houses went up in Stenders Road around 1900, which adds a Victorian-to-Edwardian layer to the mix.
Industry and housing grew together after that. Thomas Wintle built a brewery in Brook Street in 1868, and the site later became the main plant of Rank Xerox. Council house building began at Townsend in 1938 and the Eastern Avenue estate followed in 1949, with private estates laid out afterwards on the west side of the town. At the centre of it all stands the town's parish church, St Michael and All Angels, built of sandstone rubble and ashlar and listed Grade I. For a roofer, Mitcheldean means moving between a church, a few very old houses, Victorian brick, interwar estates and a large industrial site, often in the same week.

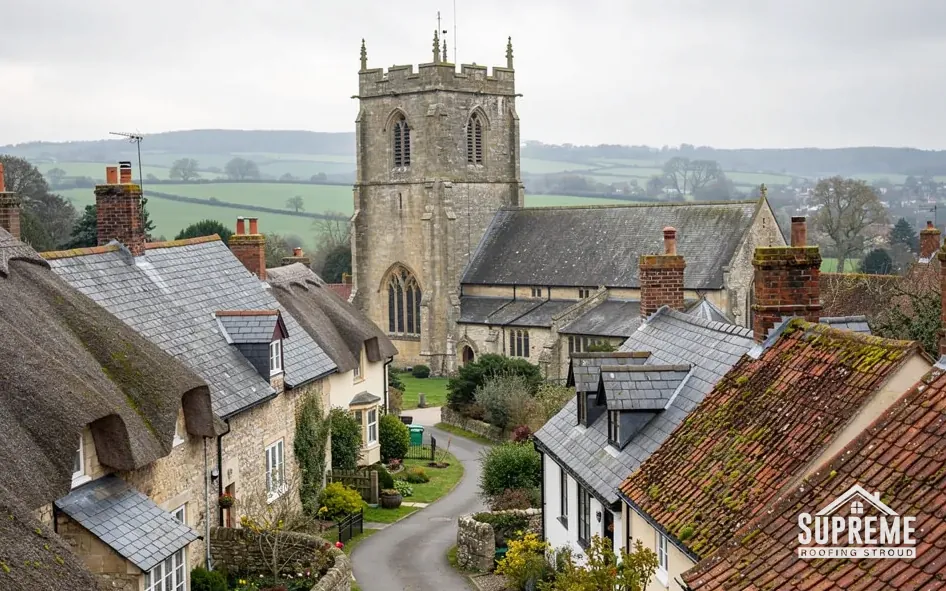
Street of stone terraced houses with slate and clay tile roofs 
Row of stone cottages with mossy clay tile roofs along a quiet lane

Chapter 01
St Michael's spire and the consent route for a church roof
A Grade I church in use follows a different permission path from a house of the same grade.
Chapter 01In this chapter
St Michael's is built of sandstone rubble and ashlar, which is stone cut square and laid in fine joints, and its spire may have been rebuilt in the early 1740s. Listed Grade I, it is the most protected building in Mitcheldean, and anyone who works on the roofs around it should know how that protection operates.
In this chapter
A church still used for worship comes under the ecclesiastical exemption. In place of listed building consent from the council, work to the roofs, gutters and lead is authorised by a faculty, a permission granted through the diocese. That is a different process, with different people involved and a different timetable, and it is the parish's responsibility rather than a contractor's. Where a church has been closed or converted, the position changes and the council's consent normally applies. A house or a chapel conversion in the town is treated as an ordinary listed building where it carries a listing, whatever the grade.
What a spire asks of a roofing survey
Spire and tower roofs are a specialist job at height, with lead flashings, stone copings, gutters that run behind parapets and access that often has to be scaffolded from the ground. A survey of that kind starts with a look from the ground using binoculars and photographs, then moves to a close inspection from a platform. The things to find are open joints in the lead, slipped coverings, blocked outlets and stonework that has loosened. Hidden failures in a gutter behind a parapet can wet a wall for years before a stain appears inside.
The houses around it
Most owners nearer the church have a more modest question: whether their own roof sits inside the conservation area, and what that means. Repairs using the same material are usually straightforward. Swapping the covering, putting a new rooflight on a slope that faces the street or altering a chimney are the points to raise with the council's planning team before work is priced. We can tell you what we would propose and leave you to put the question to the council, or help you word it. Our roof inspections and surveys page describes what a written report with photographs contains before any quote is prepared.
The route to permission turns on one question: is the building still used as a church?
Chapter 02
From Wintle's brewery to the Rank Xerox plant
A site that changed use three times shows why big roofs are surveyed by drainage, access and edge protection first.
Chapter 02In this chapter
The county history records that Thomas Wintle built a brewery in Brook Street in 1868. British Acoustic Films took over the former brewery in 1941, and in 1965 it became the main plant of Rank Xerox, covering about 67 acres by the later 1970s. We are not describing what stands there today. The point is what a site of that history tells a roofer about the town: Mitcheldean has long had buildings with spans, valleys and drainage on a different scale from its houses.
In this chapter
Roofs of that scale are surveyed in a different order. Drainage comes first, because a large roof gathers a great deal of water and a single blocked outlet or failed joint in a gutter can put it in the wrong place within minutes. Next comes access. Working at height on a wide roof calls for edge protection, safe routes across the surface and sometimes covers over fragile sections, and we write that access plan into the quote with a figure of its own. Only then do we look at the surface: laps, seams, upstands and the points where services pass through.
Flat and low-pitched coverings
Industrial and commercial buildings often use flat or shallow-pitched coverings, such as single-ply membranes, felt systems or profiled sheeting. Each fails in its own way. Membranes split at upstands and around outlets, felt blisters and cracks along laps, and sheeting loses fixings or corrodes at the cut edges. Where a flat roof needs replacing, the design has to give the water somewhere to go. The standard asks for a fall of 1:40 in the design, to deliver 1:80 once built (BS 6229). Our commercial roofing page covers how larger roofs are planned, phased and kept watertight while the building stays in use.
- 1868year Thomas Wintle built a brewery in Brook Street
- 1965year the former brewery became the main Rank Xerox plant
- 67 acresarea the plant covered by the later 1970s
Smaller units and workshops
Not every commercial roof in Mitcheldean is large. Small workshops, garages and shop units have the same problems at a smaller scale, and the quote still covers scaffold or access equipment, stripping, materials, labour and waste, so a landlord and a tenant can compare options and agree who pays for what.
Chapter 03
Rebuilding after 1790, Stenders Road and the estates of 1938 and 1949
Five building phases, each with its own roof age and its own first check.
Chapter 03In this chapter
Mitcheldean's roofs belong to distinct phases, and knowing which one your house sits in is the quickest way to work out what a roofer should look at first. The county history gives the sequence. By about 1790 many buildings stood in ruins, yet a great deal of rebuilding followed and by 1822 most of the derelict buildings had been replaced or removed. That means a roof in the older streets may date from the rebuild, may be a later recovering, or may sit on timbers far older than the covering on top of them. We cannot tell which from the road, and neither can anyone quoting from a photograph of the front.
In this chapter
A roof recovered once or twice carries its history in the details. Battens of different ages, nails of different metals, patches of mortar where a flashing was replaced, a ridge that has been re-bedded repeatedly: each tells us how the roof has been treated and where it is likely to leak next. We note them on the survey, photograph them, and explain them in the written report so that you can see what we saw.
Victorian and Edwardian brick
The brick houses of Stenders Road, built around 1900, bring a different set of questions. Brick houses of that age commonly have shared chimney stacks, valley gutters between pitches and decorative details at the ridge, and these are the places where water gets in. Correctly fitted, lead flashing around a stack gives many years of service, but it does not last for ever, and a split at a fold will leave a stain in the room below long before it can be seen from the garden. Our roof replacement page explains what a full strip involves when repair is no longer the better value.
Council estates
Council house building began at Townsend in 1938 and the Eastern Avenue estate followed in 1949. Estates built in a run tend to share their roof design, so the same fault can appear along the road and one house's repair tells you about its neighbour. The table below sets each phase from the county history beside what we would check first. It points to where to look and does not promise what will be found.
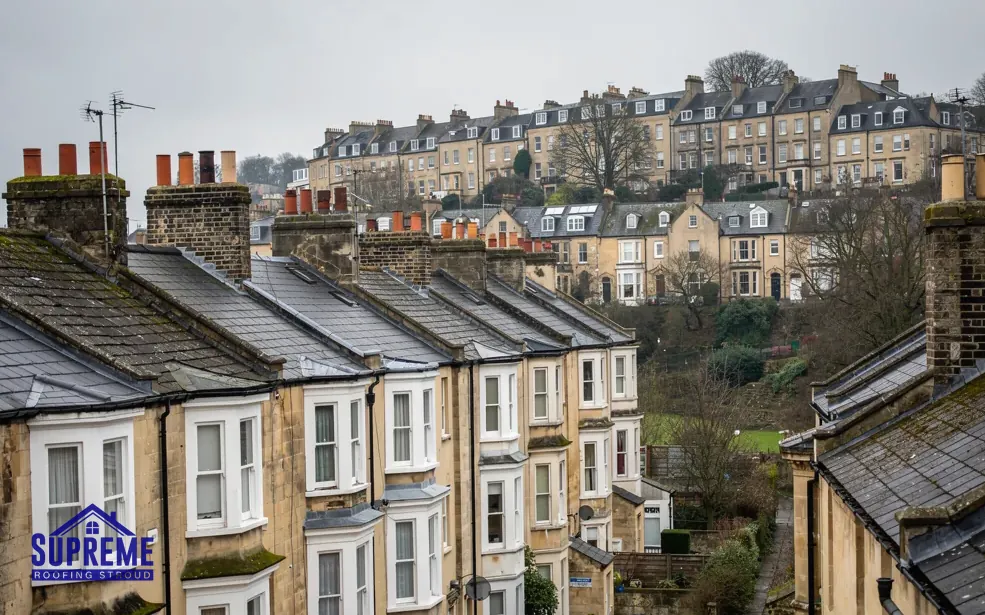
The age of the house tells us where to look first.
| Phase | Where the county history places it | First check on a survey |
|---|---|---|
| Sixteenth century | A row of three timber-framed houses in Millend Street | Roof timbers, wall plate and the load of any covering |
| Rebuilding | Replacing ruined buildings between about 1790 and 1822 | Whether the roof is original to the rebuild or has been recovered since |
| Around 1900 | Brick houses in Stenders Road | Flashings, chimney junctions and the state of the gutters |
| 1938 | Council housing begins at Townsend | Condition of the covering, ridge and verge fixings |
| 1949 | Eastern Avenue estate follows | Matching the covering to neighbouring houses |
The later private estates on the west side of the town came after these and sit outside that table, so we ask the owner and read the roof itself. Whichever phase you are in, the survey gives you photographs of your own roof and a written quote afterwards, and every job carries a written 10-year workmanship guarantee.
Map showing Mitcheldean and the Stroud service radius, with nearby towns we also cover.
Near Mitcheldean
Roof work we do here
Millend Street frames and the sandstone St Michael's
What should I check on a sixteenth-century timber-framed house like those in Millend Street?
Begin with the roof timbers and the wall plate, looking for damp, then ask what the covering weighs. A replacement adding 15 per cent or more to the load brings in Building Regulations approval, and a frame this age may need a structural opinion. Our report covers all of it before any quote.
Who authorises roof repairs to St Michael's church in Mitcheldean?
While a church is used for worship, the ecclesiastical exemption applies, so roof work is authorised by a faculty from the diocese rather than by listed building consent. The parish handles that process. For houses nearby, Forest of Dean District Council's planning team is the point of contact.
Can you quote for a flat roof on a small workshop or shop unit in Mitcheldean?
Yes. We survey the drainage and the falls first, then the covering. BS 6229 asks for a design fall of 1:40 so the finished roof drains at 1:80, and the quote covers access, stripping, materials, labour and waste.
Does a house on the Eastern Avenue estate need the roof matched to its neighbours?
Not as a legal requirement, but it looks better when the covering keeps the colour and profile of the houses either side. We check what the neighbours have, tell you what the closest available match is, and note it on the quote. Call 01453 933613 or message us on WhatsApp with a photograph.