
Roofers in Littledean
Roof repairs, chimney work and re-roofing in Littledean, the hillside village at the heads of three valleys, where sandstone houses and two listed landmarks sit below Littledean hill.
Littledean at a glance
- Distance
- 22.1 road miles west-north-west of Stroud
- Council
- Forest of Dean District Council
- Conservation area
- Littledean Conservation Area
- Church
- St Ethelbert, Grade I
Littledean's sandstone houses on the valley heads
Littledean sits at the heads of valleys that drain north, north-east and south, with hillsides climbing to over 240 m on Littledean hill. The layout is a lesson in geography: water runs off in several directions, and the houses are strung across slopes that fall away on more than one side. For a roofer that raises two questions, where the roof water goes and how anyone gets up to the roof.
The Victoria County History records that many of Littledean's houses were rebuilt in the local sandstone in the eighteenth and nineteenth centuries. That tells us what the walls are made of, and it is a better guide than guessing the covering from the street. After the Second World War old cottages were removed, and council houses and private dwellings were built in small estates off the principal streets.
The village contains two listed landmarks. The Church of St Ethelbert, dedicated by 1406 and with fabric of the later twelfth century, is listed Grade I, and Dean Hall, also known as Littledean Hall, is Grade II*. The house of correction opened in 1791 to designs by William Blackburn and became a police station and remand prison in 1854. The village is 22.1 road miles off, to the west-north-west of Stroud, and has its own conservation area.

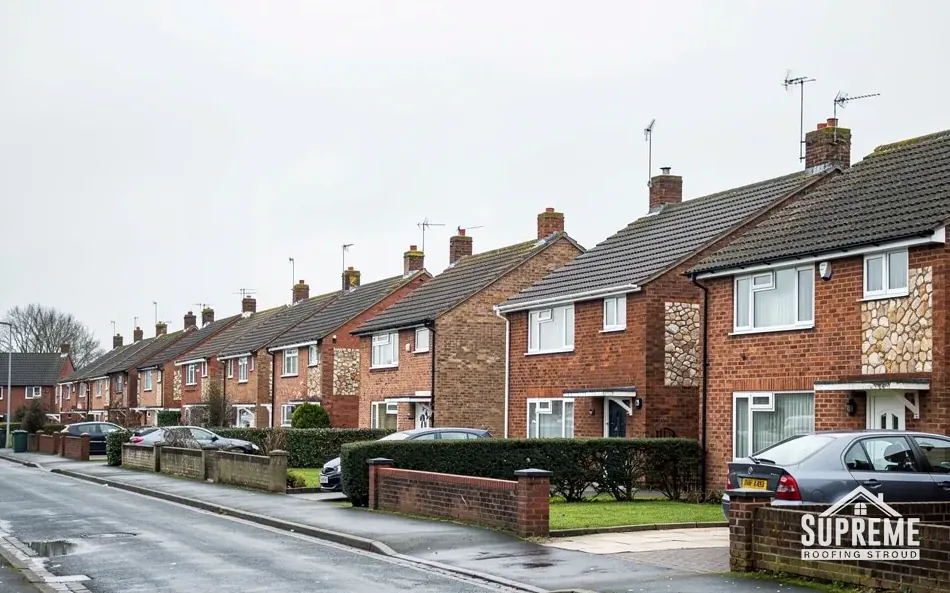
Row of Victorian terraced houses with slate roofs, bay windows and brick chimneys 
Street of stone terraced houses with slate and clay tile roofs
Chapter 01
Houses rebuilt in local sandstone, and what that asks of the roof
A stone wall sets the rules for flashings, pointing and chimneys at Littledean.
Chapter 01In this chapter
Many Littledean houses were rebuilt in the local sandstone in the eighteenth and nineteenth centuries, according to the Victoria County History. Sandstone is a sedimentary rock, laid down in layers, and it behaves differently from limestone or brick. It can be porous, it weathers by shedding grains from the face, and it can hold water if the jointing around it has failed. A roof sitting on sandstone walls therefore depends on its junctions with the masonry more than most.
In this chapter
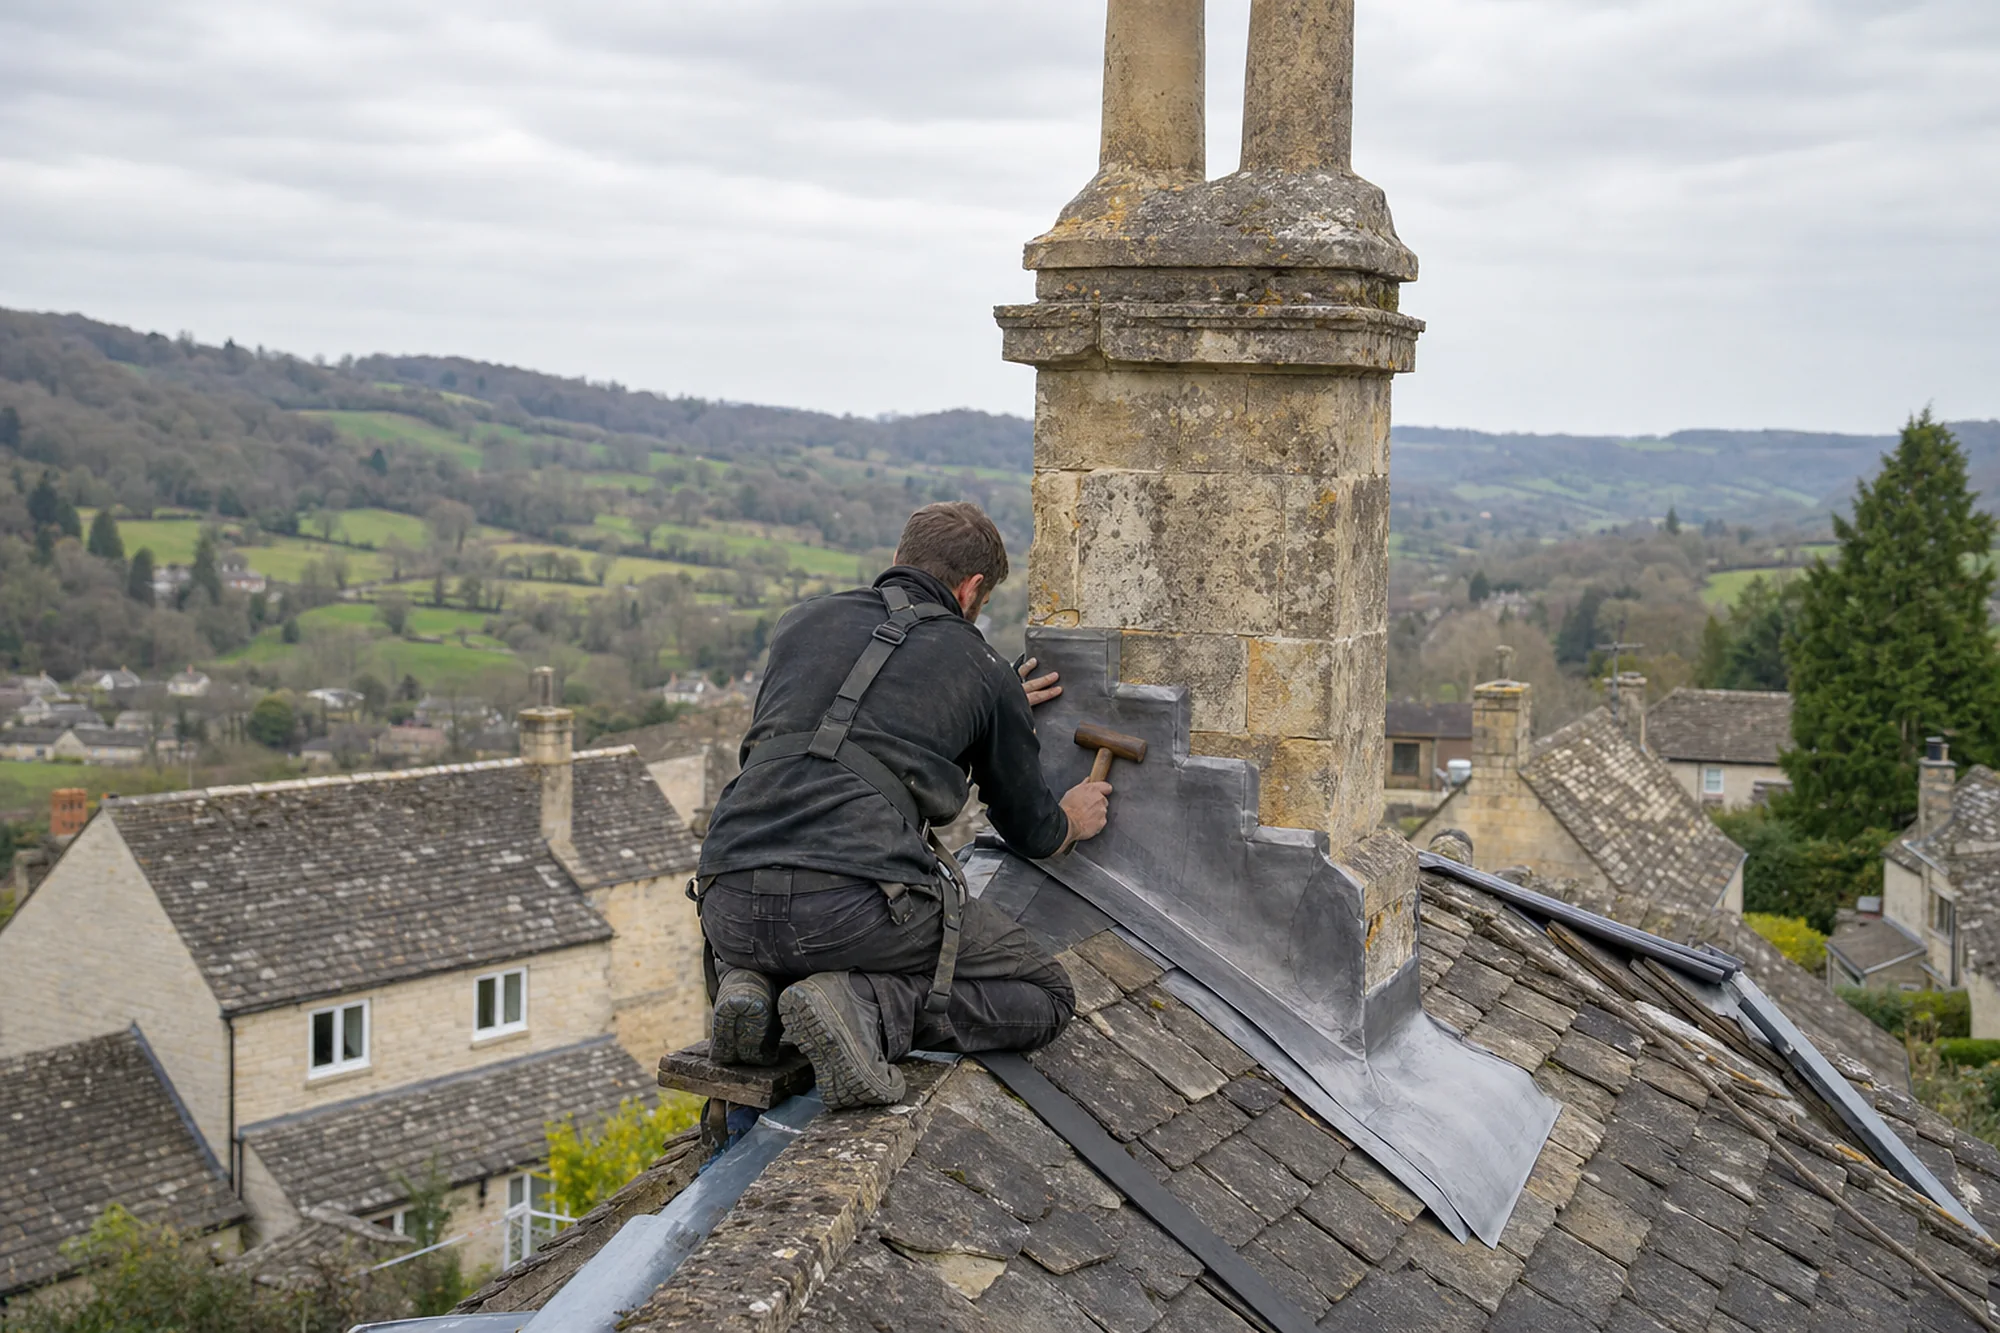
Chimney stacks are the clearest example. A stack on a stone house rises through the roof and carries its own flashing, usually lead, tucked into a groove cut in the stone or into the mortar joints. If the joint is open, water enters behind the lead and runs into the wall. The stack may also have been built in soft lime mortar that has eroded, leaving stones loose at the top. MyBuilder's 2026 guide gives national ranges of £250 to £1,200 for a flashing repair and £2,000 to £10,000 or more for a stack rebuild, depending on height and access. Our chimney repairs page explains the range of work, from repointing to full rebuild.
Lead flashings on stone are cut into the wall, not stuck onto it, and the lead code matters. Code 4 is the common general-purpose choice for flashing work, with heavier codes used for gutters and valleys. Where the wall has been repointed in hard cement, the repair has to begin with the mortar, since cement can trap moisture in sandstone and speed up its decay.
Sandstone also affects how a scaffold is tied in. Ties are fixed through openings or around reveals, not hammered into soft stone, so we plan where they go before the scaffold is built, and we make good any holes afterwards.
Stonework at the verge and the eaves
At the gable end, a stone verge may carry a coping or be finished with the roof covering tucked into a mortar fillet. That fillet cracks first, and water gets into the gable. At the eaves, stone walls often run up to the gutter, which makes the gutter's condition critical: a leaking joint soaks the wall below, and sandstone will take that water up. We check the gutters and downpipes, then the wall head.
If the covering of an older stone house is clay, slate or stone, it is best repaired in the same material. Like for like keeps the building's look and avoids loading the roof with a heavier covering than it was built to carry. A covering around 15 per cent heavier or more needs building control approval and a structural check, which makes any change of material a question for the survey instead of a quick swap.
A flashing is only as good as the stone joint it is fixed into.
Chapter 02
St Ethelbert's, Dean Hall and the old house of correction
Three notable buildings show how different old roofs can be, and how consent works for each.
Chapter 02In this chapter
Three buildings in the village record give Littledean a character beyond its houses. The Church of St Ethelbert has fabric from the later twelfth century and was dedicated by 1406. It is listed Grade I. Dean Hall, the Littledean Hall, is Grade II*. The house of correction, which opened in 1791 to designs by William Blackburn, became a police station and remand prison in 1854. Roofs on buildings of this kind, where they survive, are bigger, older or more complex than a typical house.
In this chapter
Consent works differently for each type. A church in use goes through the diocese, which grants a faculty for roof work in place of council consent. A house such as Dean Hall, listed Grade II*, is different: any works that would change its character need listed building consent from the district council, indoors and out. A building that has changed use comes under the ordinary rules for its status, and the council can confirm what that is.
Whatever the building, the principle for a roof is the same: understand what is there before proposing anything. We would survey in the same sequence at a church or a cottage. We look at the structure, the covering, the junctions and the drainage, and we photograph each. Large buildings bring larger scaffold, more access planning and often a different procurement route, so they are specialist work and may call for a specialist's input.
If you look after one of these buildings or a similar large roof, begin with a survey and a written record of the roof's condition. It gives you a baseline, shows which areas are urgent and which can wait, and helps any consent application that follows.
Smaller buildings near the landmarks
The village's cottages, outbuildings and former farm buildings stand close to the landmarks and can be just as old. A barn conversion, a coach house or a boundary building may be curtilage listed, meaning it takes protection from a listed building nearby. It is always worth checking the status of anything in the grounds of a listed building with the council's conservation team. A quick call before work starts is cheaper than a notice afterwards.
- 1791year the house of correction opened, to designs by William Blackburn
- 1854year it became a police station and remand prison
- 1406year by which St Ethelbert's was dedicated
Inside the Littledean Conservation Area, matching repairs are usually simple. Introducing another material, a rooflight or a dormer is a different matter, and dormers are not permitted development on conservation-area land. Our pitched roofing page covers the structure behind such questions.
Chapter 03
Three valley heads and a hillside: drainage, access and the small estates
On a slope that sheds water in several directions, gutters and ladders matter more than usual.
Chapter 03In this chapter
With valleys draining north, north-east and south, Littledean is a village where roof water has far to go. Gutters and downpipes carry rain from the roof to the ground, and on a sloping plot the ground may fall away steeply. A downpipe that discharges at the foot of a bank, or onto a path above a neighbour's wall, causes trouble that has nothing to do with the covering. We check where each downpipe ends as part of the survey.
In this chapter
Access is the other half. A house on a slope may be three storeys at the back and two at the front, so a ladder that reaches the eaves at the front may fall short at the back. Scaffold on a slope is built in stepped lifts, with the base set on firm, level boards, and it needs more planning than the same job on a flat plot. Where a house is reached only by steps or a narrow lane, tiles and timber go up by hand or by hoist. That adds labour time, and we put it on the quote with the scaffold, so the cost does not appear halfway through.
After the Second World War, old cottages were removed and council houses and private dwellings were built in small estates off the principal streets. Those estates sit on the same slopes, and their roofs are a later generation of the same problem. Postwar houses often rely on a sound ridge, tight verges and good gutters, and they gain a lot from a survey before the first leak appears. Our roof repairs page describes how a leak is traced and made safe.
Planning a hillside re-roof
A full re-roof on a hillside property follows the usual sequence, adjusted for the slope. The scaffold is erected and inspected. Stripping proceeds in sections, with the exposed part covered each evening. New battens, underlay and covering go on next. Ridge, hips and verges are fixed to BS 5534, flashings come last, and the final day is spent clearing the site. Photographs from the survey stay with your quote, so you can compare what we found with what we did.
If you want a rough idea of cost before anyone visits, national figures are published: a minor roof repair is put at £100 to £300 in MyBuilder's 2026 price guide. Your own quote is written after the survey.
Myth: Scaffold on a steep plot is a surprise charge that turns up on the day.
Fact: For a hillside house, stepped scaffold and hand-carrying are measured up at the survey and allowed for in the quote.
Map showing Littledean and the Stroud service radius, with nearby towns we also cover.
Near Littledean
Roof work we do here
St Ethelbert's, Dean Hall and sandstone chimneys
Why do sandstone houses in Littledean need their chimney flashings checked so often?
Flashings on stone are cut into the wall, and the joints around them weather over time. Water can slip behind the lead and run into the stone unseen. We check the stack, the flashing and the pointing at each survey and quote for any repair.
Does the Grade I listing of St Ethelbert's mean nearby houses need consent for roof work?
No. The listing belongs to the church alone. A house in the Littledean Conservation Area, or a listed or curtilage-listed building of its own, is a different case. Ask Forest of Dean District Council which applies to you before you accept a quote.
Can you get a scaffold on a Littledean plot that falls away on one side?
Yes. We design the scaffold in stepped lifts on boarded bases and check the ground at the survey. Where materials have to be carried up steps or along a lane, the extra time is priced and visible, never left as a surprise.
Should I worry about where my downpipes drain on a sloping garden?
Yes. Water that leaves the downpipe at the top of a bank can run onto a neighbour's land or against a wall. We check where each downpipe discharges, and if it needs a longer run or a drain connection, the quote covers it.