
Roofers in Arlingham
Roof repairs and re-roofing in Arlingham, 11.2 road miles west-north-west of Stroud, where the Severn closes round three sides of the parish and the canal runs along the fourth.
Arlingham at a glance
- Distance
- 11.2 road miles west-north-west of Stroud
- Council
- Stroud District Council
- Conservation area
- Arlingham Conservation Area (no. 42), designated 1993
- Setting
- Inside the Severn's horseshoe bend
Arlingham's roofs inside the Severn's horseshoe
Arlingham sits at the western end of the Severn's horseshoe loop. The river runs along three sides of the parish and the Gloucester and Sharpness Canal along the fourth, so the village is a place with edges you can point to on a map. That matters to a roofer mostly as a question of logistics: scaffold, materials and a skip have to arrive together, so we plan an Arlingham job as one organised visit rather than a run of quick calls.
The oldest roof in the parish belongs to the parish church dedicated to St Mary the Virgin, which is first recorded in 1146. Its tower went up in 1372 under a contract with the Gloucester mason Nicholas Wyshonger, and that contract survives. The building carries thirteenth- to fifteenth-century work in the Decorated Gothic style. Nearby, Wick Court was rebuilt in its present form in 1650, while Arlingham Court, the manor house opposite the church, was demolished in ruins in 1882. The barn at Slowwepool Farm, built in 1780, is on the National Heritage List for England under entry 1340710.
Put together, that is a medieval church, a seventeenth-century court, a listed barn of the later eighteenth century and a conservation area of the village's own, designated in 1993. Buildings of such different ages call for different decisions about what to keep and what to renew. We look at each roof on its own terms, tell you what the covering is, and quote to replace it with the same thing unless there is a sound reason not to.

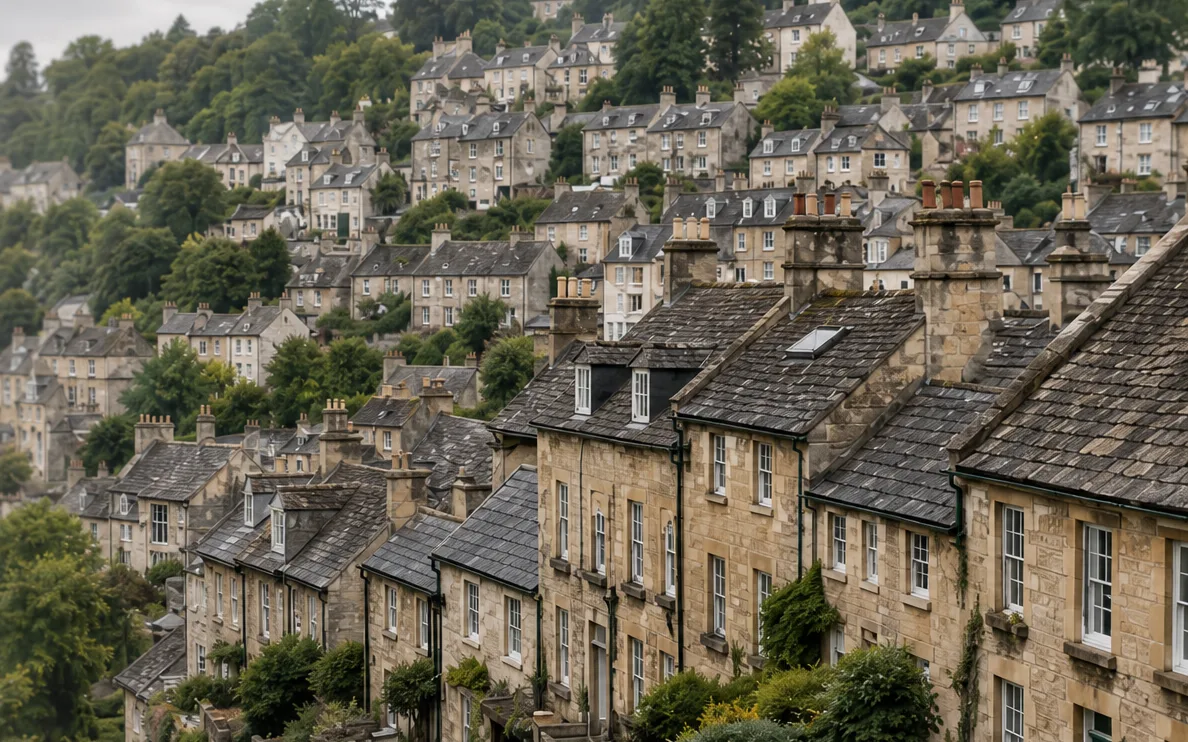
Stone terraced houses with slate roofs and chimneys stepping up a hill 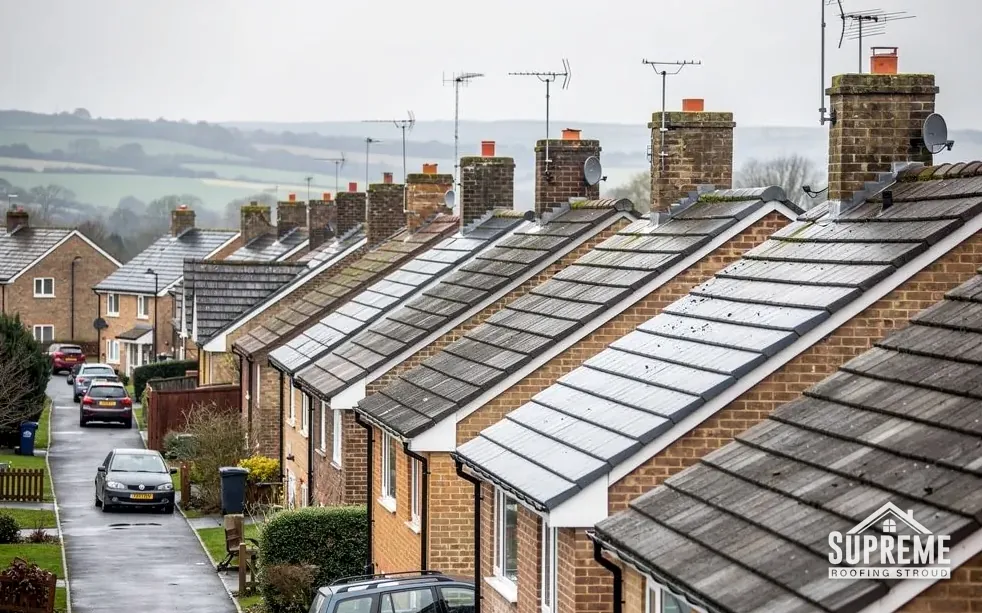
Terraced houses on a hillside street with tiled roofs and brick chimneys

Chapter 01
St Mary's tower and a medieval church roof
A roof that has outlasted its builders is repaired slowly and with the right permissions.
Chapter 01In this chapter
A church tower built in 1372 has had six and a half centuries of weather, and the roofs below it have almost certainly been renewed more than once. Churches of this age often have low-pitched nave and aisle roofs covered in lead sheet, with parapet gutters (lead-lined channels set behind the stone edge of a wall) taking the water to outlets in the tower and buttresses. What actually covers St Mary's is something only a survey would confirm, and we would not guess from the road.
In this chapter
Start with who decides. Where services are still held, the diocese approves roof work through a faculty, and the council's listing system is left out of it; that arrangement is the ecclesiastical exemption. A church that has stopped hosting worship, or a chapel turned into a house, loses the exemption, and the planning authority becomes the body to ask. Churchwardens and trustees should talk to the diocese before accepting a quote.
Once the paperwork is clear, the work itself is slow and careful. Lead is cut and dressed on site, flashings (strips of lead that close the gap where a roof meets a wall) are tucked into stone joints rather than surface-fixed, and every gutter outlet is checked for debris before anything else is touched. St Mary's also has some stained glass from the middle of the fourteenth century, among the oldest in Gloucestershire. Scaffold close to old glass needs boarding and protection, and rainwater from a repaired gutter must never be allowed to run where it did not run before. Churches are also favoured by bats and nesting birds, which are protected, so we check ledges and roof voids before disturbing them.
Height is the other practical limit. A tower roof is reached by the internal stair or by scaffold lifts, and each lift needs its own ties and boarding. We would rather spend a day on a safe platform than half a day on an awkward ladder, and the platform is allowed for in the quote like anything else, not a surprise on the day it goes up.
Pricing a roof like this
A church roof cannot be priced from the road. We would survey from the scaffold lift or the tower stair, photograph the lead and the outlets, and then write up each element. Our roof inspections and surveys page shows how that report is laid out, and the same approach applies to a parish hall or a village school as to the church itself.
A church roof is read from its gutters first and its covering second.
Chapter 02
Wick Court, the Slowwepool barn and a ruined manor
Old farm and manor buildings stay standing when somebody keeps the water out.
Chapter 02In this chapter
Arlingham's more domestic history is written in a handful of buildings. Wick Court was rebuilt in 1650. The barn at Slowwepool Farm dates from 1780 and sits on the National Heritage List for England. Arlingham Court, the manor house opposite the church, was demolished in ruins in 1882. Whatever brought it to that state, the lesson for a roofer is plain enough: an unroofed house does not last, and a building that keeps a sound roof over its timbers is the one still standing two centuries on.
In this chapter
Barns make a particular kind of roof job. The slopes are long and unbroken, with few valleys and few chimneys, and the rafters are often large and widely spaced. Leaks tend to start at the eaves, around old ventilation openings or where a lean-to meets the main slope. Stroud District Council’s consent is required for any works that change the character of a listed barn, and a new covering can fall under that. Repairing like for like usually keeps the conversation simple, but we would still ask the council's conservation team before committing to anything on a listed building.
A seventeenth-century house such as Wick Court raises another point. A building rebuilt in 1650 is likely to have had a new covering at some point, and each generation of roofer will have left something behind: modern felt in one corner, an old lead flashing in another, a rafter that was cut and never replaced. We strip back to find what is really there and show you photographs of it before we price a repair or a replacement.
If a barn has been, or may one day be, converted to a home, the roof picks up a second job. It must still keep the weather out, but now it also has to cope with insulation and condensation, and the Building Regulations come into play. Under the Building Regulations a re-roof usually escapes approval while it touches under 25% of the building envelope and under 50% of the roof; past either limit you are into approval territory, and a thermal upgrade may follow. We explain which side of that line your job falls on and, where approval applies, we handle the notification.
What a repair looks like
On an older farm building, repairs are best made in sections. We lift the damaged area, check the battens and rafter ends, replace what has softened and relay the sound covering. The result is a roof that keeps its character and loses its leaks. Our roof repairs page sets out the order in which we work, and where a whole slope is past repairing, the quote states that plainly and prices a re-covering like for like.
- 1372year St Mary's tower was built under a surviving contract
- 1650year Wick Court was rebuilt in its present form
- 1780year the Slowwepool Farm barn was built
Chapter 03
Planning a job inside the Severn's loop
Arlingham is 11.2 road miles from Stroud, and the quote should say how that distance is handled.
Chapter 03In this chapter
The drive from Stroud is 11.2 road miles, heading west-north-west, to a village with the Severn on three sides and the Gloucester and Sharpness Canal on the fourth. Our job is to make that distance cost as little as it reasonably can. Scaffold is erected once, materials are delivered once and the skip is placed once, so the parish gets one organised visit with the right kit rather than several rushed ones.
In this chapter
That planning starts at the survey. We walk the roof, photograph the damage, note what the covering is and check how a lorry will reach the house or farm. Where a farmyard, a track or a narrow village lane limits access, the extra handling is allowed for in the quote. If scaffold is needed, the written quote allows for it. For context, MyBuilder (updated 21 August 2026) gives about £1,125 as typical scaffolding for a full re-roof anywhere in the country; your own figure follows from the access at your property.
Arlingham Conservation Area (number 42 on Stroud District Council's list) was designated in 1993. It is not one of the five conservation areas where the council has Article 4 Directions, but it does mean that changes to how a building looks deserve a check with the planning team. Putting back what was there seldom raises an issue. A different covering, or anything new on the roof slope, is the point at which we stop and ask. Dormers are not permitted development in a conservation area, and if a roof window is part of your plans our skylights page links to the planning detail.
Expect the Arlingham quote to cover the scaffold, the strip, the new materials, the labour and the clearance, with making good included. The finished roof carries our written 10-year workmanship guarantee, and every scrap of waste leaves with us. The survey photographs of your own roof travel with the quote, so it can be checked against what we found.
Gutters beside open ground
Water is the other theme here. A parish shaped by a river and a canal is a place where rainwater has to be taken well away from walls and footings. Gutters, downpipes and the ground they discharge to are part of the roof job, and we check them whenever we are on site. Where a gutter is cracked, sagging or clogged, our guttering, soffits and fascias page explains how replacement is quoted.
Scaffold, materials and skip should arrive in one organised visit.
Map showing Arlingham and the Stroud service radius, with nearby towns we also cover.
Near Arlingham
Roof work we do here
Severn horseshoe barns and church at Arlingham
My Arlingham house is old and I am not sure what covers the roof. How do you find out?
We survey from a ladder or scaffold, photograph the covering and underlay, and tell you what is there and what condition it is in. On a building of this age we expect to find several repairs from different eras, and we show you each one in the photographs.
Does the Arlingham conservation area change a like-for-like repair?
Usually not. Putting back the same material is generally fine, but changing the material or adding a feature is different. Arlingham Conservation Area was designated in 1993, and we advise checking with Stroud District Council's planning team before any change to the look of a roof.
What if a barn near the church is on the National Heritage List?
Then the council's consent is required for works that change what the building is, and a new roof covering can count. We keep to repair and like-for-like replacement, and we ask the council's conservation team first.
Who has to agree to roof work on a parish church that holds services?
The diocese, by granting a faculty. Churches in worship use sit outside the council's listed building consent system, while a church that has closed, or been converted, goes back under it.