
Roofers in Frampton on Severn
Roof work in Frampton on Severn, around its half-mile green on a bend of the river: a conservation area with an Article 4 Direction, Grade I houses and brick made from salty clay.
Frampton on Severn at a glance
- Distance
- 7.9 road miles west-north-west of Stroud
- Council
- Stroud District Council
- Conservation area
- Frampton on Severn (no. 7), Article 4 Direction
- Grade I
- Frampton Court; Manor Farmhouse
Roofs around Rosamund's Green, from Church End to the 1960s estate
From Stroud it is 7.9 road miles to Frampton on Severn, heading west-north-west to a bend of the River Severn. It is known for its spacious green, Rosamund's Green, which is nearly half a mile long and which Richard Clutterbuck drained in 1731. The village is spread round that open space, and its roofs are seen from a distance, across grass, from nearly every side.
The Victoria County History records that the surviving older houses in Church End are timber-framed and that some keep their thatch. Brick is common for the houses of the 18th and 19th centuries. Along the village's west side runs the canal, opened in 1827 as the Gloucester and Berkeley and now called the Gloucester and Sharpness. Two buildings hold the highest listing: Frampton Court and Manor Farmhouse are both Grade I.
The village has its own conservation area, number 7 on Stroud District Council's list, with an adopted conservation area statement. First designated in November 1975, it is also one of the district's five areas with an Article 4 Direction, made on 15 December 2008, which takes certain permitted development rights away from named houses on Church End, Vicarage Lane, The Street, The Green, Lake Lane and Bridge Road. On those houses a roof alteration facing a road, waterway or open space, and any change to a chimney, flue or soil pipe, needs planning permission first.

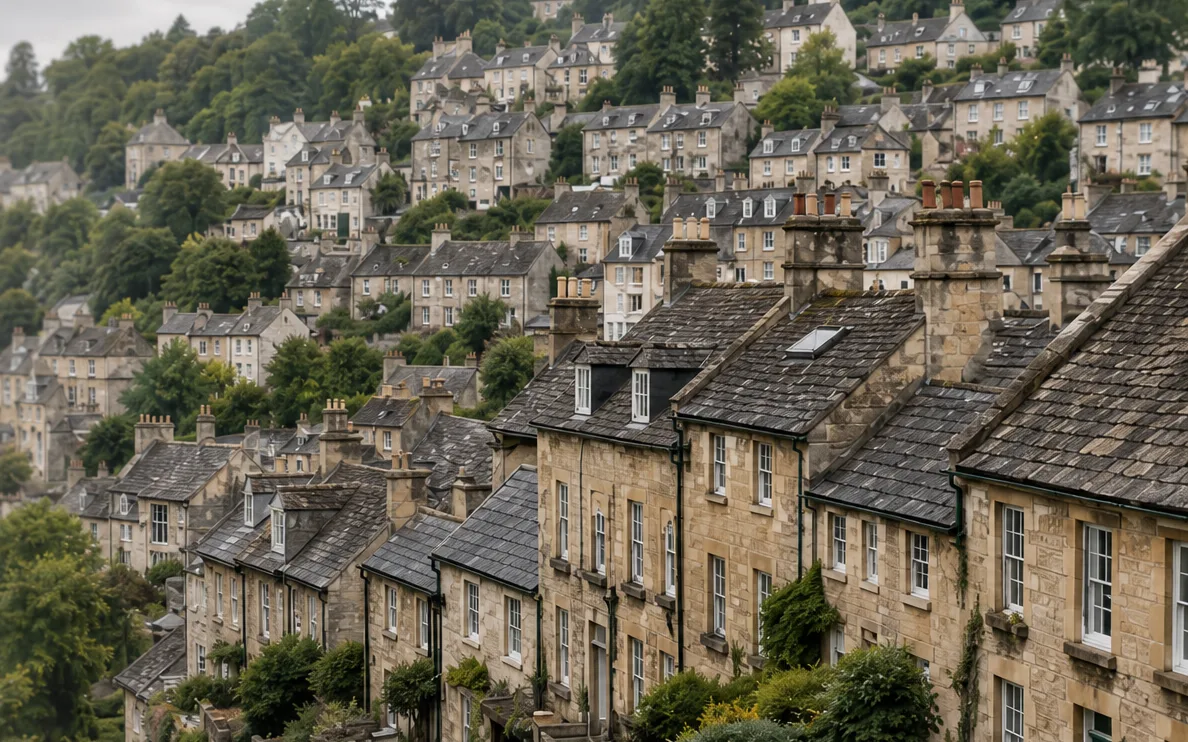
Stone terraced houses with slate roofs and chimneys stepping up a hill 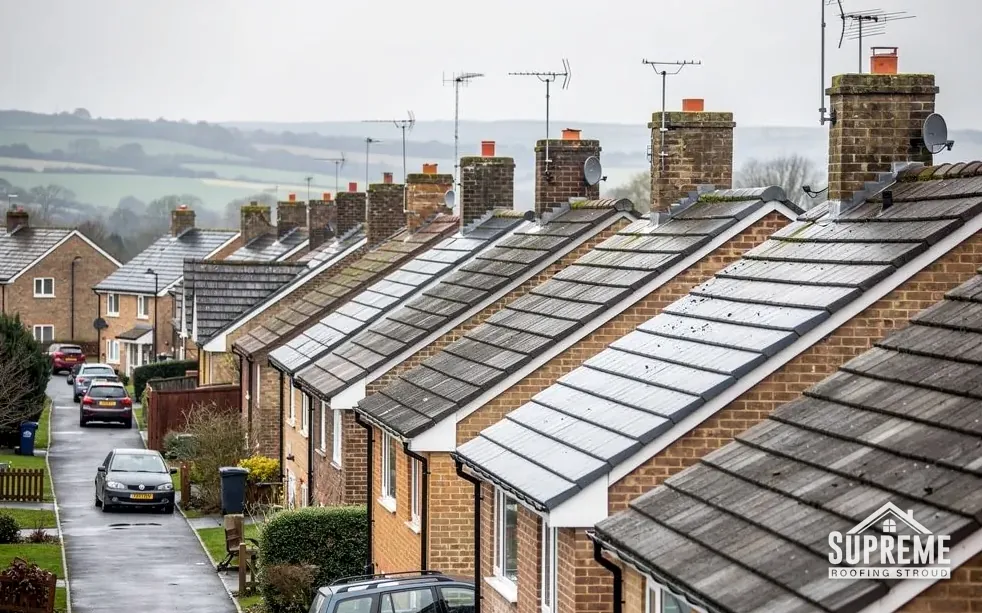
Terraced houses on a hillside street with tiled roofs and brick chimneys

Chapter 01
Rosamund's Green: what the conservation area and Article 4 Direction mean
On a green that nearly half a mile long, every roof is on show, and the planning rules are tighter than in most villages.
Chapter 01In this chapter
Frampton on Severn Conservation Area is number 7 on the council's list, and the council has adopted a conservation area statement for it. Frampton on Severn is one of only five conservation areas in Stroud District that carry an Article 4 Direction, a device that withdraws certain permitted development rights across a defined area. Frampton's Direction covers the named houses only, and its controls apply where work faces a highway, a waterway or open space, so fronts toward the green, the lanes and the canal are the ones that count. It removes the rights to alter a roof slope facing one of those places and to put in, alter or remove a chimney, a flue or a soil pipe on any side.
For an address the Direction names, that means a planning application before the change. In practice it gives us one habit: whenever the plan alters the view from road or green, through a different covering, an added rooflight or a reshaped stack, we suggest asking the council by email and filing the answer. Putting back what was there with matching pieces is another thing, and rarely prompts a question.
Roofs round a green are seen from all sides, so details that go unnoticed in a back lane are noticed here. The line of the ridge, the way tiles or slates run down to the eaves, and the finish at the verge all form part of the view. When we repair, we keep those lines. Where a covering has to be replaced in part, we choose pieces that match the old ones in size, thickness and colour, and we lay the courses to follow the existing pattern.
Roofs seen across open grass
A green gives long views, so a patched roof shows. If a section of covering has been replaced with something that does not match, passers-by notice it from the far side of the grass. We therefore plan repairs so new pieces are laid among old ones in a pattern that blends, and we tell you if matching stock is hard to find.
Thatched neighbours
Some older Church End houses keep their thatch. A tiled or slated roof beside a thatched one needs its own care at the party wall and the gutter line. Thatch is a separate trade from ours, but where a thatched house shares a boundary with a tiled one, we ask about the junction so a repair on our side does not disturb theirs.

Frampton Court and Manor Farmhouse
Frampton Court and Manor Farmhouse are both Grade I. Listed building consent is needed where work touches a listed house's character, whatever its grade, and roof work can do that; the council says the protection reaches every part of the building. Our slate roofing page describes how an old roof is assessed before a repair is proposed.
Round a green, the roofline is part of the village's face.
Chapter 02
Frampton brick, made from salty clay
Local brick and its chimney stacks need a closer look than the roof covering around them.
Chapter 02In this chapter
According to the VCH, Frampton brick was made from local clay with a high salt content, which it calls unsatisfactory for that reason. Brick is common for 18th- and 19th-century houses in the village. The VCH's remark suggests about where to look: at the brick that stands in the weather, such as chimney stacks, gable ends and parapets, rather than the brick sheltered inside a wall.
In this chapter
Chimney stacks take the worst of it. A stack stands clear of the roof, wet on all four faces, and rain runs down through the brick and the mortar joints. Pointing that has worn back lets water in, and brick faces can flake. Up on the roof we examine the stack, as it cannot be assessed from the ground: the pointing, the condition of the brick faces, the flaunching and the lead flashing at the foot of the stack. Flaunching means the sloping mortar crown around the pots, which sends water away from the flue. A hairline crack there can be repaired for a small sum; a stack left to deteriorate may need rebuilding, which MyBuilder gives as typically £2,000 to £10,000 or more for a full stack (2026).
When a stack does need repointing, the mortar must suit the brick. A hard cement mortar on soft old brick traps water behind it, and the brick then fails around the joint instead of the mortar failing. We work with a lime-based mix for older brickwork, explain the choice in the quote and photograph the stack before and after. Our chimney repairs page sets out the jobs from repointing to a full rebuild.
Flashings that follow the brick
Lead flashing around a stack is dressed into the mortar joints of the brick. Old brick is uneven, so the lead has to follow its surface, and we cut a fresh chase in the joint rather than rely on sealant. An old flashing that has lifted from the wall is a quick way for water to enter the roof space beside the stack, which is why we take photographs of both sides of it.
Myth: A brick chimney that looks sound from the garden is sound.
Fact: Pointing, flaunching and flashing at the top fail first, and they can only be judged from the roof.
Gable ends and verges
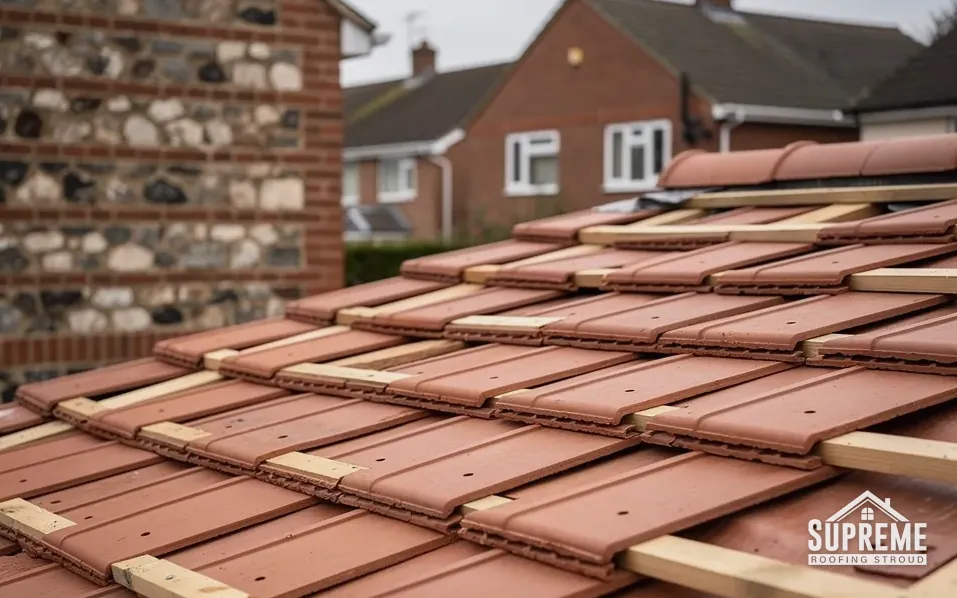
Brick gables finish at the roof in a verge, the sloping edge at the end wall. Verge tiles are bedded on mortar above the brick, and since BS 5534:2014 a mortar bed alone no longer counts as the whole fixing; clips or screws are expected. A cracked verge bed on an old gable is a common thing for us to find, and a repair that adds the fixings keeps the edge secure in a gale.
If you have an old house in the village and are unsure of its brick, send us a picture of the chimney taken from the garden. We can often tell from the pointing and the colour whether it is time for a closer look.
Chapter 03
The 1960s estate north of the green, and the canal side
About 200 houses, mostly built in one decade, on the other side of the green from Church End.
Chapter 03In this chapter
North of the green, the rural district council put up an estate of about 200 houses, most of them in the 1960s. It is the largest single group of homes in the village, and it brings a very different set of roofing questions from Church End. The conservation area covers the historic part of Frampton on Severn, and the council's records are the place to check whether your road falls within it. If it does not, the Article 4 Direction does not apply either.
In this chapter
A group of about 200 houses built within a single decade tends to share its design. Houses of the period often have a concrete or clay tile roof, a timber fascia and soffit, and a flat-roofed garage or porch that has since been added. Wherever one house on a road has a fault at a junction or an eaves detail, its neighbours may well have the same. A survey of one roof is therefore useful to the owners next door, and we are happy to say what we found if you want to talk to them.
Re-roofing a house of this kind is usually a defined job. The scaffold goes up on a level plot, the old covering is stripped in sections, the battens and underlay are renewed and the new covering goes on. The written quote covers each stage: scaffold, strip, underlay and battens, covering, flashings, waste and making good. Where the house is a semi-detached pair or in a terrace, one scaffold across the pair splits its cost between owners. A pitched roof can last for decades when it is well fixed and kept clear of moss and leaf litter, which our roof cleaning and moss removal page covers.
Along the canal side
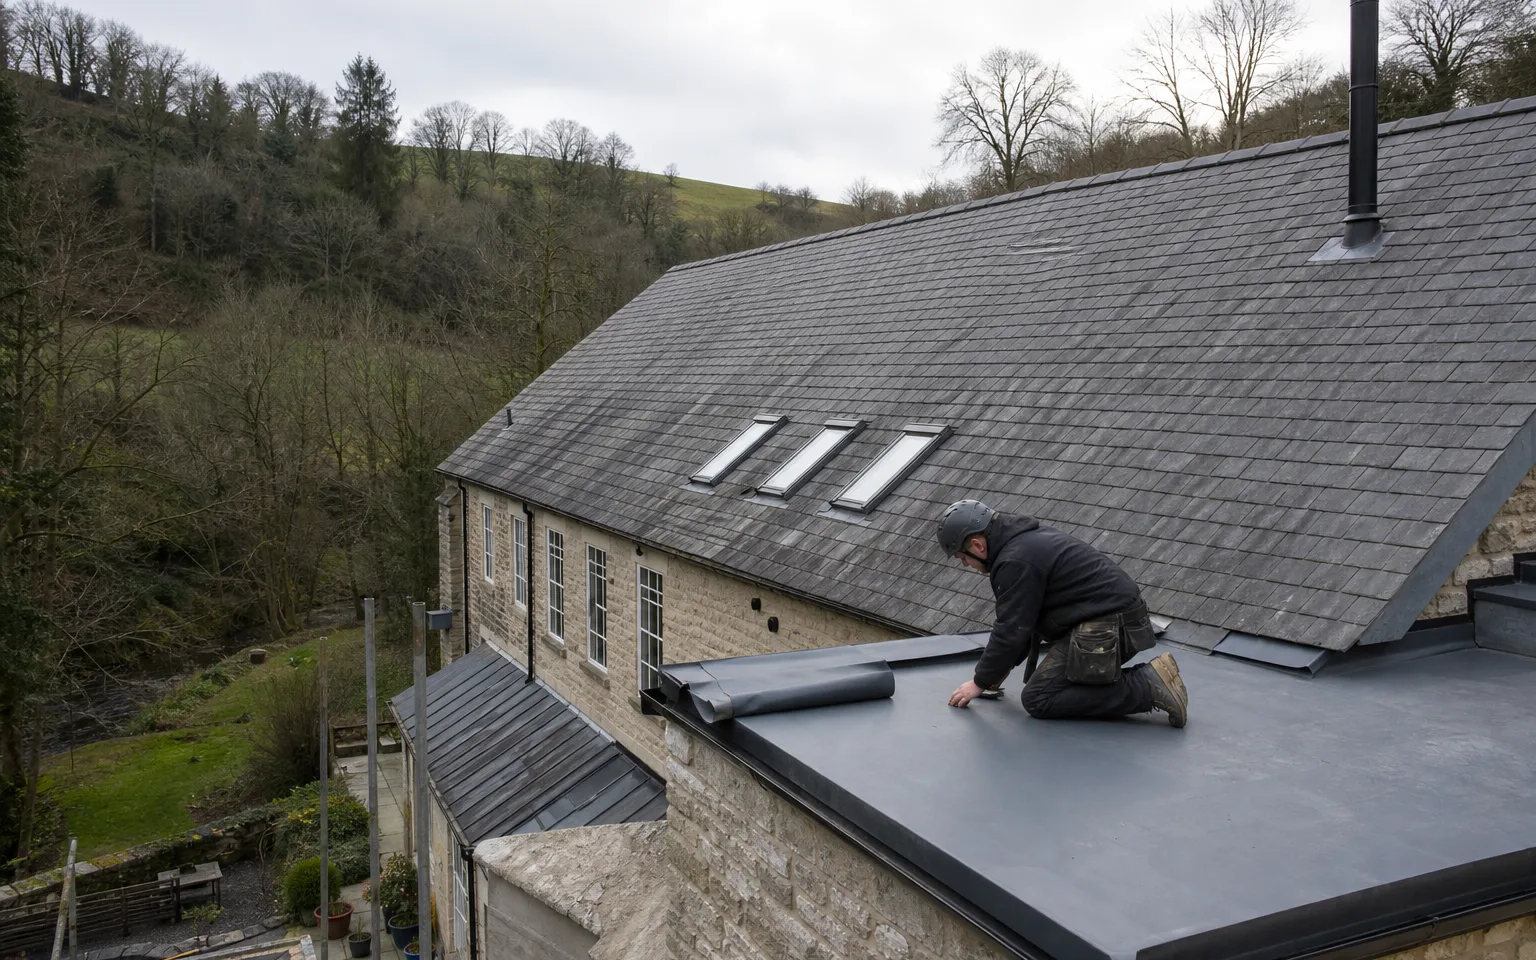
The canal runs along the west side of the village. Some plots beside it are reached down a narrow lane or along a towpath, and a lorry of materials needs a place to stop and turn. We look at the route at the survey and describe the unloading plan in the quote, including any hand-carrying.
Regulation on a re-roof
The Planning Portal's thresholds are 25% of the building envelope and 50% of the roof: a re-roof below both does not normally need Building Regulations approval, and one above them does, sometimes with a Part L thermal upgrade. We tell you which side your job falls and file the notification when it is required.
- 1731year Richard Clutterbuck drained Rosamund's Green
- 1827year the canal opened along the village's west side
- 200houses in the rural district council's estate north of the green
Map showing Frampton on Severn and the Stroud service radius, with nearby towns we also cover.
Near Frampton on Severn
Roof work we do here
Rosamund's Green, Church End and salty-clay brick
My house faces Rosamund's Green. Does the Article 4 Direction stop me re-roofing?
Matching repairs seldom raise a query. On the houses the 2008 Direction names, a change to a roof slope facing the green, a lane or the canal, or any chimney work, needs planning permission, so we check your address against the list first.
The VCH says Frampton brick came from salty clay. Is my chimney stack at risk?
Any old brick stack is worth checking. We go up and check each one: pointing, brick faces, flaunching and flashing, and photograph them.
Can a tiled house beside a thatched cottage at Church End be re-roofed without disturbing its neighbour?
Yes, with care at the party wall and gutter line. We ask about the junction at the survey and plan the work so that our side does not disturb theirs.
Do the 1960s houses north of the green need Building Regulations approval for a re-roof?
Not normally, if the work stays under 25% of the building envelope and 50% of the roof. We set out where your house stands and handle notification where it applies.