
Roofers in Eastington
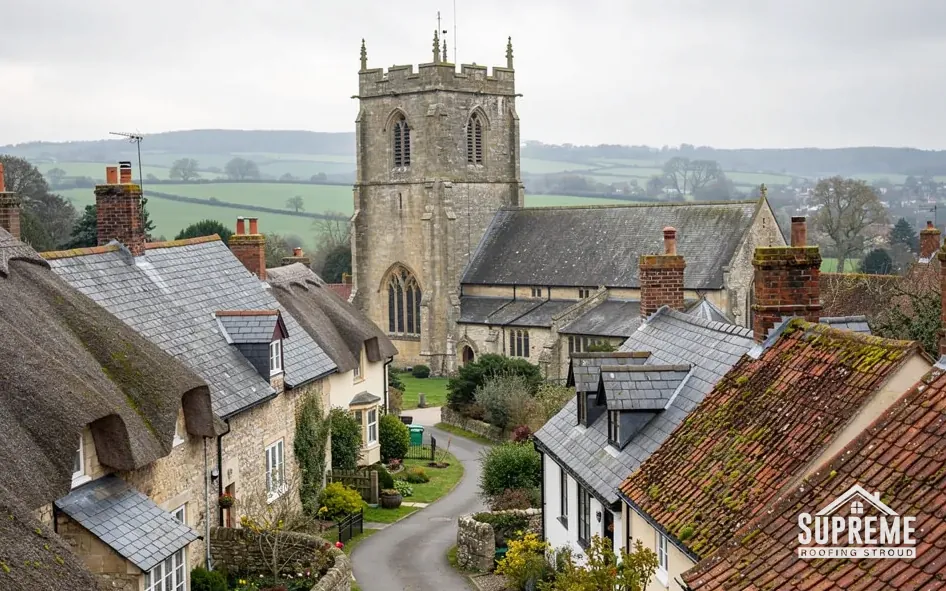
Roof work in Eastington, on the flat clay beside the River Frome: cloth-mill cottages in rough-cast brick, timber-framed farms and a Grade II* church at Churchend.
Eastington at a glance
- Distance
- 5.6 road miles west of Stroud
- Council
- Stroud District Council
- Listed
- St Michael and All Angels, Churchend, Grade II*
- Setting
- Flat clay land on the River Frome
Eastington's cottage roofs between the Frome and the old canal
Eastington lies 5.6 road miles west of Stroud, at the entrance to the Stroud Valley. It does not climb a hillside the way many Five Valleys villages do. The Victoria County History describes the parish as flat land on Lower Lias clay, mainly under 100 ft, crossed by the River Frome, and the Stroudwater Canal once ran across it too. For a roofer that means a village you can see across, with roof slopes that face every direction and very little shelter from neighbouring rises.
Much of what stands here was built because of the cloth mills. Cloth-mill growth in the late 18th and early 19th centuries drove much of the parish's building, and the cottages in Cress Green, Bath Street and Middle Street are mostly late-18th and early-19th-century two-storey brick, often rough-cast. Rough-cast is a coat of render thrown on in a rough, pebbly finish, and where it stops under the eaves it meets the roof in a way that matters.
Older buildings sit among them. At Nupend there are timber-framed houses later faced in brick, and some cottages there once had thatched roofs. Alkerton Farmhouse, timber-framed with a jettied cross wing and begun in the mid to late 16th century, is listed Grade II*. The church at Churchend, dedicated to St Michael and All Angels, also holds a Grade II* listing. Eastington has no conservation area of its own on the council's list.

Street of stone terraced houses with slate and clay tile roofs 
Row of stone cottages with mossy clay tile roofs along a quiet lane

Chapter 01
Rough-cast cottages in Cress Green and Bath Street
Where a thrown render wall meets the roof, small gaps let in the most water.
Chapter 01In this chapter
The two-storey brick cottages of Cress Green, Bath Street and Middle Street were put up in the late 18th and early 19th centuries, when the cloth mills were drawing workers into the parish. Many were rough-cast over the brick. A short terrace in this style is a straightforward job to survey, because the roof is small and the details repeat from house to house.
In this chapter
The detail that decides most repairs is the line where the render stops. At the eaves and at the gable ends the rough-cast reaches up to the roof edge, and a hairline gap there lets water run behind the render. Left alone, that water softens the render from inside and shows later as a stain on the bedroom wall. We look at this junction from a ladder or the scaffold, because it cannot be judged from the road. A tight, well-dressed verge keeps the wall dry; an open one does the opposite.
Chimney stacks on a cottage of this age often carry render too. Render on a stack takes the full weight of the weather on all four sides, so cracks open sooner than on the house walls. The lead around the base of the stack, the flashing, depends on the render being sound behind it. If one fails, the other follows, which is why we quote the stack as one job: render repair, flashings and pointing together.
Matching what is there
Rough-cast also hides the age of a wall. We can usually tell from the loft whether the roof timbers belong to the cloth-mill period or were replaced later, because the sawn marks and the nails differ, and that helps us judge how much of the structure is original.
On a row of cottages built together, the roofs were part of one design. If your roof needs a new covering, we match the neighbours in colour and tile profile so the group still reads as one, and we say at the survey where an exact match is no longer made. Our roof repairs page covers the smaller jobs, such as replacing slipped or cracked pieces, that often keep an older cottage roof going for years.
Where an older cottage has had a modern extension added at the back, the join between the two roofs is another place we check for movement and failed flashing, since the old and new structures settle at different rates. If you can send a photograph of the eaves from the lane, we can usually tell you before a visit whether the render and the roof edge look sound.
Where render meets the roof edge, a hairline gap is enough to start a stain.
Myth: A stain on a cottage wall under the eaves means the render needs replacing.
Fact: Often the render is only the messenger; the fault is a gap at the roof edge letting water in, and repairing the roof detail comes first.
Chapter 02
Timber frames at Nupend and Alkerton Farm
Frames faced in brick and a farmhouse begun in the 1500s ask for slow, careful roof work.
Chapter 02In this chapter
Nupend has timber-framed houses that were later faced in brick, and the VCH adds that some cottages there once had thatched roofs. A brick face on an old frame hides the structure, so a roofer cannot read the timbers from outside. We work from the loft and from what is visible at the eaves. Rafters that carry a modern covering over an older frame may be uneven, and old oak does not always line up the way sawn softwood does. Battens are fixed to suit what is actually there, not a drawing.
In this chapter
A house that replaced thatch with something else may still have the steep roof pitch that thatch needs. A steep pitch sheds water well but is harder to work on, because materials and people need support while the covering goes on. We measure the pitch at the survey, since it governs which coverings are suitable. Each tile, slate or stone has a minimum pitch below which water can be driven back up under the lap, and we state the figure for the product in the quote.
Alkerton Farm and listed buildings
Alkerton Farmhouse, with square-panel framing on a brick and stone plinth, carries the higher Grade II*. Listing covers the whole farmhouse, not just its front, and Stroud District Council's own wording is that the protection runs inside and out. Altering the roof covering of a house like this falls within consent from the council. Whether a given repair counts as a change is the conservation officers' call, and they decide it for each farmhouse in turn. We can help you gather survey photographs to send to them.
The same applies to a barn or outbuilding attached to a listed farmhouse. The council advises checking the status of such curtilage structures with its conservation department, because it is not always obvious from the road.
Frames and the wall plate
Where a brick skin has been added to an older frame, the wall can move slightly at the top, and the roof covering moves with it. A cracked or slipped tile line along the eaves is sometimes the first sign. We follow it back to the frame before agreeing what to replace.
On any timber-framed house, the point we look at hardest is the wall plate: the long timber laid along the top of the wall, with the rafters bearing on it. A leak that has run at the gutter line for years can rot it, and the damage may be hidden by the covering and the eaves board. If the plate is soft, the repair is structural, and we explain that at the survey, with photographs, before any figure goes in the quote.
- 1779year the Stroudwater Canal opened across the parish
- 1954year the canal closed to traffic
- 100 ftheight below which the parish lies for the most part, on Lower Lias clay
Chapter 03
Working on Lias clay, with no valley to climb
The ground is level, but its soil and its position beside the Frome still shape the plan.
Chapter 03In this chapter
One practical difference from the hill villages is that there is rarely a slope to scaffold across. Most plots are level, which makes the scaffold simpler and usually keeps the access to the roof straightforward. It also means that vans and delivery lorries can often park close to the house, and old coverings can come down by chute instead of being carried out by hand.
In this chapter
Clay soil sets its own conditions. Lower Lias clay holds water in wet periods, and a scaffold stands on ground that can soften. We lay boards under the standards, the upright tubes that carry the load, so the weight is spread rather than concentrated on a small area. Where a drive or path is paved, that is easier; on a lawn or a muddy yard we plan the footing, and the board cost goes into the scaffold.
The canal that crossed the parish opened in 1779 and closed to traffic in 1954. Houses near its former line, and near the Frome, sit on low ground, and gutters and downpipes there carry large volumes of run-off. A blocked gutter spills over the wall and soaks the footing, and then the damp rises. We check that rainwater has somewhere to go. If the downpipe discharges into a soakaway or drain that no longer flows, no amount of roof work will keep the wall dry. Our guttering, soffits and fascias page explains how gutter falls and outlets are set up properly.
Churchend and the surrounding farms
St Michael and All Angels at Churchend is listed Grade II* too. Its roof work is authorised by the diocese through a faculty, so long as the building remains in worship, and the council is not the body that gives permission. The farms and cottages around Churchend are a separate case: if one is itself listed, ask us for survey photographs and we will help you make the enquiry.
If your property is a more recent house, a 20th-century council house or part of an estate, there is no heritage constraint and the work is simpler to plan. The VCH notes council houses and an estate north-east of Alkerton. We ask the age of the house at the survey and look at the roof construction in the loft before we recommend a covering.
Map showing Eastington and the Stroud service radius, with nearby towns we also cover.
Near Eastington
Roof work we do here
Alkerton Farm and rough-cast mill cottages in Eastington
Why does a stain under the eaves of my rough-cast Eastington cottage keep coming back?
The usual cause is a gap where the render meets the roof edge, which lets rain in behind it. We inspect the verge and eaves from close up, fix the roof detail first, and then tell you whether the render needs patching.
Does Alkerton Farm's Grade II* listing mean nearby cottages need listed building consent for roof repairs?
No. Each listing covers one building. Your cottage needs that consent only when the list names it directly, or when the council treats it as part of a listed property's grounds, which its conservation department can confirm.
My Nupend house was once thatched and the roof is steep. Does that limit the covering?
It narrows the choice, because the pitch decides which coverings are suitable. At the survey we measure the slope, then set the product's minimum pitch beside it in the quote.
Is scaffold on soft clay ground dearer than on a paved plot?
It can be, because boards go under the standards to spread the load. Scaffold is allowed for in the written quote, and any extra for soft ground is explained there.