
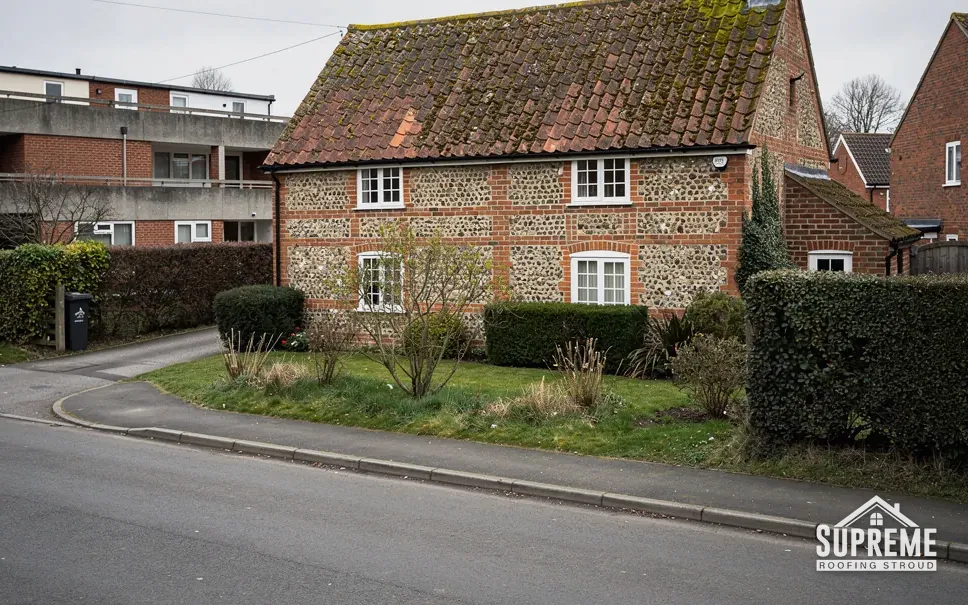
Roofers in Whitminster
Roof work in Whitminster, formerly Wheatenhurst: old timber-framed farmhouses, brick farms from the 1700s, postwar council houses and low clay land that floods in winter.
Whitminster at a glance
- Distance
- 6.6 road miles west-north-west of Stroud
- Council
- Stroud District Council
- Conservation area
- Canal corridor at Whitminster Lane only
- Setting
- Flat Severn Vale clay near the Frome
Whitminster's roofs, from a 1575 farm to the 1960s road widening
Whitminster is 6.6 road miles from Stroud towards the west-north-west, on land the Victoria County History calls fairly flat. Lying under the 50-ft contour on the Lower Lias, the parish reaches to within a few yards of the Severn. Parts of it flood in winter. The Domesday Book of 1086 records the manor as Witenhert, and the parish was called Wheatenhurst until the name was changed officially in 1945.
The oldest houses are timber-framed. Jackson's Farm has a reset stone dated 1575, and King's Orchard is of the late 17th century. Parklands Farm and Packthorne Farm were built in brick in the earlier 18th century. The Stroudwater Canal runs beside the Frome here, and the Gloucester and Berkeley Canal cuts across the parish. In 1675 the village was described as a place of good accommodation for travellers on the main road, which was a turnpike from 1726 to 1877.
Later building came in small groups: twelve brick council houses around 1950, and in the 1960s eight pairs of council houses faced in stone, tile and timber, built to replace houses demolished for road widening. Whitminster has no village conservation area. The Stroud Industrial Heritage Conservation Area was extended in 2008 to Whitminster Lane, and covers the canal corridor only.
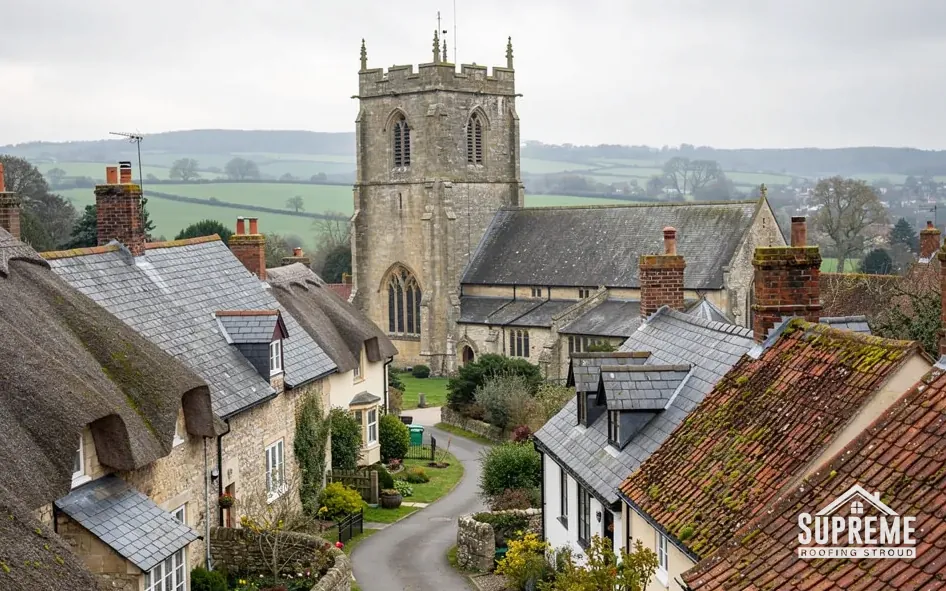
Village of thatched and tiled cottages around a stone church tower 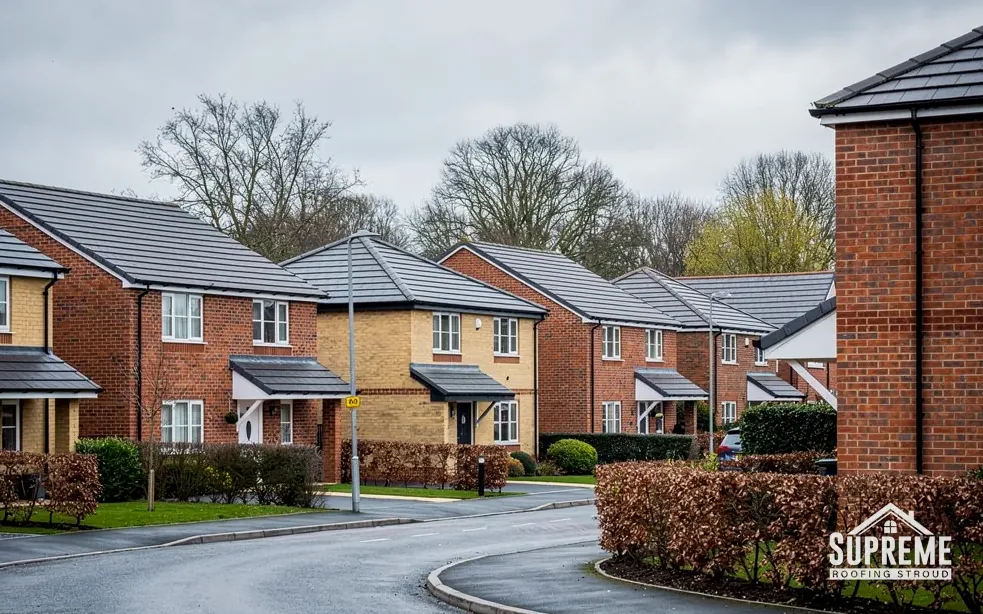
Modern brick housing estate with grey tiled roofs along a curving road
Chapter 01
Jackson's Farm, King's Orchard and the brick farms of the 1700s
From a reset stone of 1575 to Packthorne Farm, each period of farm building asks different questions of its roof.
Chapter 01In this chapter
Whitminster's farmhouses show the parish's building history in sequence. The timber-framed ones are the oldest: Jackson's Farm, with a reset stone dated 1575, and King's Orchard of the late 17th century. A reset stone is a datestone moved from an earlier position into a later wall, so the date on it may not match the age of the roof under it. Parklands Farm and Packthorne Farm came later, built in brick in the earlier 18th century. Each was built in its own century, so each roof is surveyed on its own terms.
In this chapter
On a timber-framed farmhouse, the roof and the frame work together. The frame carries the roof, and the roof keeps the frame dry. If the covering fails and water reaches the oak, decay starts at the joints and the feet of the posts. We therefore check the roof edges, the valleys and the abutments, the joints where the slope runs into a gable wall or a stack, before we look at the covering's main field. Lead flashings at those abutments need to be dressed to follow the wall, and an open lead joint is one of the quickest ways for water to enter an old frame.
On the brick farms, the roof has a different relationship with the walls. Brick is more forgiving of the odd drip, but every chimney stack, with its flaunching and flashing, stands exposed above the ridge. Flaunching is the sloped mortar bed around the pots that carries rain off the top of the stack. Cracked flaunching is a small repair that prevents a larger one, and we inspect it on every chimney. Our chimney repairs page covers the repairs that follow.
Why the date on a farm matters
A farm's date tells us how it was put together. Timber-framed buildings were pegged and jointed, with sizeable timbers that move with the seasons. Brick farms of the 1700s were built with thicker walls and, usually, a simpler roof structure. When we survey, we look at the roof timbers from the loft, note any that look new beside old ones, and record sagging, cracks and signs of past leaks. That record shapes the quote, because a roof with a sound frame can often be re-covered over it, while one with failed timbers needs repair first.
Outbuildings and barns
Farms bring barns, cart sheds and stables. Their roofs are often large and plain, and a timber-framed barn can have a wide span that a modern covering must be fixed to carefully. We survey outbuildings alongside the house, since a roof failure on a barn can spread to the farmhouse if they share a wall. If the farmhouse is listed, check with the council's conservation department whether the barn counts as part of it.
On an old farmhouse, the roof is what keeps the frame alive.
| Building | Date and construction |
|---|---|
| Jackson's Farm | Timber-framed, reset stone dated 1575 |
| King's Orchard | Timber-framed, late 17th century |
| Parklands Farm | Brick, earlier 18th century |
| Packthorne Farm | Brick, earlier 18th century |
Chapter 02
Council houses of c. 1950 and the 1960s road-widening pairs
Two postwar schemes, a decade apart, built in different materials and finished in different ways.
Chapter 02In this chapter
The village grew by small steps, and two of them were council schemes. A group of twelve brick council houses was built around 1950. In the 1960s, eight pairs of council houses faced in stone, tile and timber were built to replace houses that were demolished for road widening. The main road had been a turnpike from 1726 to 1877.
These two groups are worth separating, because they are not alike. The c. 1950 houses are brick, and a row of twelve built together shares its design. If one roof shows a fault at its junction with a stack, the next house along has a good chance of the same detail, so a fix that works on the first can be carried down the row. The 1960s pairs are faced in a mix of stone, tile and timber. The mix matters at the roof edge, where cladding of different materials meets the gable and the eaves, because each material moves a little differently as it takes up and loses water.
What the building dates tell us is what kind of problems to look for. Houses from these decades often have timber fascias and soffits under the eaves, and gutters that have been patched more than once. They may have extensions or garage roofs added since. A flat-roofed addition is usually where a ceiling stain first appears. If you would like us to look, send a photograph from the road and we can say what to expect before the survey. Our flat roofing page explains the coverings available for these additions.
Fascias, soffits and gutters on postwar houses
On houses of this age the eaves are usually where the work starts. A gutter that has leaked at its joints for years soaks the fascia board behind it, and the board then softens from the top. A soffit, the board under the eaves, can fall away where birds or damp have loosened it. We lift a short length of gutter to see the board behind, photograph it and price the repair on its own. Our guttering, soffits and fascias page describes the sequence.
Matching a pair
In a semi-detached pair, a re-roof on one side changes the look of the other. We discuss the neighbour's roof with you at the survey: its colour, its age and its covering. Should both owners want work, one scaffold across the pair costs less per house than two, and the quote can be drawn up that way. Where the neighbour is not ready, we make the party line watertight at the join and leave their side as it was.
Chapter 03
Winter flooding, clay ground and the canal corridor
Low land that holds water asks for firmer footings, sound drainage and a check of the boundary.
Chapter 03In this chapter
The VCH records that Whitminster's land is fairly flat and lies low, within a few yards of the Severn in places, and that parts flood in winter. A flooded field is not a flooded roof, but it does affect a roofing job. A scaffold stands on the ground, and soft clay under a thin layer of turf can let the standards sink. We place boards under them to spread the load and check that the base is level at the start of each week. When the ground is waterlogged, we may recommend postponing the scaffold, since a base on saturated clay can move.
In this chapter
Winter also affects when work is sensible. Short days limit what can be done, and a roof stripped in a wet spell needs more protection. We plan big strips for drier weeks where the choice is ours, and always cover the open section before we leave each evening. Our roof repairs page covers what we do when water is already coming in.
Drainage is the second point. Rain from a roof must go somewhere, and on clay the options narrow. A soakaway in clay empties slowly, and in a wet winter it may not empty at all. If the downpipes at your house discharge to a soakaway, we ask how it performs after heavy rain, because a full soakaway backs up into the gutter. Cleaning gutters is cheaper than repairing a wall they have soaked.
Before the weather turns
A short survey in autumn, before the wettest months, lets small faults be dealt with while the ground is still firm. Slipped or cracked pieces, open ridge joints and blocked gutters are the faults that turn into stained ceilings in a wet spell, and they cost least to fix first.
The canal corridor
The Stroudwater Canal, opened in 1779 and closed in 1954, runs beside the Frome here, and the Gloucester and Berkeley Canal, opened in 1827, cuts across the parish. In 2008 the Stroud Industrial Heritage Conservation Area was extended to Whitminster Lane, covering the canal corridor only. A house on the lane may therefore sit inside a conservation area while one in the village does not. The council can confirm the position. Inside a conservation area, putting back the same covering is normally simple, while a new material is for the planning team to consider.

Low ground varies from one field to the next, so we treat each address individually and look at the plot as well as the roof.
Map showing Whitminster and the Stroud service radius, with nearby towns we also cover.
Near Whitminster
Roof work we do here
Jackson's Farm of 1575 and the flooding clay land
My Whitminster farmhouse is timber-framed. Why do you check the lead before the tiles?
Water that gets past an abutment flashing reaches the oak frame first. We look at the lead where the roof meets walls and chimneys, then move on to the covering, and photograph each finding.
Does a house on Whitminster Lane need a conservation area check?
The Stroud Industrial Heritage Conservation Area was extended to Whitminster Lane in 2008 and covers the canal corridor only. We confirm your address with Stroud District Council's planning team before proposing any change of material.
Can you re-roof one of the 1960s semi-detached council houses without upsetting its neighbour's roof?
Yes. We note the neighbour's colour and covering at the survey, match the new roof to it, and make the shared line watertight. If both owners want work, a shared scaffold can be quoted.
Does winter flooding on clay ground delay a roofing job?
It can. If the ground is waterlogged we board the scaffold base or move the start to a drier spell, and any extra for that is explained in the written quote.