
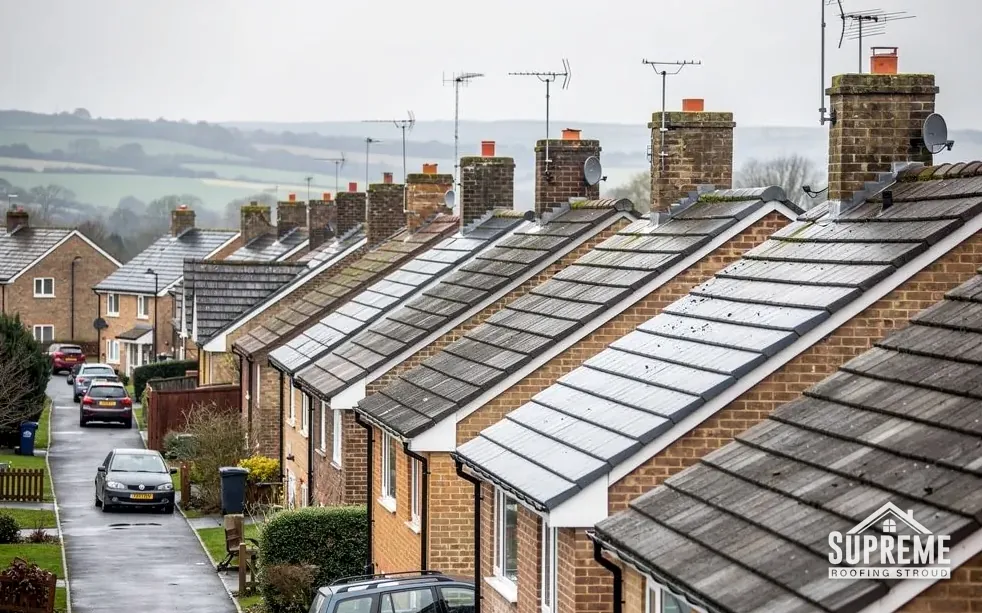
Roofers in Longhope
Roofs in the Longhope valley, from rubble cottages built of May Hill stone to timber-framed houses on stone plinths and the council estates that followed from the 1930s.
Longhope at a glance
- Distance
- 19.3 road miles north-west of Stroud
- Council
- Forest of Dean District Council
- Conservation area
- Longhope Conservation Area
- Setting
- Longhope valley below May Hill
Longhope's roofs beneath May Hill
Longhope is a hilly, wooded parish on the old boundary between Gloucestershire and Herefordshire, close to the Forest of Dean. The village grew in the Longhope valley, and May Hill, at 296 m, rises to the north-east. It lies 19.3 road miles north-west of Stroud, within Forest of Dean District Council rather than Stroud District. On valley sides like these a house often has a steep bank behind it or a drop in front, so the way a roof is reached matters as much as how it is covered.
The Victoria County History records that stone rubble quarried from the slopes of May Hill was widely used for small houses and outbuildings, often with brick for the openings. Most new building from the eighteenth century onwards was in stone or brick. Many seventeenth-century houses were timber-framed, with chimneys and gable walls standing on stone plinths, and the Cruck House in Church Road still holds a cruck truss from a fifteenth-century hall.
The twentieth century added more. Council houses were built from the early 1930s to the mid 1950s, and further houses followed in the Latchen in the 1970s and 1980s. The population grew from 1,031 in 1951 to 1,491 in 1991, with most of the building after 1971. A single street can therefore hold roofs from several centuries, and each one needs its own approach. The village also has its own conservation area, which matters whenever a repair involves a change of material or a visible new roof feature.

Stone village houses with slate and tile roofs above green fields 
Row of Victorian terraced houses with slate roofs, bay windows and brick chimneys
Chapter 01
May Hill rubble, brick openings and the roofs above them
Irregular walls, mixed materials and small outbuildings each ask something different of the roof.
Chapter 01In this chapter
May Hill stone shaped the older part of Longhope. According to the county history, rubble quarried from the hill's slopes went into small houses and outbuildings, with brick used around the openings. Rubble is a wall of irregular pieces rather than courses laid to a line, and that affects the roof in a few specific ways.
The top of a rubble wall is rarely level. Under the eaves, the first courses of the covering often have to be packed to sit true, and an old roof may show a slight wave along the eaves that belongs to the building rather than being a fault. We tell the two apart at the survey. A wave that has always been there is left alone, while a sag that has appeared recently usually points to a rafter, a wall plate or a spot where rain is entering. Both are photographed, and the written quote describes what we saw rather than what we assumed.
Gables are the second detail. The verge is the edge of the roof where it meets a gable wall, and the covering there is bedded on the wall head and sealed with mortar or held by a mechanical verge system. On a rubble gable the stonework underneath is uneven, so mortar cracks and falls out more readily than on a smooth brick gable. We describe each verge repair in the quote and, where the old detail still works, keep to it.
Brick openings and where damp shows
Brick around doors and windows set in a stone wall means two materials moving at slightly different rates, and the joint between them is a common place for water to find a way in. A ceiling stain in a room with a rubble wall does not always mean the covering has failed. A worn lead flashing at a chimney, a blocked gutter overflowing down the wall face and a gap in the pointing can all leave the same patch. We work down from the roof and check each in turn, saying plainly when the cause is a wall or a gutter. Our chimney repairs page explains how a stack is checked and its flashings renewed.
Small outbuildings count too
The same history notes rubble being used widely for outbuildings. Sheds, stores and old workshops in stone often carry a small roof with its own gutter, or none at all. These roofs are easy to ignore and costly to lose, because a failed outbuilding roof lets rain into walls that were never meant to be wet. If you have one, include it in the survey. We include it in the quote so you can decide whether to do it at the same visit.
A wave that has always been there is part of the house; a sag that is new is a clue.
Chapter 02
Timber frames, stone plinths and the Cruck House in Church Road
A frame that has stood for centuries sets the limits on what the roof can carry.
Chapter 02In this chapter
Timber framing was used for many of Longhope's seventeenth-century houses, with chimneys and gable walls set on stone plinths. The Cruck House in Church Road keeps a truss from a fifteenth-century hall, a pair of curved timbers that rise from low in the wall and meet at the ridge. Houses of this kind were built before standard rafter sizes and engineered trusses, so no two roof structures are quite alike.
That is the reason a framed house gets a slower survey. We look at the roof from outside and, where there is safe access, from the loft, noting any rafter that has dropped, any joint that has opened and any timber that has stayed damp. Old oak tolerates a lot, but a leak that has run for years into the end of a beam is a structural matter and not a roofing matter, and the report will say so. Where timber needs a specialist, we say that too.
Weight is the first question
Building Regulations approval applies when a new covering adds 15 per cent or more to the roof's weight, according to the Planning Portal, and an older frame may need an engineer's opinion before the decision is made. In practice that means a like-for-like covering is usually the safest route for a house of this age, both for the structure and for its appearance. If you want to change material, say so at the start, so the weight comparison and the consent question are settled before anyone orders tiles.
Chimneys on plinths
Chimneys and gable walls standing on stone plinths are heavy, and the junction where the roof meets them is the usual weak point. Lead flashing is cut into the stack and dressed over the covering. Over decades the lead splits at its folds and the mortar that holds it loosens. We check each stack from the roof and report the condition of the flashing, the pointing and the flaunching, which is the mortar cap around the pots, before suggesting any work. Our pitched roofing page sets out how a full pitched roof is stripped and rebuilt around a stack.
Myth: Any new covering can go back on an old timber-framed roof.
Fact: A covering 15 per cent or more heavier brings Building Regulations approval, and an old frame may need a structural check first.
If the house is listed
We do not assume a framed house is listed. Where one is, works affecting its character need listed building consent from the council, and the cost of waiting for that decision belongs in your plans. Forest of Dean District Council's conservation team can tell you the status of your address, and we leave that question open until you have the answer.

Chapter 03
Council houses, the Latchen and the old turnery site
Two building waves and a former turnery gave the village roofs of very different ages.
Longhope's twentieth-century roofs fall into clear groups. The county history dates the council houses to the early 1930s through to the mid 1950s, and the houses in the Latchen to the 1970s and 1980s. Population rose from 1,031 in 1951 to 1,491 in 1991, and most of that growth came with building after 1971. A roof from the early council phase is now close to a century old, and one from the Latchen is around forty to fifty.
In this chapter
Those ages call for different questions. On the older council houses, built in a run, the covering may be on its second round already, and the timbers beneath need the closer look. On the Latchen houses, the covering itself is often sound, and the first things to age are fixings, underlay, ridge bedding and flashings. We survey the roof you have, not the one the street might suggest, and the quote you receive covers scaffold, strip, materials, labour, waste and making good.
Keeping a row looking like a row
Where neighbouring houses share a design, one re-roofed in a different tile stands out along the whole street. Before recommending anything we look at the houses either side. If the original tile has been discontinued, the aim is a near match in colour and profile. Adjoining roofs can sometimes share a scaffold, which cuts the cost for both owners. Our roof repairs page explains how leaks are traced and made safe first, whatever the age of the house.
The turnery that became an industrial estate
Wood turning was a mainstay of Longhope's economy. James Constance & Sons' turnery made tool handles and ceased to be a turnery in 1981, and its site became an industrial estate. Units of that kind have larger roofs than any house, with long gutters, rooflights and sheeted or flat coverings that a domestic roofer may not be set up for. We survey commercial roofs on the same basis as homes: photographs, a written report and a written price, with the access plan agreed before work starts.
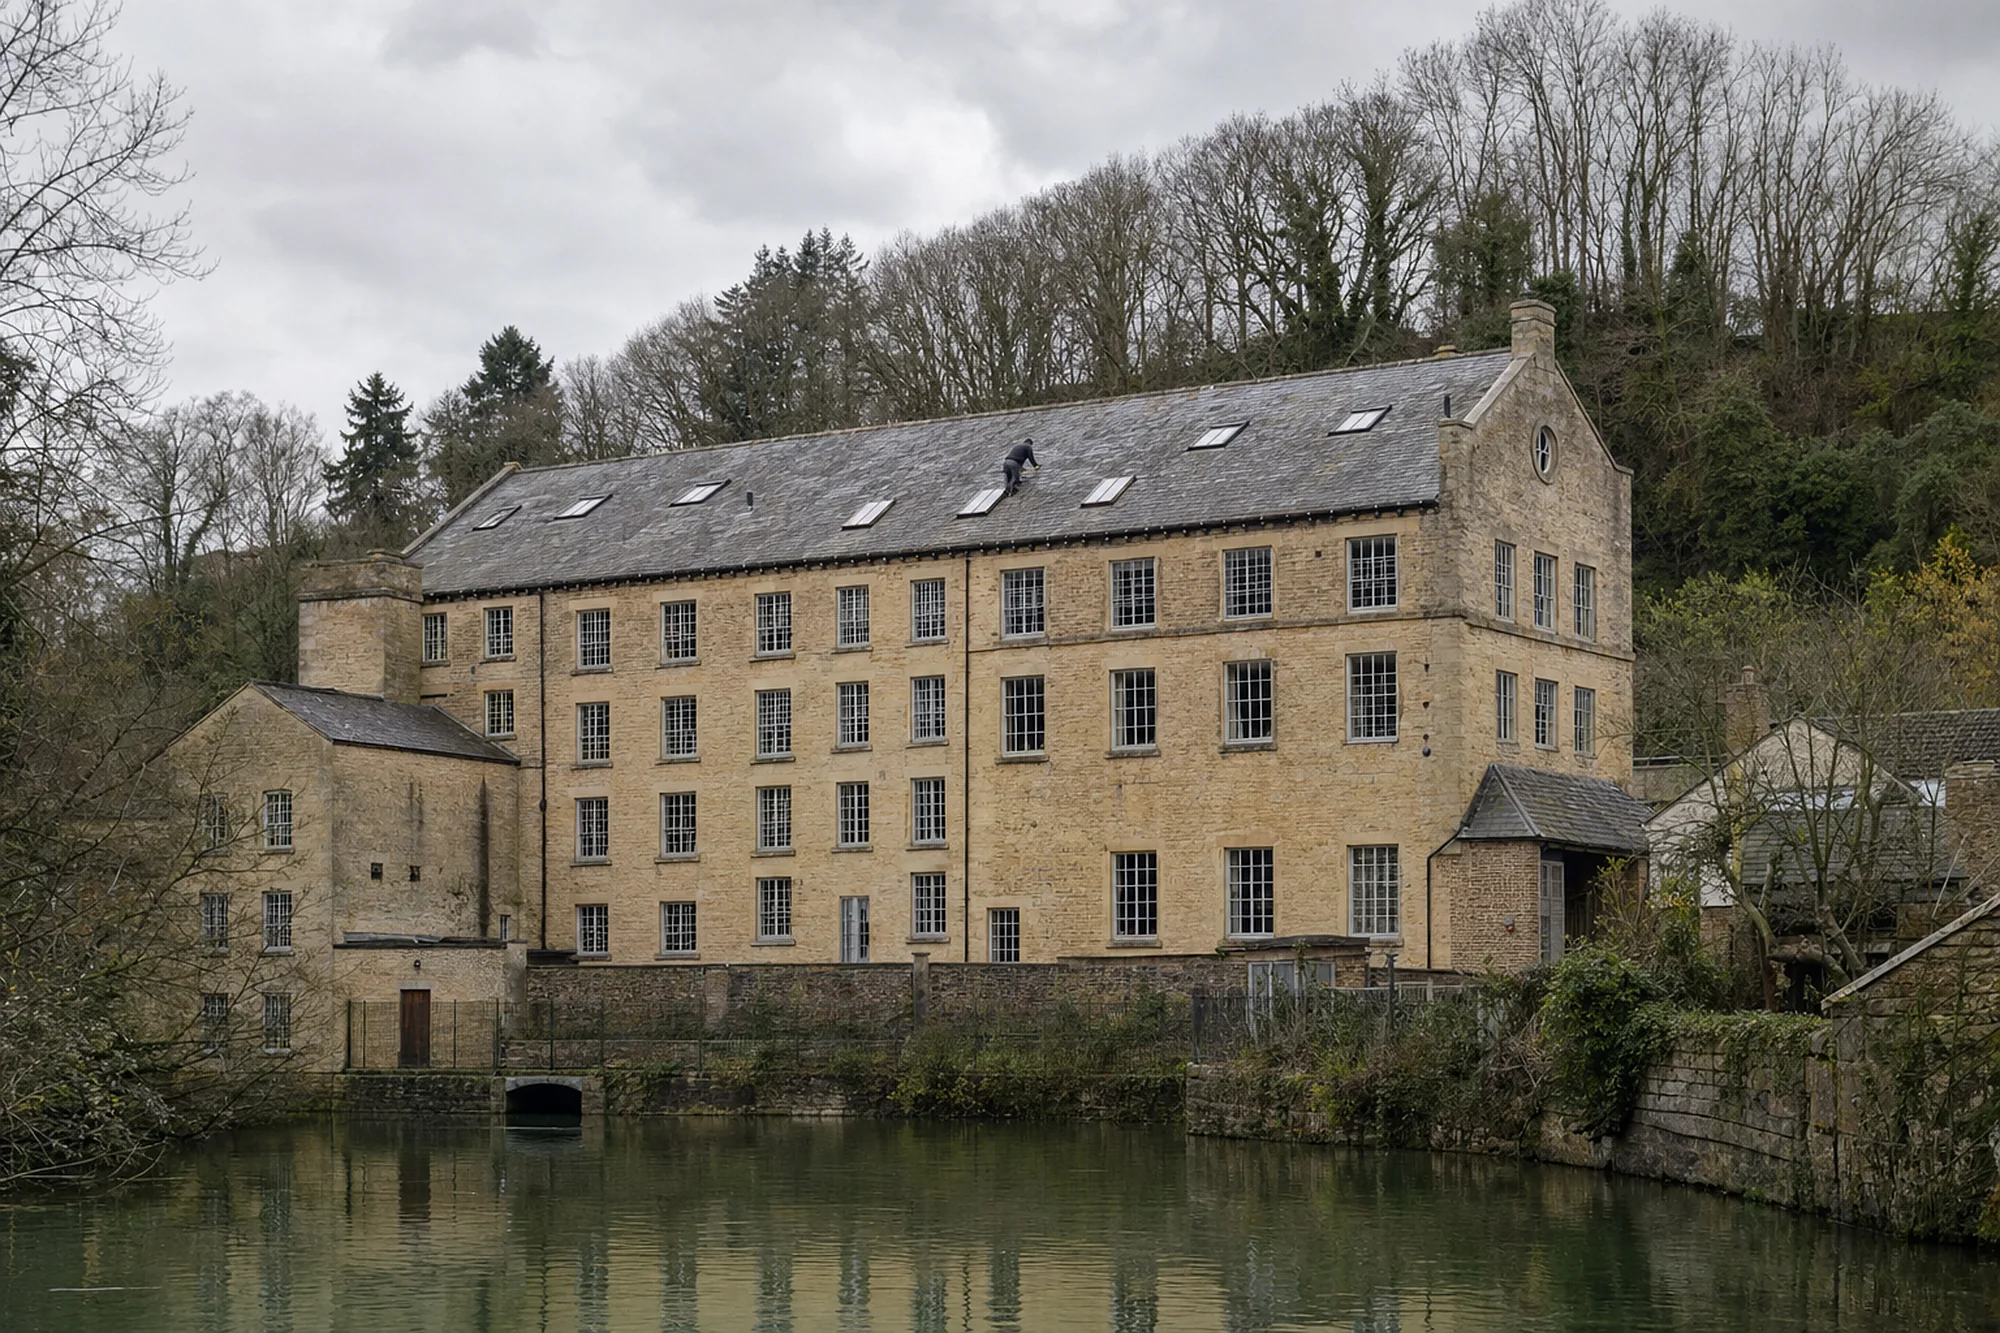

Leaves, gutters and the wooded hillside
With woodland close by, leaf fall is a regular reason for blocked gutters in autumn. When an outlet clogs, the overflow runs down the wall face, and on a rubble wall that is exactly where damp appears. Clearing is routine work, and doing it before winter costs less than tracing a stain afterwards.
- 296 mheight of May Hill, to the north-east of the village
- 1,031population in 1951
- 1,491population in 1991
Map showing Longhope and the Stroud service radius, with nearby towns we also cover.
Near Longhope
Roof work we do here
May Hill rubble and Church Road timber frames
Does a rubble stone wall under the eaves change how a Longhope roof is repaired?
It can. A rubble wall head is uneven, so the first courses of the covering sit on packing and the eaves line is rarely dead straight. We check whether any wave is old or new, repair to the existing line where it works, and set out the finding with photographs in the survey report.
Can a timber-framed house near Church Road take a heavier roof covering?
Only after a check. If the new covering adds 15 per cent or more to the weight, Building Regulations approval applies, and an old frame may need an engineer's opinion first. Forest of Dean District Council's building control, or a registered building control approver, decides whether approval applies, and we handle the notification where work is notifiable.
Who do I ask before changing the roof of a house in the Longhope Conservation Area?
Forest of Dean District Council's planning team. Repairing with the same material is rarely a problem; switching material or adding a new roof feature is the moment to ask first. The council publishes its conservation area maps and appraisals online.
Do you also re-roof the Latchen houses from the 1970s and 1980s?
Yes. At that age the work is often at the fixings, flashings and ridge rather than the whole covering, so we survey first and quote repair or replacement according to what we find. Every job carries a written 10-year workmanship guarantee. Call 01453 933613 or send photographs on WhatsApp.