
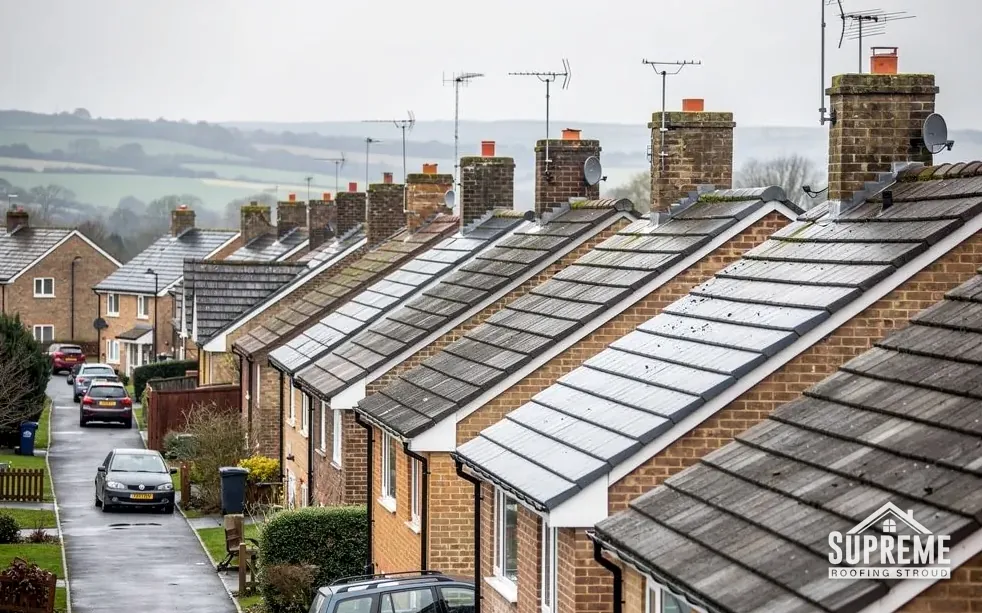
Roofers in Huntley
Huntley climbs the slopes beneath May Hill, and its roofs run from a Teulon-designed church and rectory to Victorian villas, slate outbuildings and postwar estates.
Huntley at a glance
- Distance
- 16.8 road miles north-west of Stroud
- Council
- Forest of Dean District Council
- Setting
- Beneath May Hill, edge of the Forest of Dean
- Notable building
- Church of St John the Baptist, rebuilt 1863
Huntley's roofs on the slopes of May Hill
Huntley lies under May Hill. The land rises from just over 30 m on the east to about 200 m on Huntley Hill, with western sandstone hills and Keuper Marl below, according to the Victoria County History. That is a climb of around 170 m across one parish, and it shapes every job: a house on the lower ground and a house near the hill are working with different slopes, different access and different views of the sky.
The village developed along the main Gloucester to Ross road, and several villas were built further out in the 1860s and 1870s after Huntley common was inclosed. Houses of the older sort used late 16th and 17th-century timber-framing infilled with wattle and daub and brick, and brick from the mid-17th century at Huntley Court. The 19th century brought red-brick villas, and the outbuildings at Woodend are orange-red brick with slate roofs.
Then came the housing of the twentieth century. The first council houses, four pairs on North Road, were built in 1952, and in the 1960s and 1970s small estates were laid out, chiefly in culs-de-sac, east and west of North Road. A roofer working in Huntley therefore meets a Victorian rectory, a slate-roofed outbuilding and a 1970s cul-de-sac within a short drive of one another.

Stone village houses with slate and tile roofs above green fields 
Row of Victorian terraced houses with slate roofs, bay windows and brick chimneys

Chapter 01
From 30 m to 200 m: access and scaffold under May Hill
A parish that rises by about 170 m has no such thing as a typical plot.
Chapter 01In this chapter
The Victoria County History puts the land at just over 30 m on the east side of the parish and about 200 m on Huntley Hill. The village's road runs between the two, and the houses spread out along it and up the hillsides. For a roofer, that means the first question about any Huntley job is how the scaffold will stand. On a sloping plot, the ground at the front of a house might be a full storey above or below the ground at the back, so the scaffold is built stepped, with the footings on each level checked before anything is loaded onto them.
In this chapter
Height brings its own planning questions. A roof that sits high on a slope is seen from a long way away, so the colour and pattern of the covering are visible from across the valley as well as from the lane. A tidy repair in matching material goes unnoticed, while a bright new patch among older tiles draws the eye. We select replacement material with that view in mind and show you samples against the existing roof before ordering.
Deliveries are the other consideration. A lorry carrying a pallet of tiles cannot always climb a narrow lane, and a long carry from the road to the house costs labour. At the survey we measure the approach and note where the pallet will stand, whether a hoist is needed and how much has to be carried by hand. Those items go in the quote, so a steep site does not turn into a surprise on the first morning, and we walk you through the access plan before the scaffold goes up so nothing about the day is left to chance.
Where the water goes
On a slope, water leaving the roof has somewhere to run, and we want it running away from the house. Gutters that overflow at a corner, downpipes that discharge onto a path and gullies that block can all send water to the wrong place. Our guttering, soffits and fascias page explains what a sound drainage run looks like and what we check at the survey.
Working safely at height
A steep plot raises the stakes for anyone working at height, so edge protection and ladder positions are planned beforehand. Where a roof ladder, a tower or a full scaffold is the right tool, we explain which and why, and the written quote allows for the choice.

On a hillside plot the scaffold is the first design decision.
- 30 mapproximate height of the land on the eastern side of the parish
- 200 mapproximate height of Huntley Hill
- 1952year the first council houses were built, four pairs on North Road
Chapter 02
Teulon's church and rectory: sandstone, spire and patterned tiles
Victorian roofs designed to be looked at need repairs that match them.
Chapter 02In this chapter
St John the Baptist's church was rebuilt to S.S. Teulon's design and completed in 1863. The VCH says it was built in local sandstone with Painswick stone dressings, keeping the medieval west tower and adding a broach spire. A broach spire is an octagonal spire set on a square tower, with sloping pieces of masonry at the corners that carry the eye from one shape to the other. It is a delicate detail, and the junction where the spire meets the tower is one a mason or roofer approaches with care.
In this chapter
Teulon also designed the rectory house in 1862 and 1863 as a small country house in a North French style, with rendered brick walls and diapered roof tiles. Diapering means laying tiles of different colours or shapes in a pattern across the slope, so the roof carries a design as well as keeping out rain. On a roof like that, a repair is a matter of matching as well as watertightness. A plain tile slotted into a patterned slope breaks the pattern, and a run of replacement tiles in the wrong shade shows up as a stripe.
Patterned roofs call for patience at the survey. We photograph the whole slope, map where each pattern sits, and count the tiles in each colour so a repair can be planned from the map. When a tile in a pattern has to be replaced, we look first for sound ones of the same shape and colour, taken from a hidden slope or reclaimed, and use new ones only where they will be least noticed. The quote then covers the matching work, so you can see it is allowed for.

Sandstone walls, stone dressings
Sandstone and Painswick stone dressings are both stone, but they weather in different ways, and the joints around the dressings are where water gets behind. Lead flashings and soakers around stone details need to be set properly into the joints. Our slate roofing page explains how flashings and soakers are formed on traditional roofs.

Planning and permission
Before changing a covering, ask the council's planning team whether a listing or a designated area applies to your house. A listed building needs consent for work touching its character, while a church roof goes through the diocese by a separate route.
Myth: A patterned roof can be patched with whatever tile is to hand.
Fact: On a diapered roof each tile is part of a design, so a repair needs matching tiles in the right colour and shape or the pattern breaks.
Chapter 03
Quarry sandstone, Victorian villas and culs-de-sac
A village built beside its own quarries and extended in four distinct periods.
Chapter 03In this chapter
Sandstone quarries were opened on the west side of the parish, the largest on the south side of Bright's Hill, and quarrying continued into the early 20th century. A village with its own stone has a different relationship with its buildings than one that imports everything, and sandstone walls give a house thick, solid verges and chimney bases that sit differently from brick. On a roof, the lead flashings around a sandstone stack are cut into the stone's joints, and the repair is only as good as the joint it is set into.
In this chapter
The 19th-century villas built further out after the common was inclosed are the next layer. These were red brick, and the VCH records slate roofs on the orange-red brick outbuildings at Woodend, which gives a sense of how the two were paired locally. MyBuilder's 2026 slate guide gives a typical life of 80 to 100 years or more for natural slate, which is long enough that a villa built in the 1860s or 1870s may be on its first covering or its second. The weak point is rarely the slate itself: it tends to be the fixings, the battens and the lead around chimneys and valleys.
After the villas came the council houses. The first four pairs on North Road date from 1952, and in the 1960s and 1970s small estates were laid out, chiefly in culs-de-sac, east and west of North Road. A cul-de-sac built in a single phase tends to share a roof design along its length, so one house's problem often turns up next door. Houses from those decades also tend to have later additions, such as porches and extensions, and the junction between old roof and new is a regular place for leaks.
Different periods, different checks
We adapt the survey to the age of the house, because a roof is a record of the decades it has been through. On a villa we look at the nails, battens and lead. On a 1950s pair we check the fascia and soffit timbers, the ridge and the verge. On a 1970s house we look at the underlay, the ventilation and the flat roofs of any extensions. Our pitched roofing page describes the coverings and fixings we meet on each.
Writing it up
Whichever age of house it is, and whether it stands on the flat or the hillside, the survey ends with photographs of your roof and a written quote. The workmanship is covered by a 10-year guarantee in writing, and the site is left clear when the job is done.


| Period | What the record shows |
|---|---|
| Late 16th and 17th century | Timber-framing infilled with wattle and daub and brick |
| 1860s and 1870s | Villas built further out after the common was inclosed |
| 1952 | First council houses, four pairs on North Road |
| 1960s and 1970s | Small estates, chiefly in culs-de-sac, east and west of North Road |
Map showing Huntley and the Stroud service radius, with nearby towns we also cover.
Near Huntley
Roof work we do here
Teulon's church and May Hill villas in Huntley
My Huntley house has patterned roof tiles. Can a few be replaced without spoiling the design?
Usually, yes, if the replacements match in shape, colour and size. We map the pattern at the survey, then look for sound matching tiles from a less visible slope or a reclaimed source. New tiles go where they will be least noticed, and the matching work is shown on the quote.
How is scaffold handled on a steep Huntley plot?
The scaffold is stepped to follow the ground, with footings checked on each level. We note the approach, the carry from the lane and any hoist at the survey, and the quote allows for the scaffold and handling.
Why do Victorian villa roofs near May Hill leak if the slates look fine?
The weak points are often not the slates. Rusted nails, softened battens and worn lead around chimneys and valleys let water in while the slate looks intact. We check those parts from the eaves upwards and from the loft, and photograph them for you.
My cul-de-sac house is one of a row built in the 1960s or 1970s. Should I match the neighbours' roofs?
Matching helps the street keep its appearance, so we look along the row before recommending a covering. Where the original tile has changed, we propose the nearest in profile and colour and show you the options with prices side by side.