
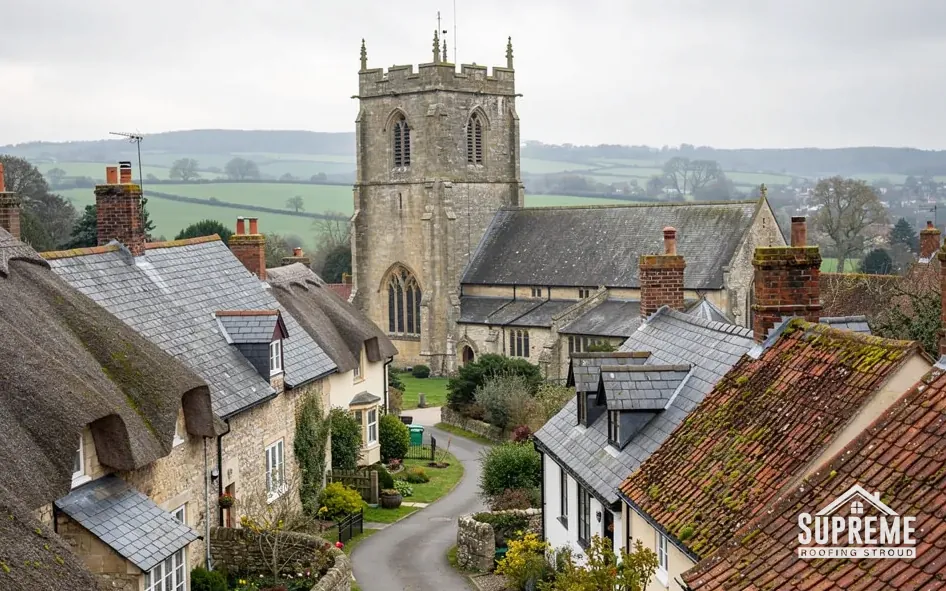
Roofers in Churcham
Level Severn Vale ground west of Gloucester, where 15th-century timber-framed farmhouses, later brick houses and a church rebuilt after an 1875 fire each ask a roofer for a different kind of care.
Churcham at a glance
- Distance
- 13.7 road miles north-north-west of Stroud
- Council
- Forest of Dean District Council
- Listed church
- St Andrew, Grade II*
- Setting
- Vale ground with the Severn to the east and the Leadon to the north
Churcham's roofs between the Severn and the Leadon
Churcham parish lies immediately west of Gloucester, with the Severn forming its eastern edge and the Leadon its northern one. The land is fairly flat, mainly under 100 ft, which makes it a very different setting from the hillside villages that surround Stroud. Nothing here climbs a slope, and nothing needs a staircase of scaffold stepping down a bank.
The village keeps a clear sense of its age. The church was built before 1100 on what became Church Lane, and the manor house of Churcham Court existed by the early 13th century. The Victoria County History describes timber-framed farmhouses of the 15th to 17th centuries, including Church Lane Farm and Stone End Farm, standing alongside later brick houses. On the north side of the main road, mid-20th-century detached houses make up a third layer.
The church of St Andrew is listed Grade II*, and its history includes a fire in 1875 that began in the tower and destroyed or badly damaged the spire and the nave roof. Restoration by Waller and Son was finished in 1878 with a new helm spire. The planning authority is Forest of Dean District Council, which also runs building control for the district itself. Whether a particular house is listed, or in any designated area, is something to confirm with the council before work, and we raise the question in the survey so it is settled early.

Street of stone terraced houses with slate and clay tile roofs 
Row of stone cottages with mossy clay tile roofs along a quiet lane

Chapter 01
Timber-framed farmhouses on Church Lane and Stone End
On a frame that is five hundred years old, the roof and the wall are one structure, and the aim is to keep both dry.
Chapter 01In this chapter
A timber-framed farmhouse of the 15th to 17th centuries has oak carrying the weight and infill panels between it. The roof is part of that frame, with rafters tied into a plate at the top of the wall, so a leak at the eaves can reach the wall timbers as well as the roof timbers. That is the first thing a survey here has to establish: not just where the covering has failed, but how far water has travelled behind it.
On houses of this age the work is often slow and detailed. Rafter feet may have softened where a gutter has overflowed. Wall plates can be damp where a downpipe has discharged against the wall. Old repairs in cement can trap moisture instead of releasing it. We look at all three, photograph them, and write the findings into the quote. Where a timber is sound we say it can stay. Where it is not, the repair is scoped to the damaged length so as much of the original frame survives as possible.
Insulation is a live question on these roofs, since old farmhouses are cold and owners want warmth. The RICS consumer guide warns that badly installed spray foam can bring uncontrolled condensation and damp into the building, and asks for thermal calculations and a condensation risk check by a qualified professional before anything goes in. As of November 2024, some lenders said they would not lend on homes with spray foam, while others assess case by case (BBC, reported by Today's Conveyancer). On a timber frame that has to breathe, that is a warning to take seriously. Our spray foam assessment and removal page explains how a roof void is assessed.
Typical UK costs for repairs set the scale before anyone visits. Roof repairs average between £150 and £1,500, with minor jobs at £100 to £300 and moderate ones at £500 to £1,000 (MyBuilder, 2026). A standard roof inspection costs about £150 to £250 (MyBuilder, 2026). Those are national figures, and on a farmhouse the survey is what turns them into a number specific to your roof, with the work that needs doing separated from the work that can wait.
When a re-roof does go ahead, Part L can apply. Stripping to the rafters and rebuilding is treated as renovating a thermal element, and if more than 50% of the roof surface is renovated the whole roof should reach the 0.16 W/(m²·K) improved U-value. We explain at survey whether your job falls on the right side of that line, and our pitched roofing page sets out the options.
On a frame this old, the question is how far the water has travelled.
Myth: An old timber-framed house needs a tight, fully sealed roof to stay dry.
Fact: Old frames dry out by letting moisture escape, so the roof is detailed to ventilate, and anything that seals the timbers in needs a moisture check first.
Chapter 02
The 1875 fire, the helm spire and St Andrew's roofs
A tower fire that took the spire and nave roof is a reminder that big roofs are only as good as their weakest part.
Chapter 02In this chapter
In 1875 a fire that began in the tower of St Andrew's destroyed or badly damaged the spire and the nave roof. Waller and Son finished the restoration in 1878, topping the tower with a new helm spire, a four-sided roof that rises to a point. St Andrew's carries a Grade II* listing, and its site on Church Lane goes back before 1100. For anyone responsible for a historic roof, the episode is a reminder that roofs of this kind carry a great deal of timber over a large space, and that damage in one place can spread.
In this chapter
Because a church in use falls within the ecclesiastical exemption, roof work on St Andrew's is authorised by a faculty from the diocese and does not need listed building consent from the council. A building no longer in worship use is treated differently, and normally needs consent from the council. Whichever route applies, the first step is a detailed survey, and that is where a roofer can help: with photographs of every roof slope, a record of the gutters, outlets and lead, and a ranked list of defects with their costs.
Fire performance is also a point of regulation for any re-roof. If a new covering has a fire performance significantly different from the existing one, the Planning Portal says Building Regulations approval is needed. Choosing a like-for-like covering avoids that issue in most cases. Our approach on any historic building is to keep the existing material where it is sound, to match what we replace, and to leave the decision about anything beyond that to the owners and their advisers.
For the village, the practical use of this history is as a lesson in priorities. A big roof is checked from the top down: the highest junctions, the lead, the gutters and outlets, then the long slopes. Our report follows that order, and each defect gets a photograph, a plain description and a price, so that a parochial church council, a hall committee or a homeowner can see at a glance what has to be done now and what can wait a season.
For a house near the church
Houses beside a Grade II* church may themselves be listed, so we check with Forest of Dean District Council before proposing anything beyond a plain repair. A listed building's roof is protected inside and out, and works that alter its character need consent. If you are not sure, ask us to include the question in the survey.
- 1875year a tower fire damaged the spire and nave roof
- 1878year Waller and Son completed the restoration
- 1100year before which the church was built
Chapter 03
Level ground, brick houses and flat roofs behind them
Flat country makes access simpler, and it puts more attention on the roofs that are flat themselves.
Chapter 03In this chapter
Churcham sits 13.7 road miles north-north-west of Stroud, on land that is flat and mainly under 100 ft. For a roofer, that matters in a plain way: scaffold stands level, deliveries reach the house without a long carry, and a ladder rests on firm ground. Those things make a job quicker to plan, and they show up in the quote as lighter access than a steep lane would need.
The village's housing includes later brick houses beside the older farmhouses, and detached houses of the mid-20th century on the north side of the main road. Detached houses of that period often have extensions, garages and conservatories added, and many of those carry flat roofs. A flat roof has little margin for error. BS 6229 asks for a design fall of 1:40, so that tolerance and deflection still leave a finished fall of at least 1:80 (IKO, 2021). A roof laid flatter than that will pond, and ponding shortens a membrane's life.
The coverings differ in cost and character. Typical UK ranges per m² are bitumen felt at £70 to £100, EPDM at £90 to £130, GRP at £95 to £150 and PVC single-ply at £95 to £140 (MyBuilder, 2026). Where a flat extension meets the wall of a pitched house, the junction is the weak point, and it is where we look first. Our flat roofing page explains how each covering is laid and what drives the price.
A conservatory is another candidate for roof work. Swapping polycarbonate for a solid roof is a material alteration, so it needs a Building Regulations application, and the existing frame has to carry a heavier roof than before. Our survey checks it first, since a frame that was built for polycarbonate may need strengthening, and strengthening is typically priced at £500 to £2,000 (MyBuilder, 2026).
Once we have surveyed, the quote arrives in writing, and the finished work carries a 10-year workmanship guarantee, also in writing. We clear the site at the end and take away the waste, whether that is old felt, rotted timber or offcuts.
On level ground the roof is easy to reach, so the money goes where it should: on the covering.
- Bitumen felt£70 to £100 per m²
- EPDM£90 to £130 per m²
- PVC single-ply£95 to £140 per m²
- GRP£95 to £150 per m²
Map showing Churcham and the Stroud service radius, with nearby towns we also cover.
Near Churcham
Roof work we do here
Timber frames and the 1875 fire at Churcham
My Churcham farmhouse is timber-framed. What should a roof survey look for?
How far water has travelled. We check rafter feet, the wall plate, the eaves and the gutters, and look for cement repairs that have trapped moisture, then quote for the repairs so you can keep as much of the frame as possible.
Does the 1875 fire at St Andrew's say anything about my own roof?
Only that large timber roofs deserve regular checks. A survey of a house roof looks at the same things on a smaller scale: the roof timbers, the covering and the junctions where damage tends to start.
Is the flat land in Churcham any easier to scaffold?
Usually, yes. A level site means scaffold stands plainly, deliveries are close and access is lighter in the quote, but we still survey each site and price what we find.
Should I put spray foam under the roof of an old farmhouse?
Take advice first. RICS warns that incorrect installation can cause dampness and says condensation risk should be assessed by a qualified professional before anything is installed. Check with your mortgage provider and insurer too.